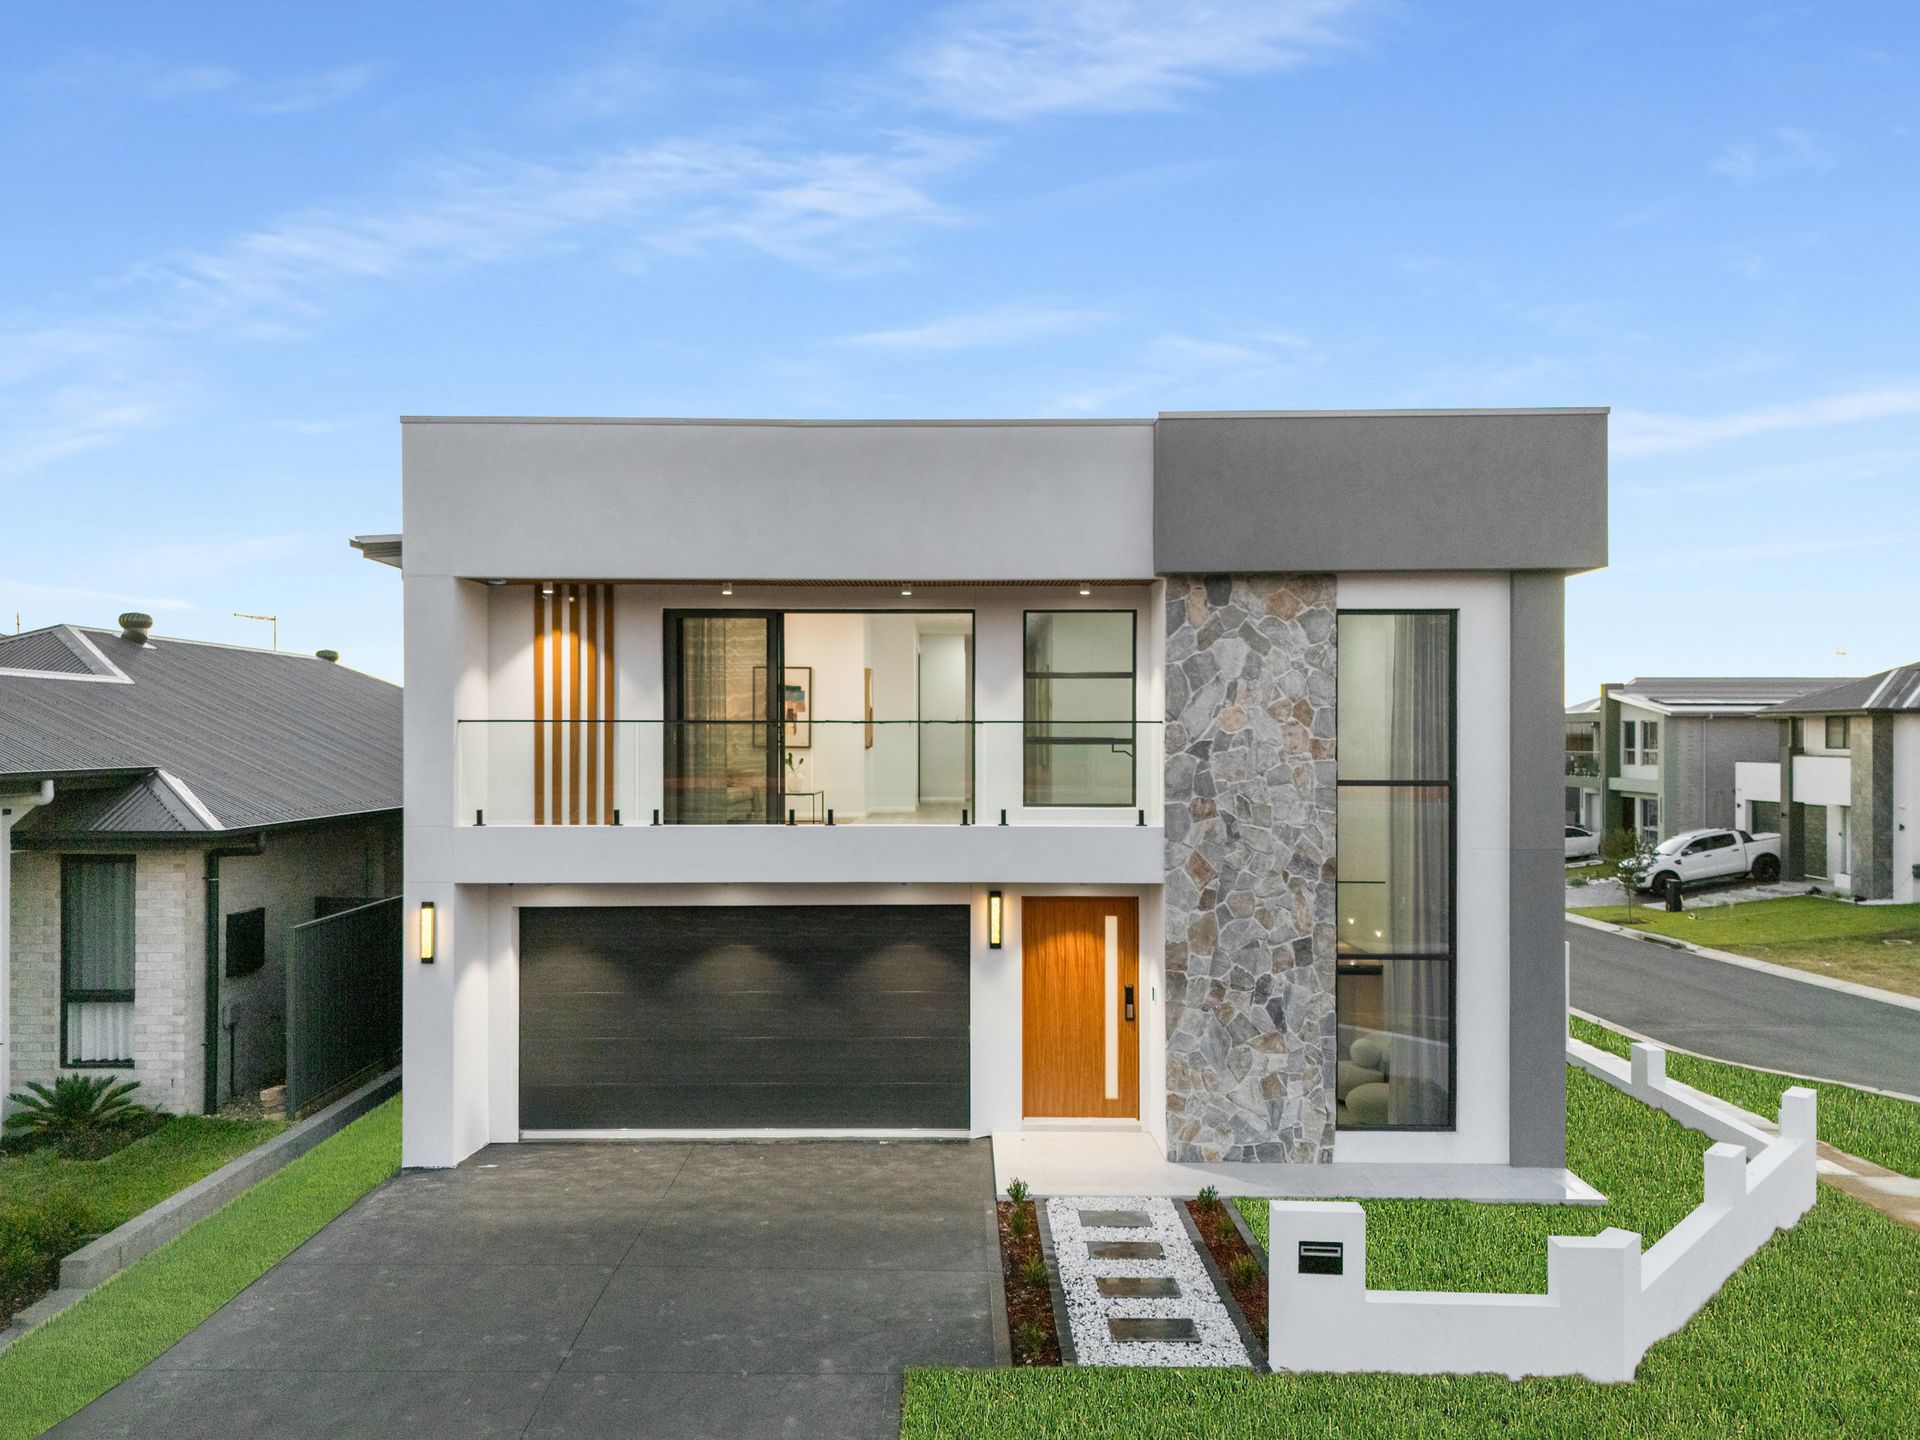
Spanning two majestic levels, this brand new "North East" facing residence is a masterclass in refined living where light filled generously proportioned spaces meet premium finishes and thoughtful design. From the moment you arrive, the home impresses with its grand scale, elegant façade and meticulous attention to detail creating a statement of enduring sophistication.
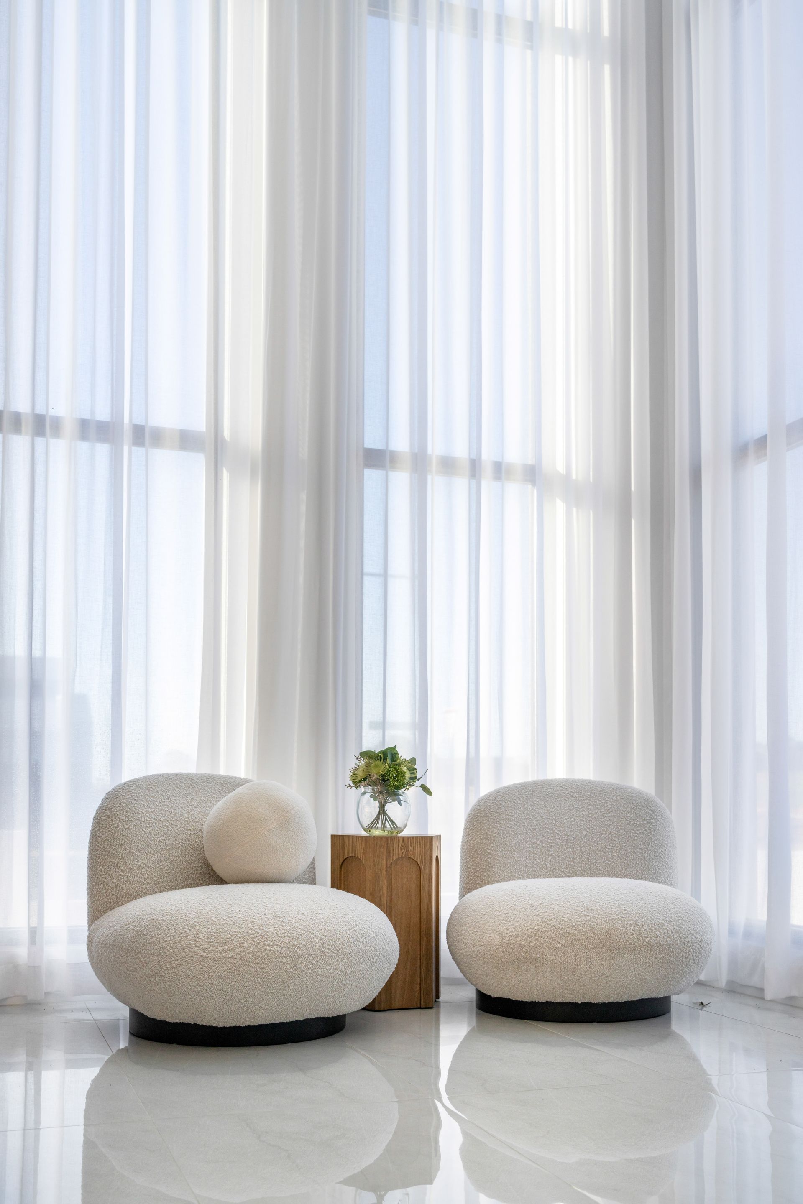
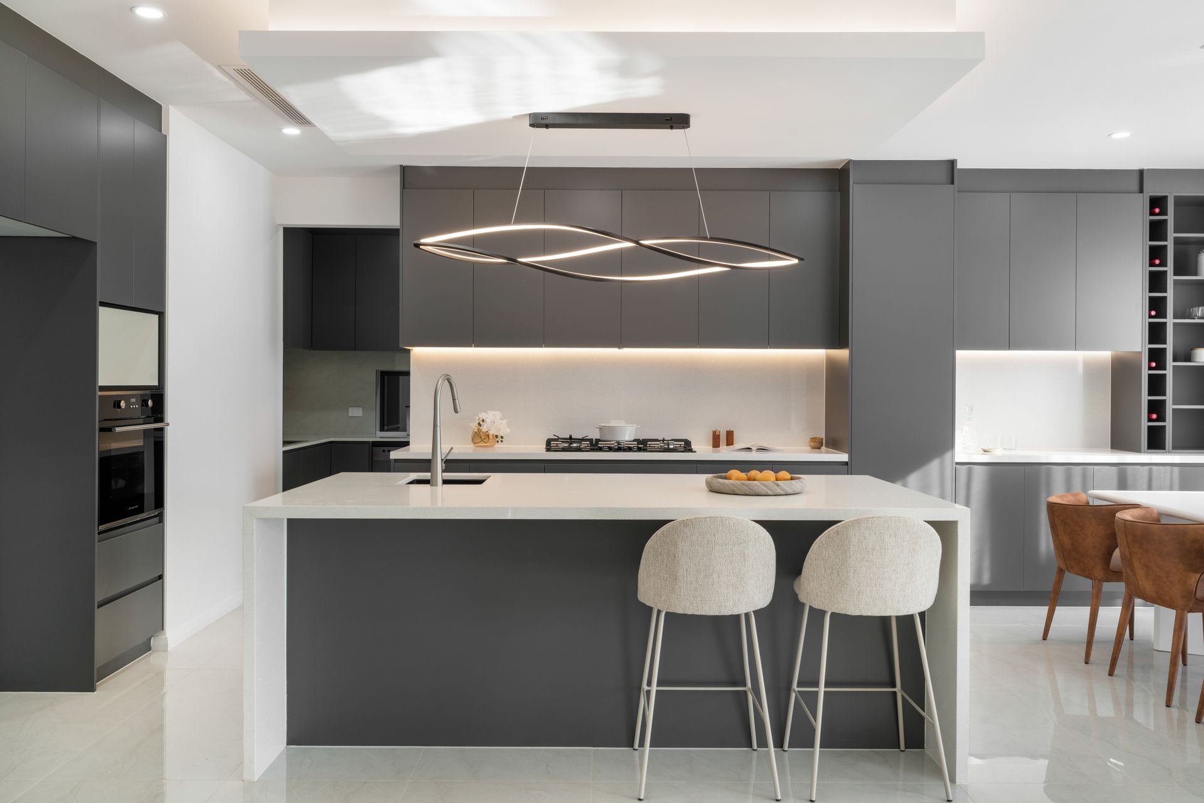
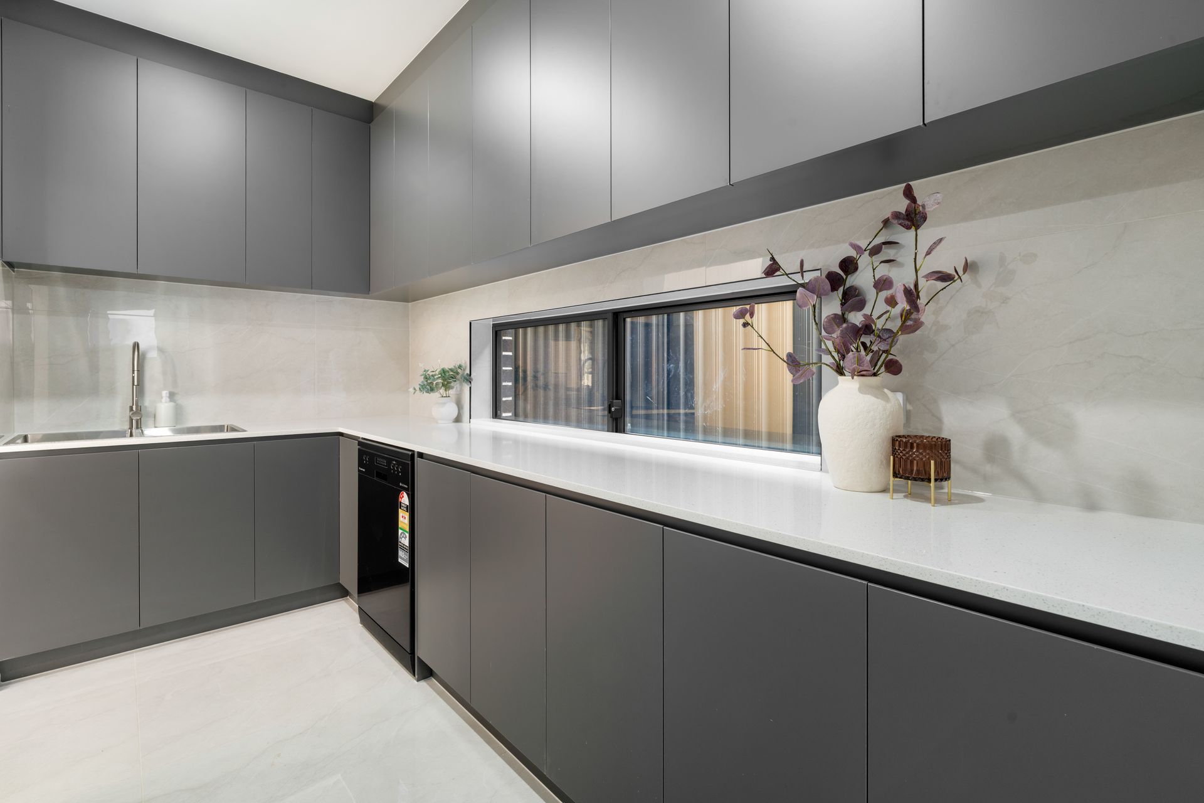
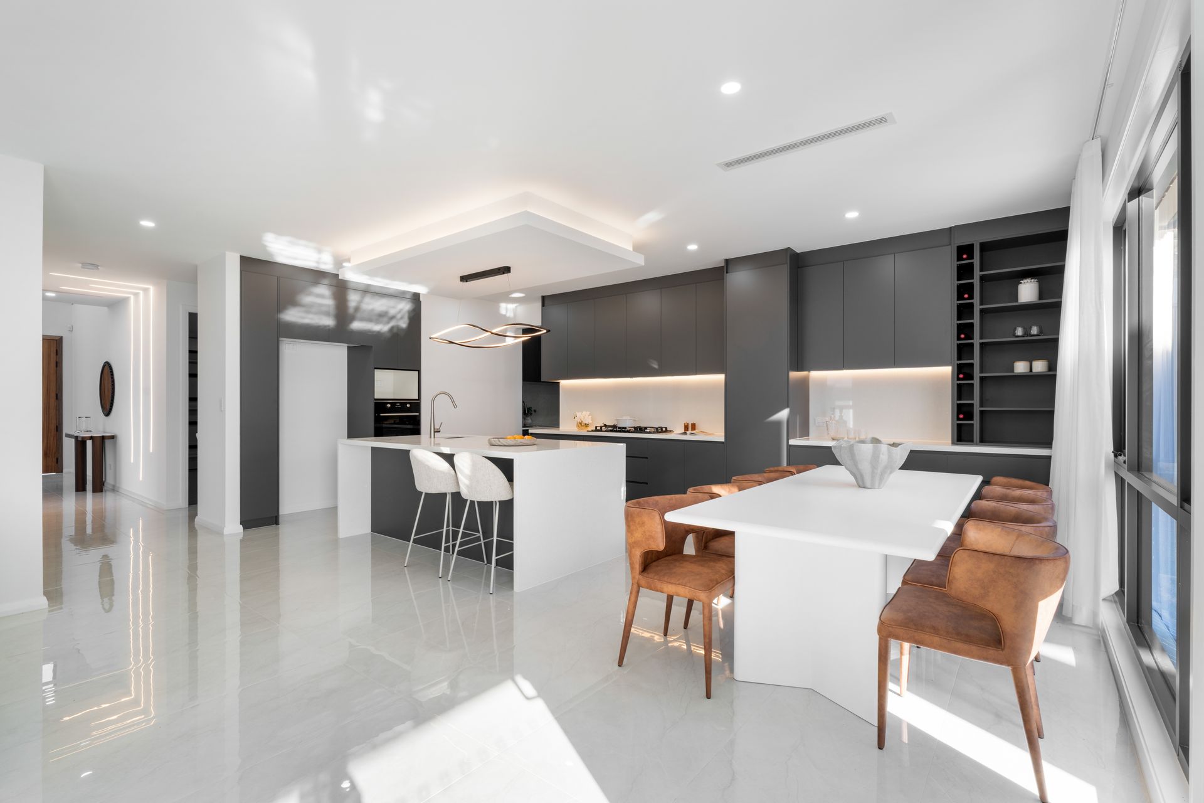
The ground floor is crafted for both grand scale entertaining and relaxed family living. A formal living room at the entrance sets the tone, flowing seamlessly into an expansive family domain bathed in natural light. This area extends effortlessly to the private alfresco courtyard - ideal for indoor-outdoor entertaining. The bespoke chef's kitchen is a showpiece, featuring premium appliances (Australian owned brand), stone bench-tops and an oversized butler's pantry combining functionality with style. Completing the ground floor is a guest bedroom with ensuite, offering a private retreat - perfect for visiting family, friends or parents.
Upstairs, the home transforms into a tranquil sanctuary. A substantial rumpus room opens onto a wide elevated balcony, offering peaceful private vistas. Each bedroom is generously sized for comfort, while the opulent main suite provides a retreat of unmatched luxury, with a spacious walk in robe and a lavish ensuite showcasing top tier fixtures and finishes. Every corner of the upper level is designed for relaxation, privacy, and family convenience.
Designed with enduring quality in mind, this home balances elegance, functionality and lifestyle providing spaces that cater to both everyday living and exceptional entertaining. Every detail from material selection to spatial planning has been considered to ensure a home of distinction.
This is a rare opportunity to secure an unrivaled estate that seamlessly blends luxury, space, and lifestyle. Designed for both sophisticated entertaining and relaxed family living, every detail reflects quality, elegance, and enduring appeal - a home that will be treasured for generations to come.
Disclaimer:
All information contained herein is gathered from sources we believe to be reliable, we cannot guarantee accuracy. Any interested parties should rely on their own enquiries.