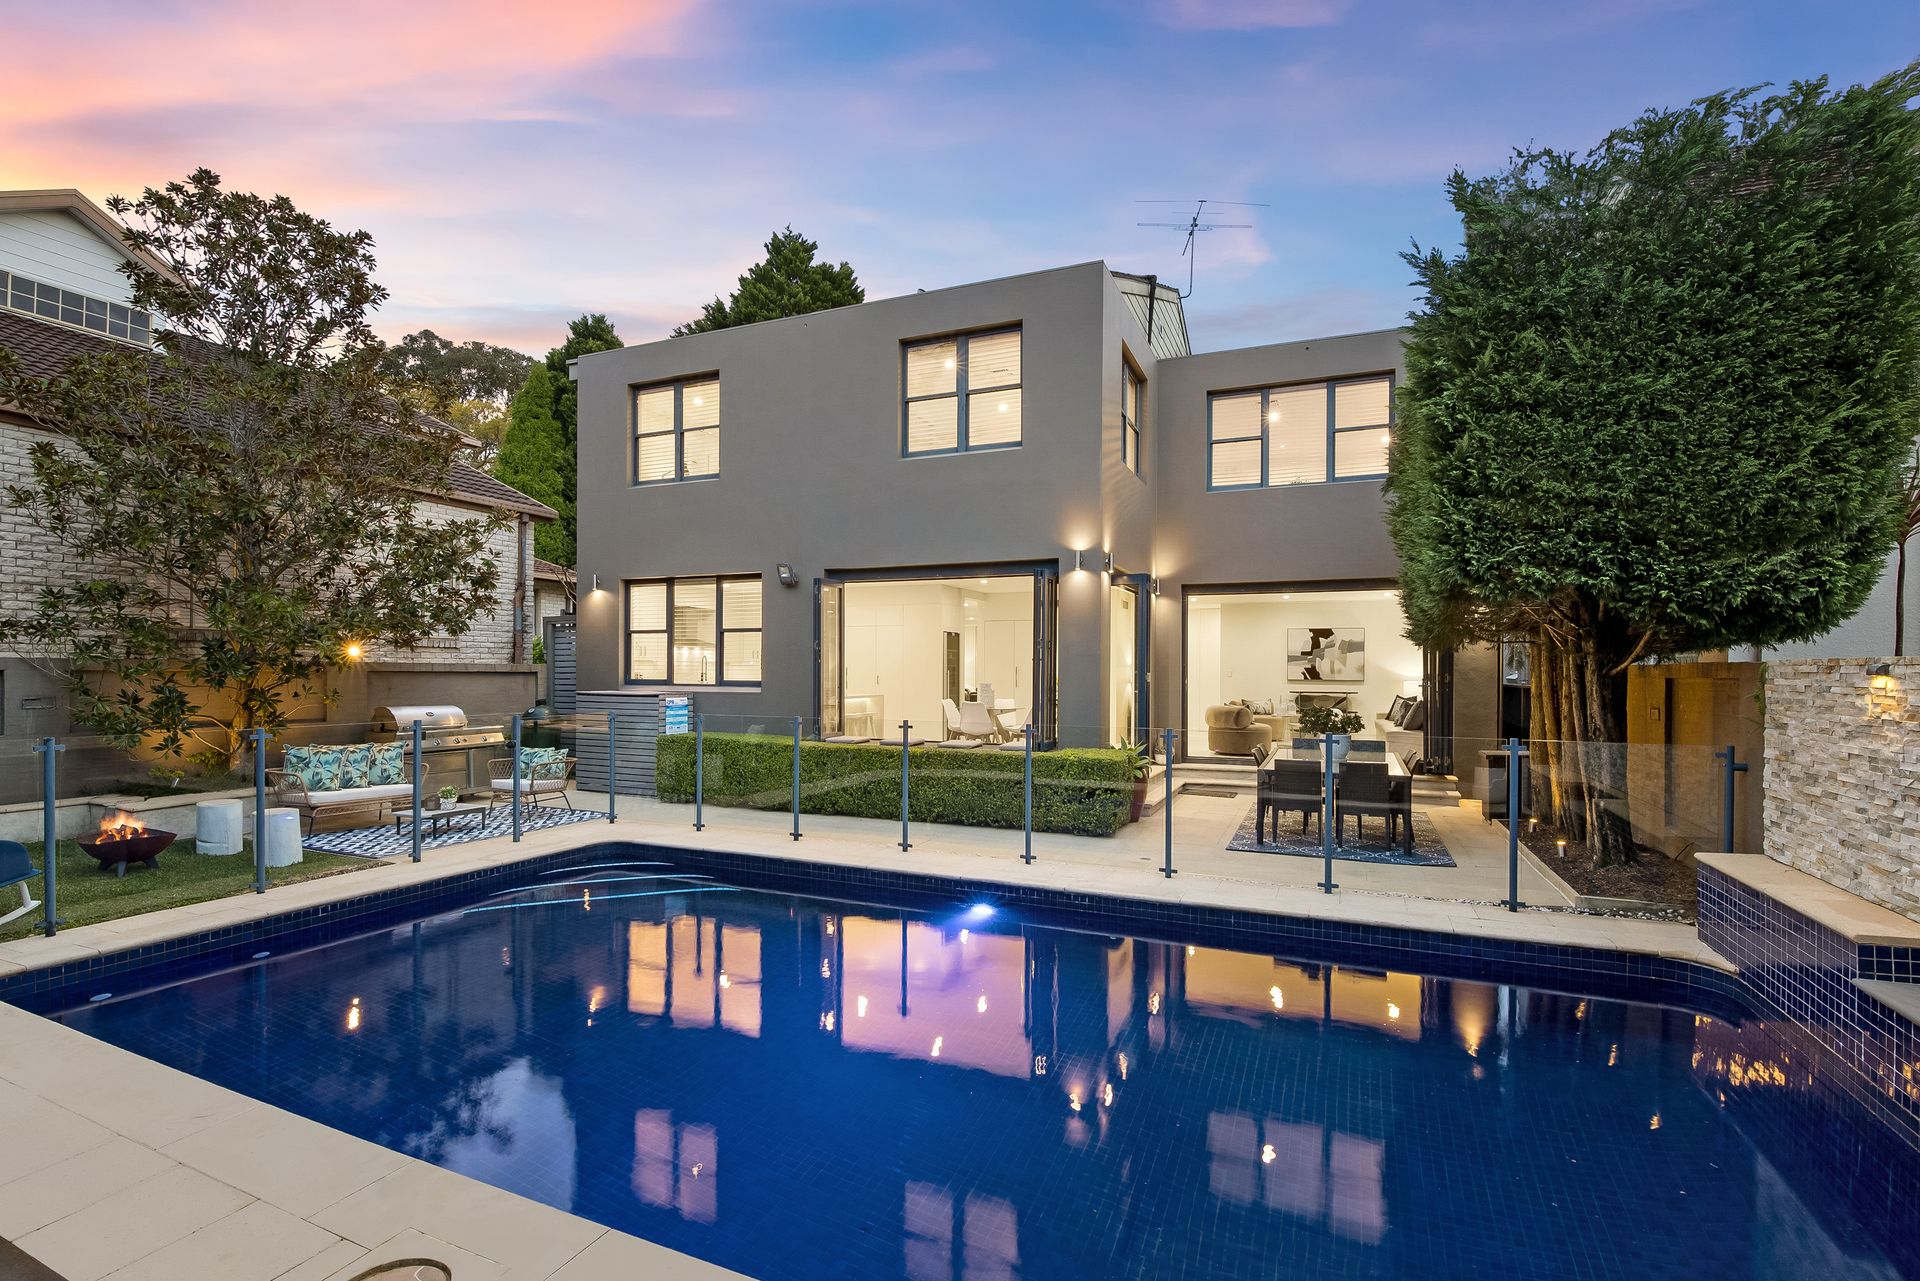
Boasting a 556sqm parcel in a highly sought-after pocket, this contemporary multi-level residence unveils an enviable family lifestyle brimming with copious space, natural light and luxury. Nestled halfway down the hill and perfectly shielded from the world by privacy hedging, the impressive sanctuary boasts a sun drenched north-east to rear aspect, high-end appointments throughout and an appealing level of privacy.
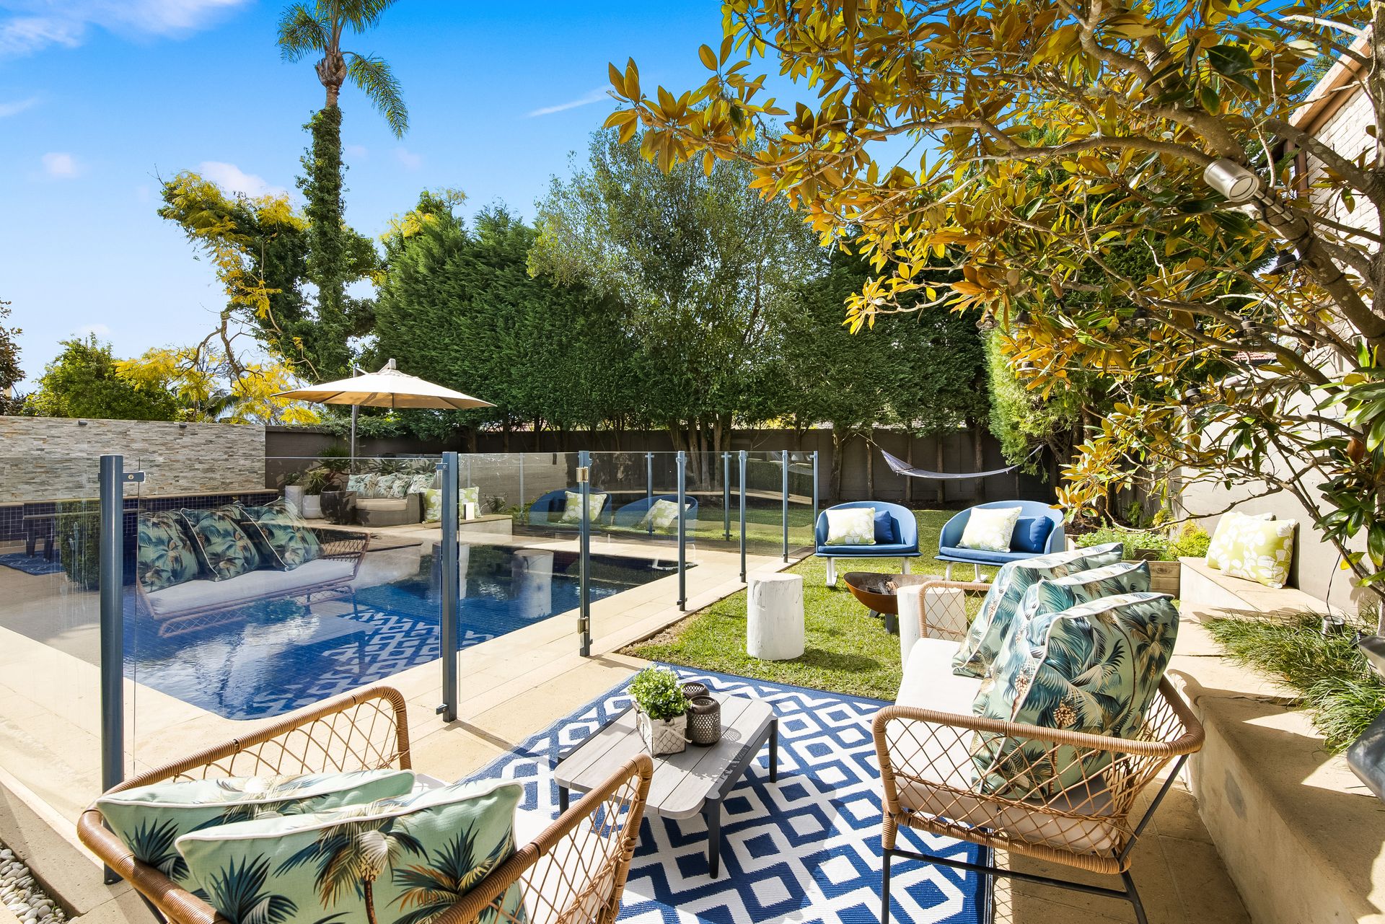
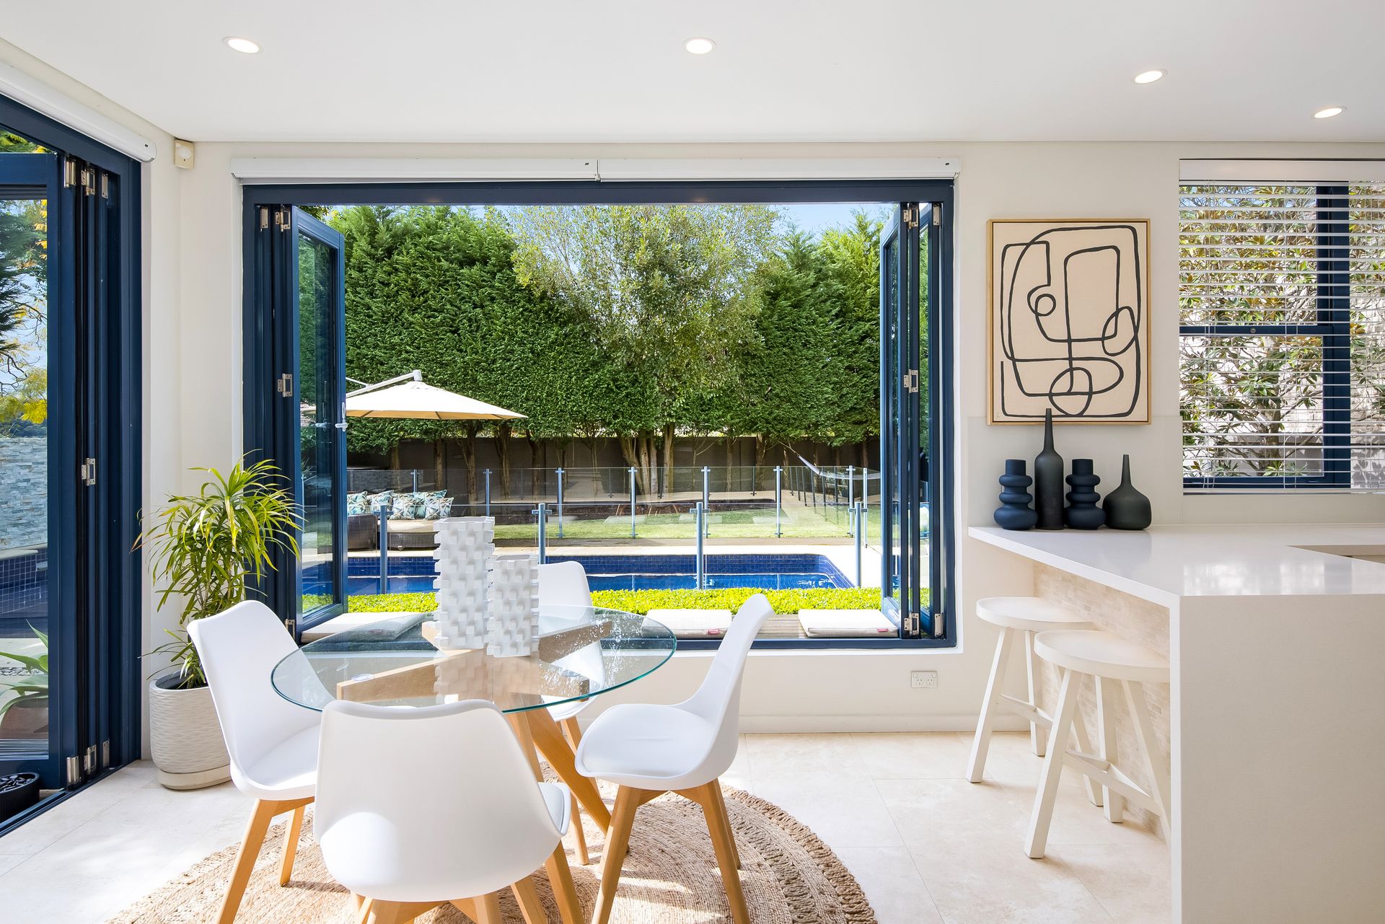
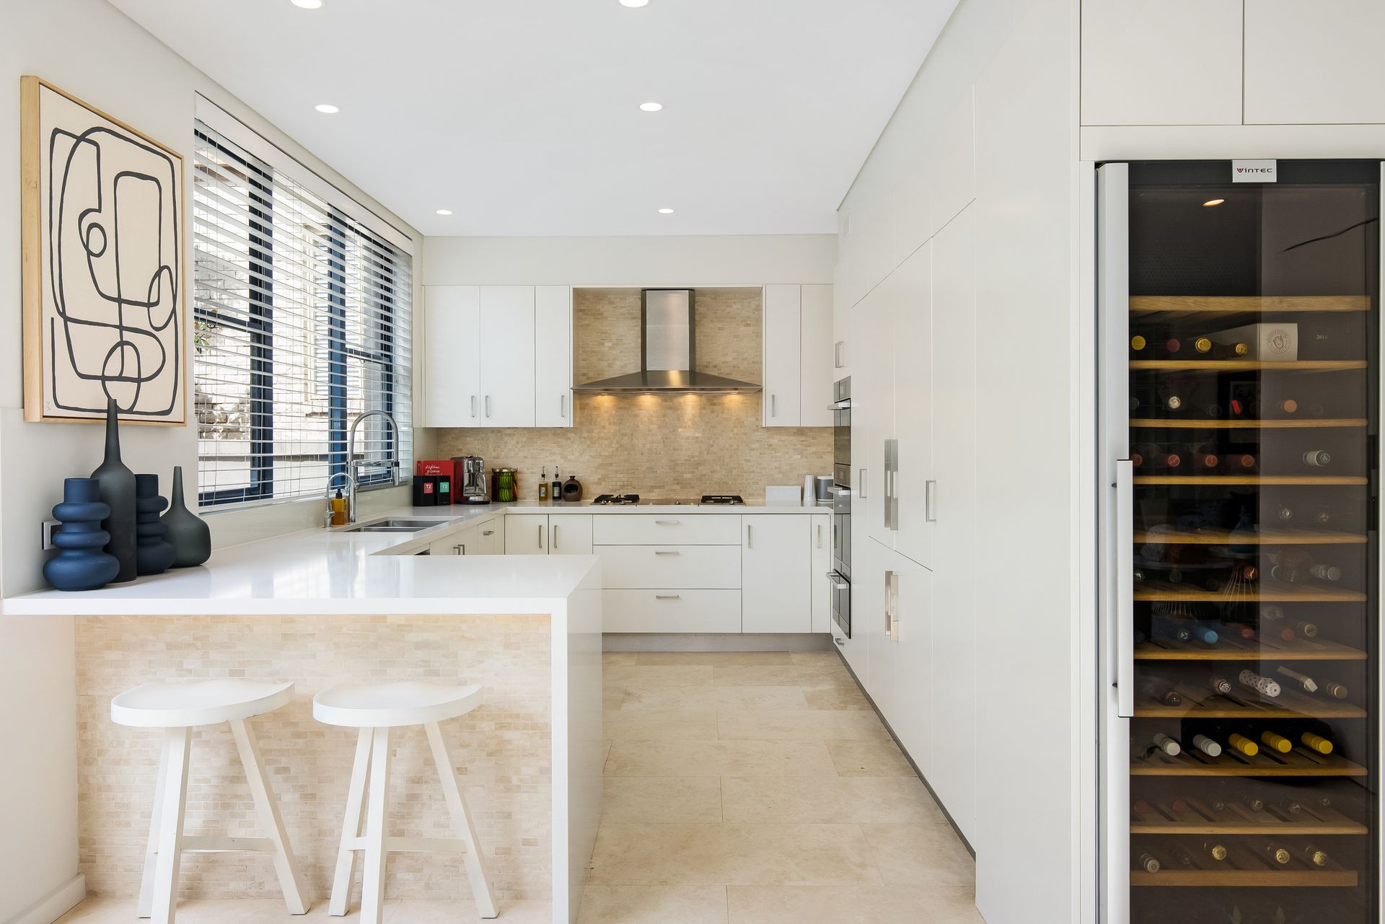
The huge home is constructed with double brick on concrete slabs and showcases light filled interiors, a generous selection of living areas ideal for large-scale family enjoyment and resort-style indoor to outdoor entertaining, with front and back decks, solar heated swimming pool and a BBQ. The dine-in gourmet kitchen features a Vintec wine fridge - perfect for entertaining - and there is an elegant combined lounge/dining room adorned with a gas fireplace, plus an extra living zone. There are also four double-sized bedrooms including an ensuite master with walk in plus a dedicated home office, and stunning bathrooms on all levels, the upstairs bathrooms boasting underfloor heating.
Impeccably presented and entirely ready-made, its many extras include LED lights throughout, an alarm system, ducted air conditioning and a double lock-up garage with internal access. Lifestyle excellence is on offer here with walkway access to village shops and public transport being just minutes into the city.
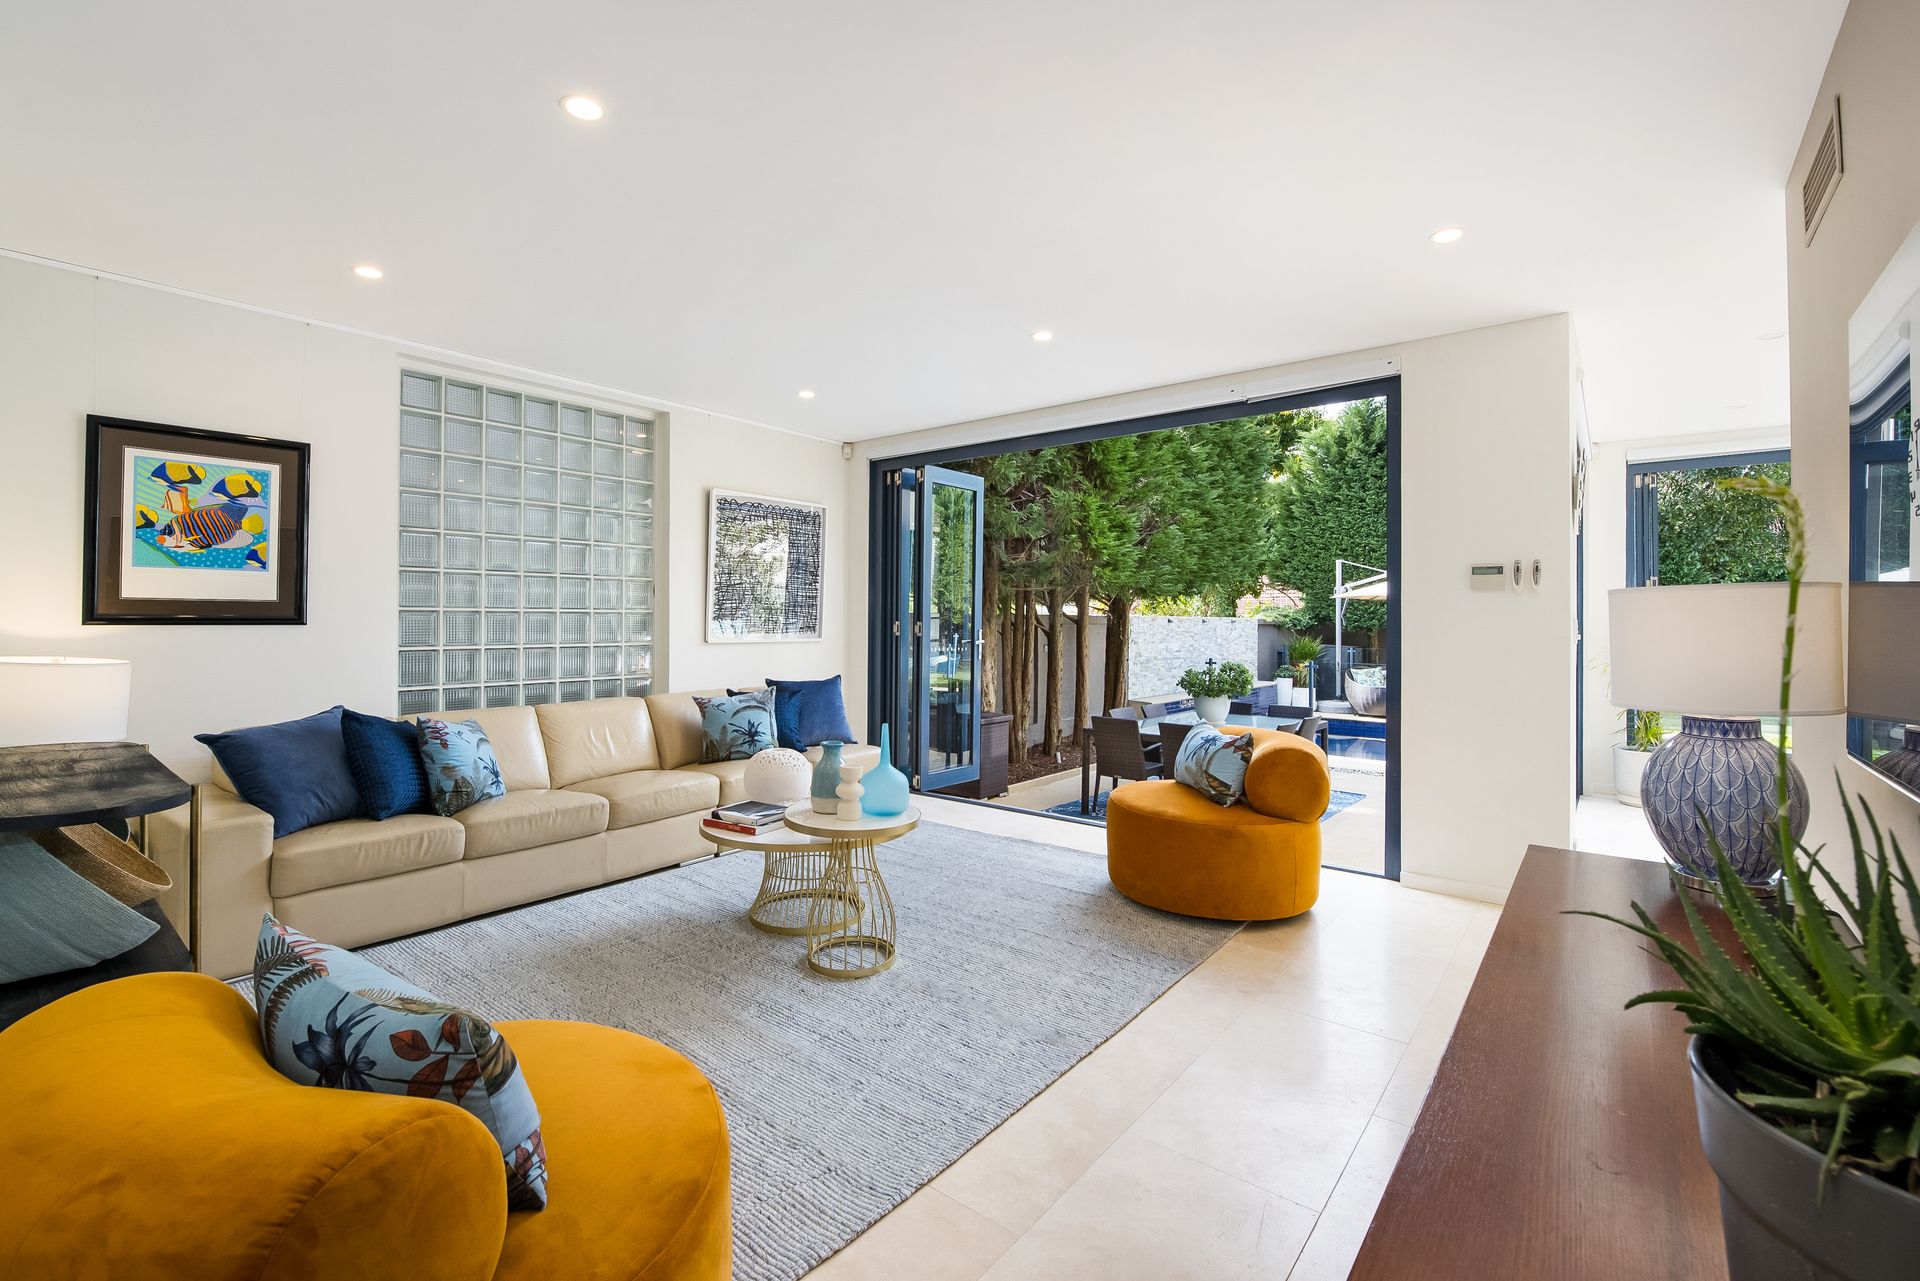
• A sophisticated combined lounge and dining room featuring a gas fireplace
• Dual alfresco decks encased in landscaped gardens
• Gorgeous water feature in front garden
• Stylish eat-in kitchen featuring a gas/induction cooktop, Vintec wine fridge and storage
• Premium Caesarstone benchtops
• An additional living space with bi-folds extending to superior outdoor setting
• Privately set double bedrooms with kids' rooms set ideally away from living areas; master offering an ensuite plus a walk in
• Luxaflex silhouette blinds
• A separate home office with balcony to enjoy afternoon sunset
• Plantation shutters, parquetry floors plus travertine floors
• Exquisite bathrooms on all levels, upstairs baths with underfloor heating, main bathroom with separate tub and shower and toilet; a Euro-style laundry
• Plenty of integrated storage plus understair storage and roof storage
• Double lock-up garage with internal access
• Wide side access equipped with handy clothesline
• LED lights throughout, alarm system, ducted air conditioning
• Attic studio
• Stunning resort style entertaining setting featuring a solar heated swimming pool plus a BBQ area
• Enjoy the lovely breeze from Middle Harbour up through the valley
• Walkway access to village shops, cafes and public transport plus just minutes into the CBD
* All information contained herein is gathered from sources we consider to be reliable, however we cannot guarantee or give any warranty to the information provided.
Contact Loan Market's Matt Clayton, our preferred broker. He doesn't work for the banks, he works for you. Call him on 0414 877 333 or visit loanmarket.com.au/lower-north-shore
For more information or to arrange an inspection, please contact Stewart Gordon on 0409 450 644 or John McManus on 0425 231 131.