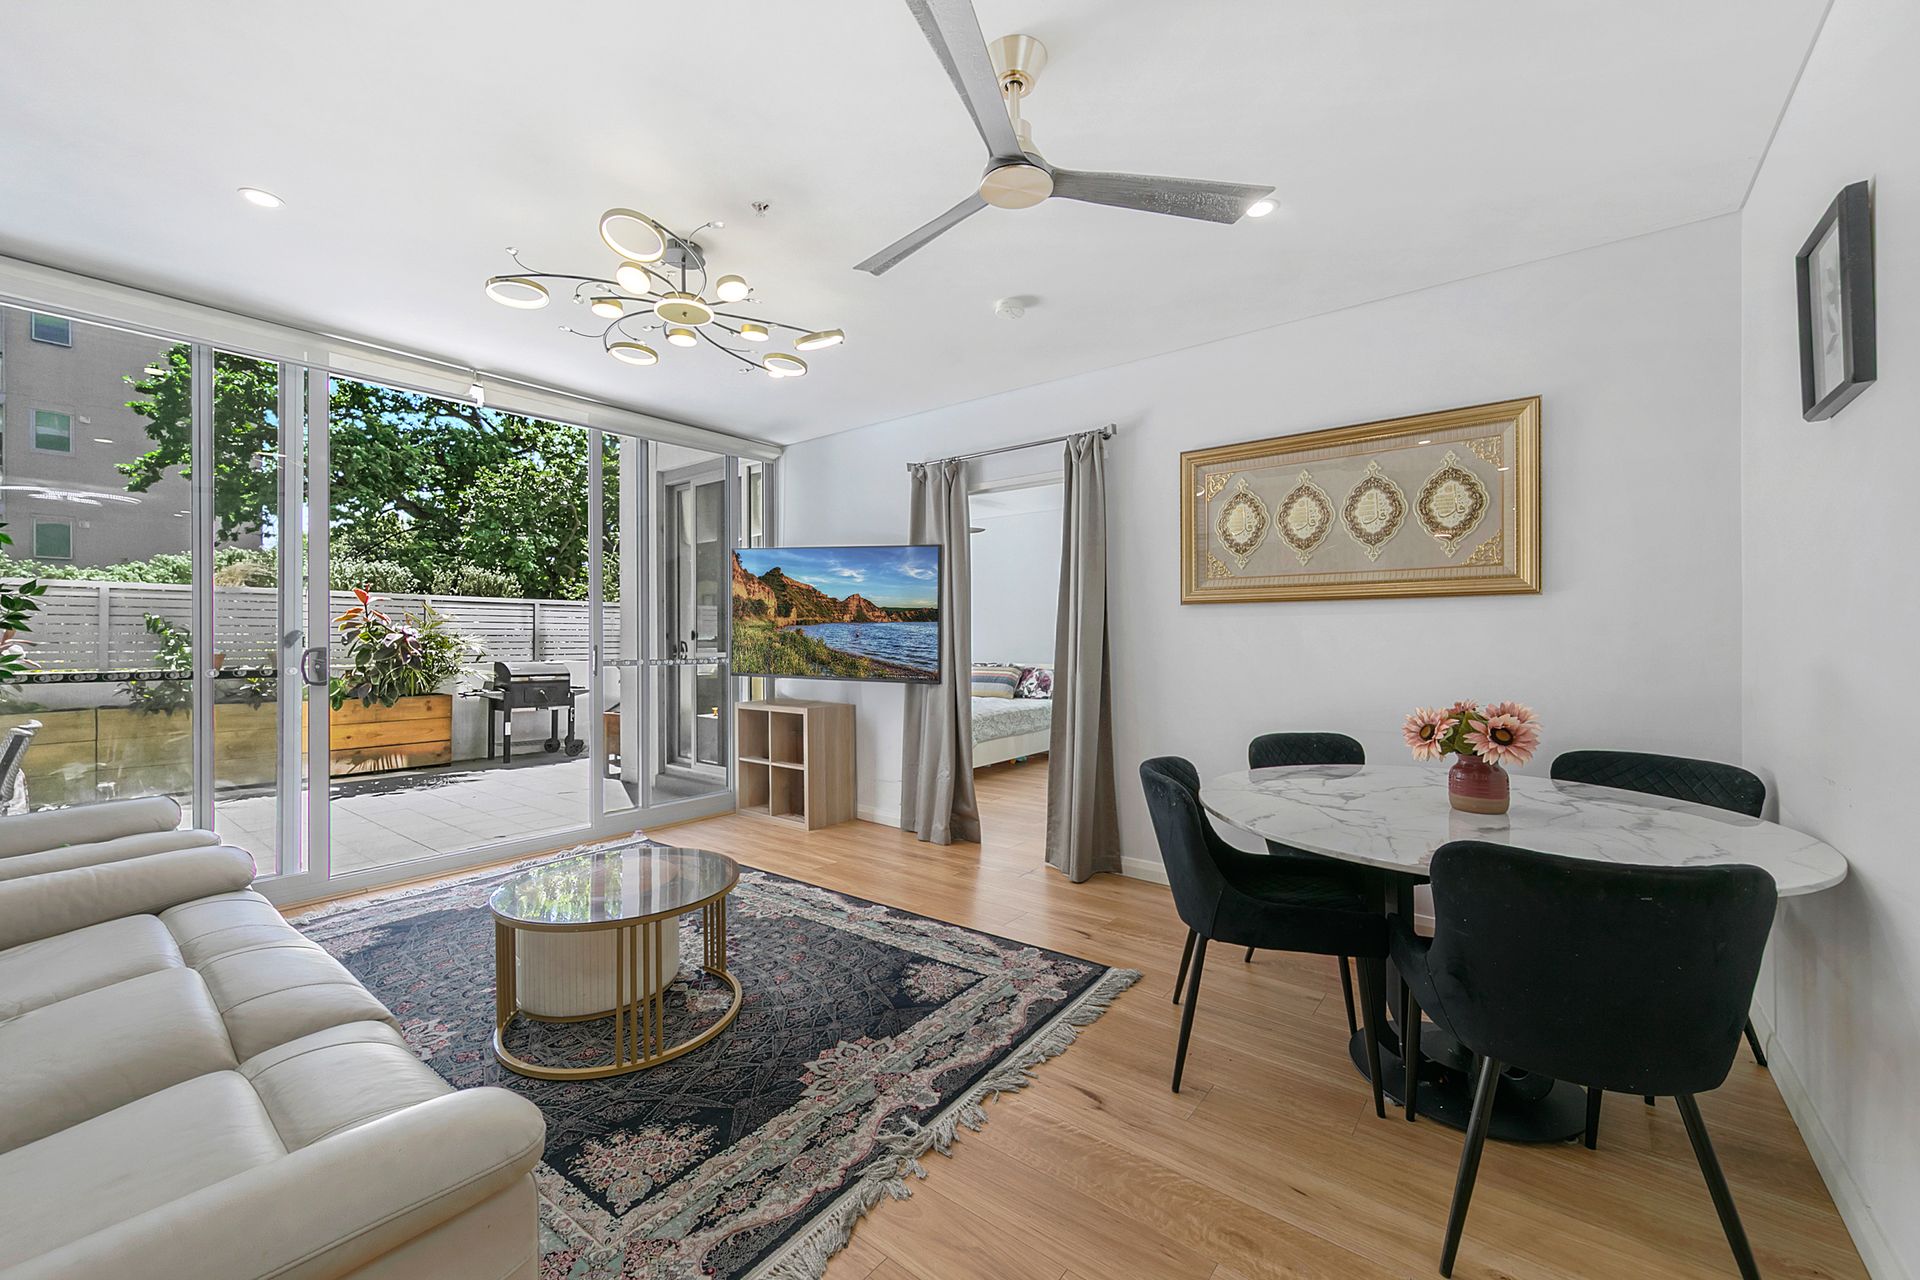
Welcome to the perfect blend of modern style and expansive outdoor freedom. This contemporary, light-filled apartment delivers exceptional ground-floor convenience, complemented by a magnificent double courtyard that redefines effortless entertaining and relaxed family living.
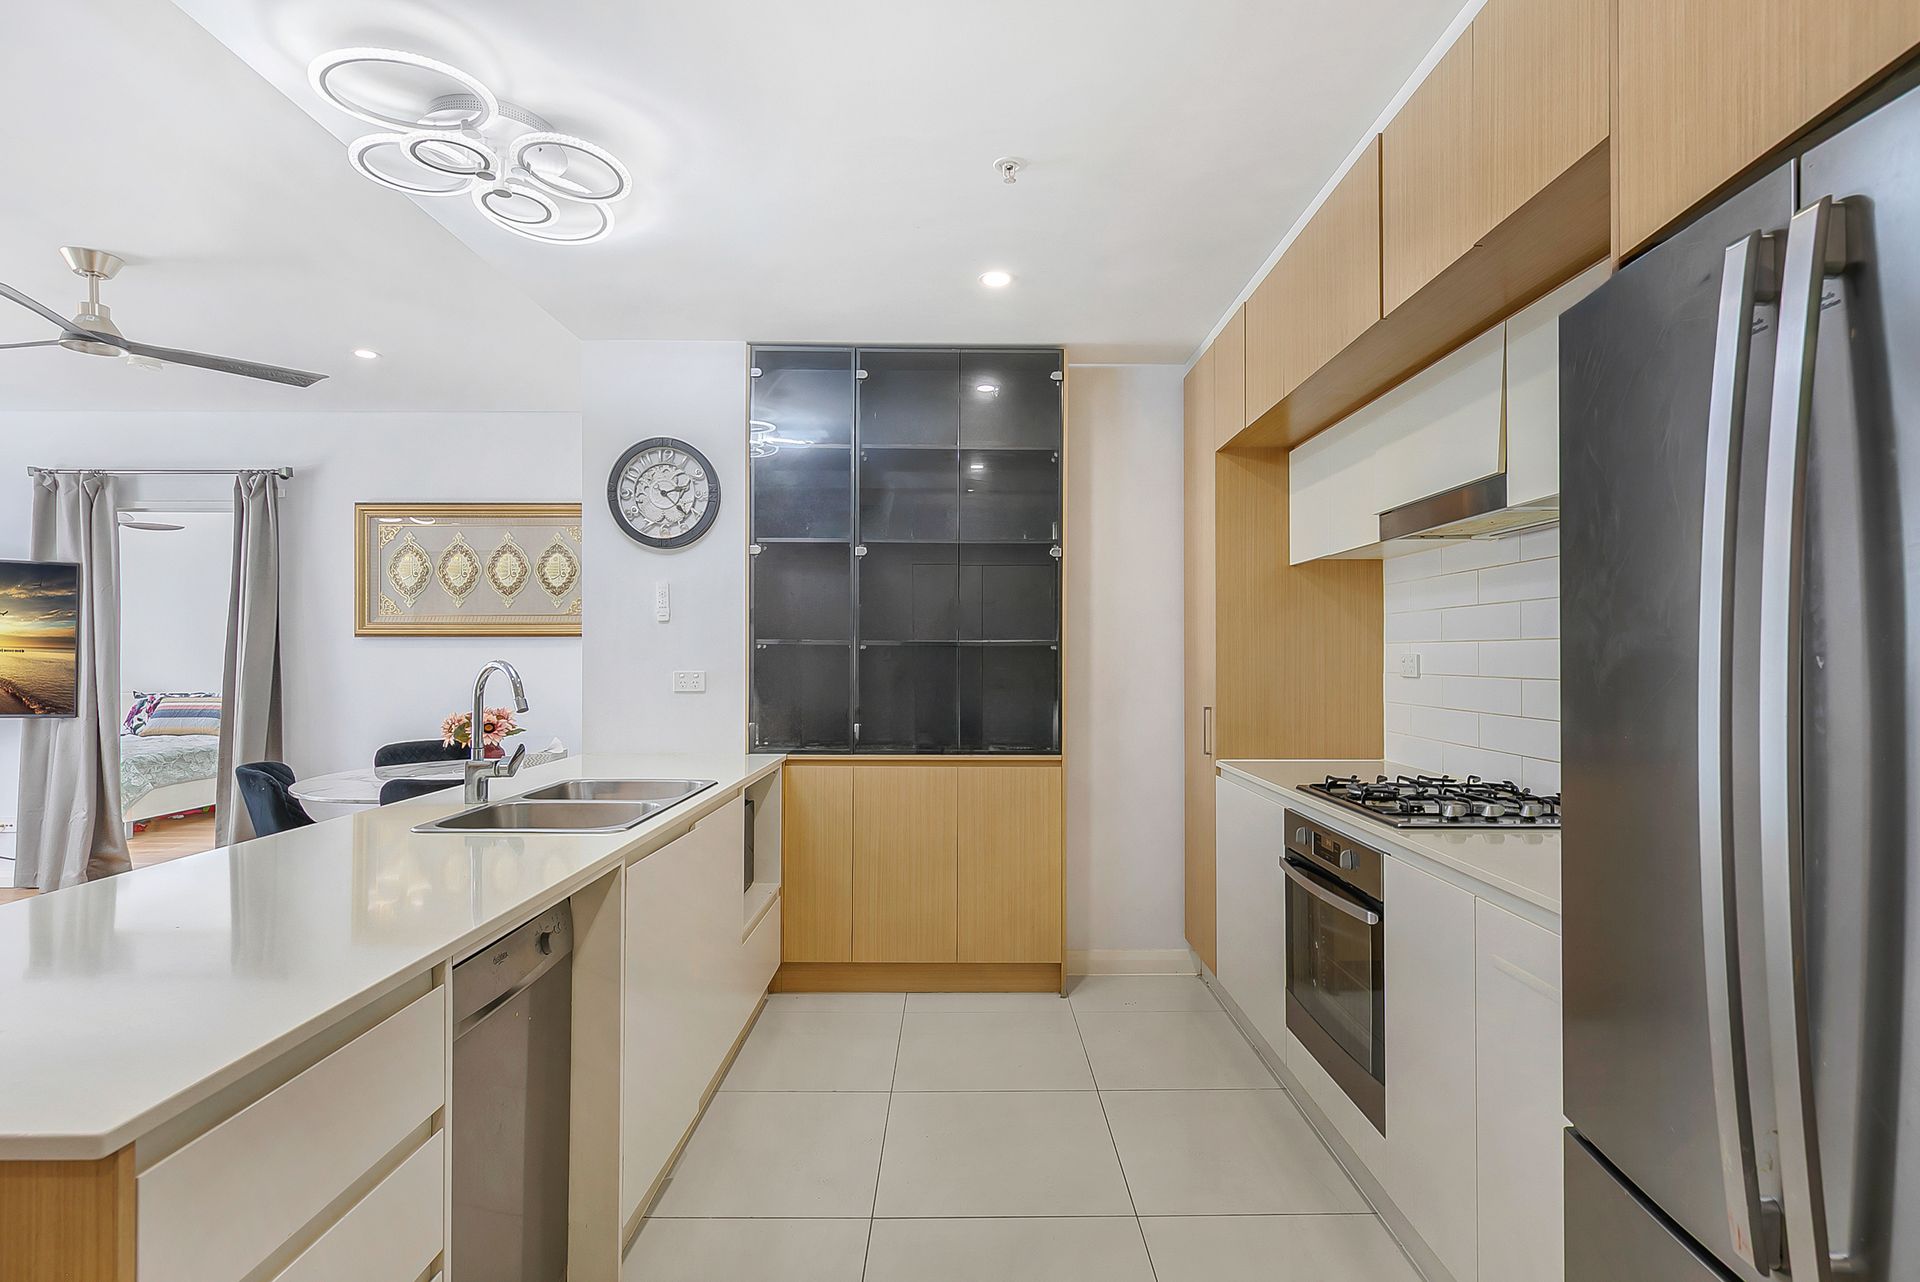
Upon entering, you're greeted by a spacious and modern open-plan kitchen, living and dining area designed to enhance everyday ease. The kitchen sits perfectly at the entry, complete with stainless-steel appliances and smart functionality that makes meal preparation a pleasure. Seamless connection between the living spaces creates an inviting atmosphere, while fans throughout the home maintain a refreshing ambience ideal for both relaxed evenings and entertaining guests.
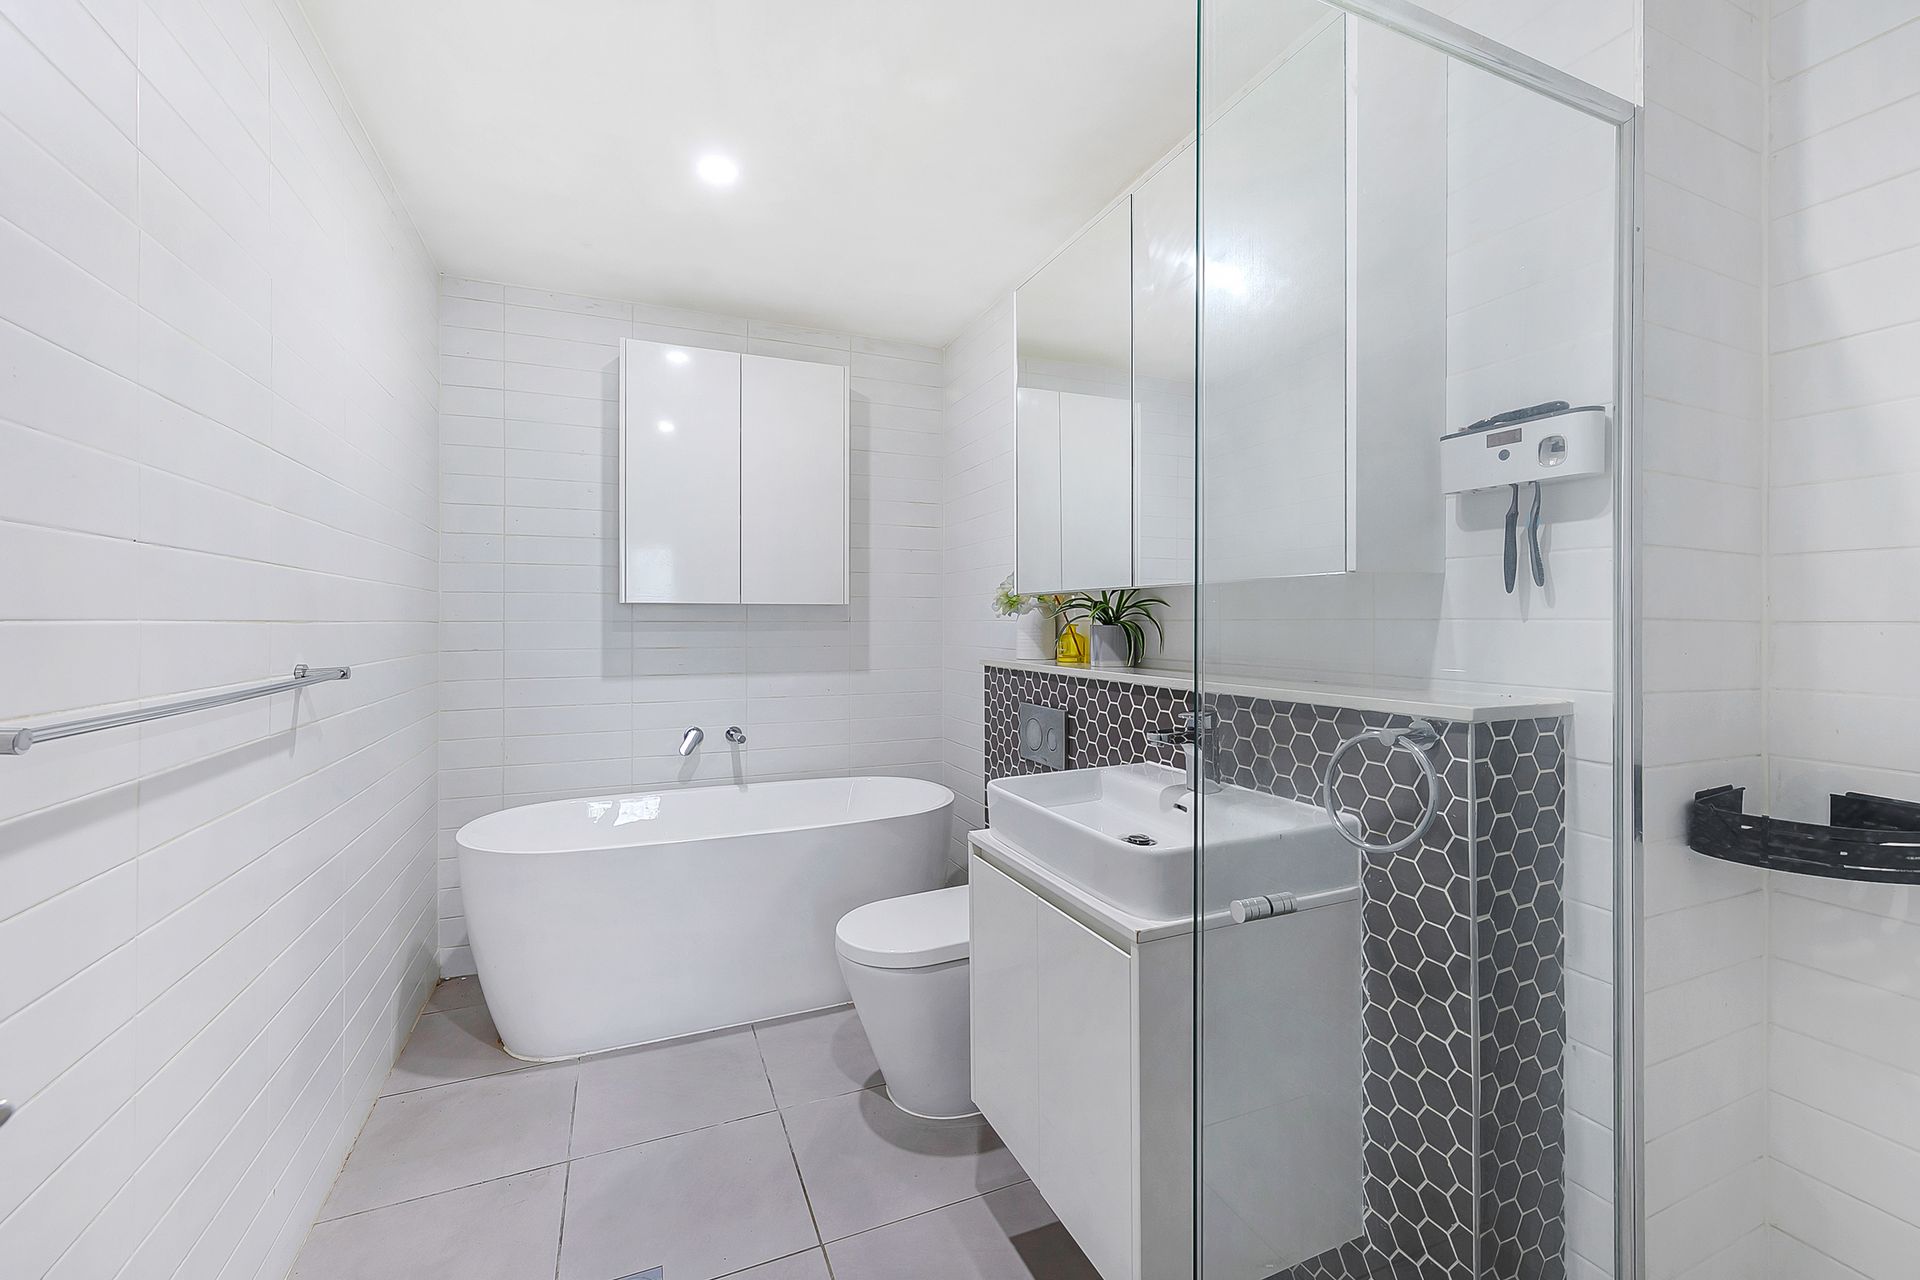
The interiors are beautifully finished with sleek floorboards flowing through the main living spaces, creating a sense of warmth and elegance, while durable tiles define the kitchen and bathrooms. Thoughtful design shines through with a generous study nook that's perfect for working from home, alongside a discreet European laundry that maximises space and convenience.
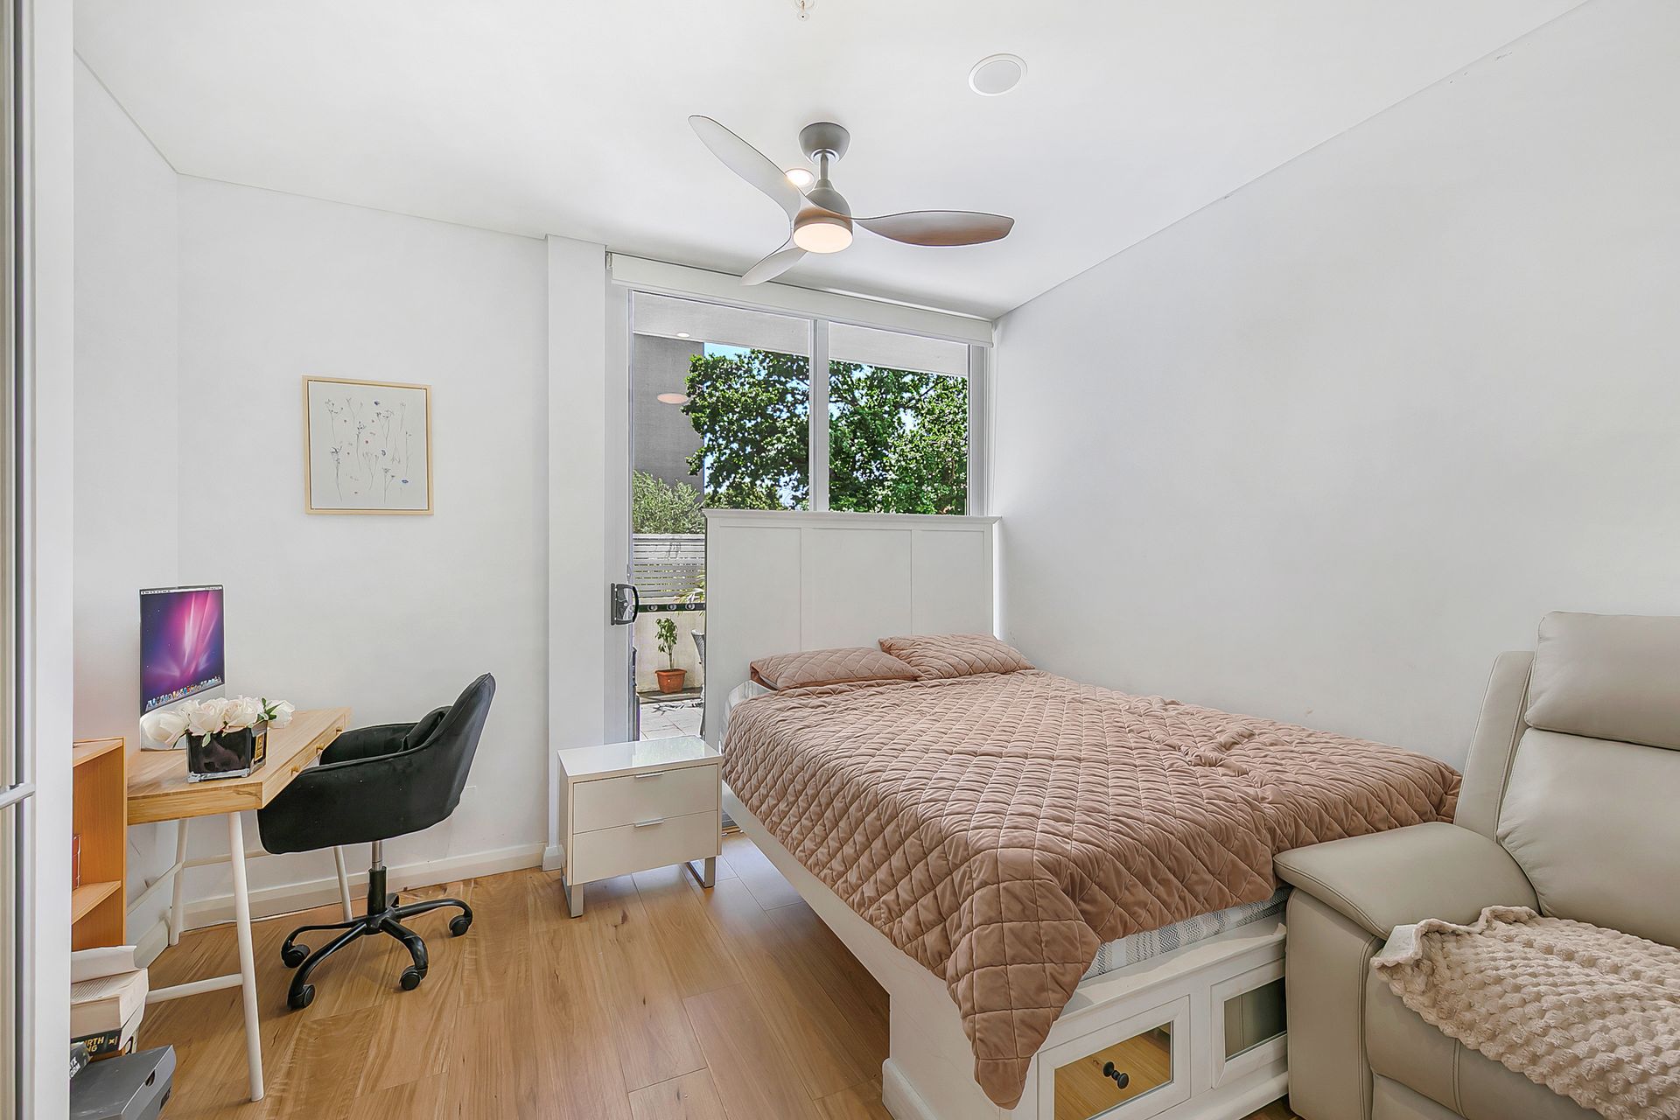
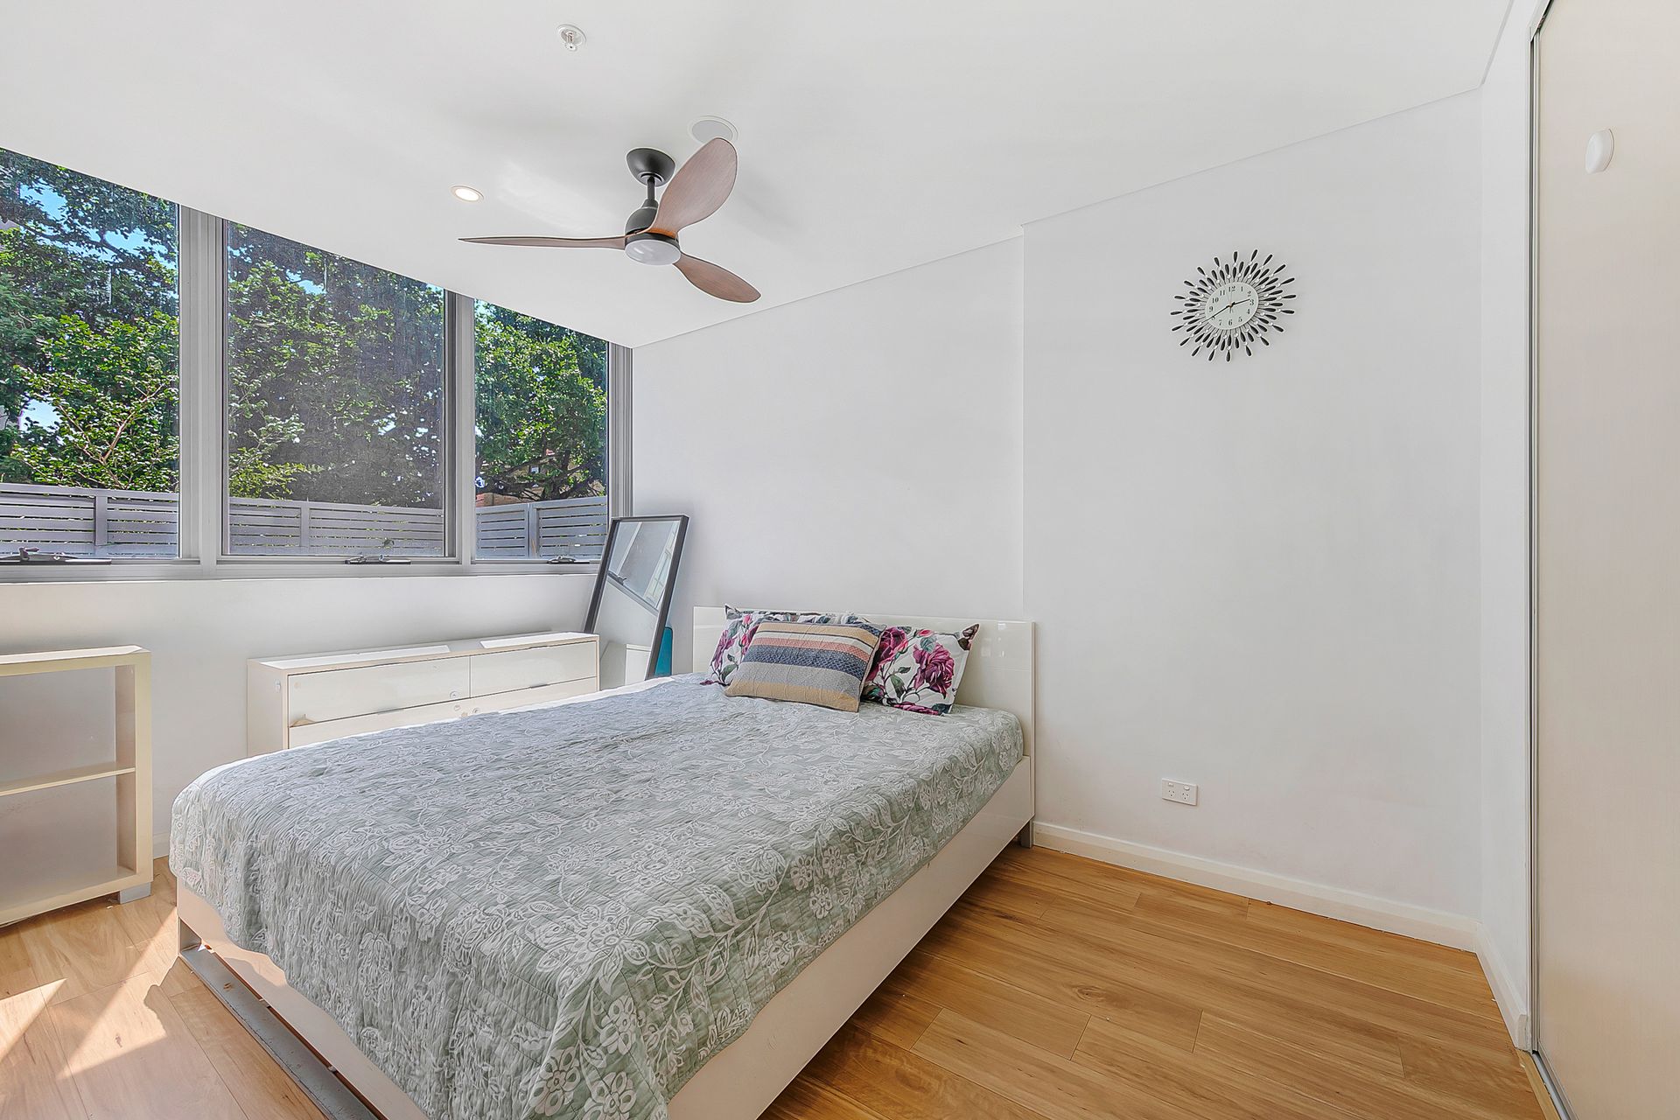
With three spacious, naturally lit bedrooms, this home offers comfort and flexibility for a variety of lifestyles. The master bedroom enjoys a private ensuite and seamless access to a covered courtyard, while the third bedroom offers large glass windows for a bright outlook. Each room is complete with built-in wardrobes, enhancing both comfort and convenience.
Lifestyle and convenience come together seamlessly, with residents enjoying the added benefit of an on-site gym and close access to Carlingford Court and Carlingford Village for shopping, dining and daily essentials. The Carlingford Light Rail station provides smooth connectivity, while the neighbourhood is celebrated for its elite schooling options such as James Ruse Agricultural High School, Carlingford West Public School and Cumberland High School. This exceptional setting completes a home designed for comfort, ease and long-term appeal.
Outgoings
Council rates: $325 p/q
Water rates: $170 p/q
Strata: $1211p/q
Total Floorspace: 190m²
Age of Building: Approx 6 years
Key Attributes
- Light-filled and spacious double courtyard
- Gym provided in the building for exclusive resident use
- Floorboards throughout the apartment
- Large study nook perfect for working from home
- Fans in all rooms and living area with updated lighting
-Close proximity to Carlingford Court and Village
- Carlingford Light Rail station is easily accessible
- Kitchen has stainless steel appliances
- Master room features ensuite and covered courtyard access
- European laundry for maximum space efficiency