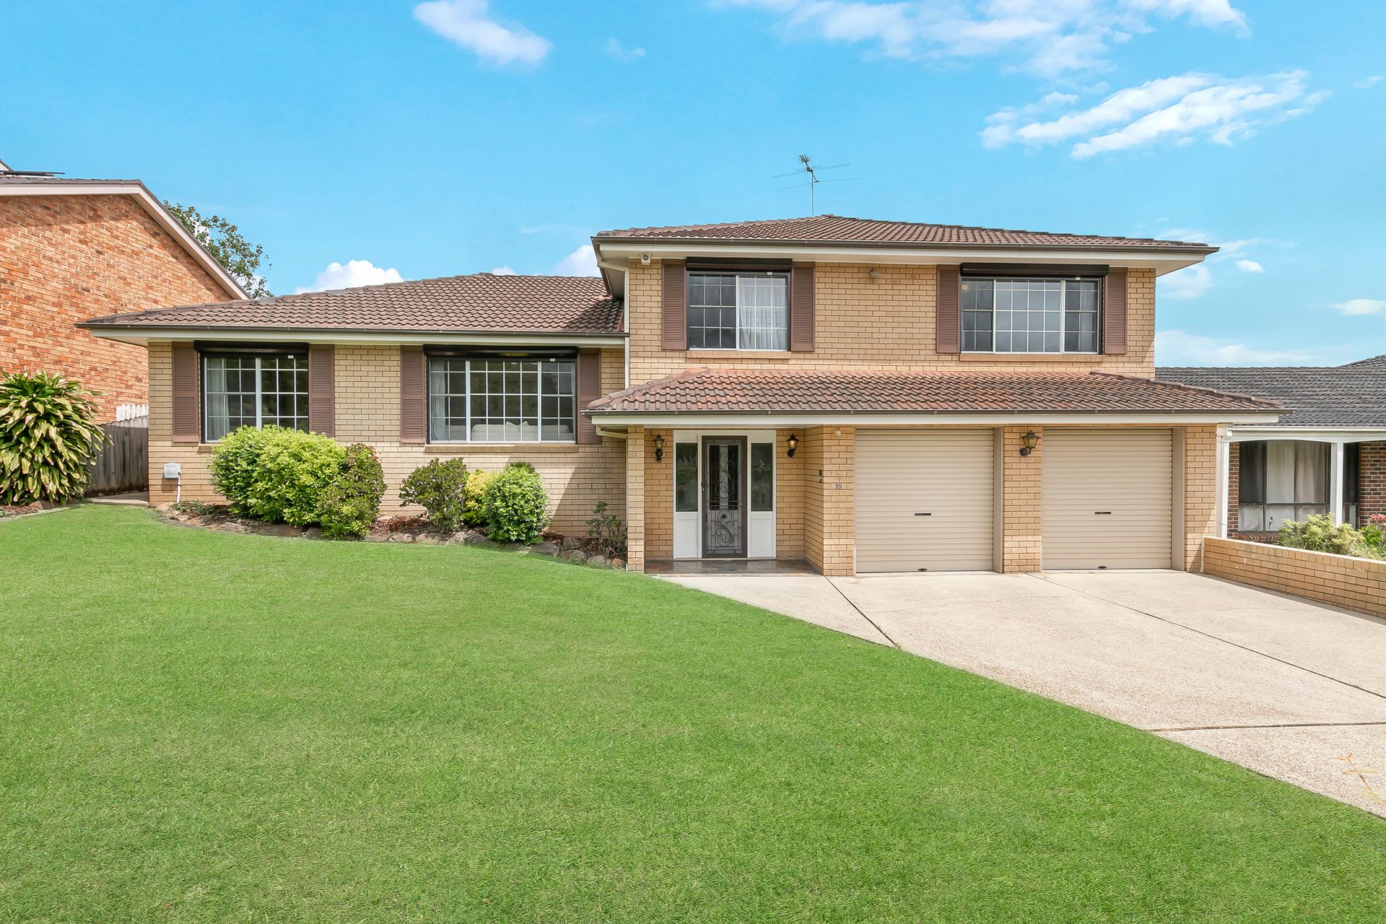
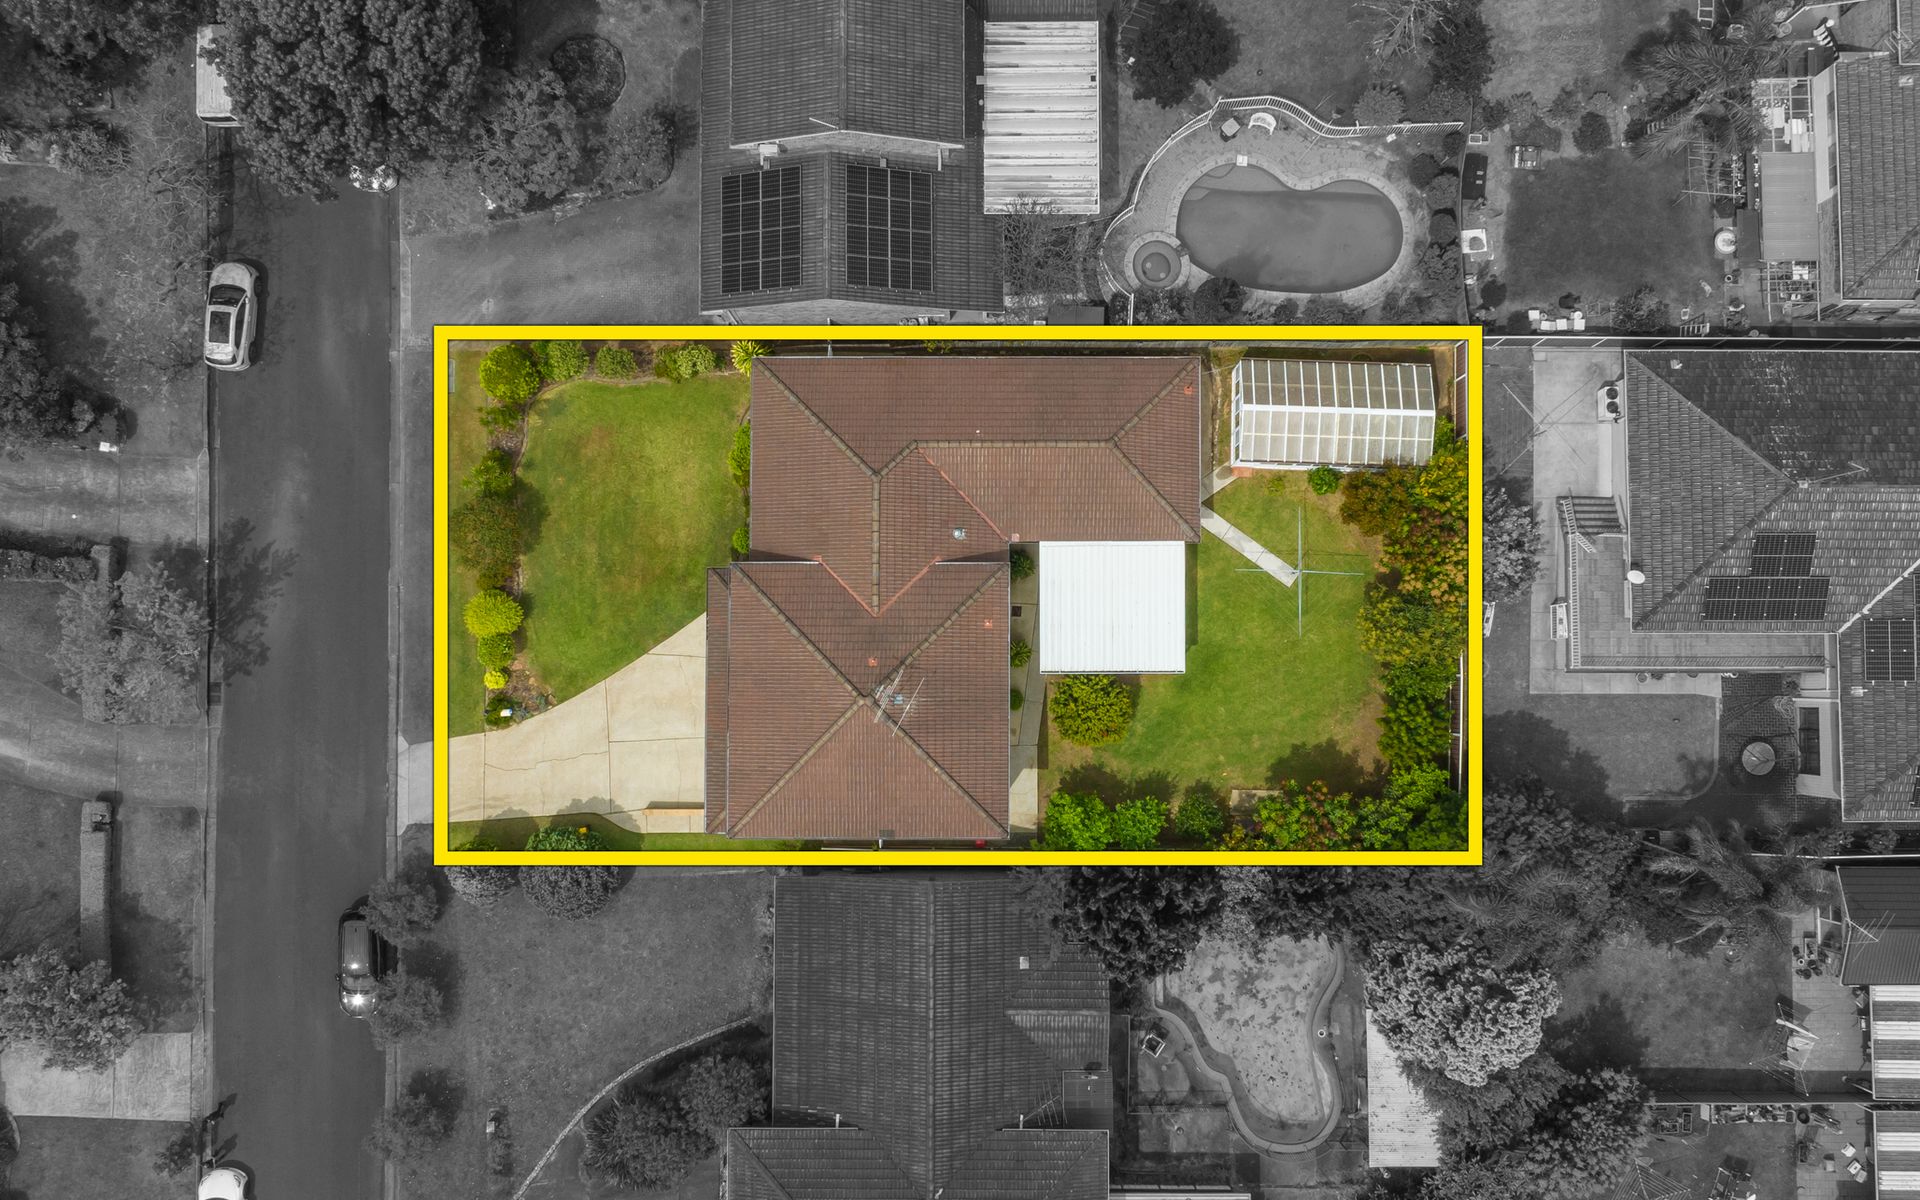
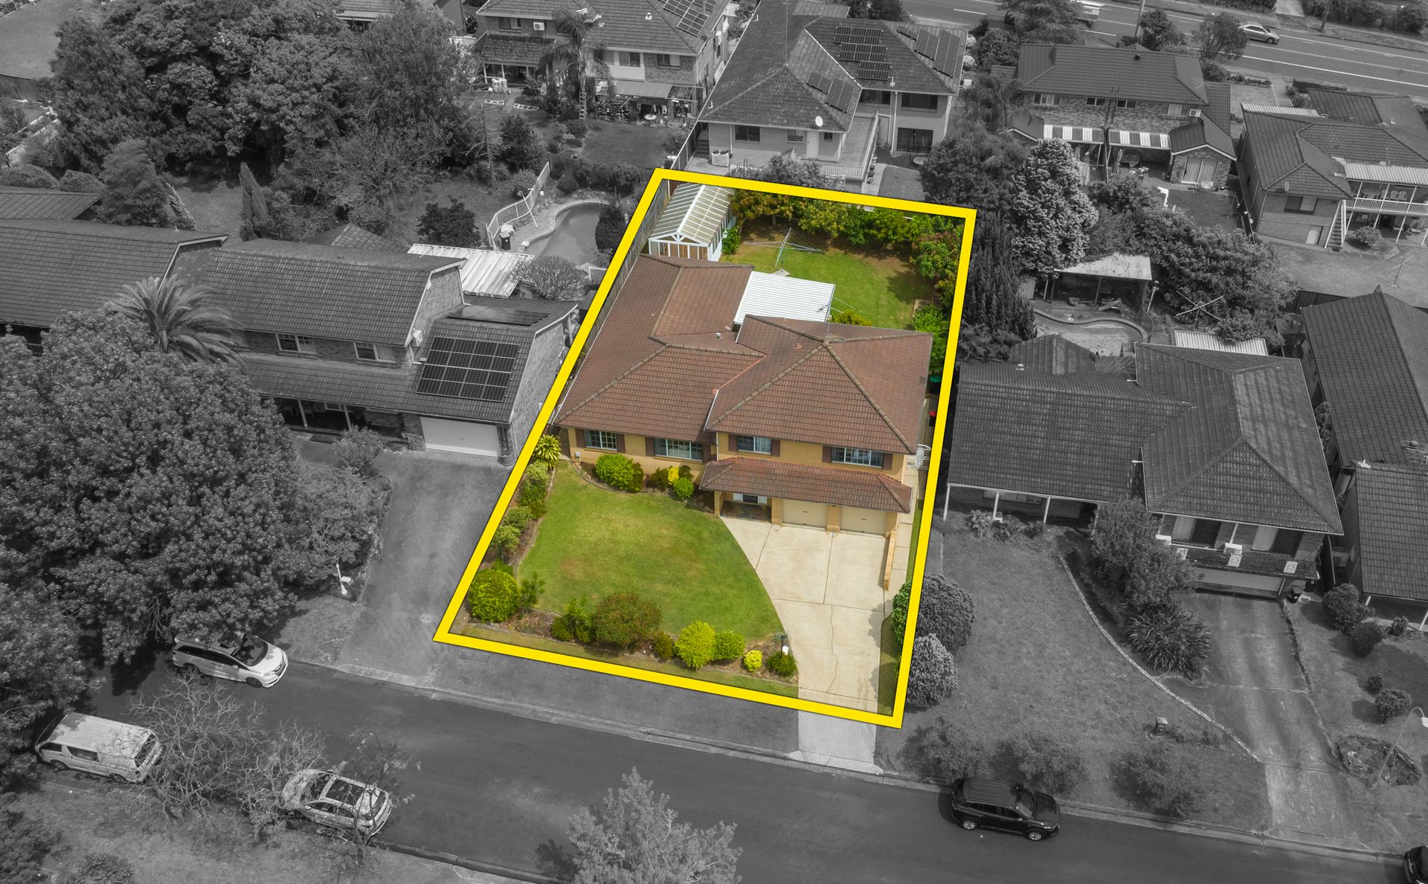
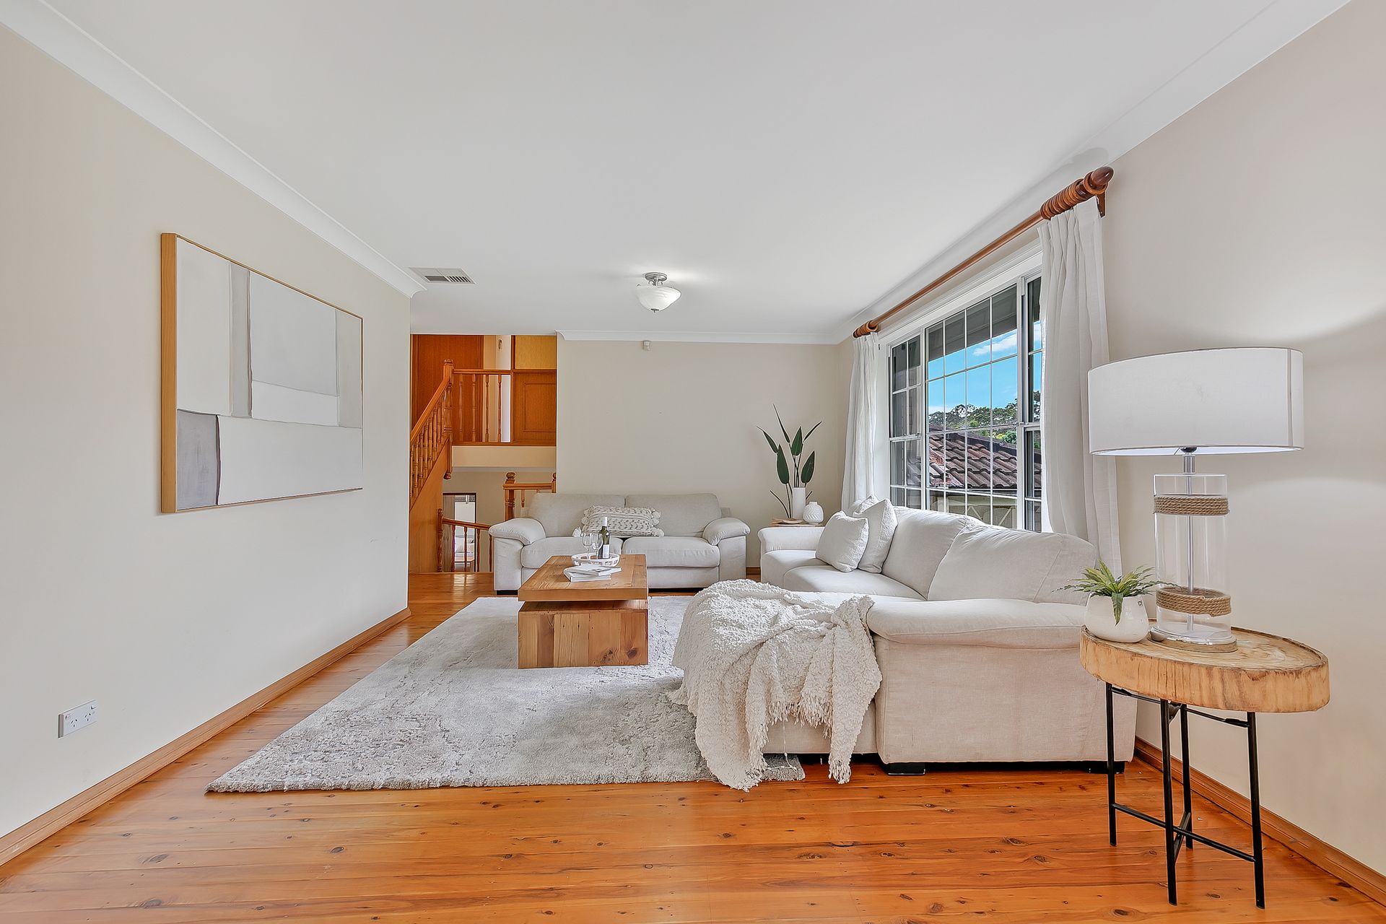
Positioned on the high side of a quiet premium street, this expansive four-bedroom, three-bathroom residence offers an exceptional family lifestyle in a true blue-ribbon location. Set on a generous 790sqm of near-level land with an impressive 19-metre frontage, this home delivers space, comfort, and enviable living in one of Carlingford's most desirable pockets.
Designed with family harmony in mind, the interior showcases multiple spacious living zones-including a formal lounge, dining room, rumpus, and a relaxed family area-offering plenty of room for everyone to enjoy. Elegant timber flooring adds warmth and style, while ducted reverse cycle air conditioning ensures year-round comfort throughout the home.
Featuring four generously sized bedrooms, including a private master retreat with its own ensuite. This home is designed for both comfort and functionality. The stylish, modern bathrooms provide everyday luxury and the beautifully appointed gourmet kitchen is a standout, offering the perfect space to cook, connect, and entertain.
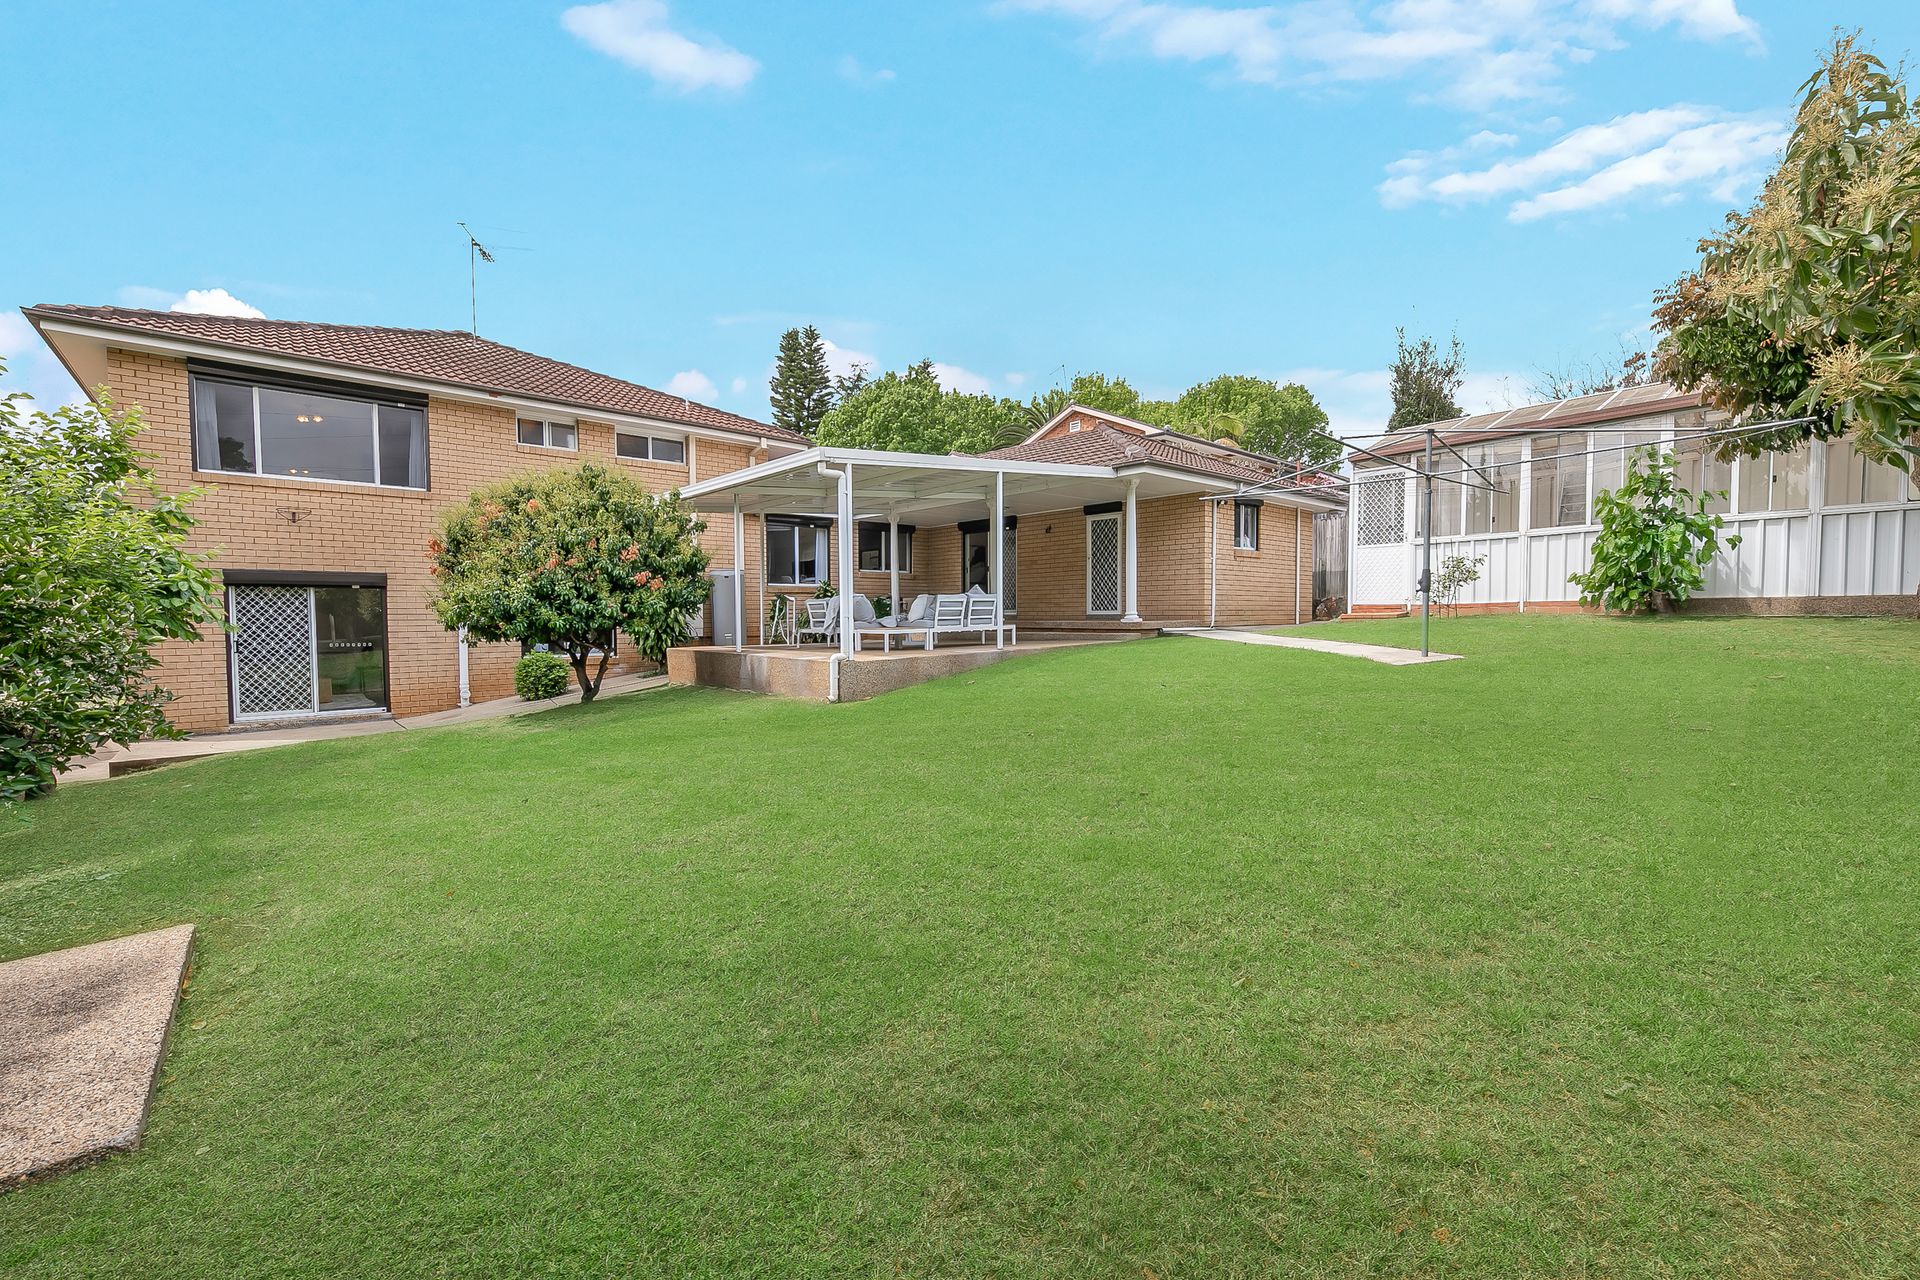
Outdoors, the home continues to impress with a generous rear entertaining area-perfect for weekend BBQs and relaxed family gatherings. The spacious, low-maintenance backyard provides plenty of room for children to play, while car accommodation is well covered with three parking spaces, including a secure double lock-up garage.
Enjoy unbeatable convenience in a highly sought-after location. You'll be just moments from Carlingford Shopping Centre and within walking distance to the Carlingford Light Rail, making commuting a breeze. Families will love being positioned within the prestigious Carlingford West Public School catchment. Well-maintained and move-in ready, this home offers an exceptional lifestyle with everything you need right at your doorstep.
Key Attributes
- Blue-ribbon position on the high side of a premium, quiet street
- 790sqm near-level land with over 19m frontage
- Carlingford West Primary School zone and walk to the Light Rail
- Multiple living areas like rumpus, and family room
- Ducted reverse cycle A/C and elegant timber flooring throughout
- Modern gourmet kitchen and master bedroom with ensuite
- Large rear entertainment with a low-maintenance backyard
- Centrally located 850m-900m walk to Carlingford Court & Carlingford Village
- 1.6kms walk to Carlingford West primary school 1.1kms walk to James Ruse High school
- 600m walk to Carlingford Light Rail station