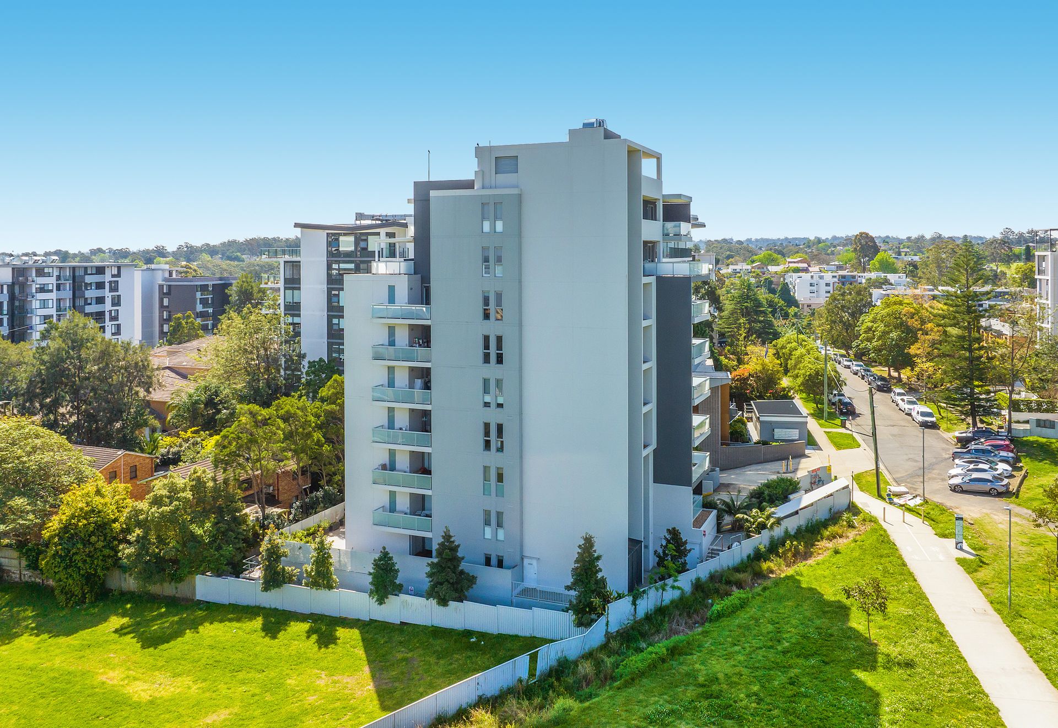
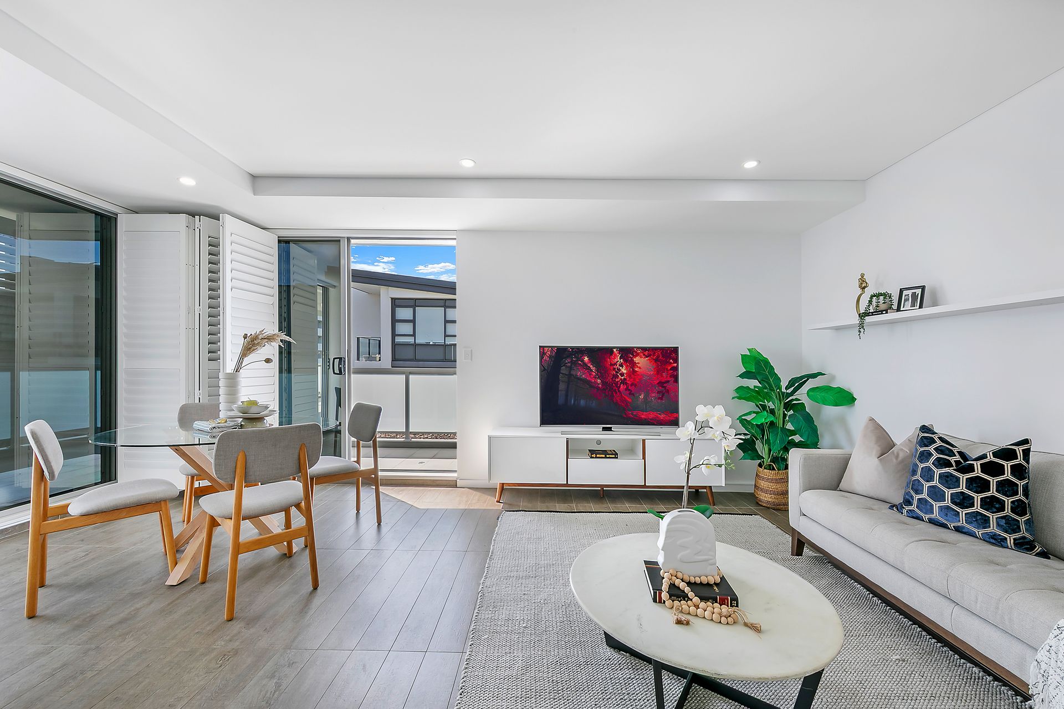
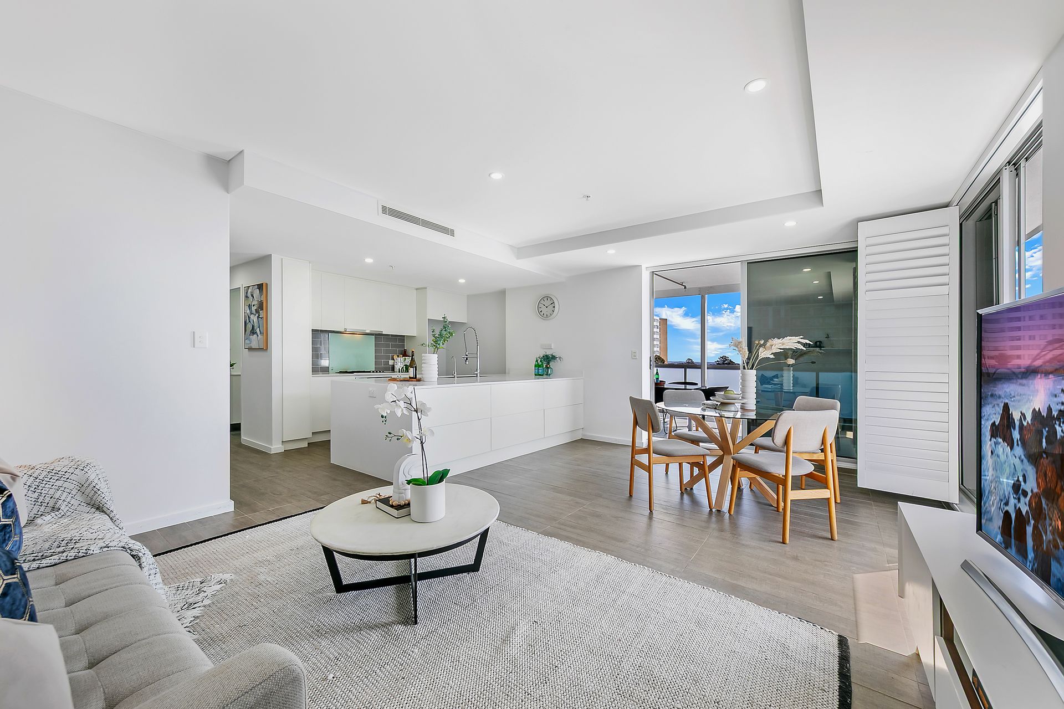
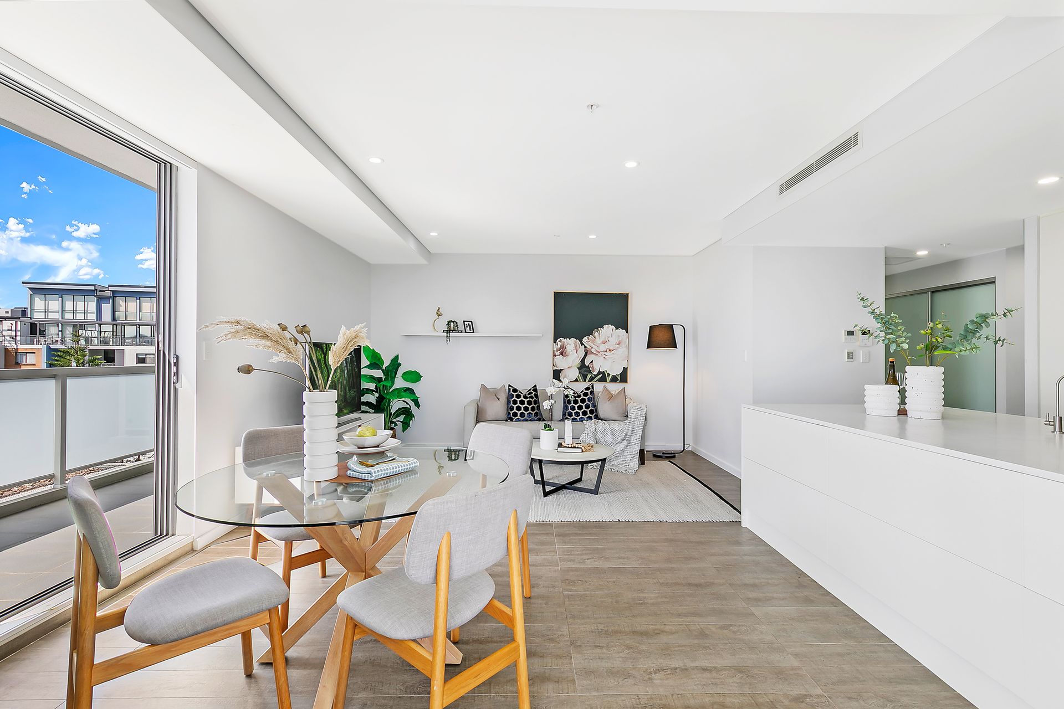
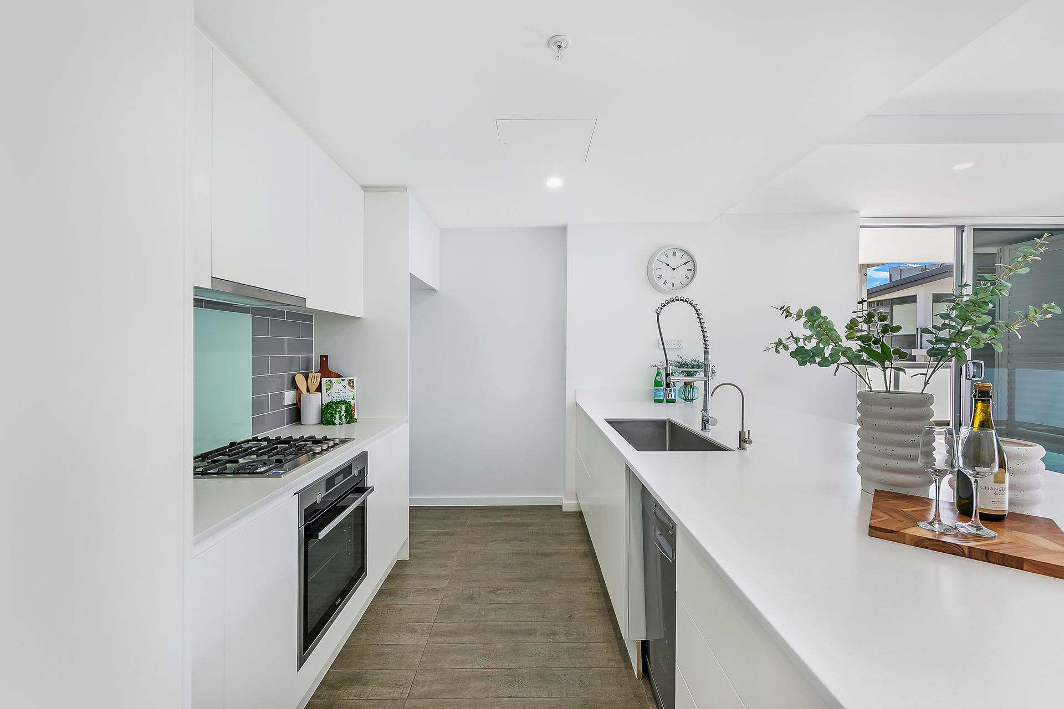
This stylish two-bedroom, two-bathroom residence delivers a lifestyle of comfort and convenience with premium finishes and generous proportions throughout. Thoughtfully designed, it offers the perfect mix of modern living and functional spaces, with abundant natural light streaming through large windows to create a bright and uplifting atmosphere.
A long corridor entry opens into the expansive living, dining, and kitchen zone. At the heart, the gourmet kitchen impresses with an expansive Corian island benchtop, BuildMat sinks, premium faucets, German accessories, and a built-in water filter. The open-plan design flows seamlessly to the north-south facing balcony with aluminium roofing - an all-weather entertainer's retreat with extra storage.
The master bedroom includes a private ensuite, mirrored built-in wardrobe, and tranquil views of Shirley Street Reserve, while the second bedroom offers dual wardrobes and roll-down blinds. Norman shutters throughout add elegance and privacy. Both bathrooms are sleek and functional, complemented by a closed-in laundry.
Other features include ducted air conditioning, hard flooring in living areas, plush carpet in bedrooms, downlights, and custom storage solutions including shoe cabinetry. Secure basement parking with one car space and added storage cage completes the home.
Perfectly positioned, this apartment is within walking distance to the new Carlingford Light Rail and close to James Ruse Agricultural High School and Carlingford Public School, as well as Carlingford Court, Carlingford Village, and a variety of local restaurants.
Outgoings:
Strata: Approx $1,248 p/q
Water: Approx $227 p/q
Council: Approx $334 p/q
Total Floorspace: 145m²
Age of Building: Approx 5 years
Key Attributes
- North-south facing balcony with aluminum roofing and storage
- Expansive Corian kitchen island with premium fixtures
- Master bedroom with ensuite and view of Shirley Street Reserve
- Ducted air conditioning and downlights throughout
- Abundant natural light throughout
- Stylish Norman shutters for elegance and privacy
- Custom shoe cabinets and oversized wardrobes
- Hard flooring in main areas and carpet in all bedrooms
- Within walking distance to Carlingford Light Rail