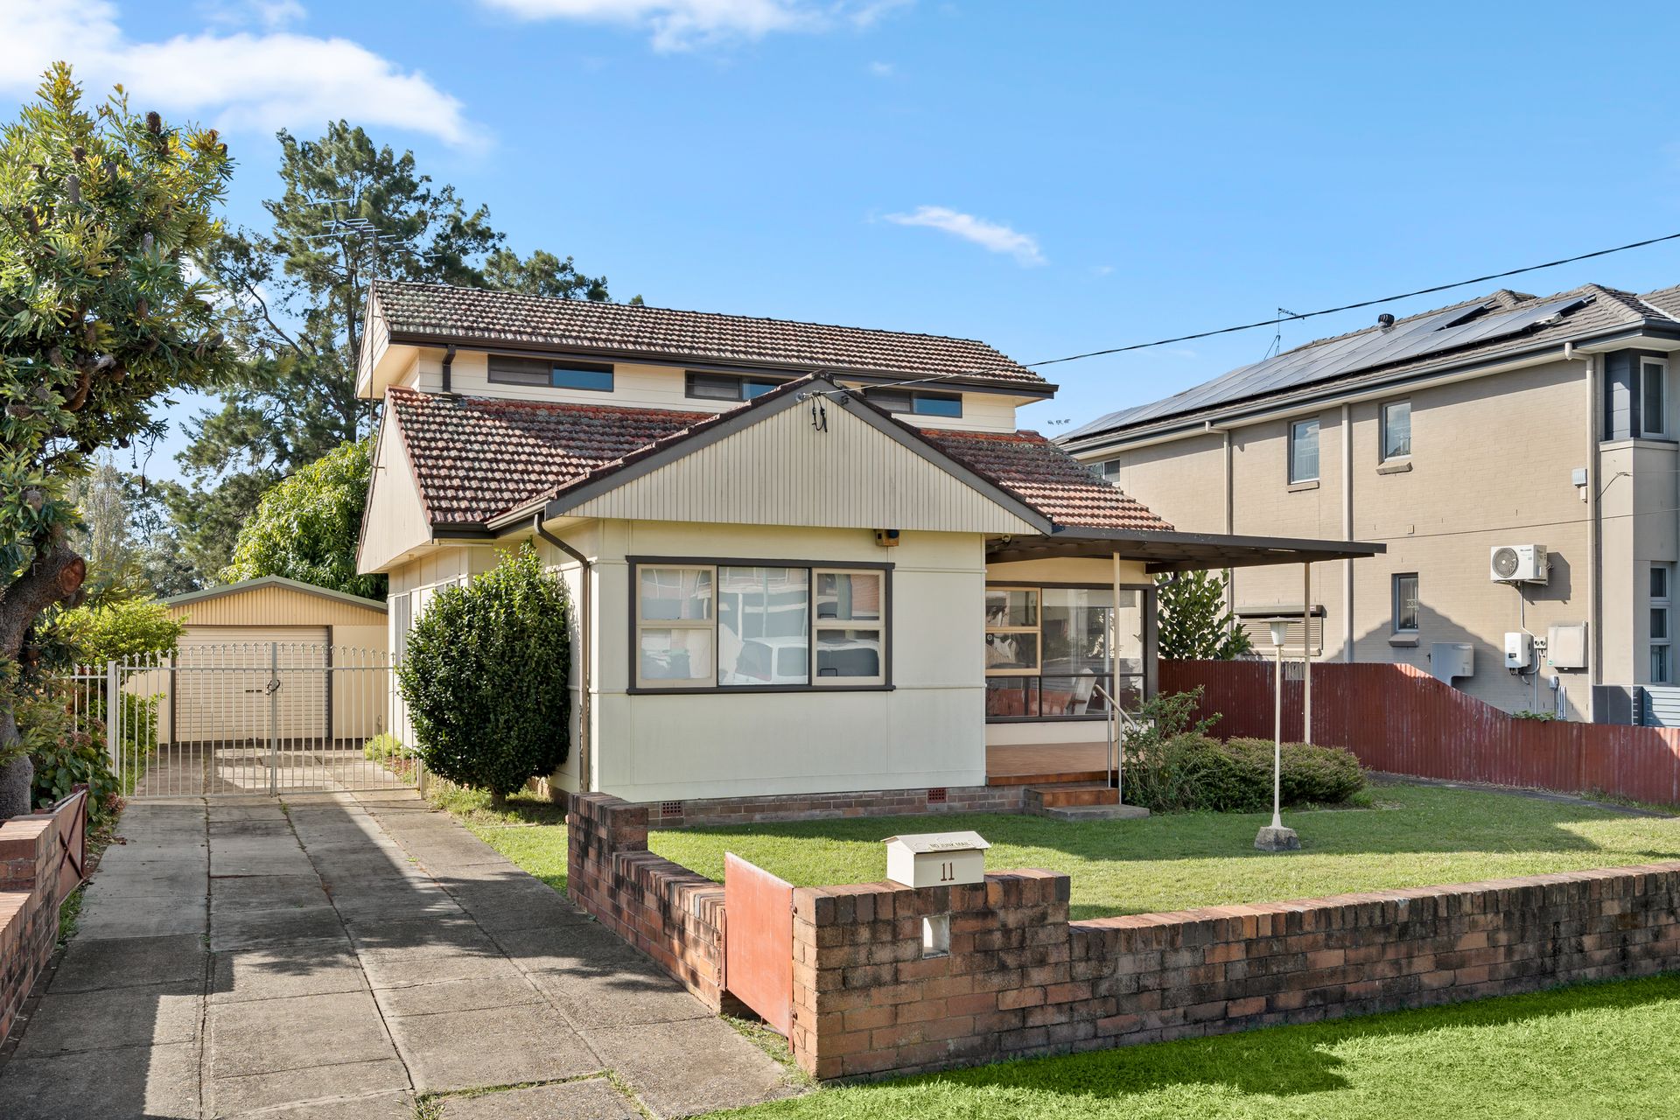
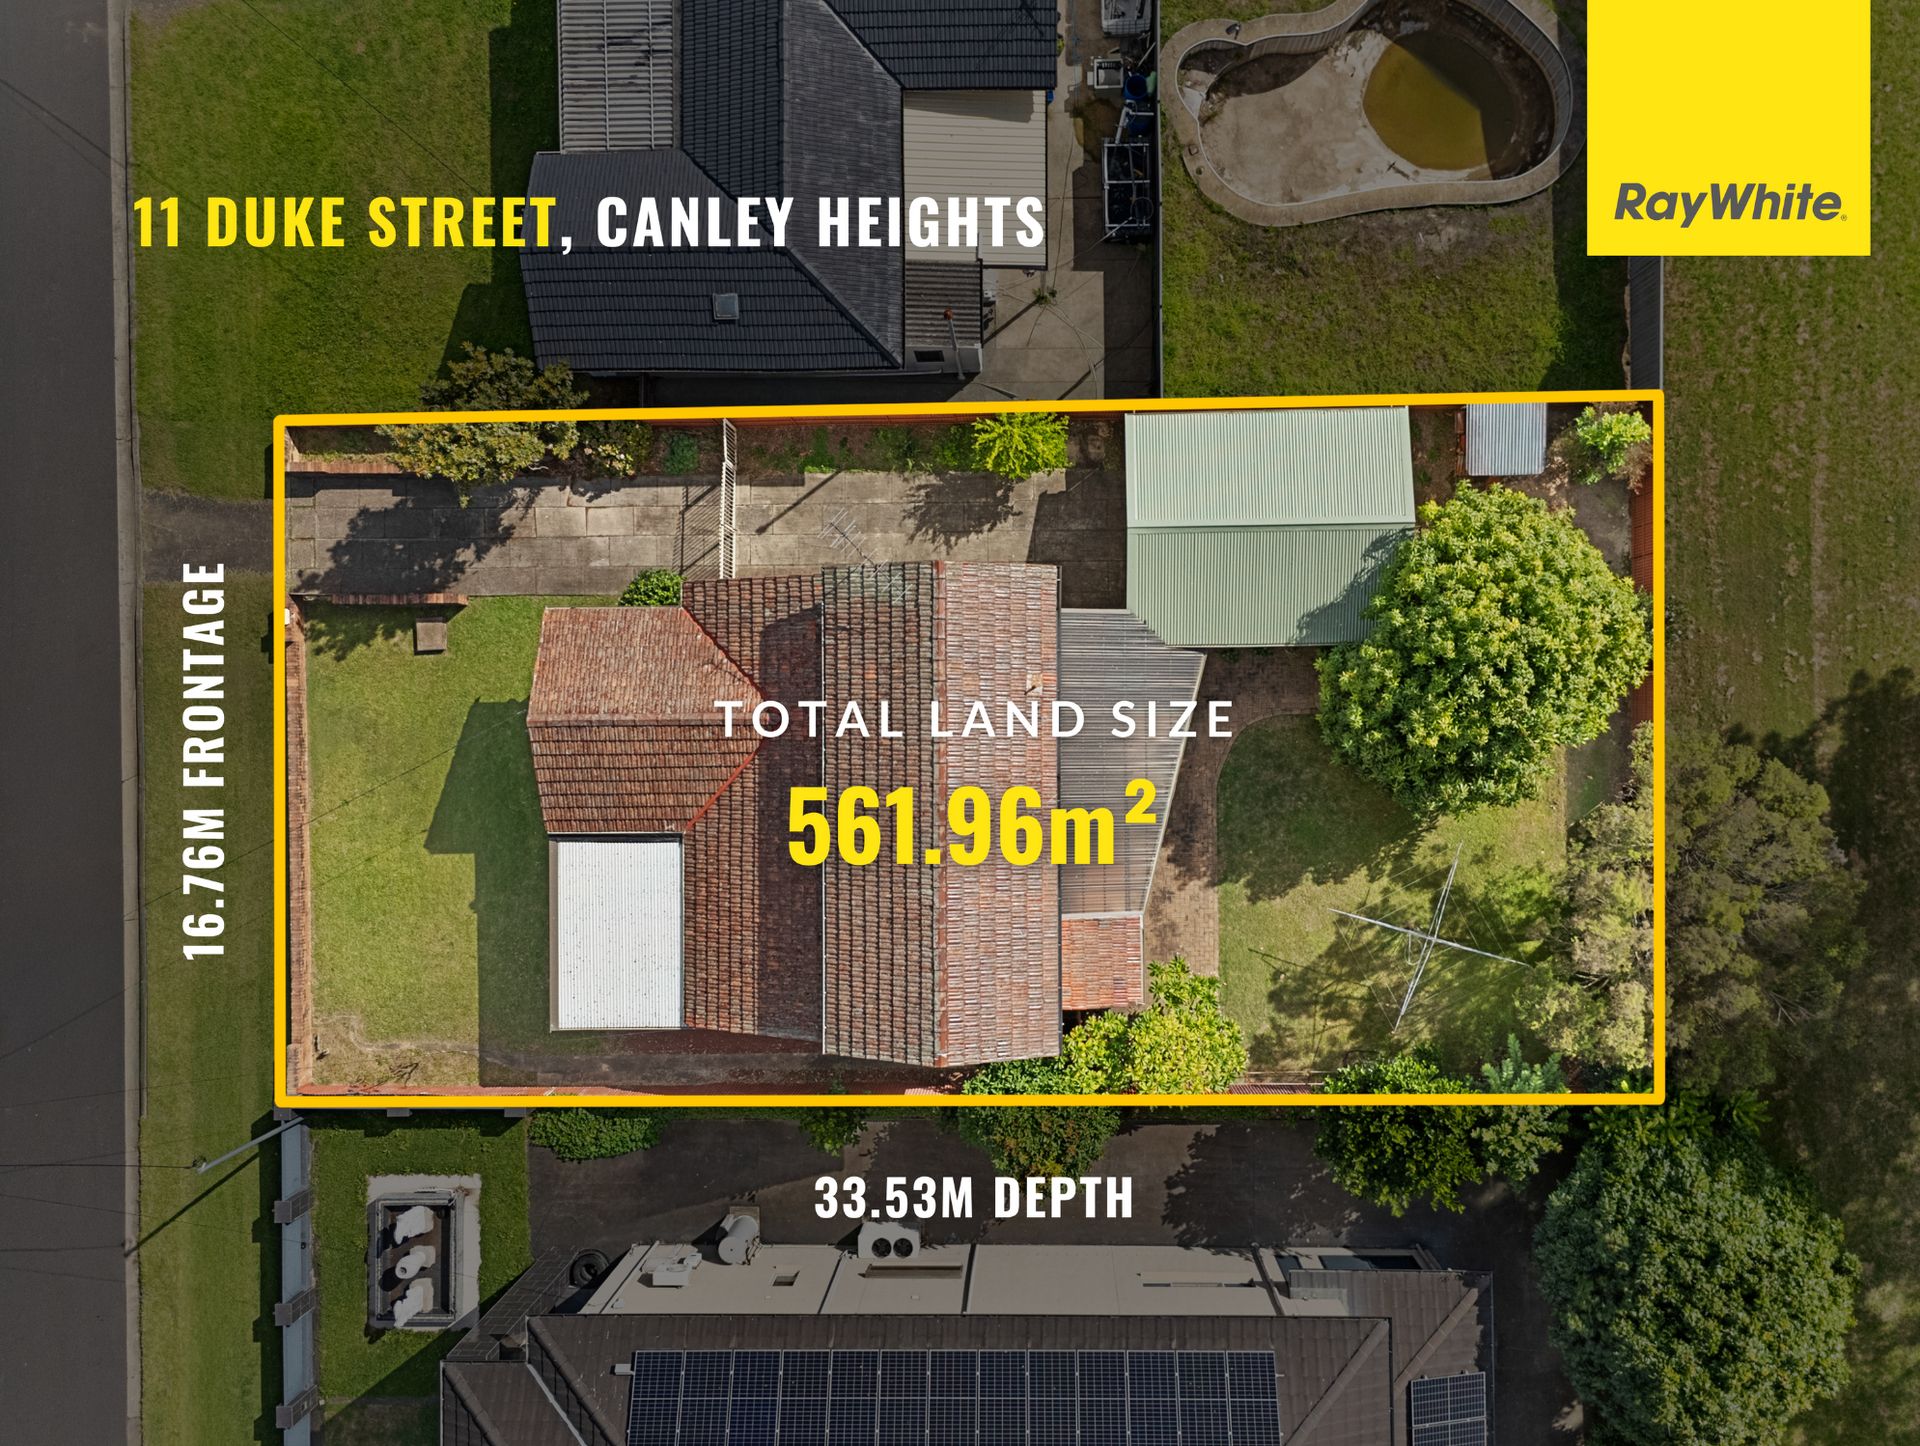
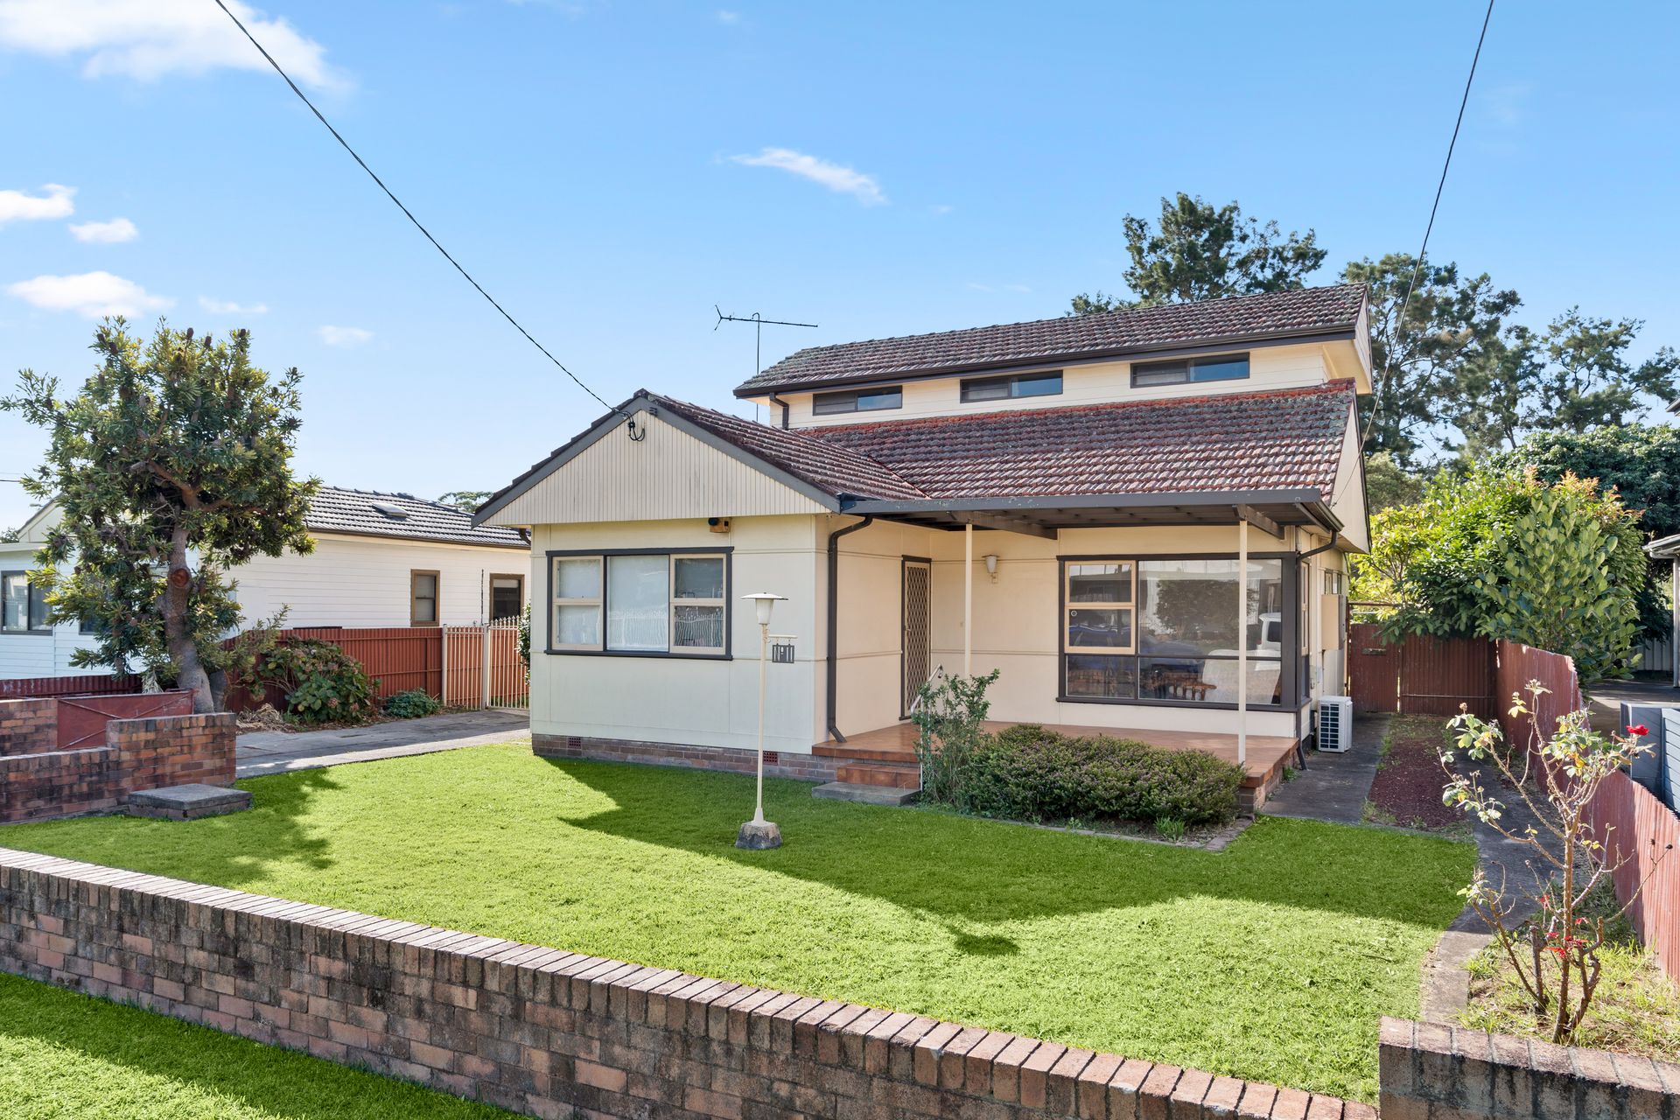
Positioned in a convenient and sought-after pocket of Canley Heights, this charming two-storey residence presents an outstanding opportunity for homebuyers, investors, renovators, or those looking to create their dream home (STCA) on a generous approx. 561.96sqm block with a wide 16.76m frontage.
Offered for sale for the first time in over 60 years, this much-loved family home was originally built by the current owners and has been lovingly maintained throughout the years. The existing home is in excellent condition and offers exceptional flexibility. Move straight in and enjoy as is, lease it out immediately for rental income, renovate and modernise over time, or explore future redevelopment opportunities (STCA), including the chance to start fresh and build your new dream home. With its wide frontage, spacious backyard, and quality land size, the possibilities here are both practical and exciting.
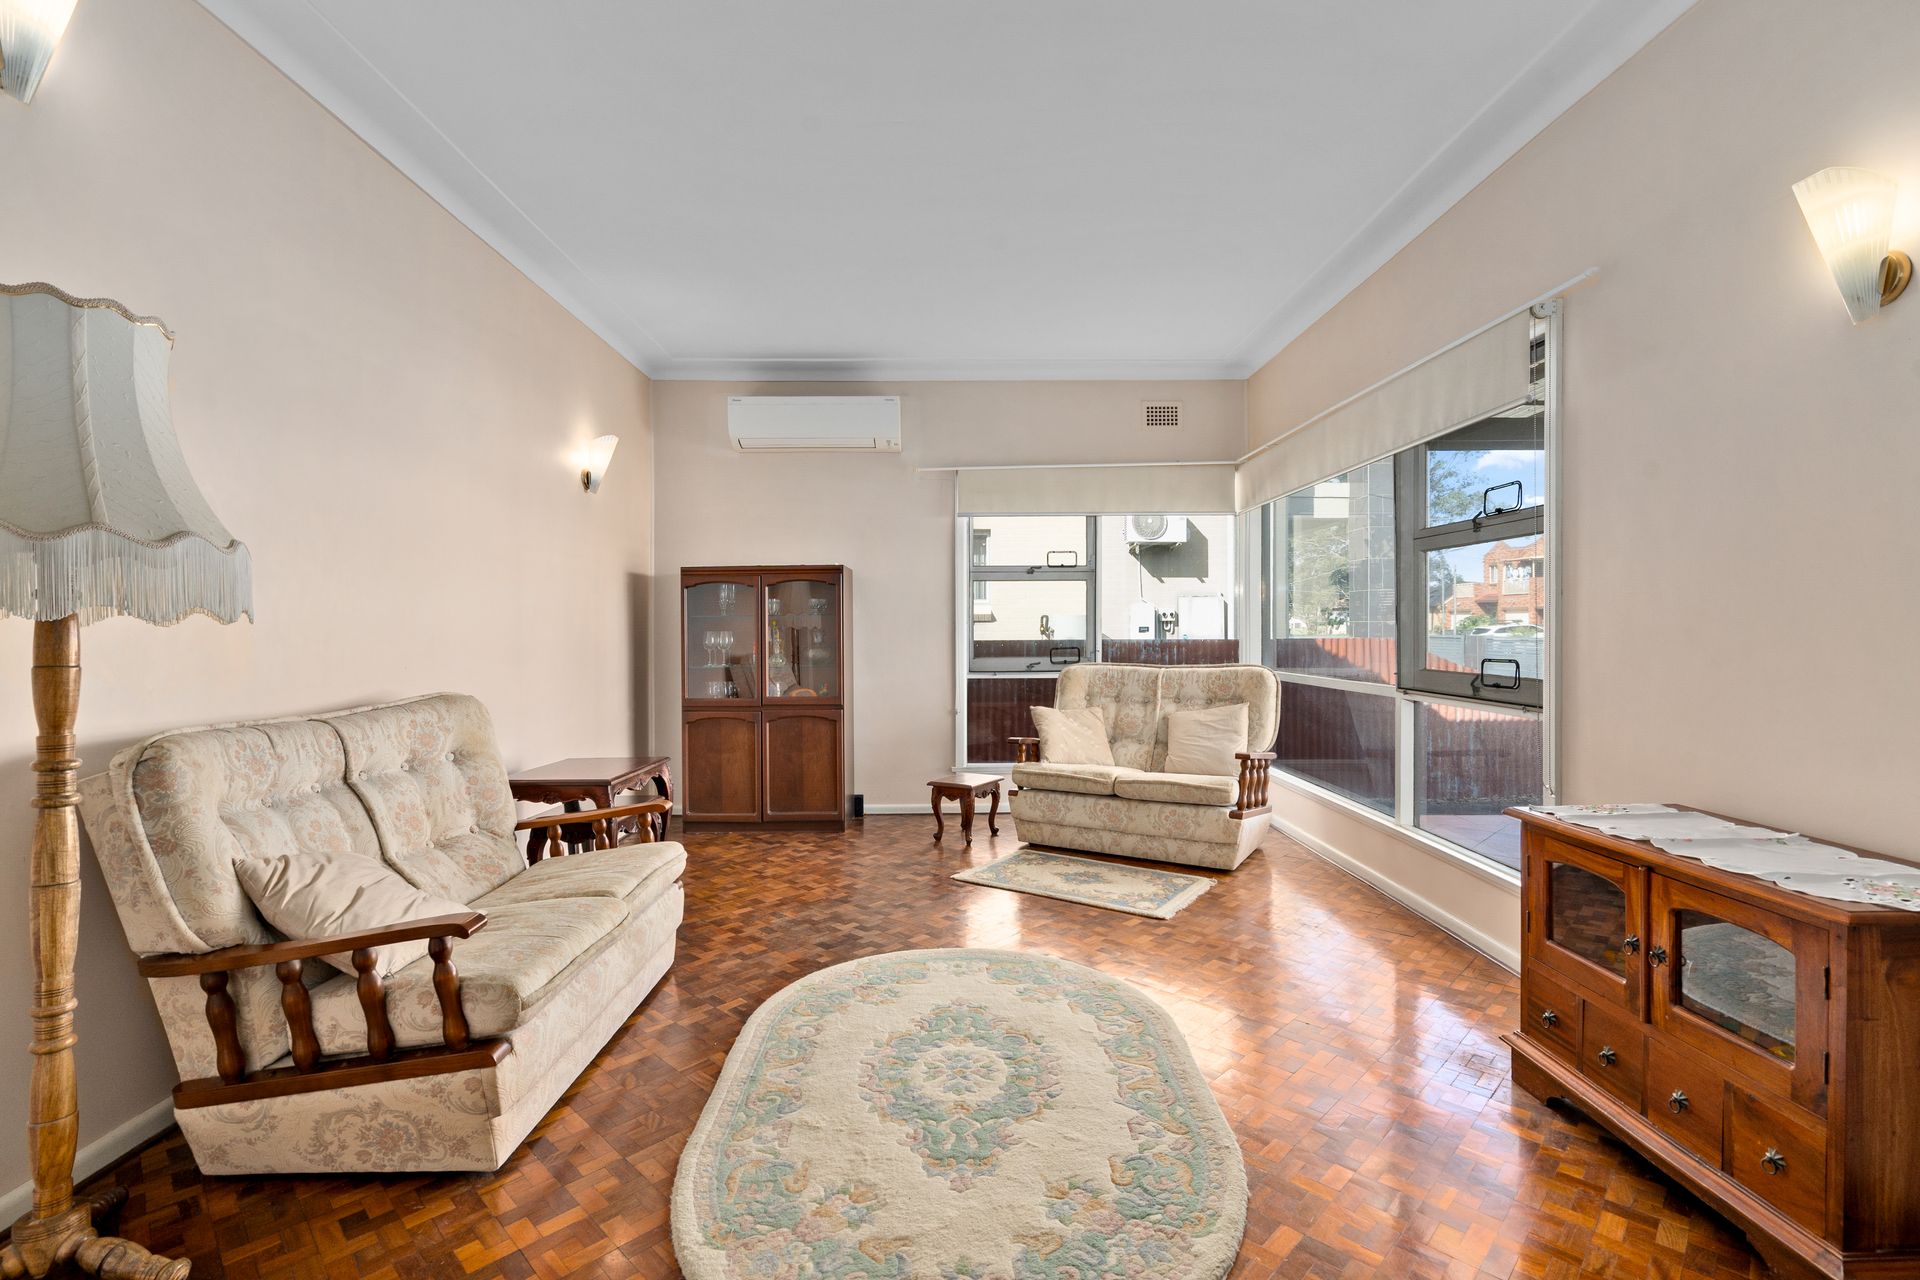
Upon entry, you are welcomed by a light-filled and spacious living area complete with air conditioning and heating for year-round comfort. The home offers three well-sized bedrooms, with two located downstairs featuring carpet and built-in wardrobes, while the upstairs bedroom also includes carpet, a built-in wardrobe, and ceiling fan.
Centrally located, the main bathroom has been beautifully cared for and is well equipped with a bathtub, offering the perfect place to unwind after a long day. The cosy kitchen is neat and functional, equipped with an electric cooktop, rangehood, oven, dishwasher, and overhead heating positioned near the sink and dining area.
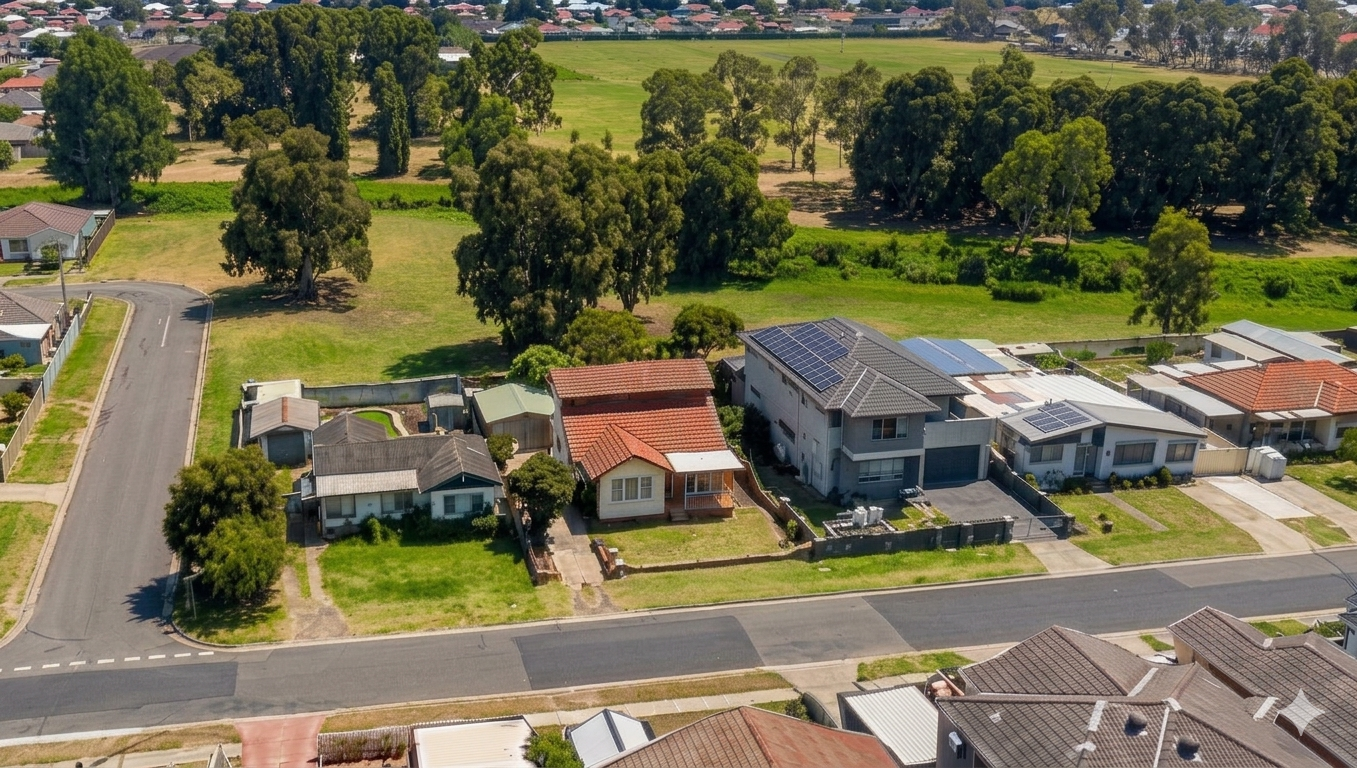
Step outside to enjoy a spacious backyard offering plenty of room for children and pets to play, entertaining guests, adding further improvements (STCA), or creating your ideal outdoor retreat. A key benefit of the home's position is its rare rear outlook, with no neighbours directly behind the property. Backing onto a council reserve that cannot be built on, the home enjoys a peaceful sense of privacy, open green space, and a natural leafy backdrop. This unique setting creates a more spacious feel and a relaxed, private atmosphere that's hard to find in such a convenient location.
The outdoor area also features an undercover entertaining space, external laundry, outdoor toilet, rotating clothesline, and a single lock-up garage at the rear of the property. Secure side access with gated entry provides added convenience and privacy.
Property Features:
• Approx. 561.96sqm block with 16.76m frontage
• Wide frontage ideal for future plans (STCA)
• 3 bedrooms with built-in wardrobes
• Spacious light-filled living room with air conditioning & heating
• Neat kitchen with electric cooktop, oven, dishwasher & rangehood
• Well kept central bathroom with bathtub
• Undercover outdoor entertaining area
• External laundry and outdoor toilet
• Single lock-up garage with secure side access
Location Highlights:
• Approx. 2-3 min drive to Canley Heights shops, cafes, and local eateries
• Approx. 5-7 min drive to Canley Vale Train Station
• Approx. 6-8 min drive to Cabramatta CBD and shopping precinct
• Approx. 7-10 min drive to Fairfield CBD, Westfield-style amenities, and major services
• Approx. 3-5 min drive to Canley Vale Public School and Canley Heights Public School
• Close proximity to multiple parks, playgrounds, and local reserves
• Easy access to Cumberland Highway and major transport routes
A rare opportunity in a growing location close to shops, schools, transport and all local amenities. Whether you're looking for a comfortable home today or a smart investment for tomorrow, this is one not to miss!
Disclaimer: Ray White Canley Heights, its directors, employees, and related entities believe that the information contained here is gathered from sources we deem to be reliable. However, no representation or warranties of any nature whatsoever are given, intended, or implied. Any interested parties should rely on their own inquiries.