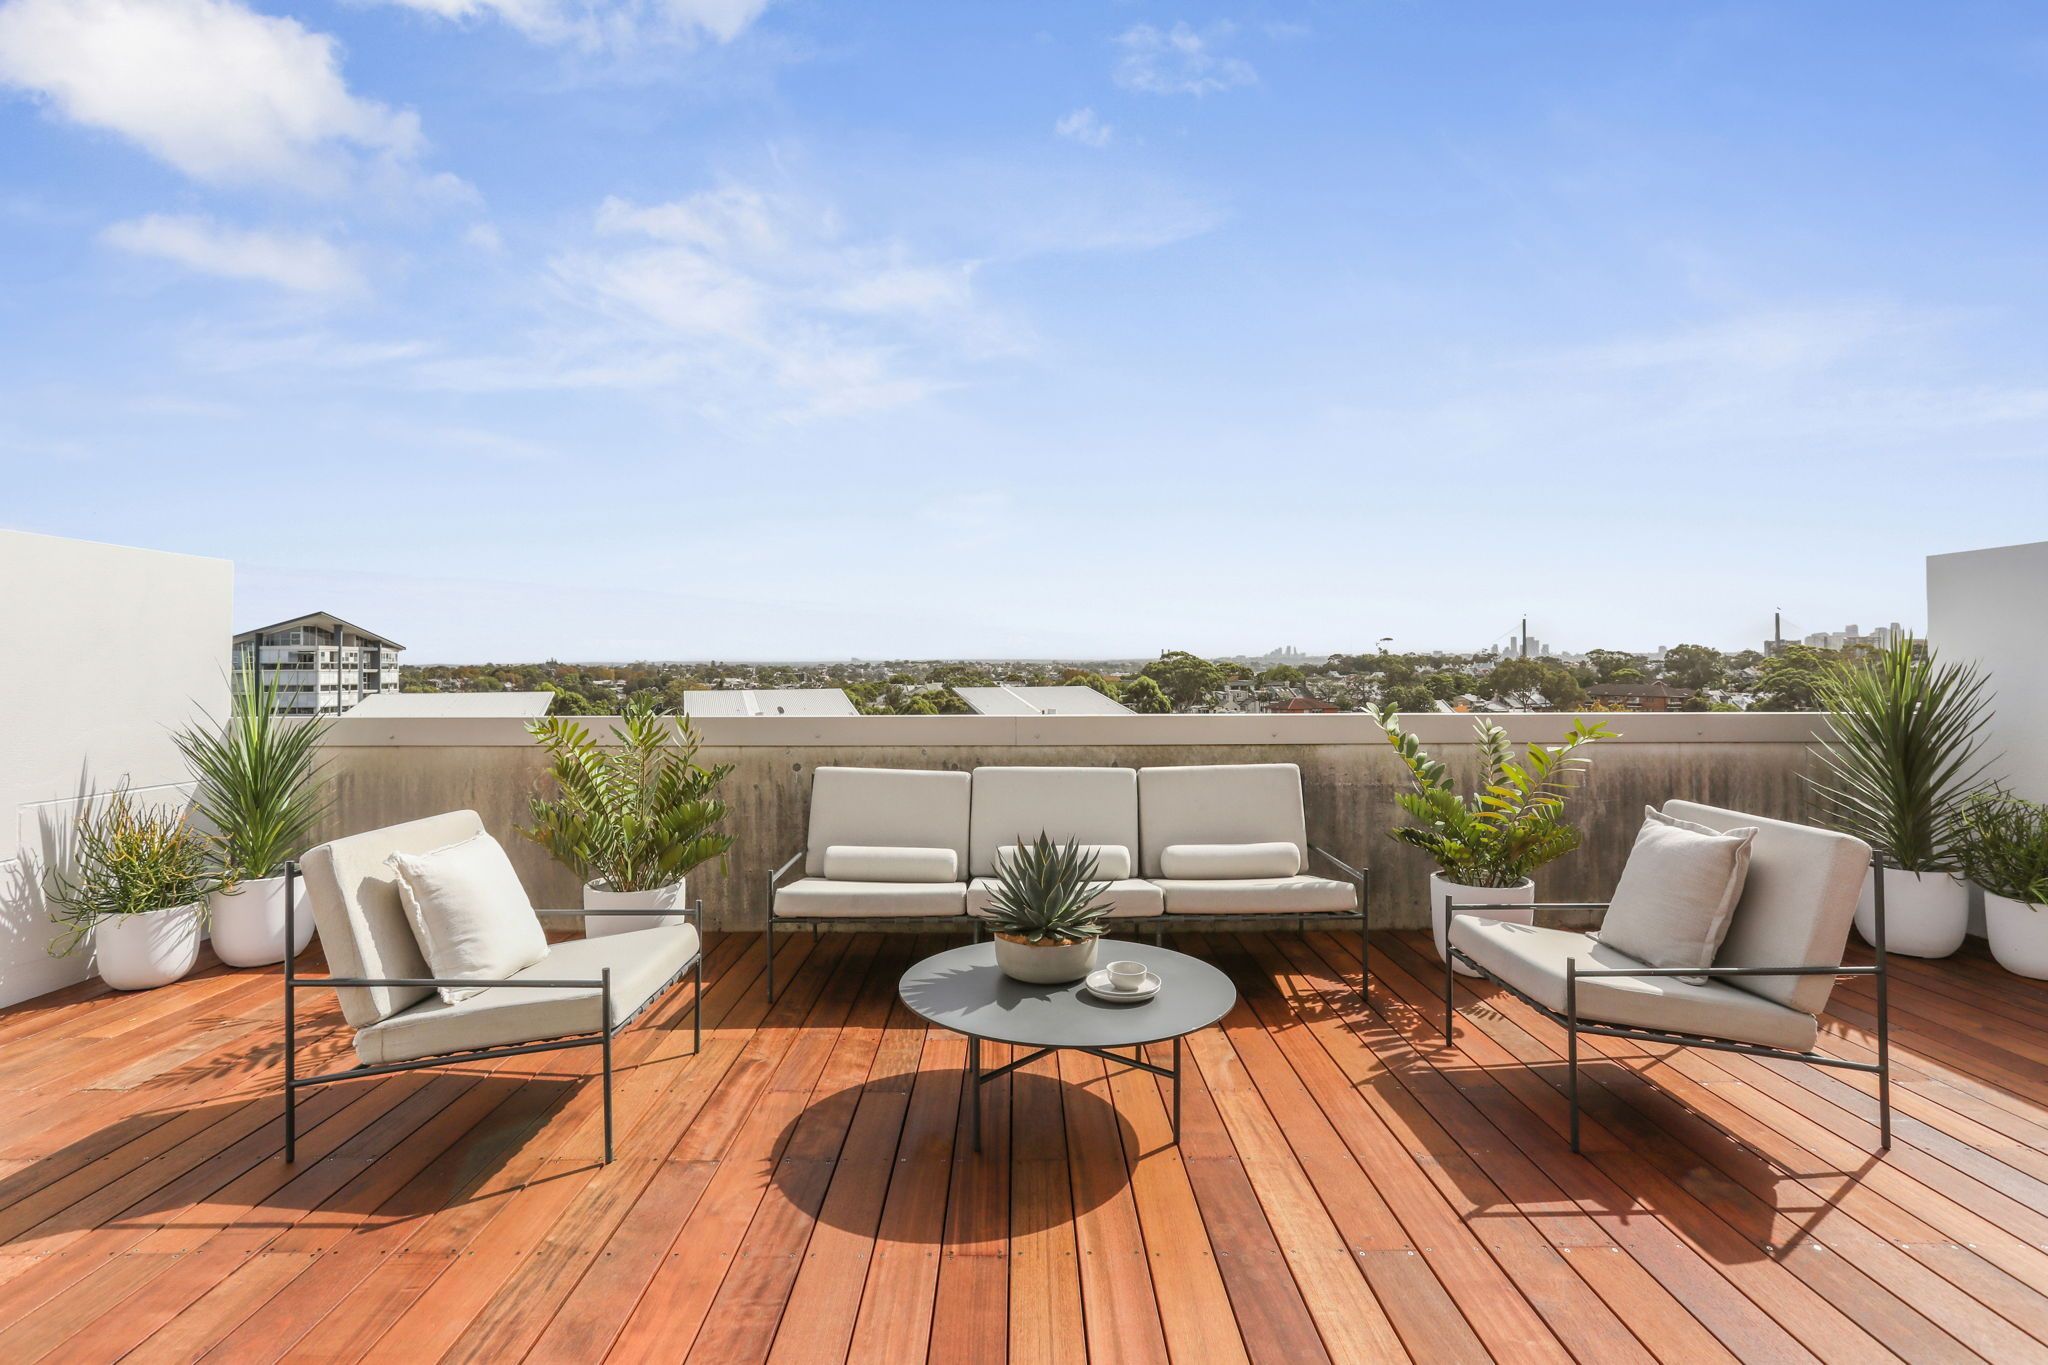
With 238sqm on title and Illuminated with natural light, this surprising split-level rooftop home makes a statement in designer living with visual appeal and a stunning private rooftop ideal for entertaining. Very few city fringe apartments offer this much outdoor space, which includes large covered and uncovered areas plus expansive panoramas. Designed by AJ+C, this contemporary complex on the site of the old Weston's Biscuits Factory showcases contemporary design with premium finishes, all in one of the inner-city's prime growth locations.
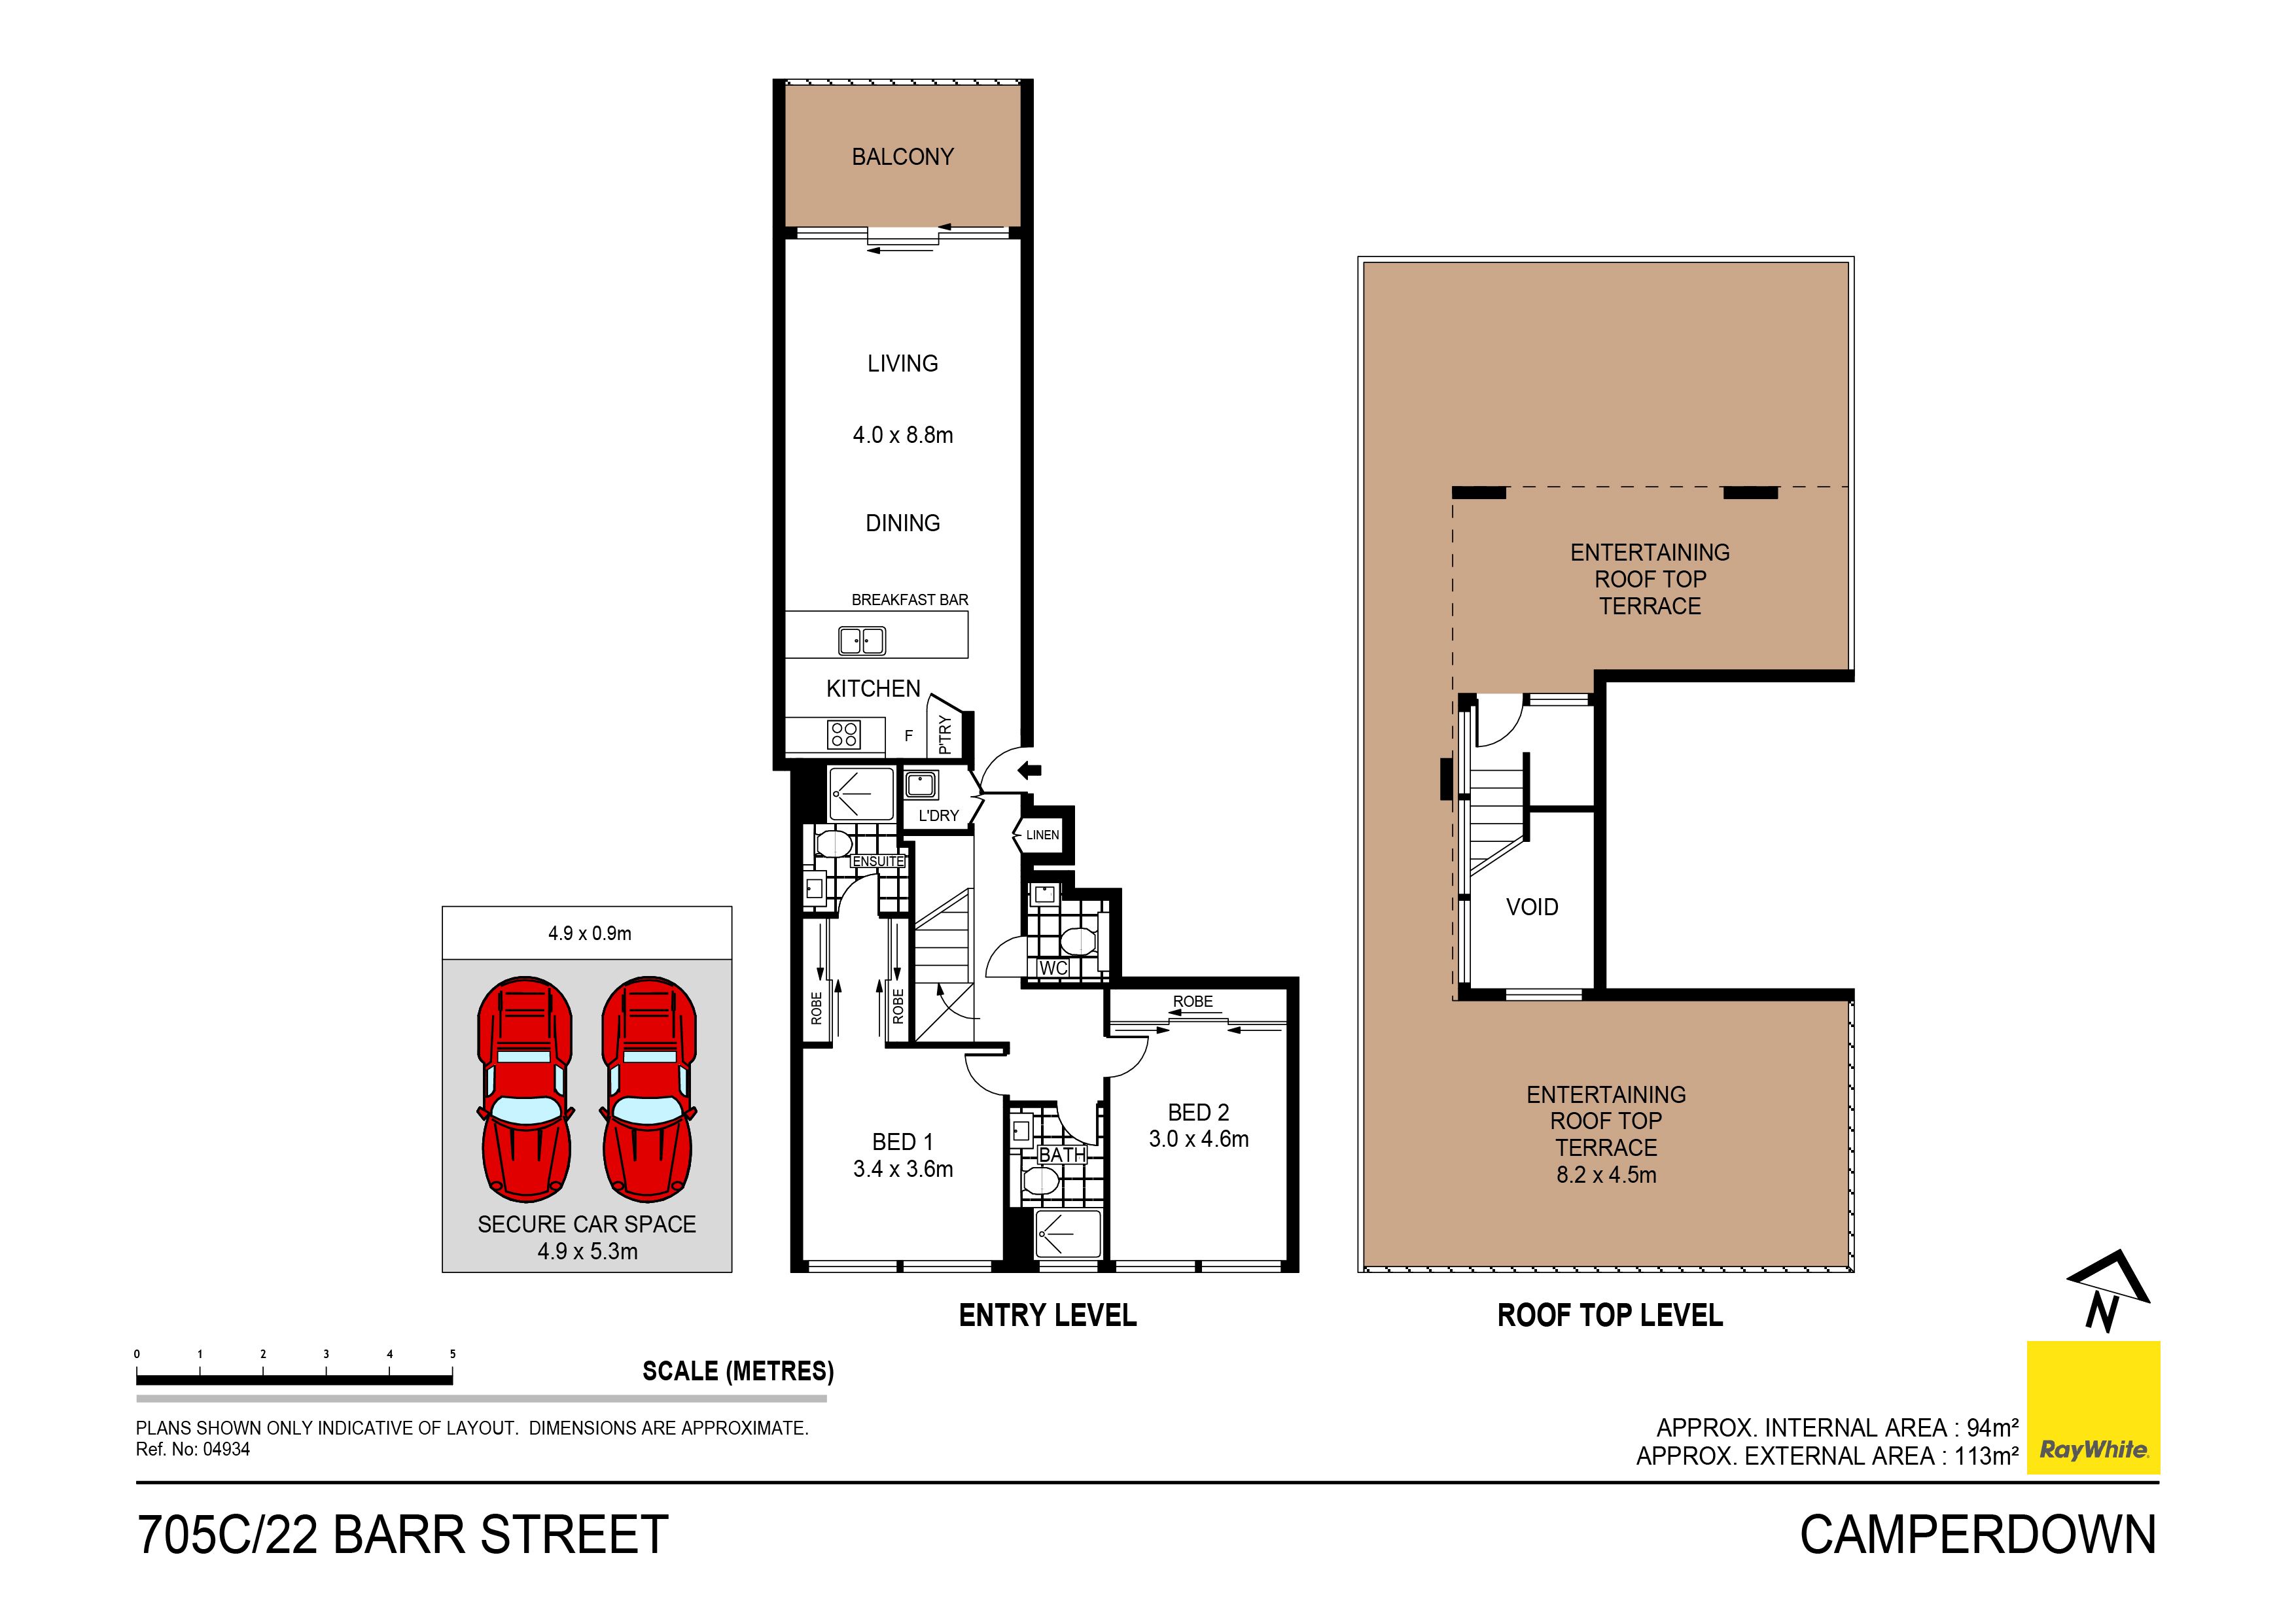
- Private 113sqm rooftop deck with internal access & north-south zones - Partially covered for all-weather entertaining with gas bayonet for bbq - Perfect rooftop oasis, scope to design your dream outdoor kitchen - Panoramic views in every direction from the city to the mountains - Open-plan living-dining with covered balcony & due north aspect - Large stone kitchen with breakfast bar, s-steel Bosch gas cooking - Double-height central lightwell floods the home with natural light - Master bedroom with walk-through wardrobe & stylish en-suite - Second double bedroom with robes, large bathroom + guest wc - Ducted air-conditioning, Euro laundry, secure intercom entry - Easy lift access to oversize 27sqm parking space (fits two small cars) - Directly opposite Twelve & Deus for coffee/brunch. walk to Booth St - Right by USYD, close to UTS & Broadway + easy buses into the CBD - Size - level 7 - 98sqm; level 8 - 113sqm; 27sqm underground parking - Outgoings: Strata - $1, 440pq; Water - $175pq; Council - $308pq
Get in touch
We'd love to hear from you
If you're interested in looking at properties around the area, or want the latest information on the market in your neighbourhood, we'd love to hear from you.
705C/22 Barr Street
Camperdown 2050, New South Wales