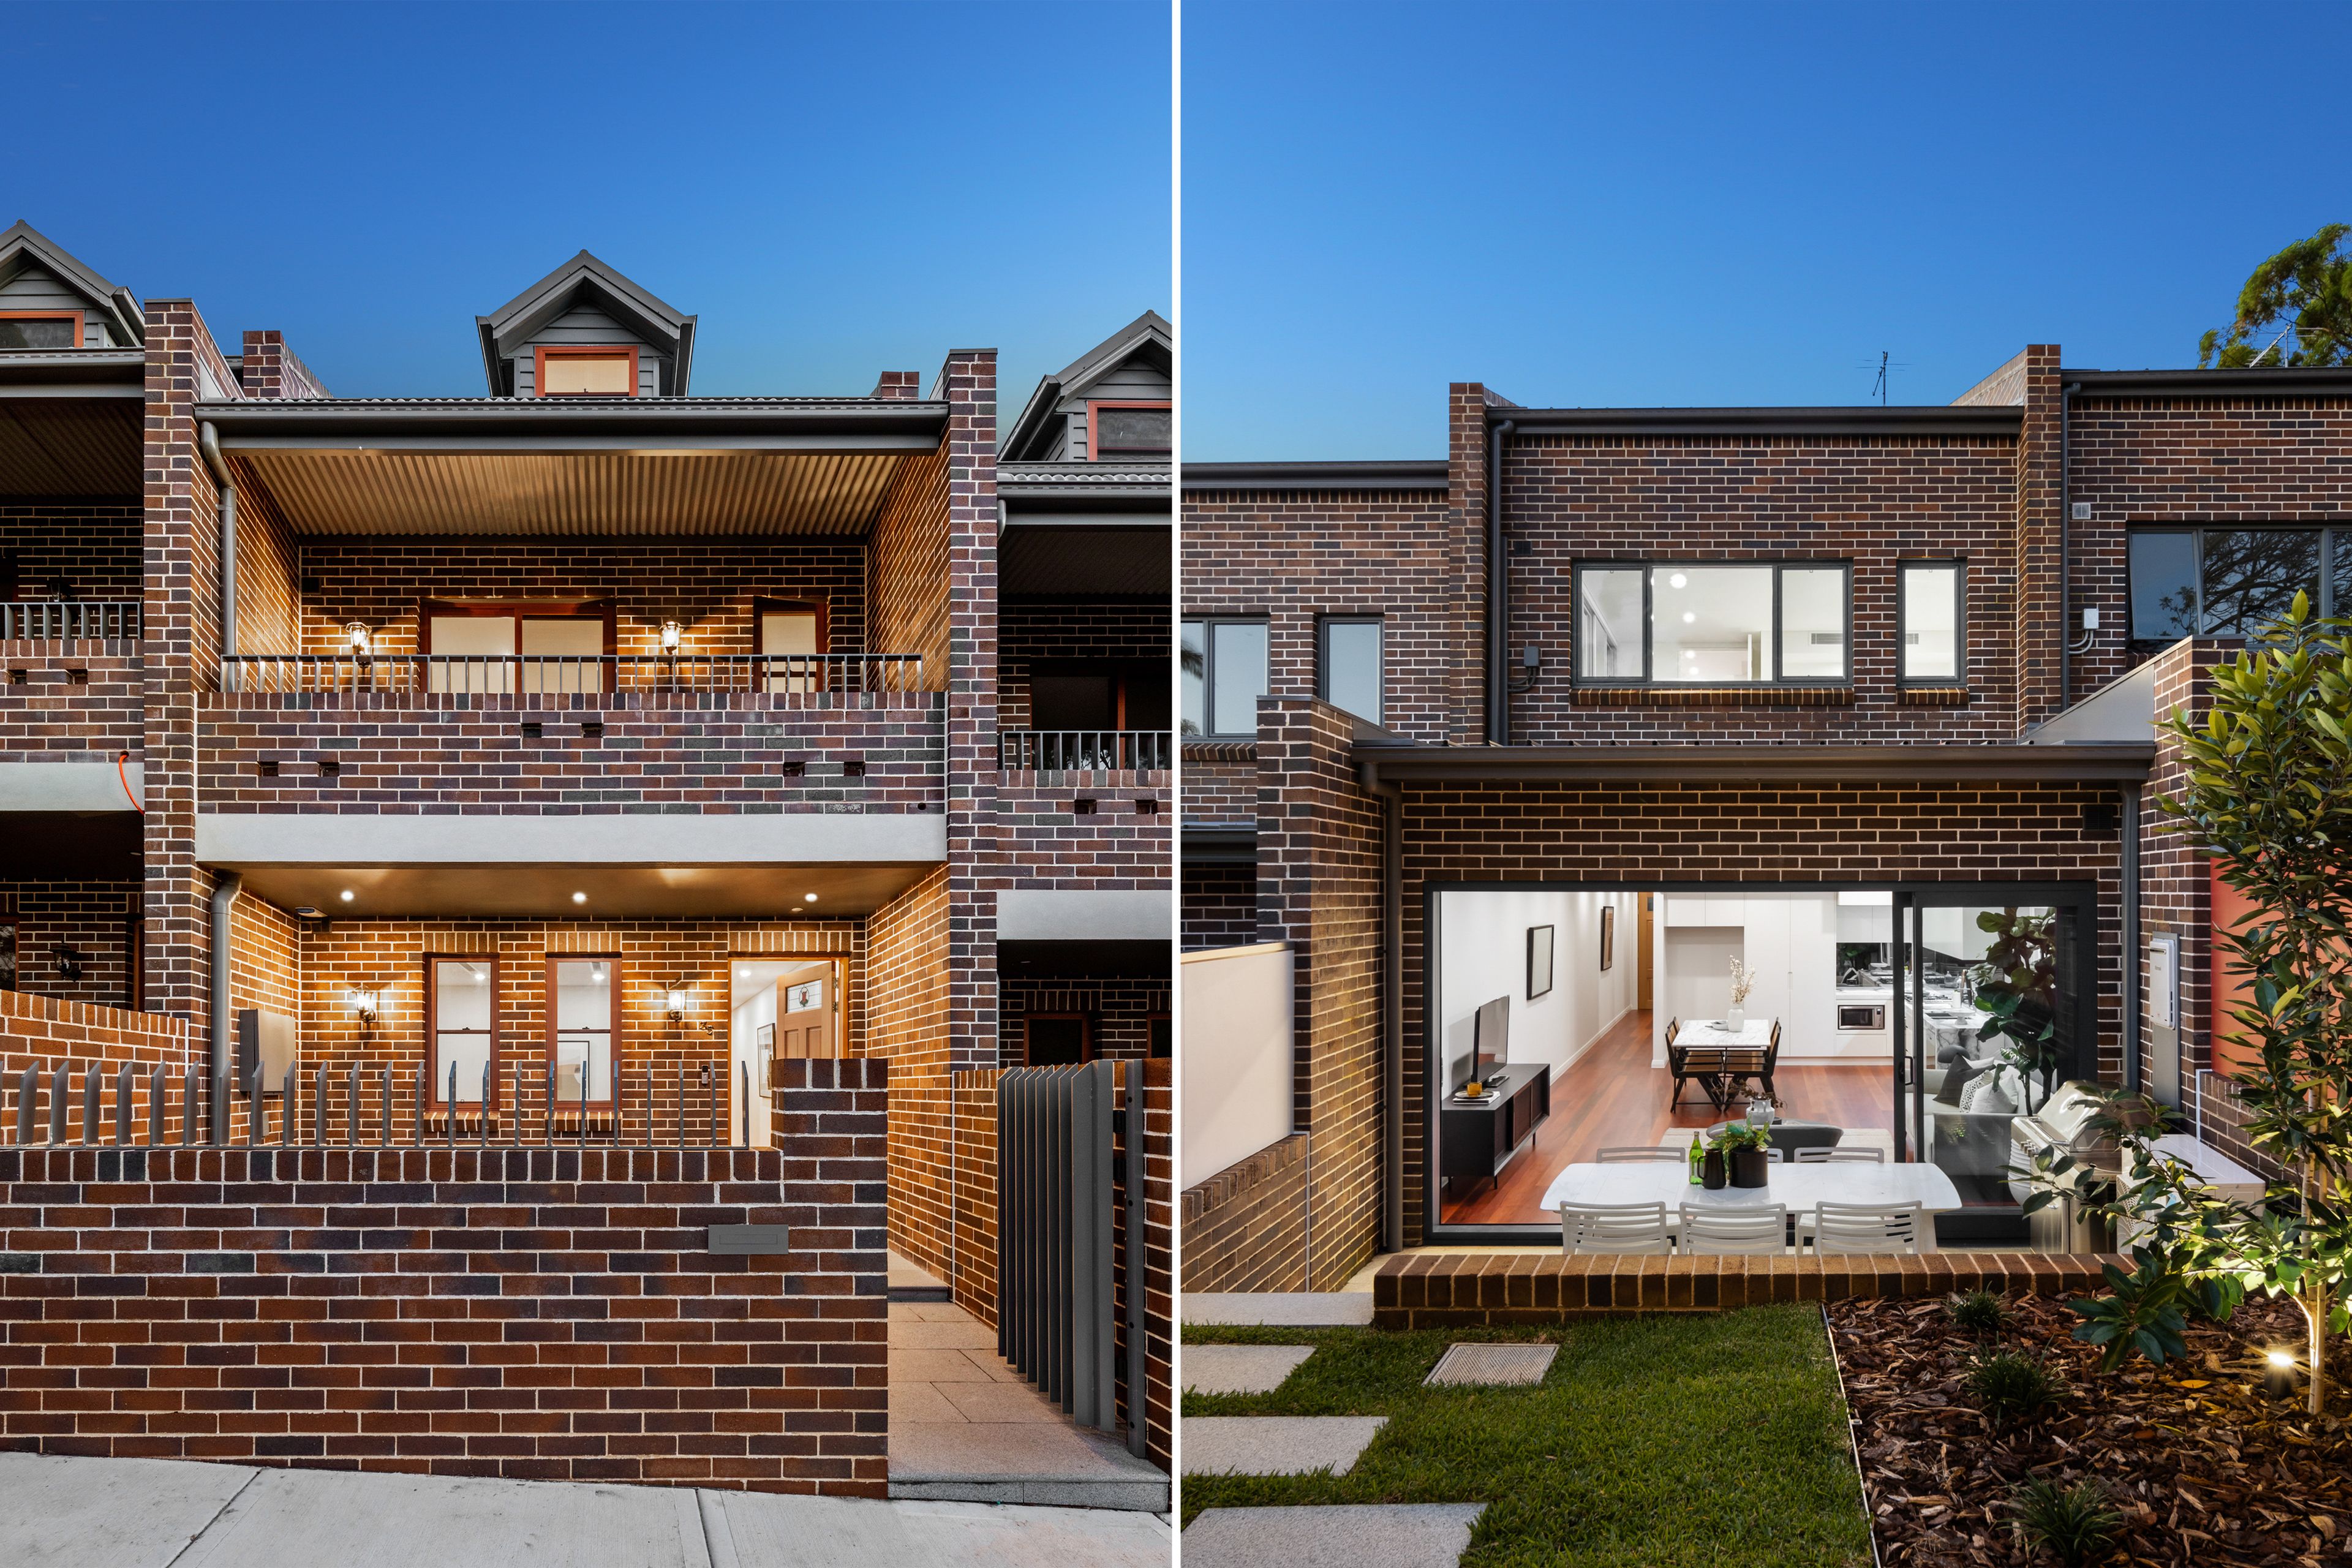
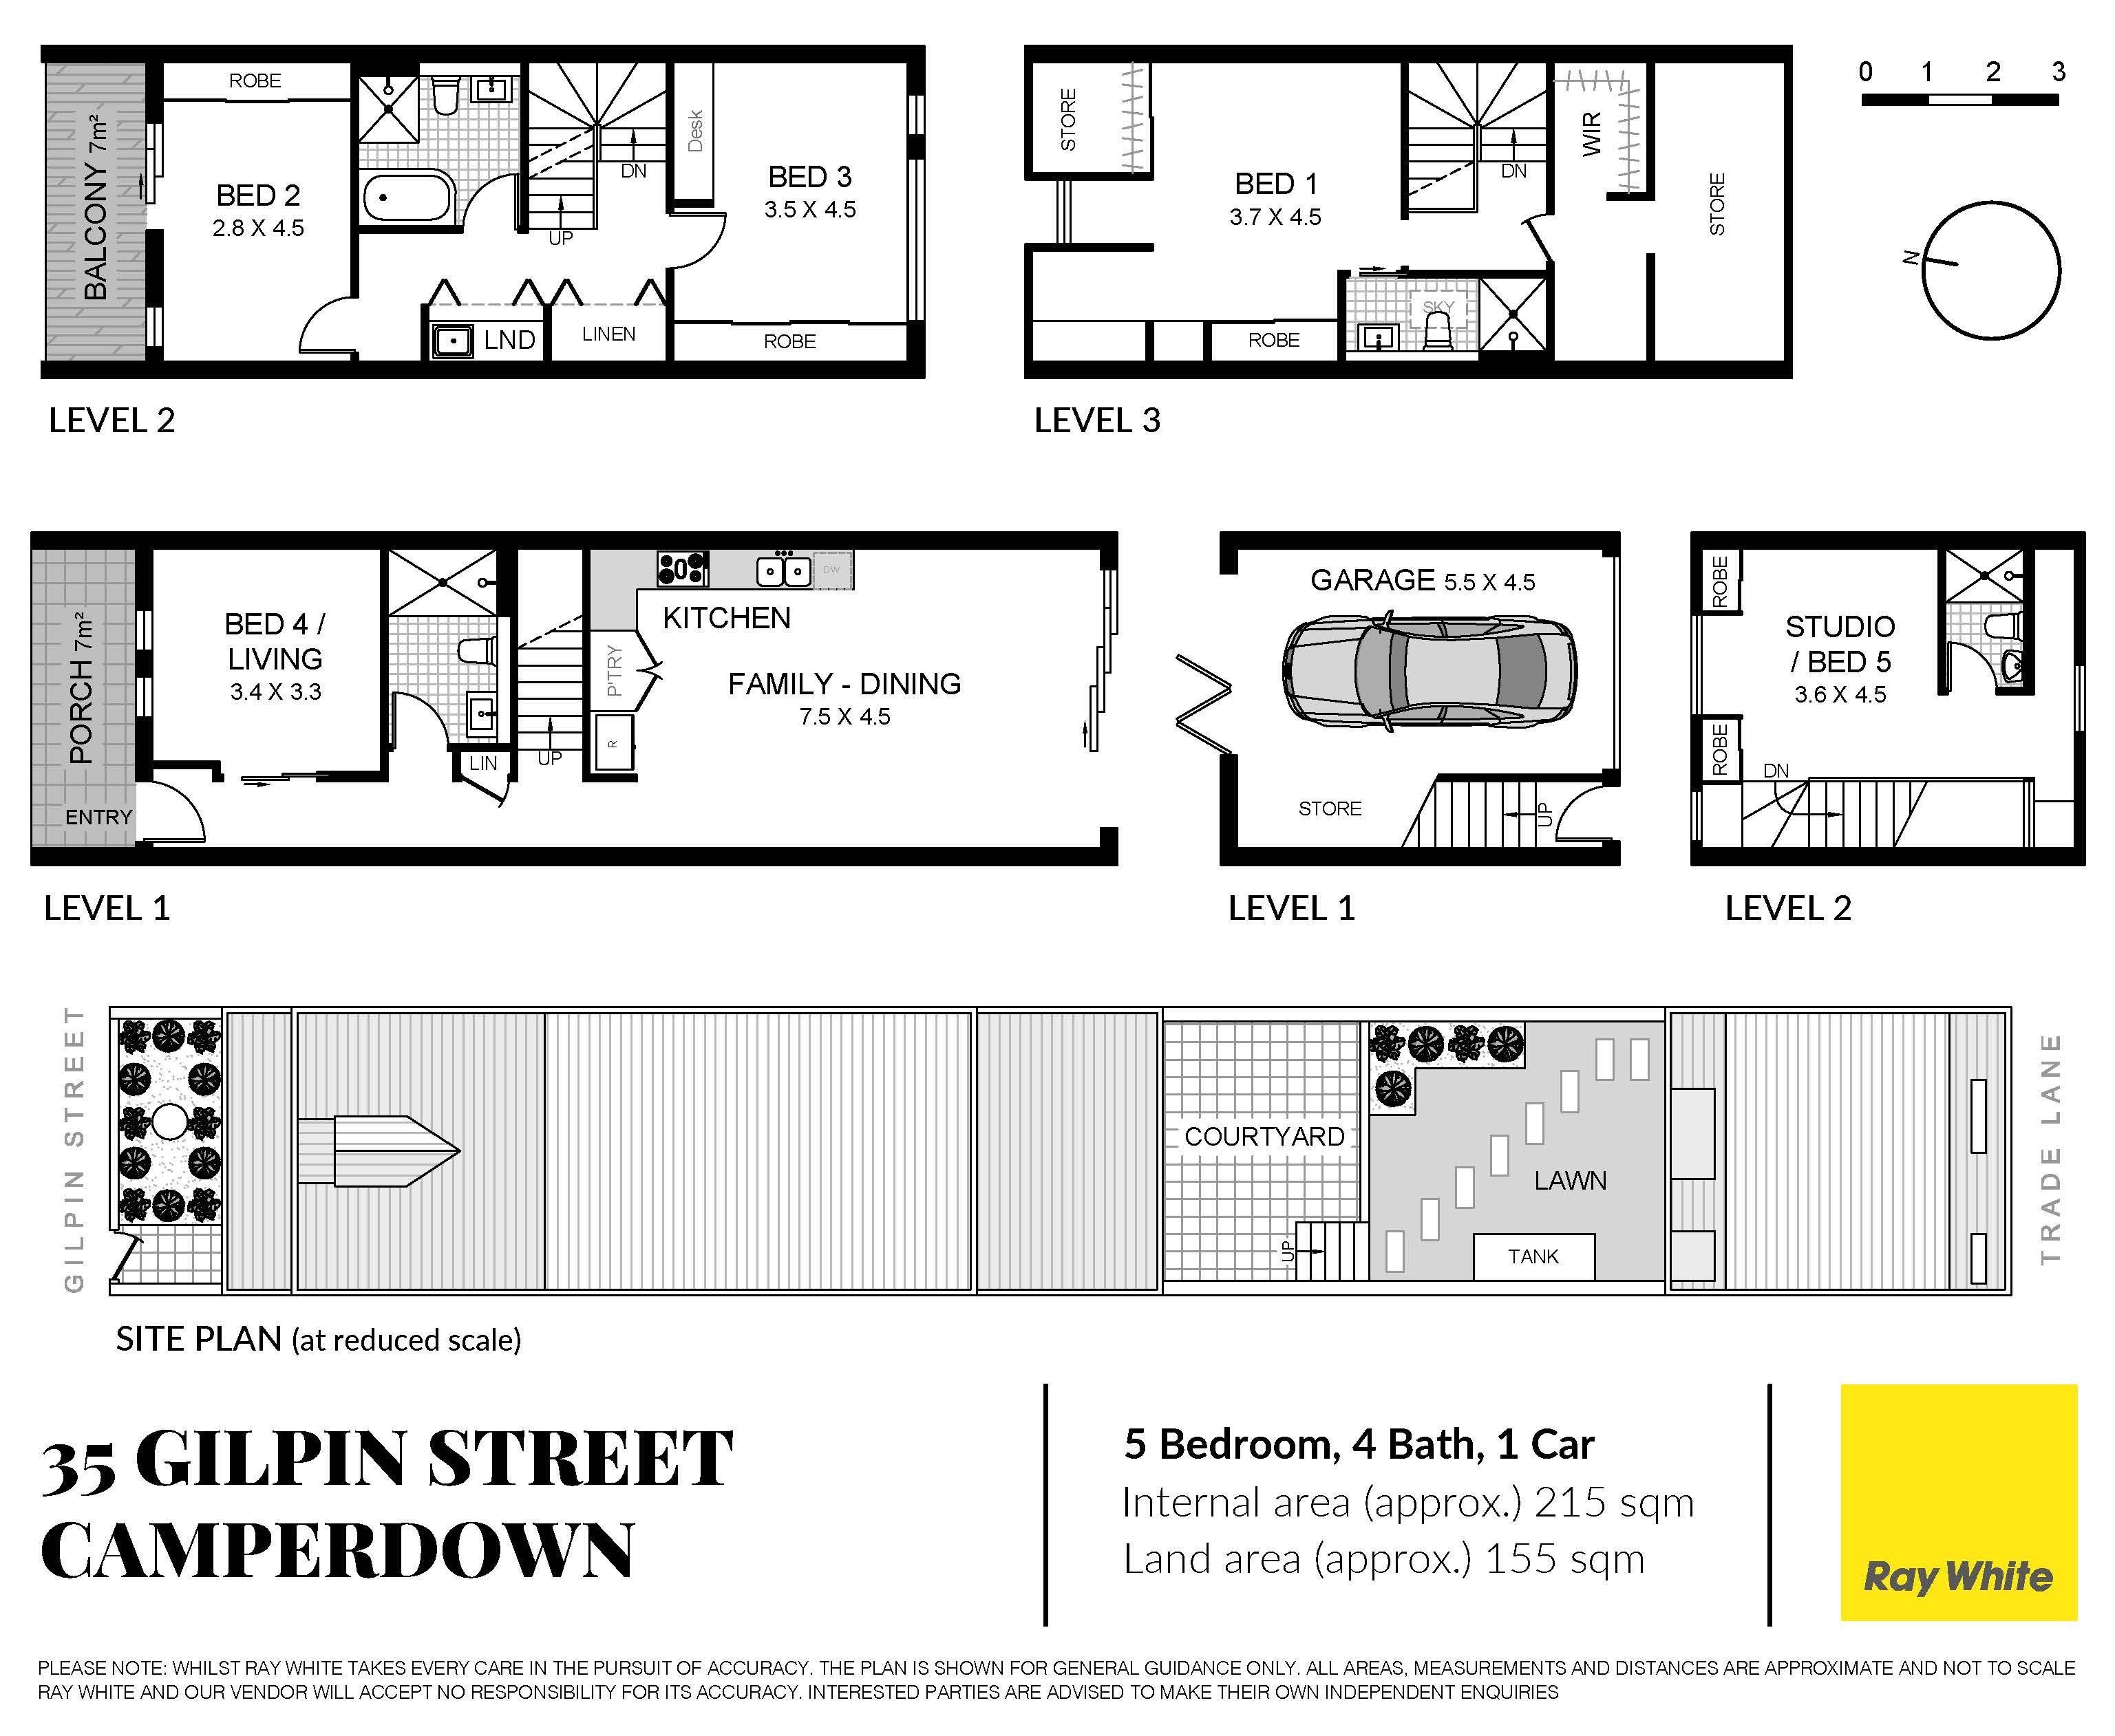
Facing north and set on a deep dual access block, this brand new family sized terrace takes its design cues from traditional Victorian architecture but with all the benefits of a quality contemporary build. At the top of a wide street on the cusp of Newtown, the three-storey home is part of a boutique collection just 800m to the station and King Street's vibrant dining and retail hub. Whole-floor living space features a show-stopping New York marble kitchen as the social heart of the home with the top floor devoted to a parents' retreat with a study or nursery and lofty vaulted ceilings. Designed to offer the ideal environment for modern lifestyles, the four-bedroom home features a sunny studio suite above an auto lock-up garage ideal as a fifth bedroom, home office or teen retreat with its own private entry. Comfort and convenience are offered in equal measure with a flexible layout, natural stone entertainer's terrace and landscaped garden, VRV air and full security system.
- New designer Torrens-title terrace on a wide tree-lined street - Built to last, double-brick and full concrete slab construction - Polished Blue Gum floorboards and high shadowline ceilings - 4 double bedrooms, 3 on the upper levels with built-in robes - 2nd bedroom opens to a north-facing balcony, plush carpeting - Parents' retreat with an ensuite, walk-in robe and study/nursery - Lower level 4th bed or lounge with a recessed pocket door - Separate studio with sunlit interiors, an ensuite and built-ins - High-spec New York marble kitchen with 60mm benchtops - Smeg appliances, 5-burner gas cooktop, soft-close cabinetry - Open plan living and dining, fluid indoor/outdoor entertaining - Sesame Granite barbecue terrace and a sunny level lawn - Lock-up garage with bi-fold doors doubles as extra entertaining - 4 designer bathrooms, Parisi appointments, main with a bath - Separate internal laundry, extensive custom joinery and storage - Daikin VRV air, NBN, solid cedar front door, 4,000L rainwater tank - 650m to Enmore Rd, Sydney's coolest street (TimeOut 2022) - 450m to Soulmate Coffee, 700m to Young Henrys Brewery - Close proximity to the University of Sydney and RPA Hospital - Rates: Water $195pq, Council $355pq (All approx.)
Our recommended loan broker: Tommy Nguyen (www.loanmarket.com.au/tommy-nguyen)
Get in touch
We'd love to hear from you
If you're interested in looking at properties around the area, or want the latest information on the market in your neighbourhood, we'd love to hear from you.