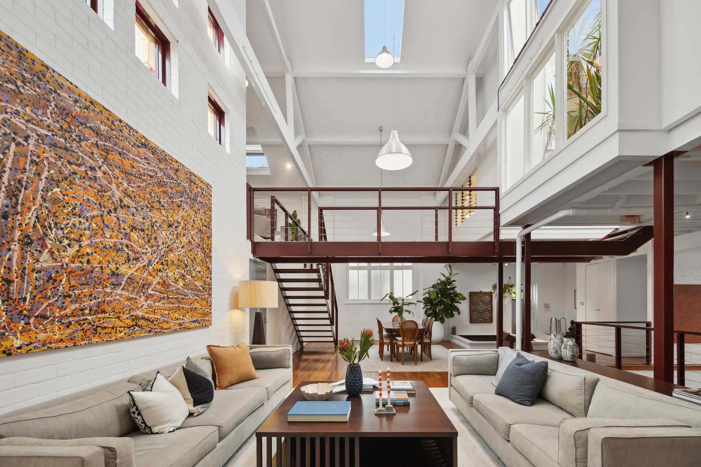
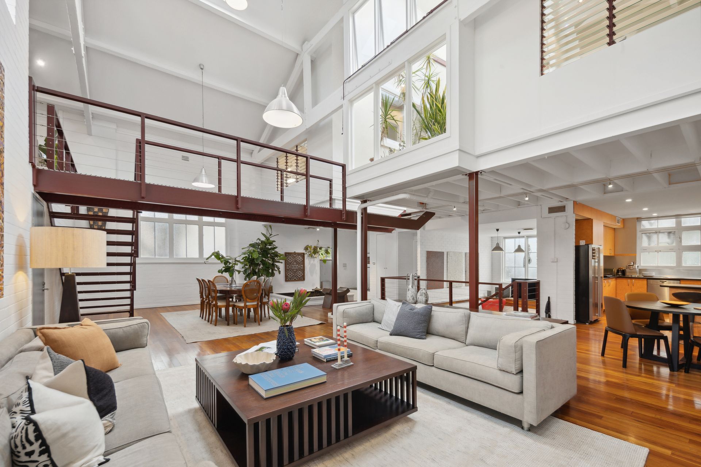
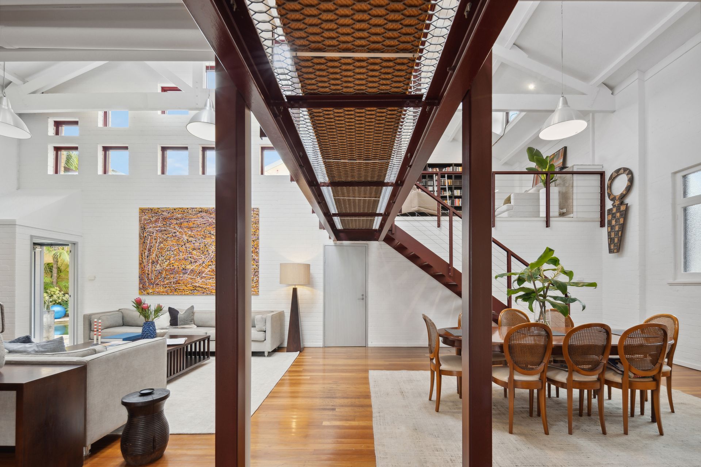
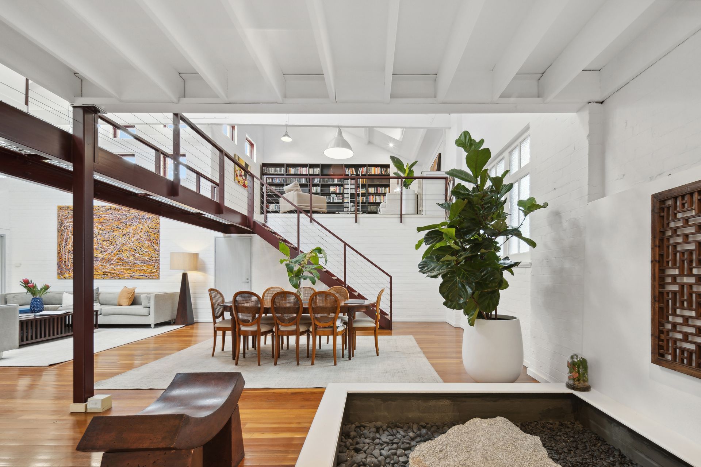
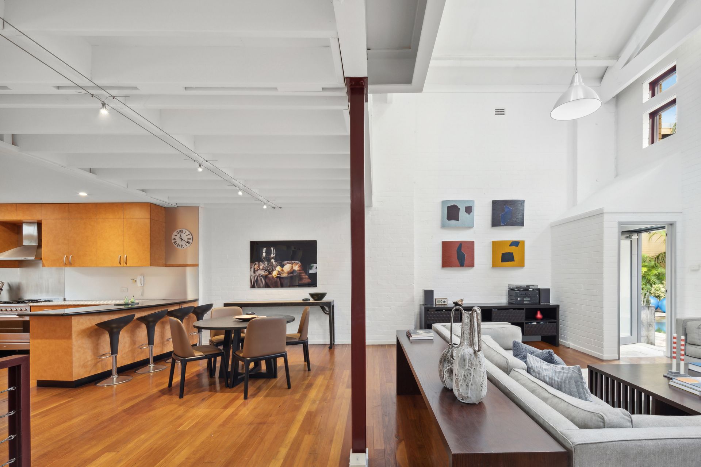
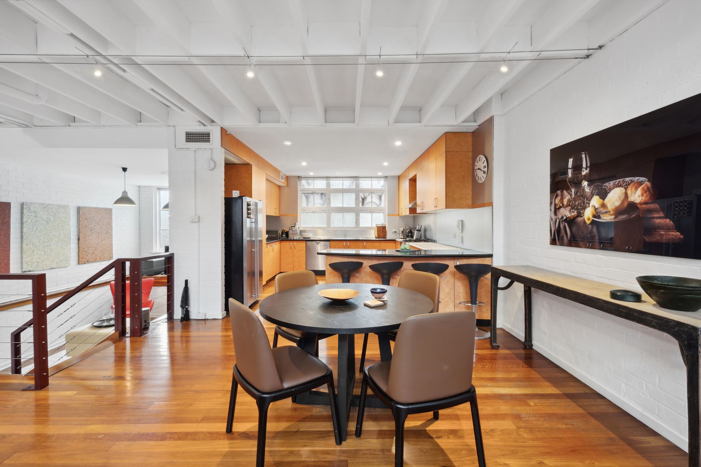
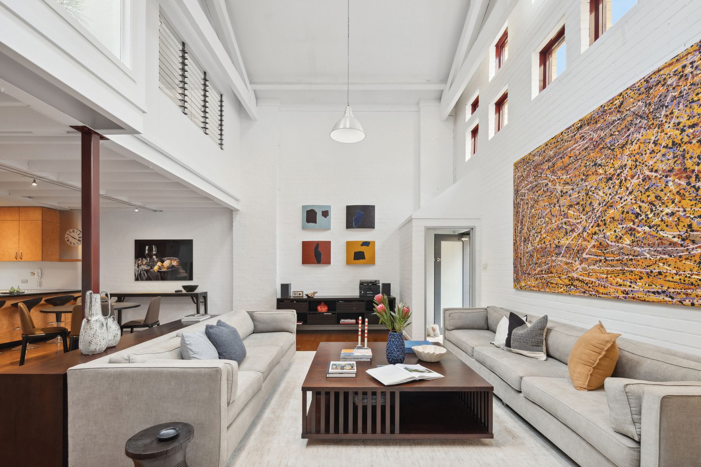
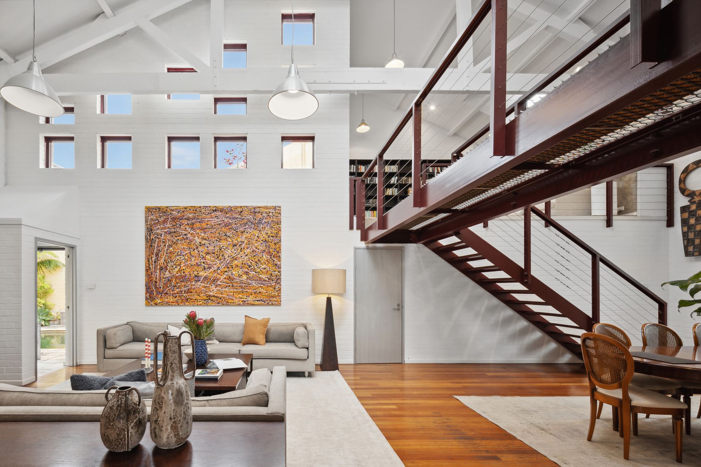
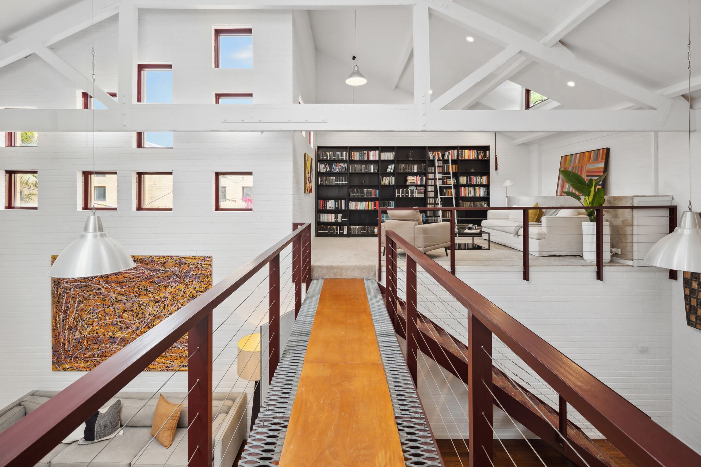
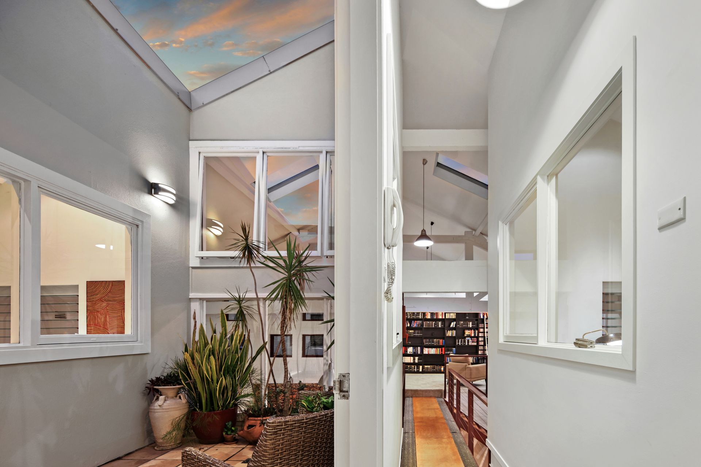
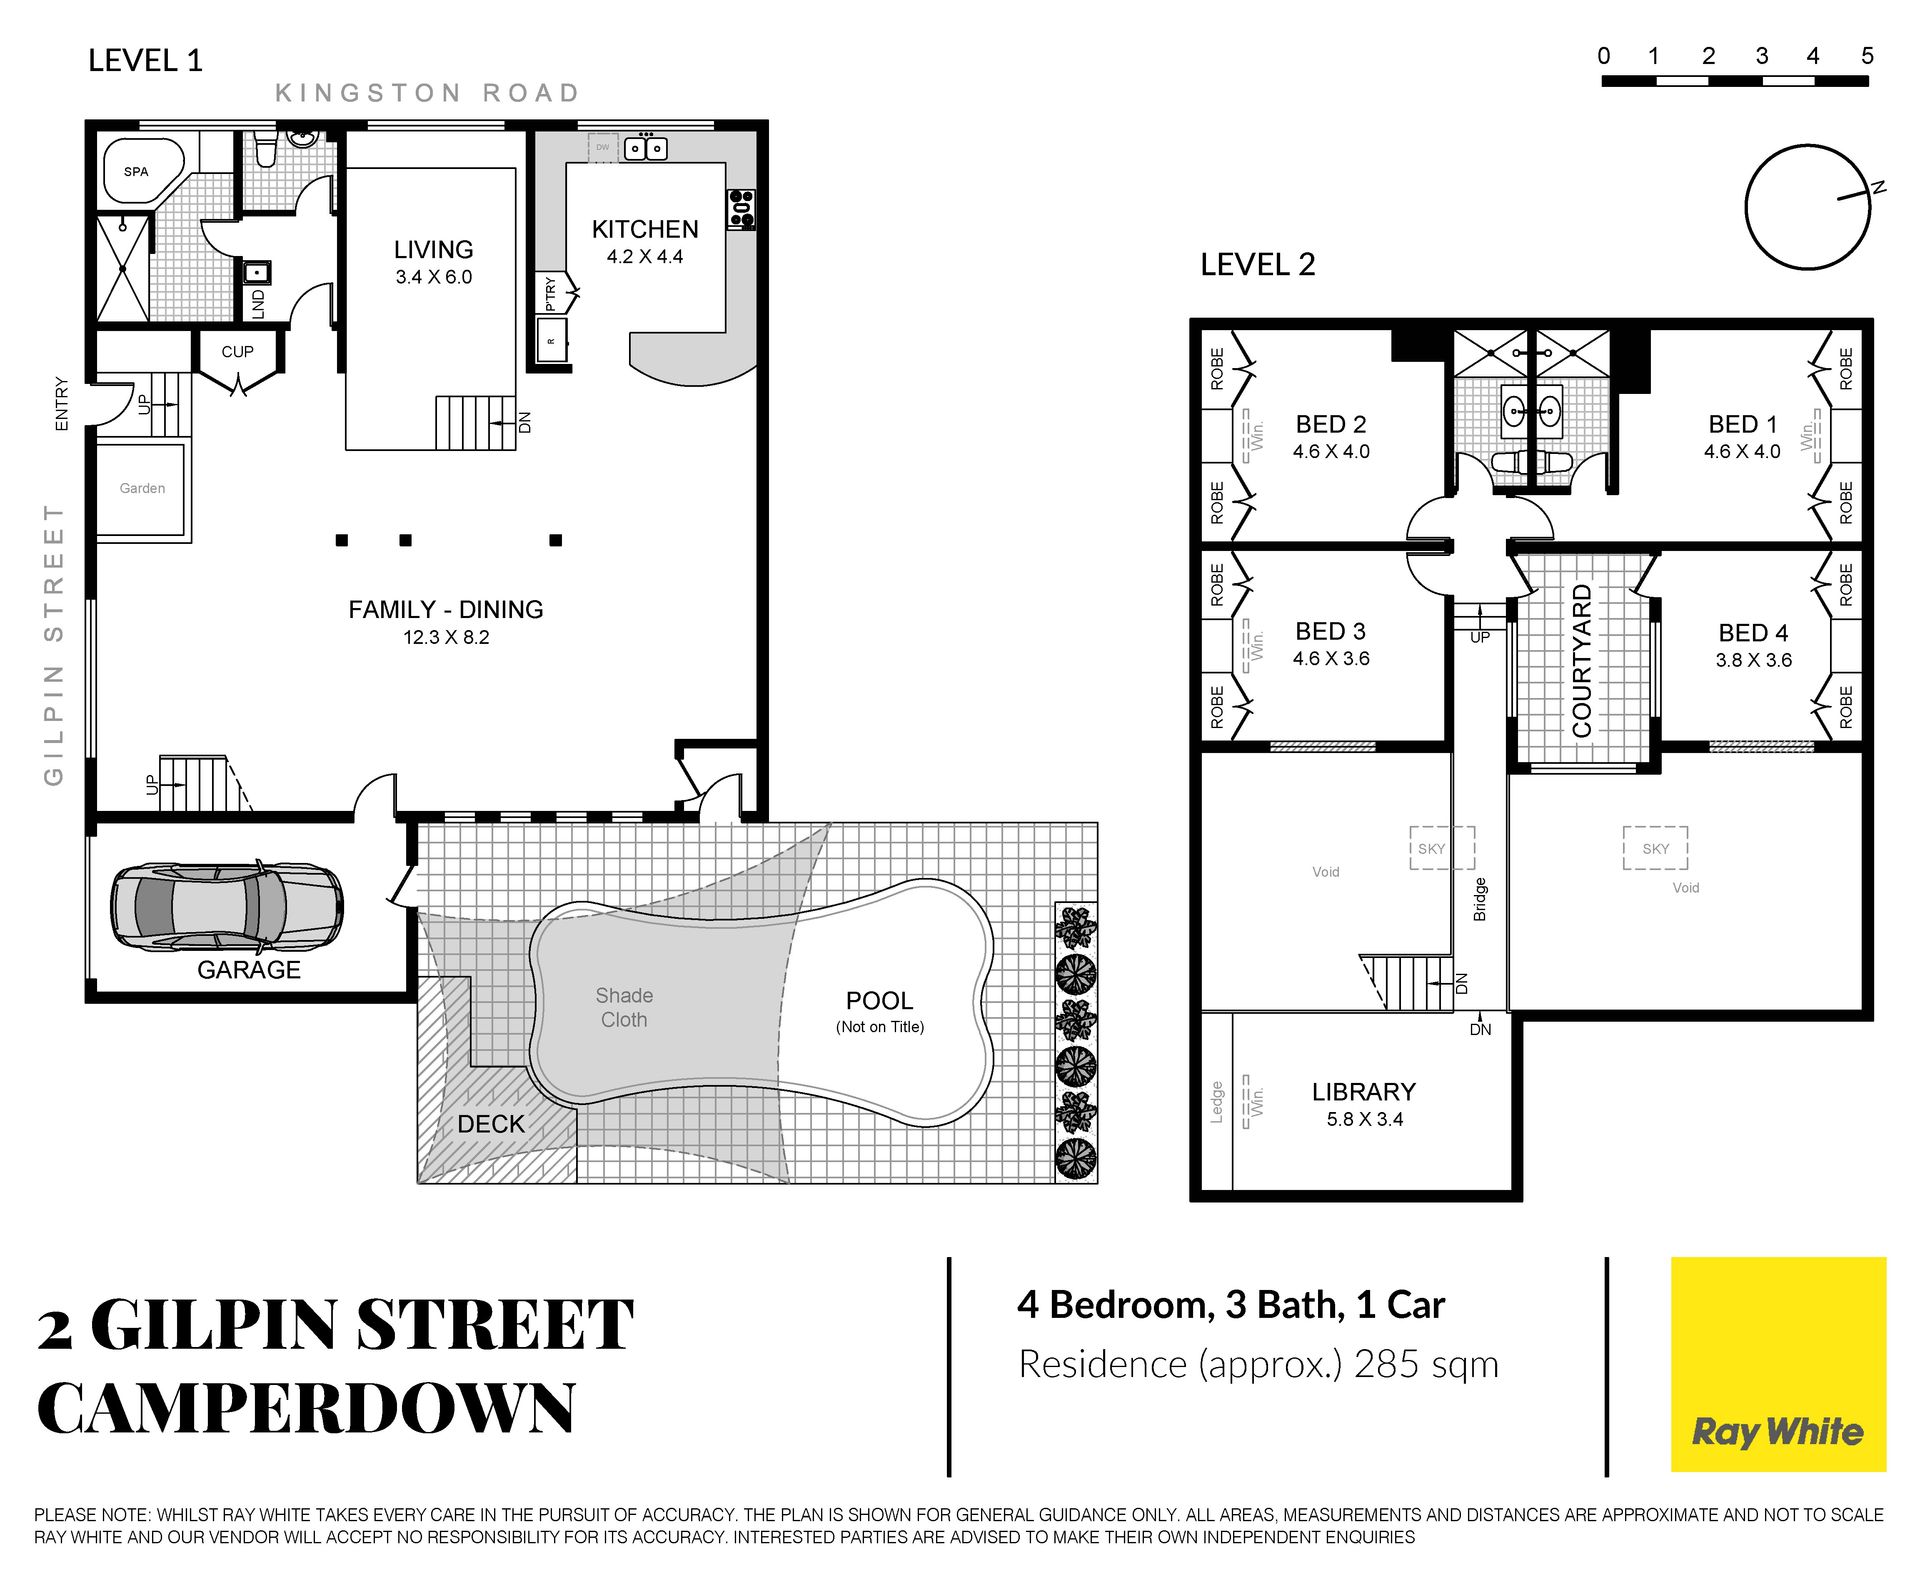
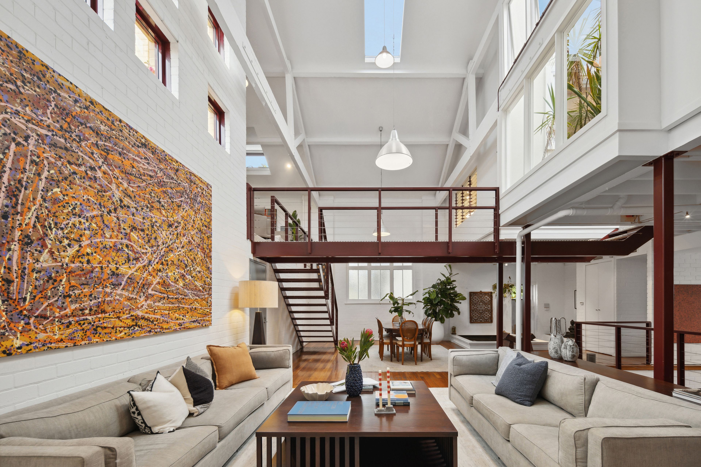
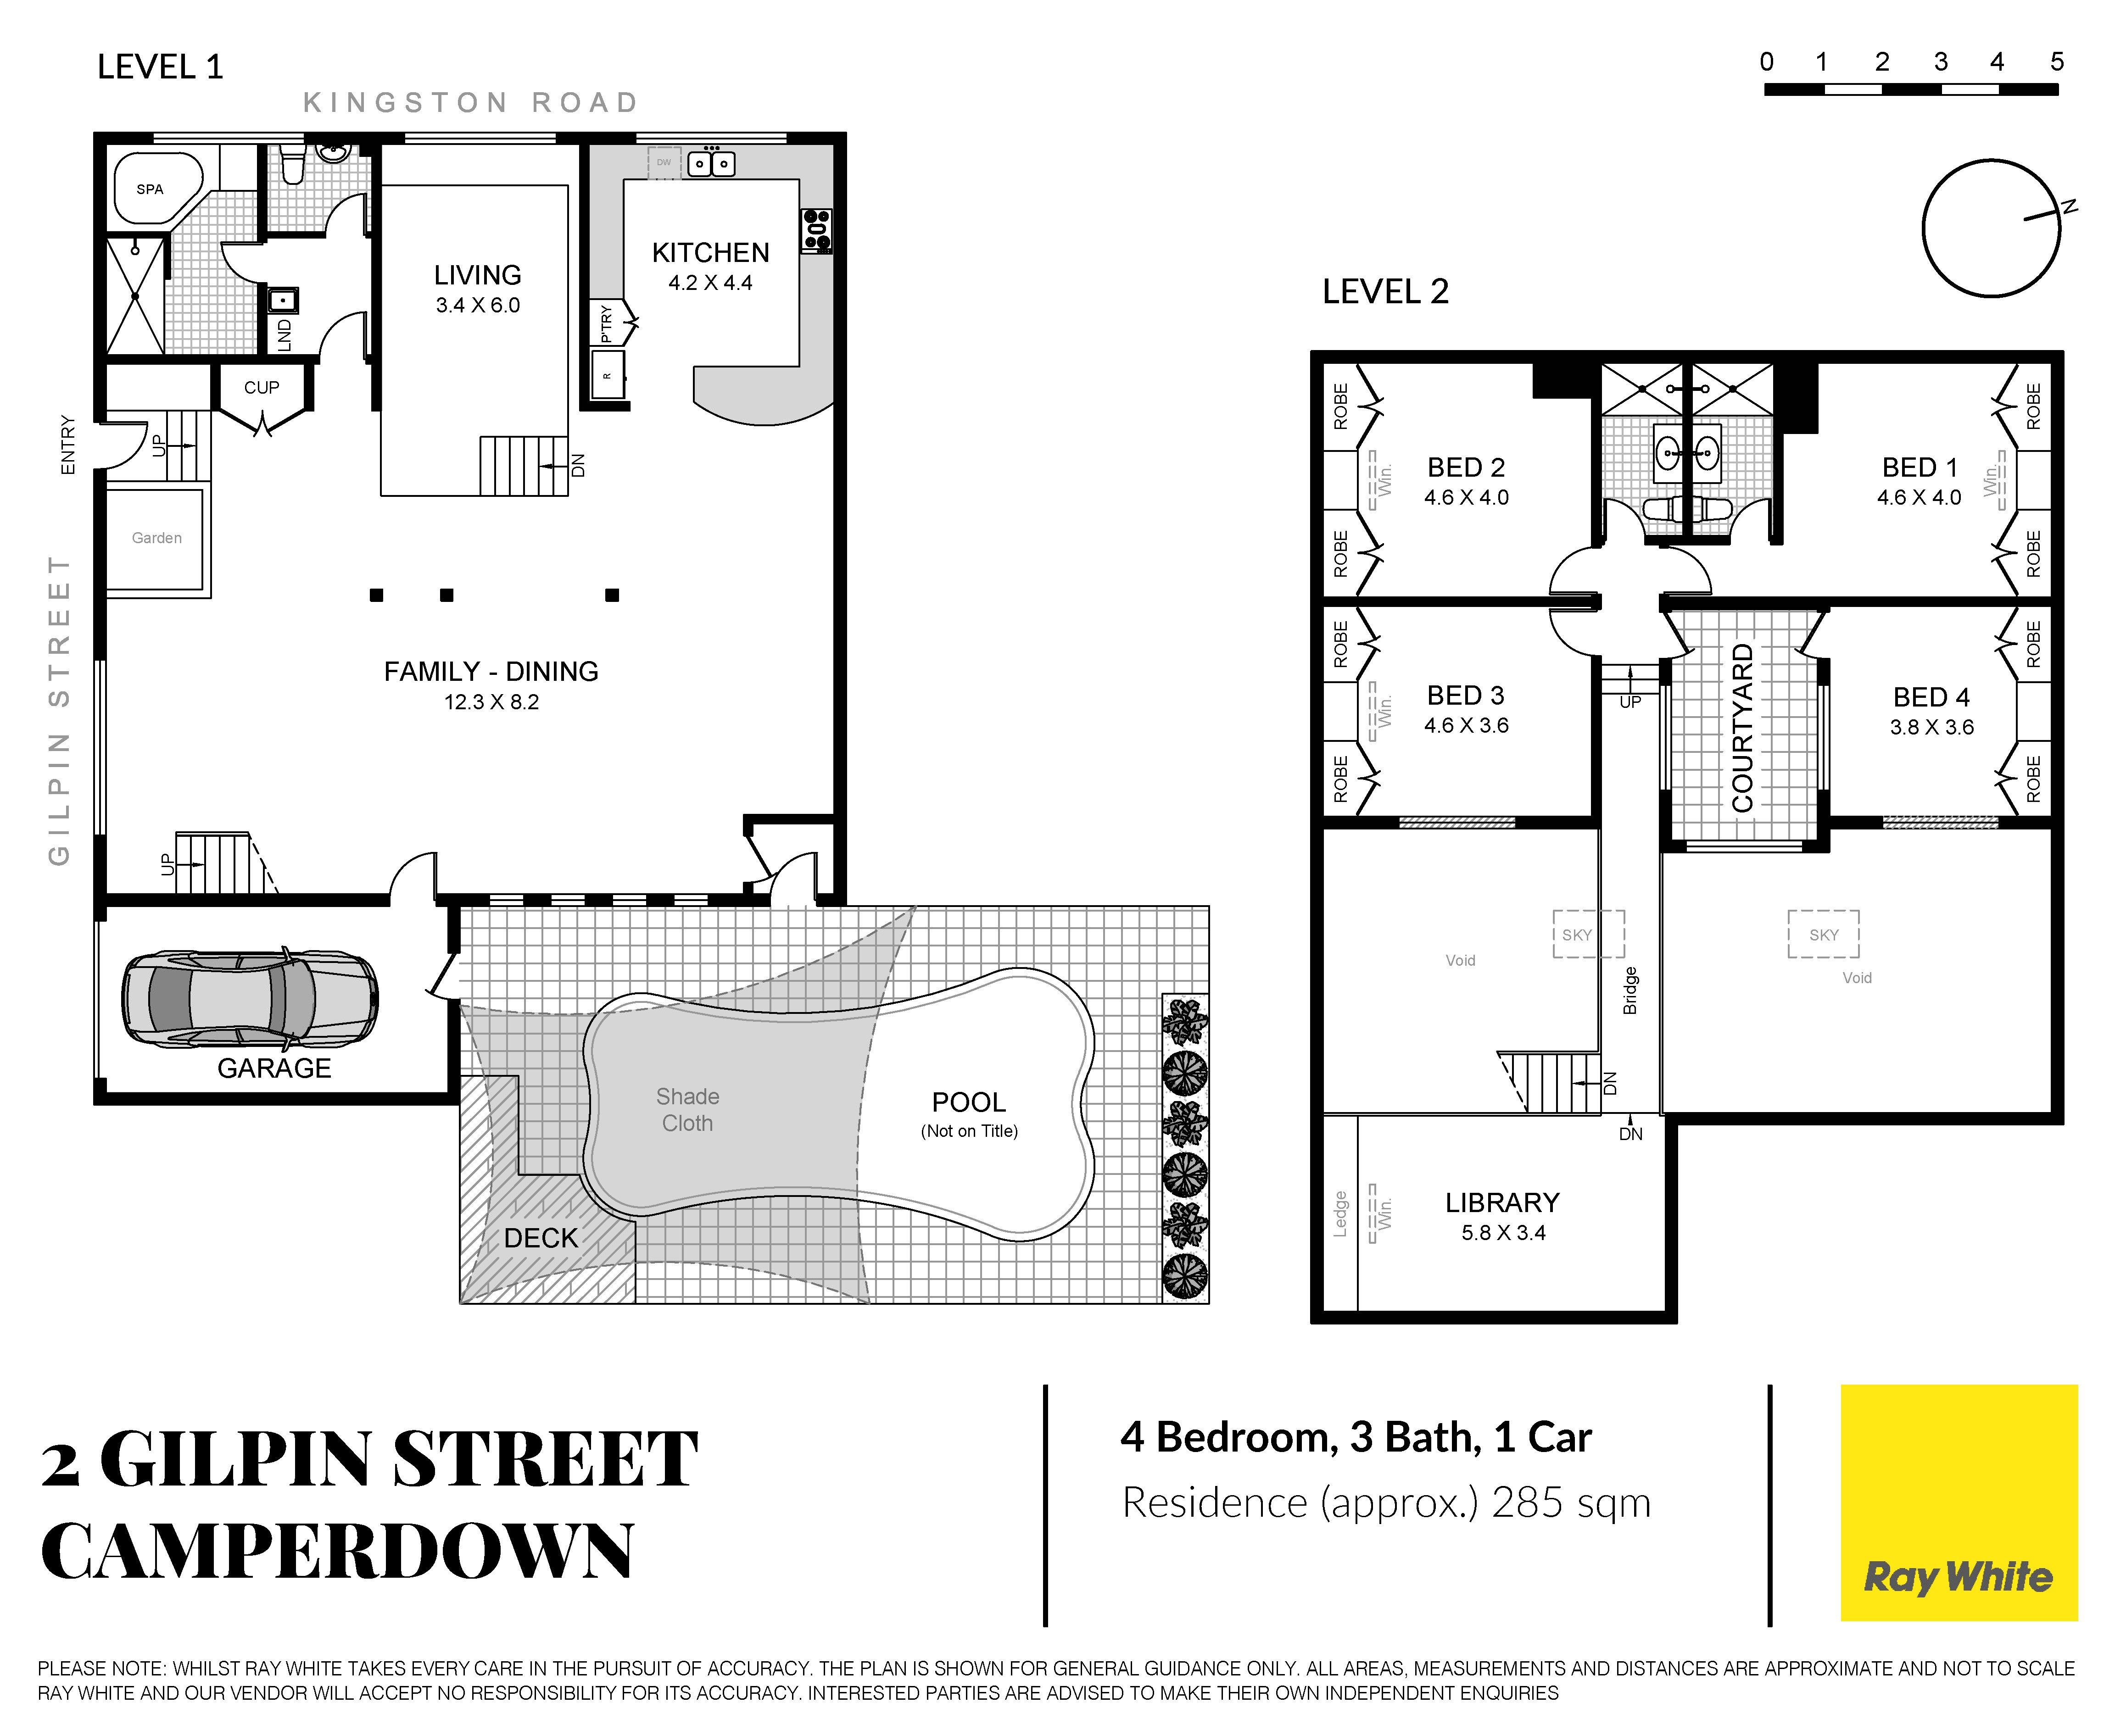
Epic proportions, a striking industrial aesthetic and double-height ceilings bring a dramatic sense of space and some serious wow factor to this boutique warehouse conversion housed within the walls of a converted early 1900s shoe factory. One of four in a tightly held collection, the two-storey residence is bathed in natural light with original warehouse windows, skylights and exposed wooden trusses serving as a nod to its industrial past. Offering a sense of scale and privacy that's rare to find on the city fringe, the family sized four-bedroom home features a choice of living areas and a mezzanine library creating the ultimate environment for entertaining with direct access to an oasis-like common courtyard with a solar-heated saltwater pool. Accommodation is spread over the upper level with a stainless-steel bridge connecting the upper level wings and an internal winter garden as the perfect spot to relax. From the outside, the property still looks like a working warehouse though inside it's every inch the modern loft-style home complete with internal access to a lock-up garage and ducted air for year-round comfort.
- A welcoming, homely feel and robust palette of materials - Voluminous light-filled interiors with an industrial flavour - Whitewashed brick walls, Blackbutt floors downstairs, exposed trusses - 4 double bedrooms with built-in robes, the main ensuite - Huge living and dining under soaring double-height ceilings - Quality gas kitchen with granite benchtops and breakfast bar - Ilve gas cooker, Miele dishwasher and plentiful workspace - Casual dining/family meals, sunken lounge or conversation pit - Mezzanine style library ideal as a home office or sitting room - 3 bathrooms and an internal laundry, plentiful built-in storage - Daikin ducted air, new carpet upstairs, industrial pendants - Auto lock-up garage with storage space and internal access - 450m to Soulmate Coffee, 800m walk to Newtown station - 650m to Enmore Theatre and Enmore Road's social scene - 1.5km to the University of Sydney and RPA Hospital precinct - Rates: Water $199pq, Council $353pq (All approx.)
Contact Matthew Carvalho 0404 006 744 Juan D'Arcy 0403 516 506
Our recommended loan broker: Tommy Nguyen (www.loanmarket.com.au/tommy-nguyen)
Get in touch
We'd love to hear from you
If you're interested in looking at properties around the area, or want the latest information on the market in your neighbourhood, we'd love to hear from you.