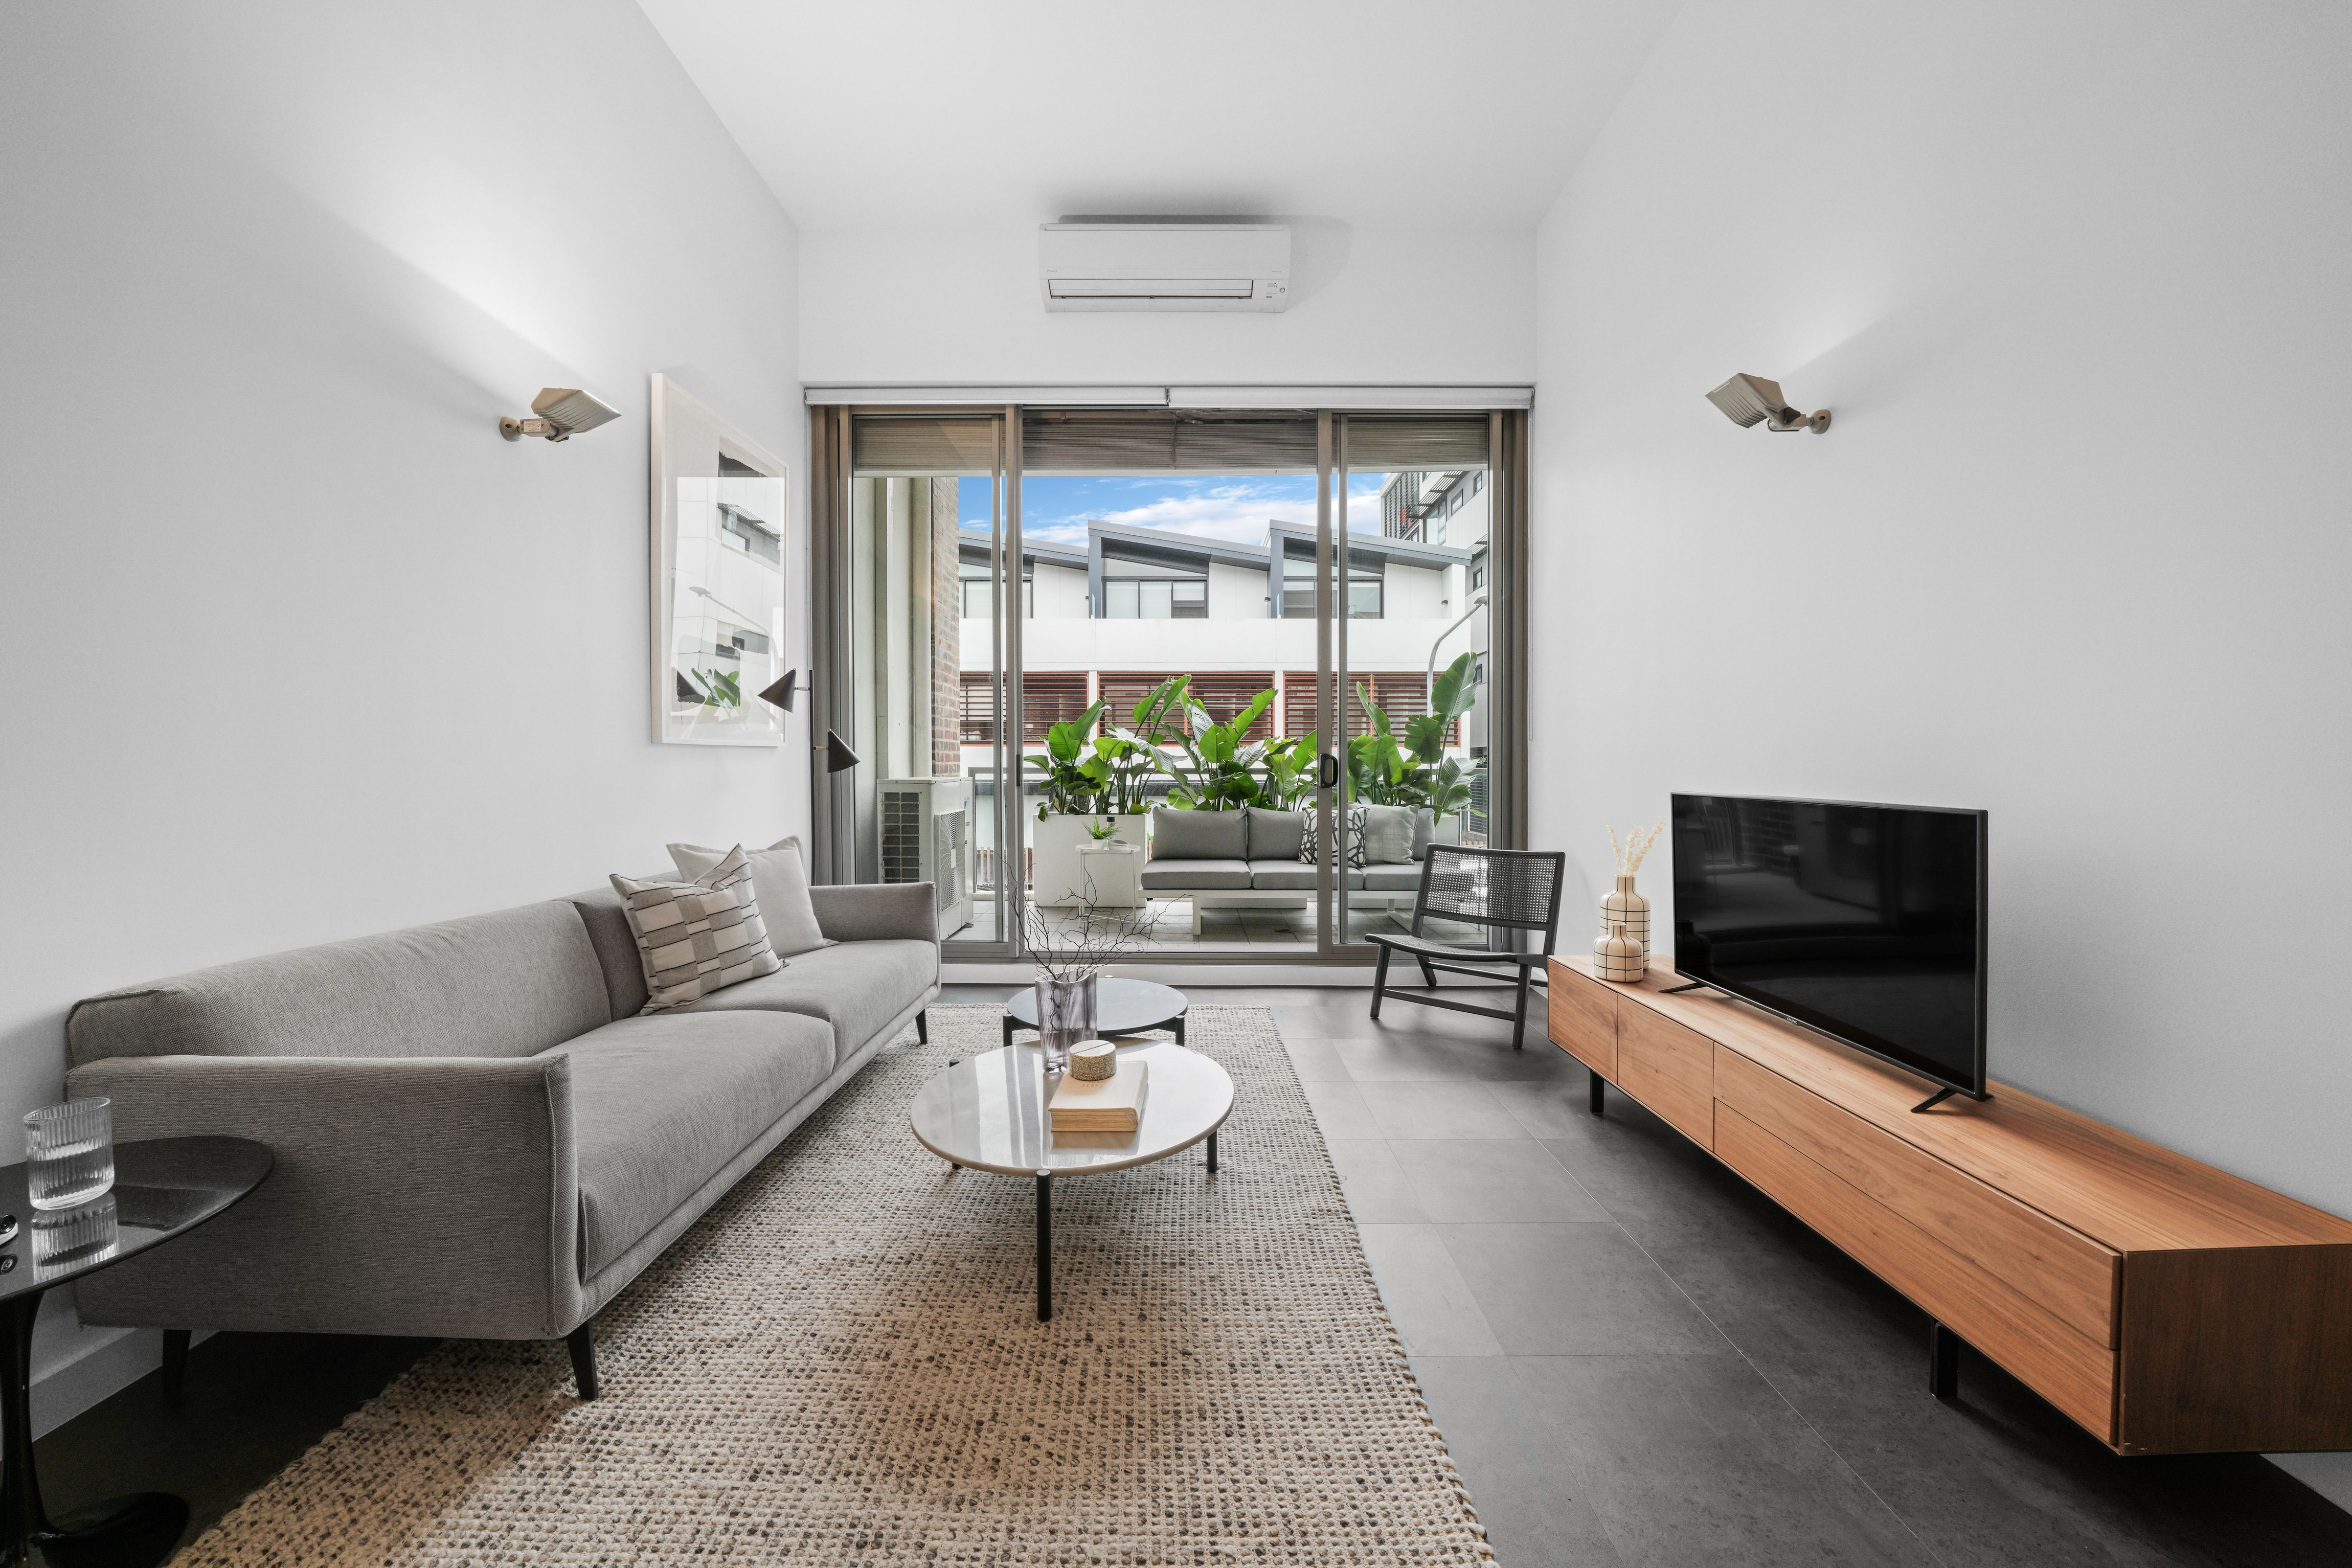
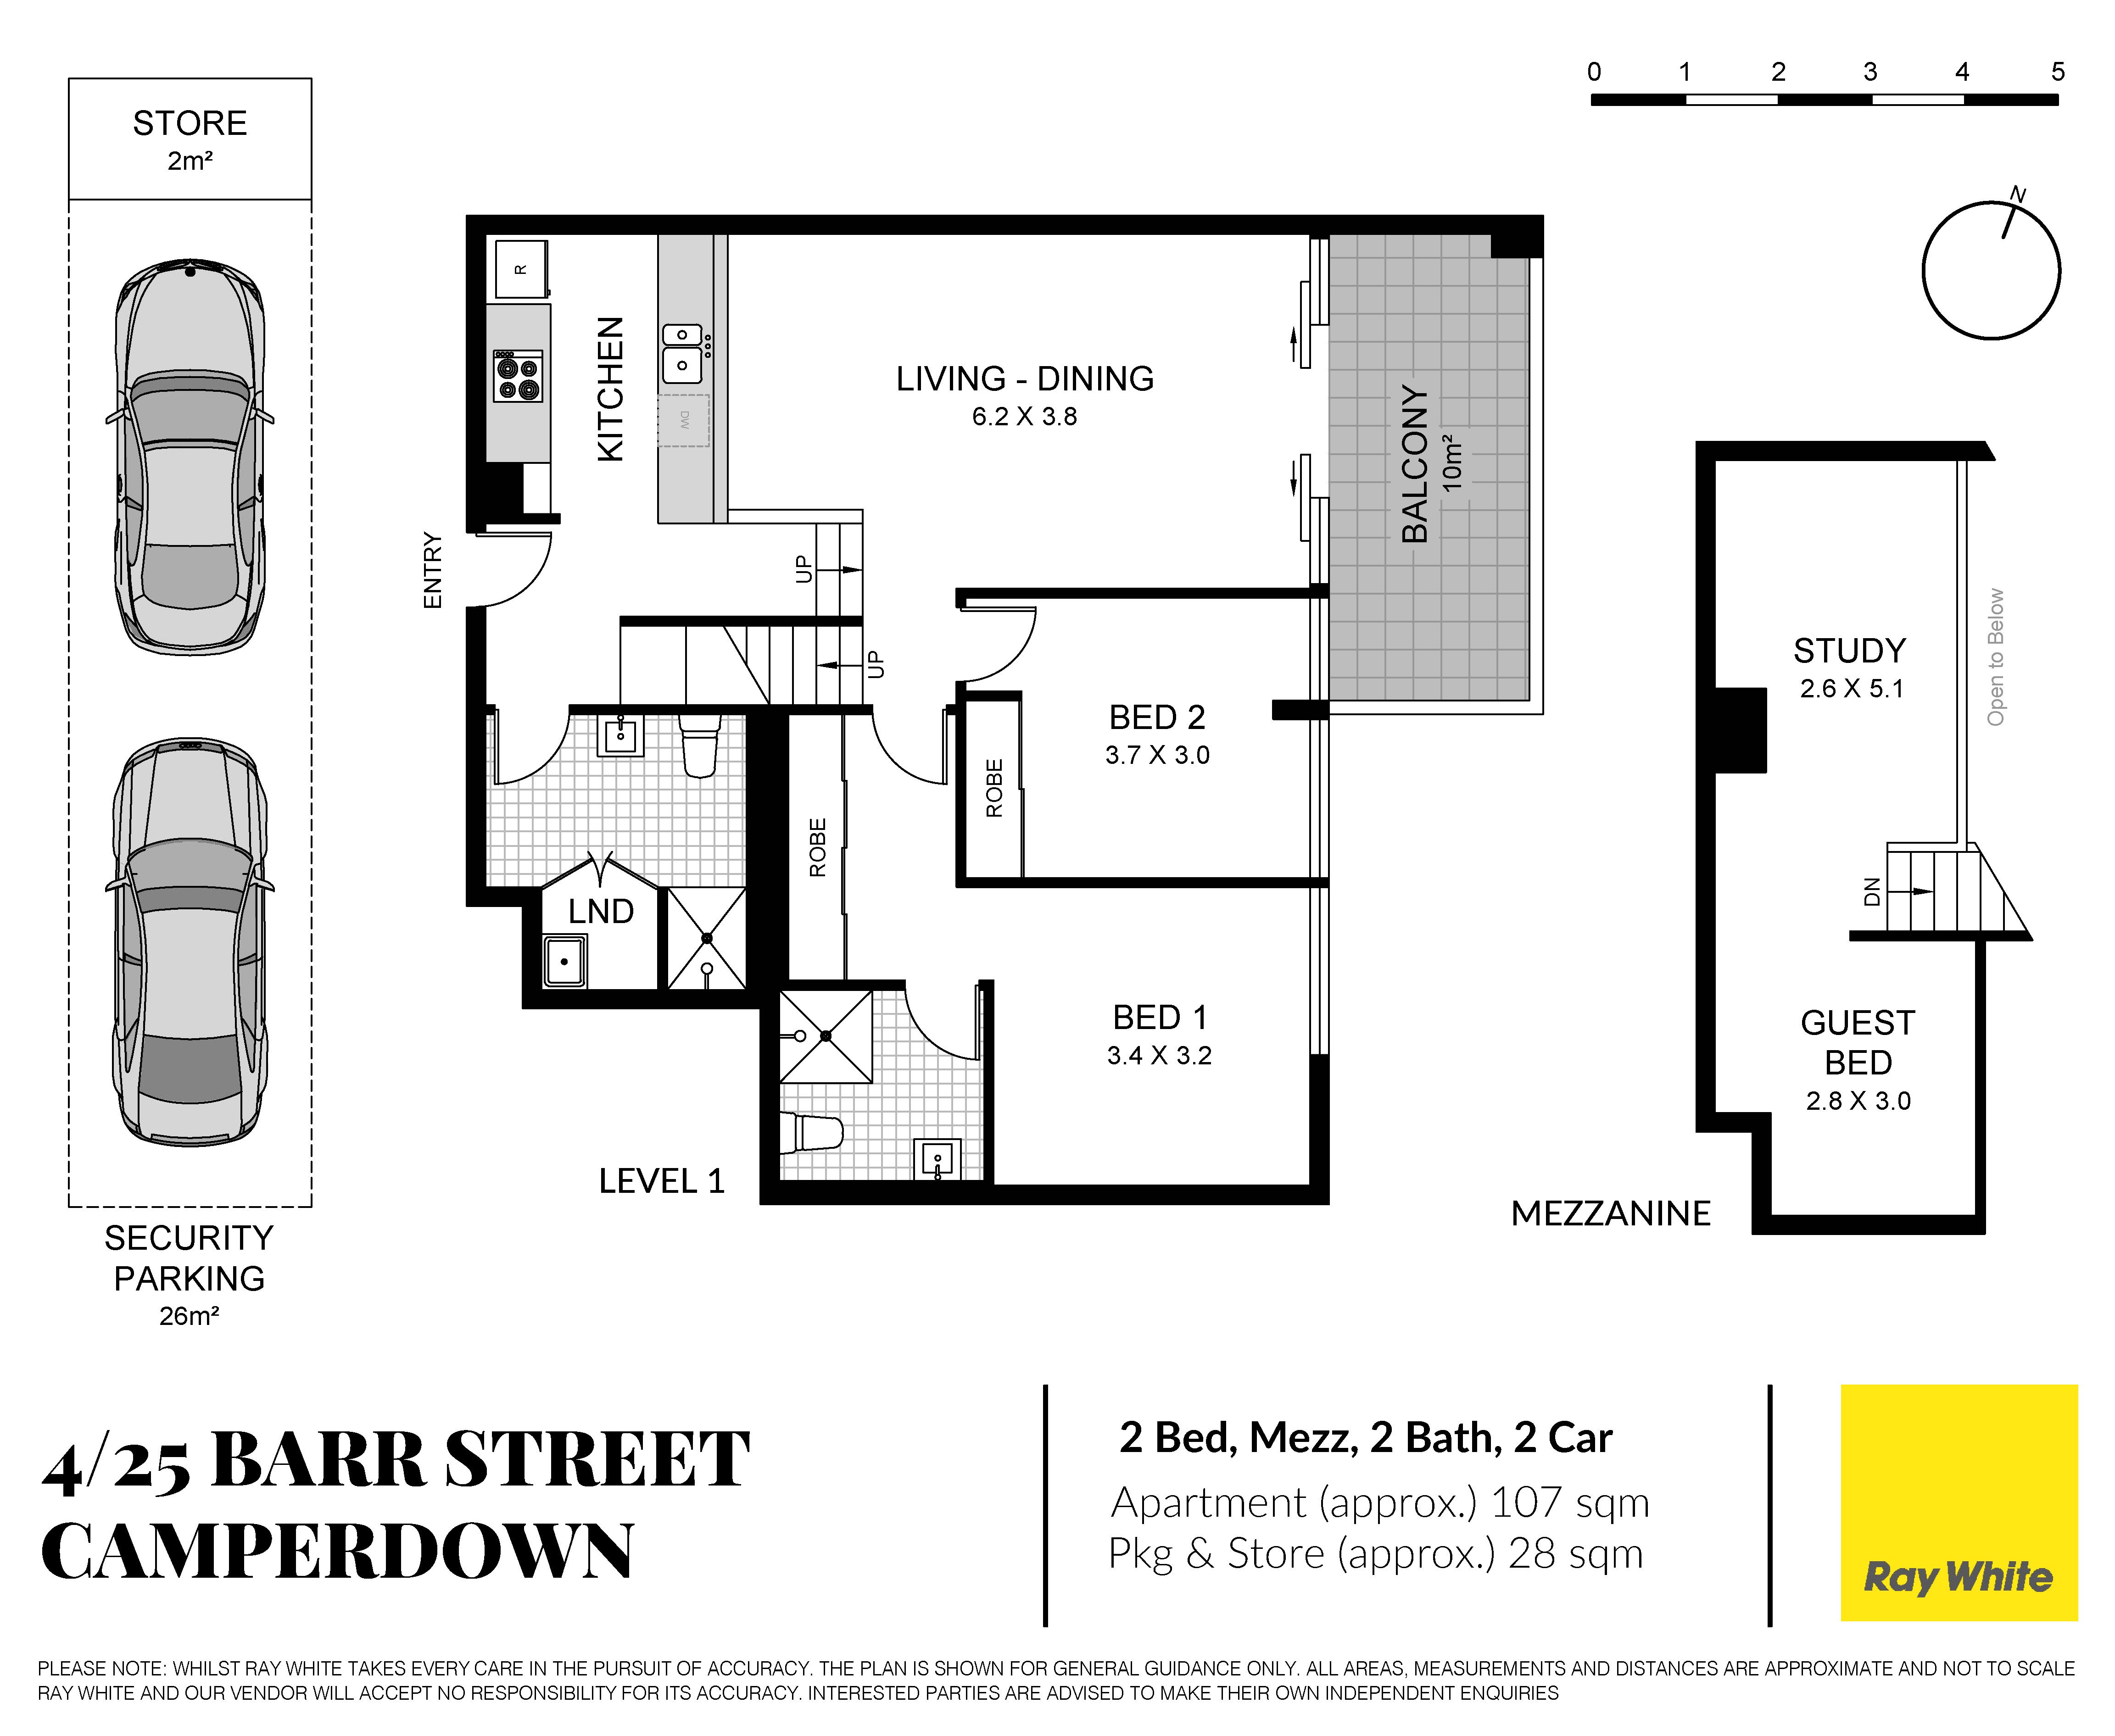
Urban style meets warehouse cool in this sleek downtown apartment in the iconic Marchese Partners conversion of the historic Weston biscuit factory. Set in the fashionable Soho district of Camperdown, the dual level apartment's streamlined interiors and raw industrial aesthetic are reminiscent of a New York loft with a creative layout featuring a mezzanine home office and guest bedroom. A spacious dual level layout offers 109sqm approx of living space with 3.8m high ceilings bringing the wow factor and double security parking a massive bonus so close to the city. Soak up the sunshine and city views from a common rooftop garden with its sparkling lap pool, grab a coffee from Deus Cafe and jump on a bus to the city or walk down to Camperdown Park's organic eateries. Opposite the University of Sydney, this urban hotspot is just 4km to the CBD and a bike ride to cosmopolitan King Street or Annandale village.
- The Biscuit Factory by global architects Marchese Partner - Lofty split-level layout with a mezzanine office/3rd bed - Sleek minimalist interiors, 3.8m ceilings, reverse cycle air - 2 bedrooms with built-in robes and a fully fitted study - Streamlined kitchen, stone benchtops, Smeg gas cooker - Glass-fronted living with a sunny balcony, electric louvers - Polished concrete floors and architectural up lighting - Double garaging, lift access, bike storage, on-site cafe - Rooftop pool with city views, outdoor shower, bbq terrace - 550m to Camperdown Commons, clubs and playing fields - 600m to the University of Sydney, 650m to RPA Hospital - Rates: Water $180pq, Council $355pq, Strata $1799pq (All approx.)
Our recommended loan broker: Tommy Nguyen (www.loanmarket.com.au/tommy-nguyen)
Get in touch
We'd love to hear from you
If you're interested in looking at properties around the area, or want the latest information on the market in your neighbourhood, we'd love to hear from you.