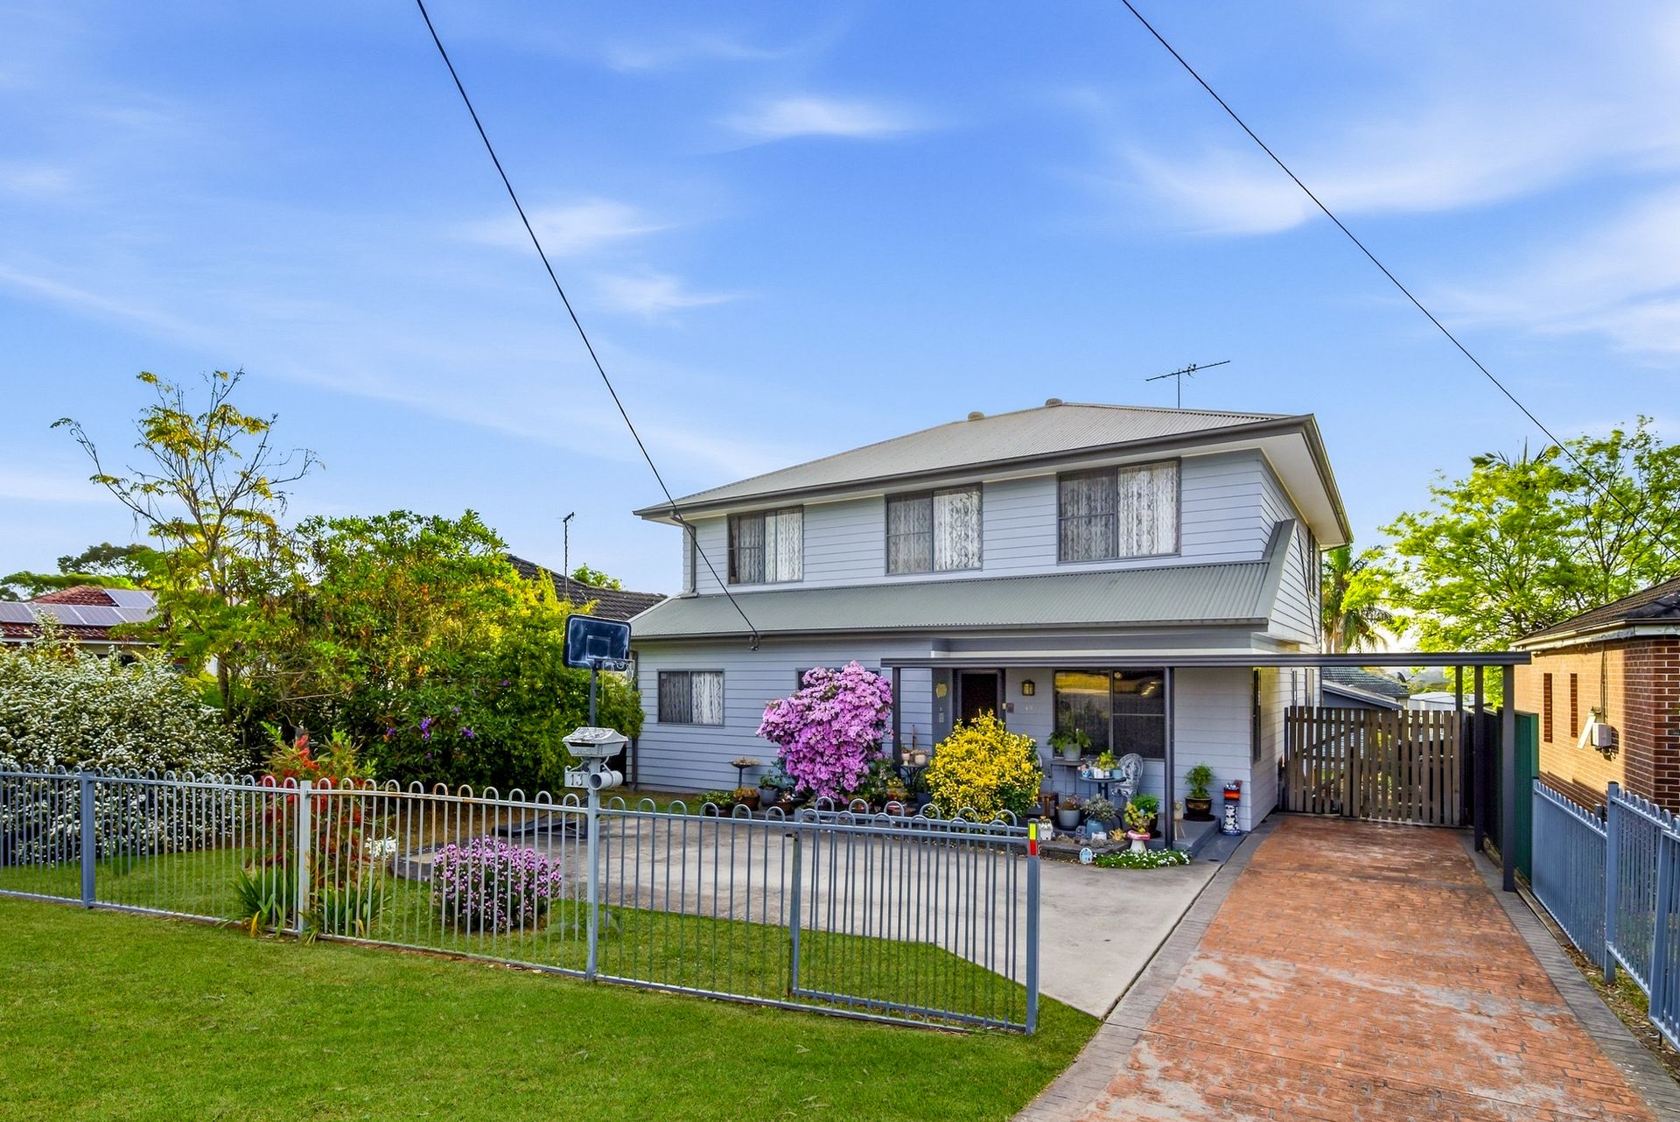
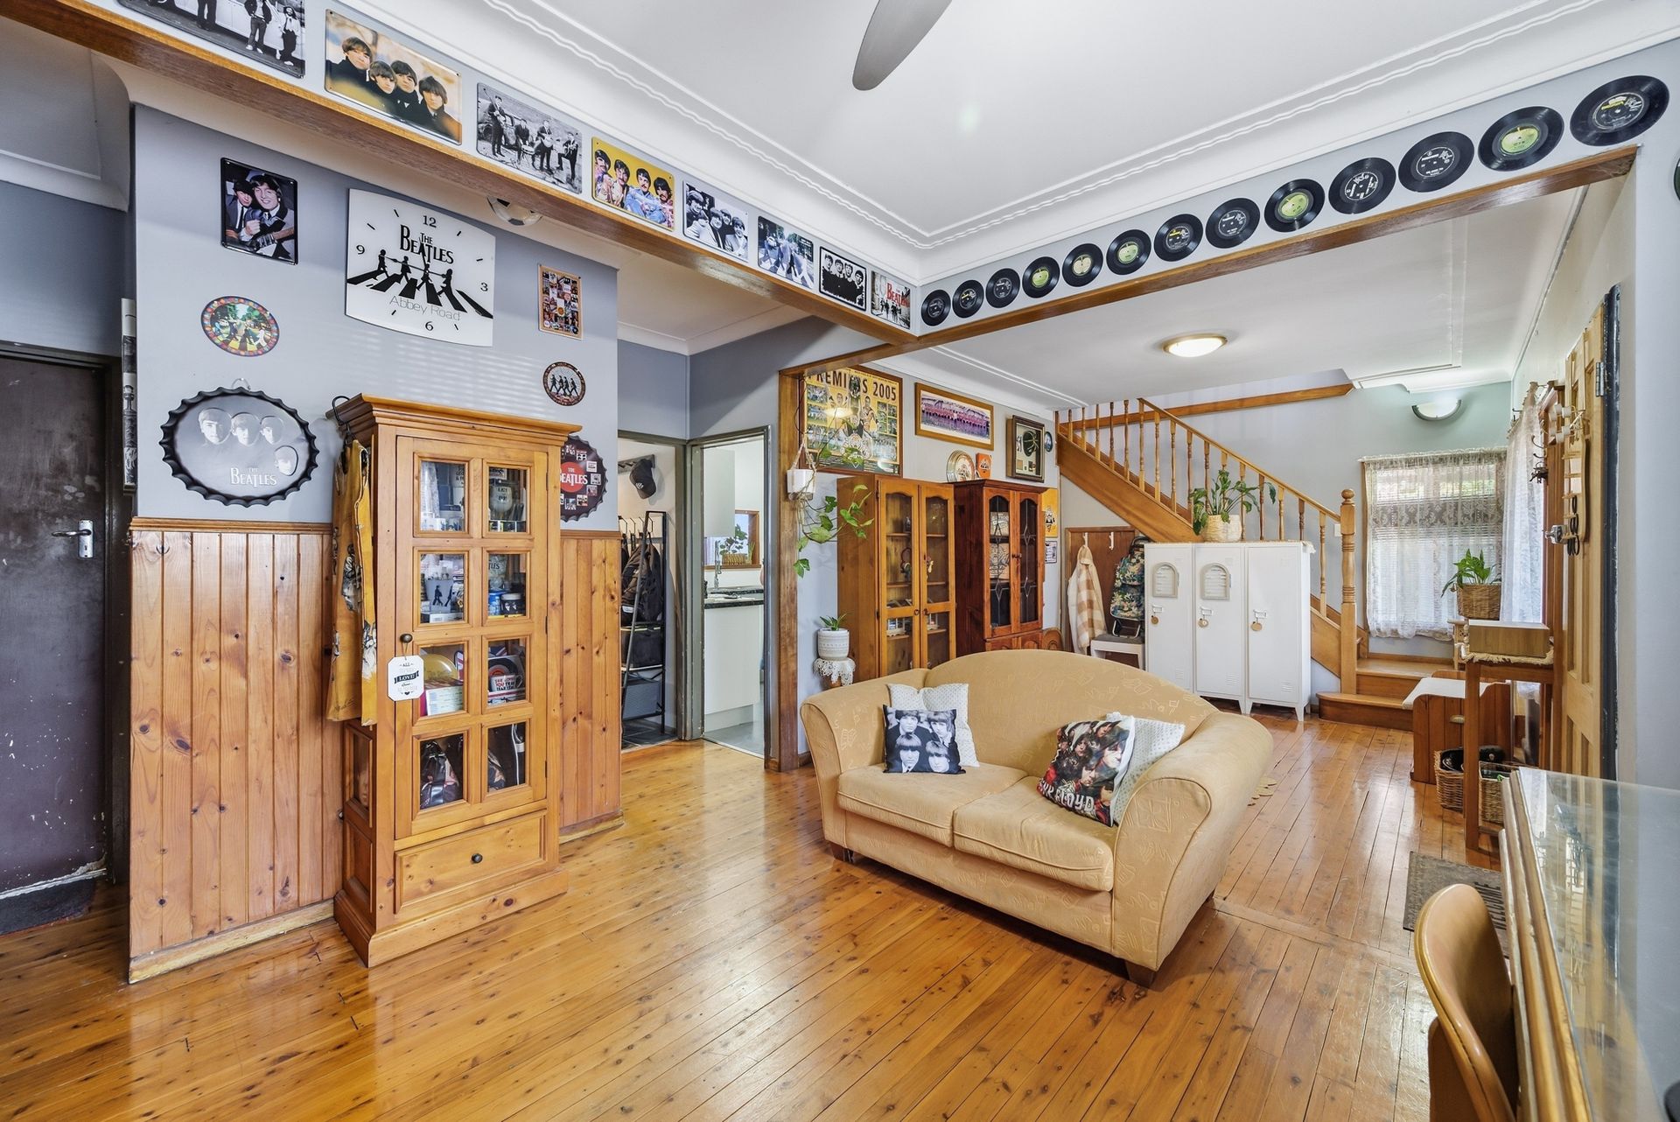
Welcome to 13 Waminda Avenue, Campbelltown, a beautifully presented four-bedroom residence offering a spacious and versatile floorplan designed for comfortable family living. Set across two levels, this impressive home combines generous living spaces, stylish interiors and excellent outdoor entertaining areas, creating a welcoming environment for families seeking space, functionality and convenience.
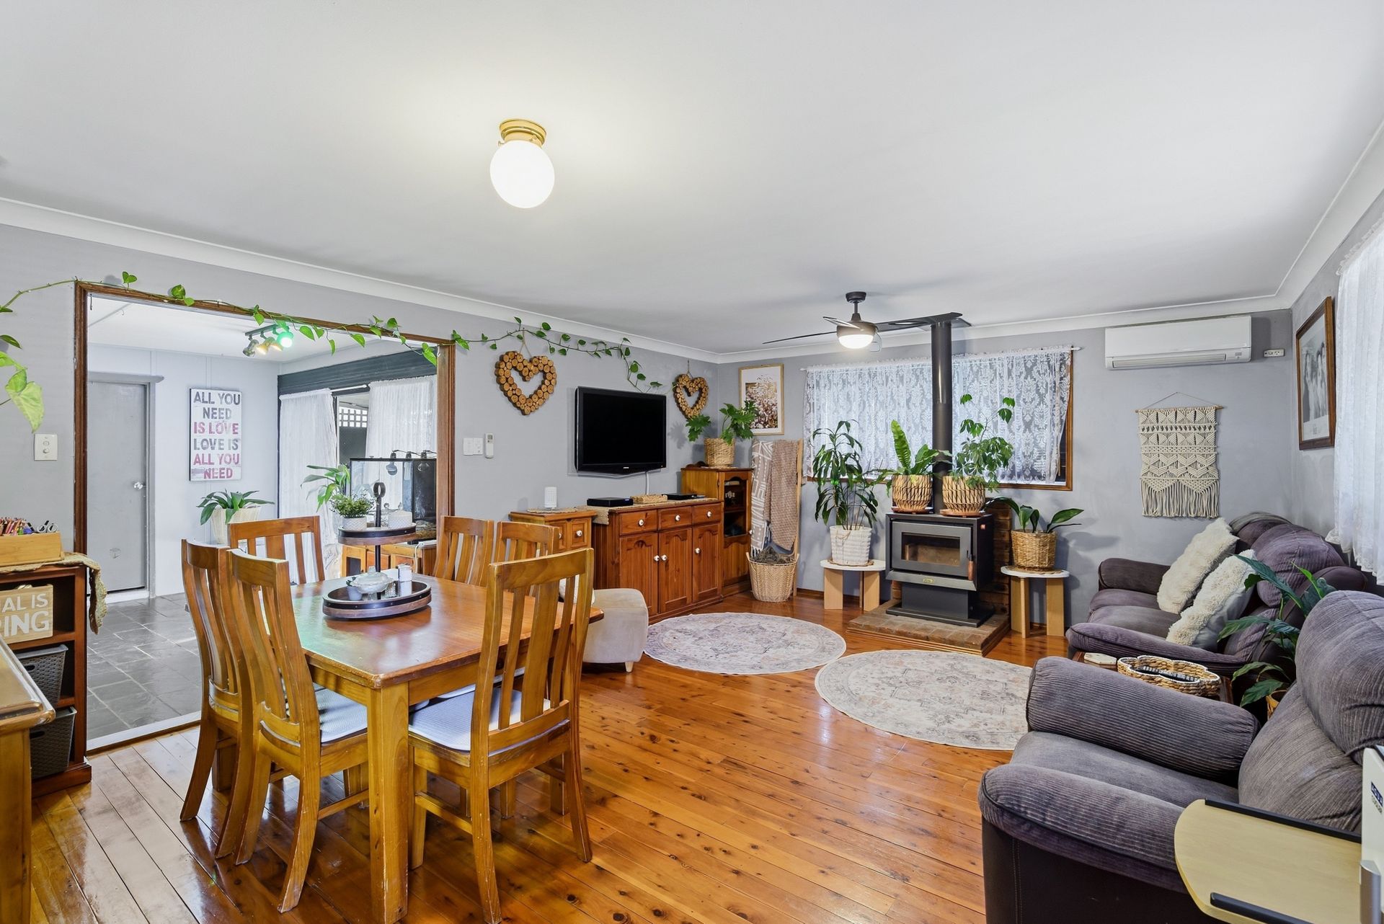
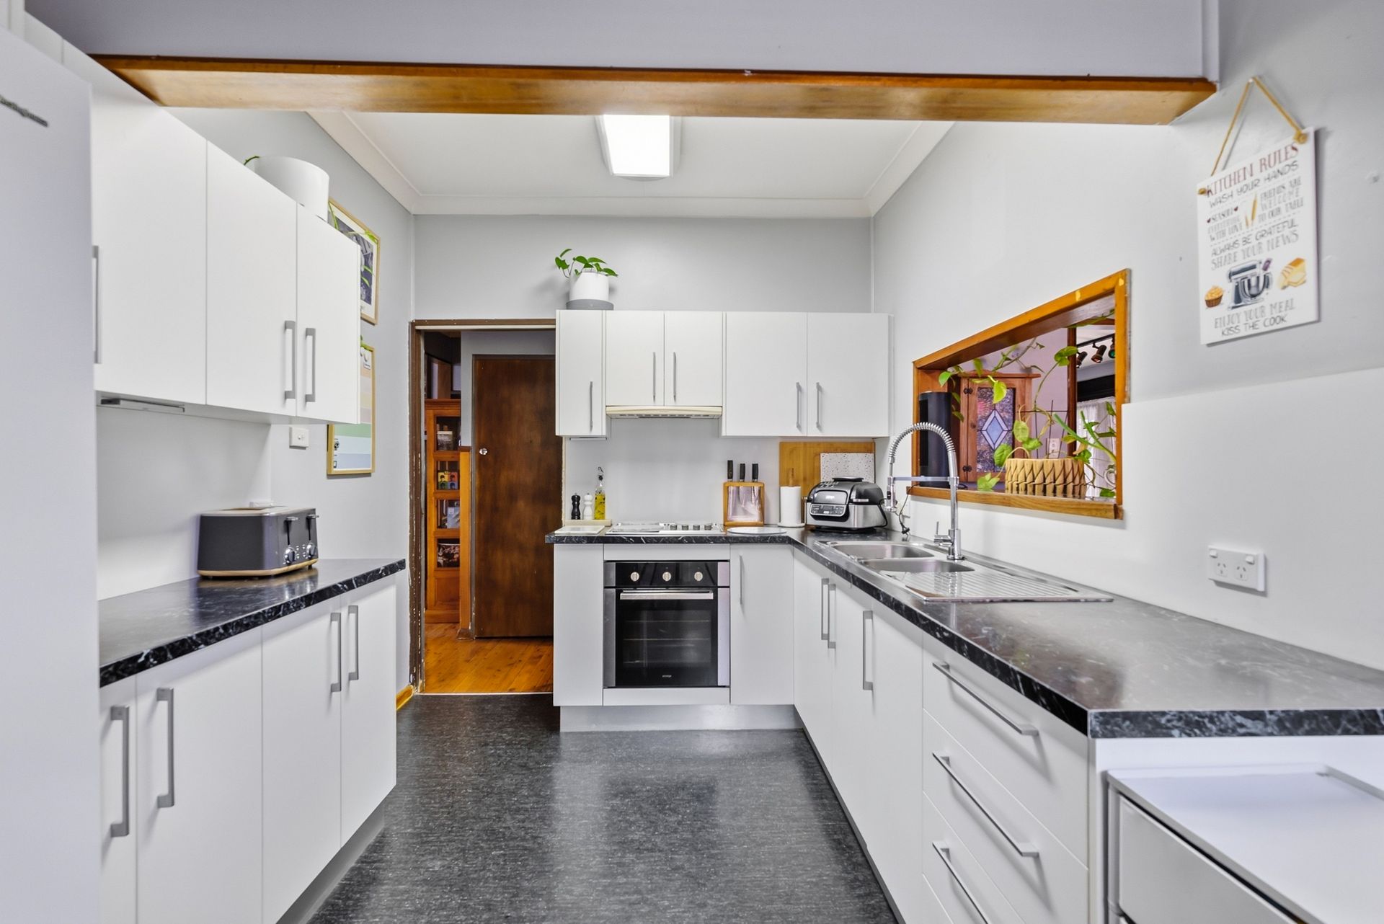
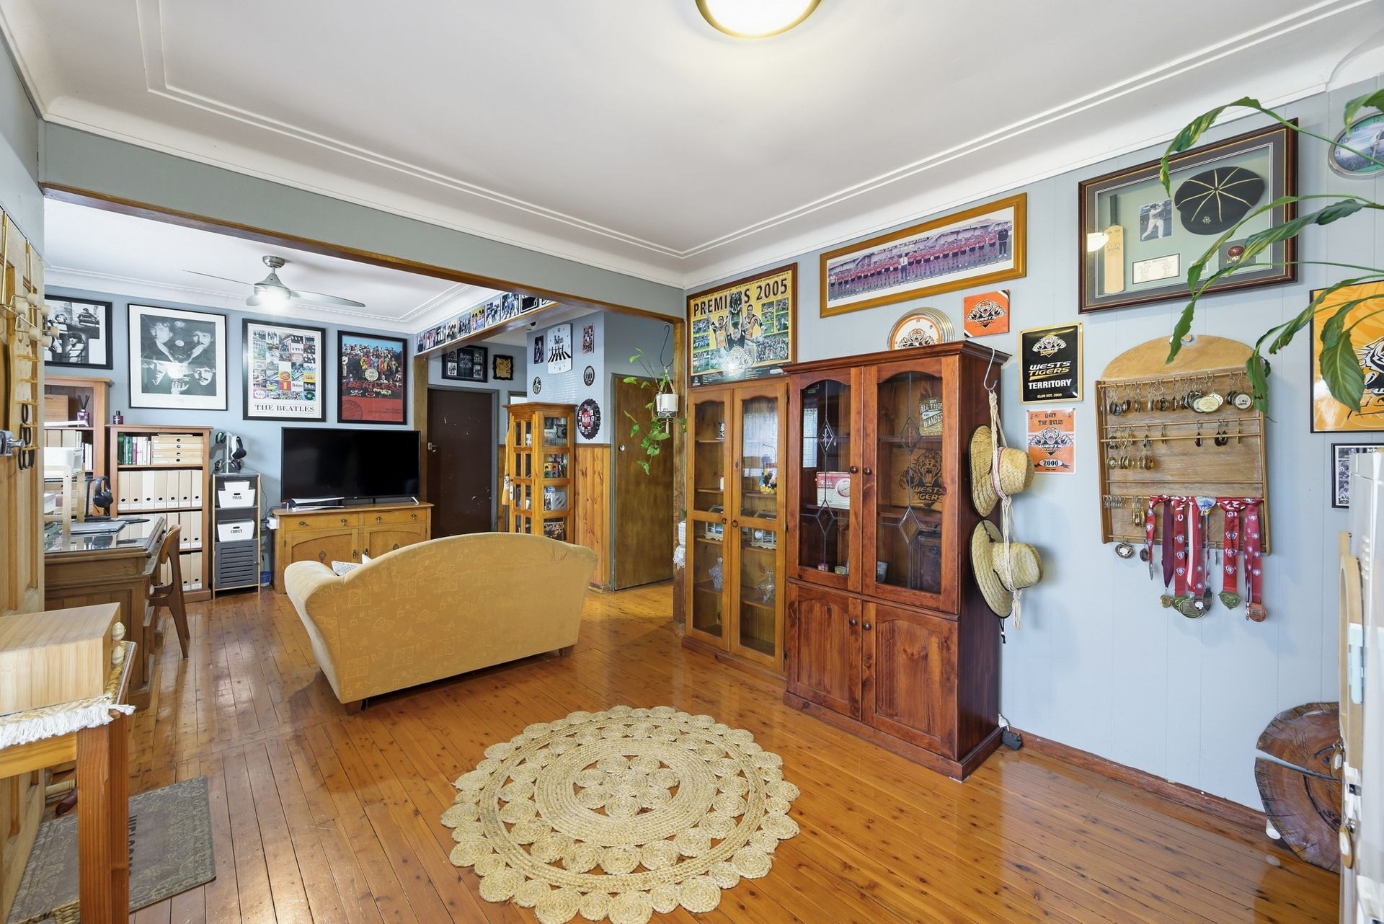
Upon entering, you are greeted by a well-proportioned layout with multiple living zones providing plenty of space for the whole family to relax and unwind. The ground floor features a spacious lounge area, separate dining zone and a generous family room, creating a versatile setting for both everyday living and entertaining. The contemporary kitchen sits at the heart of the home and offers ample bench space, cabinetry and practical functionality, making it ideal for preparing family meals while remaining connected to the surrounding living areas.
The home offers four generously sized bedrooms across both levels, providing comfortable accommodation for families of all sizes. The upstairs master bedroom is particularly spacious, while the additional bedrooms provide flexibility for children, guests or those requiring extra space. A dedicated study on the ground floor also provides an ideal area for working from home or completing everyday tasks. An attic space upstairs provides valuable additional storage and offers the flexibility to be utilised as another room, subject to suitability.
Outside, the home continues to impress with a large decked entertaining area overlooking the backyard, providing an excellent setting for weekend gatherings, outdoor dining or relaxing with family and friends. The landscaped outdoor space adds to the home's appeal, while the corner position provides additional space and privacy. A double garage and additional carport offer excellent parking options, while the property's overall layout provides plenty of versatility for modern family living.
Combining generous proportions, multiple living areas and an appealing outdoor setting, 13 Waminda Avenue presents an excellent opportunity to secure a spacious family home in a convenient Campbelltown location.
Key Features:
• Four generously sized bedrooms
• Spacious master bedroom
• Multiple living and family areas across two levels
• Separate lounge, dining and family zones
• Contemporary kitchen with ample bench space and cabinetry
• Well-appointed bathrooms plus additional separate toilet
• Upstairs attic space suitable for storage or potential additional room
• Additional carport providing further parking
• Expansive deck
• Beautifully landscaped backyard
• Stylish interiors with quality finishes
• Excellent indoor and outdoor entertaining options
• Versatile floorplan ideal for growing families
Prime Campbelltown Location
• Approx. 550m to Campbelltown East Public School
• Approx. 600m to St Patrick's College Campbelltown
• Approx. 700m to local shops and services
• Approx. 1.2km to Campbelltown Performing Arts High School
• Approx. 1.5km to Campbelltown CBD
• Approx. 1.8km to Campbelltown Station
• Approx. 2.0km to Campbelltown Mall
• Approx. 2.0km to Campbelltown Hospital
• Approx. 2.5km to Macarthur Square Shopping Centre
• Approx. 2.5km to Macarthur Station
• Approx. 2.5km to Western Sydney University, Campbelltown Campus
• Approx. 3km to TAFE NSW Campbelltown