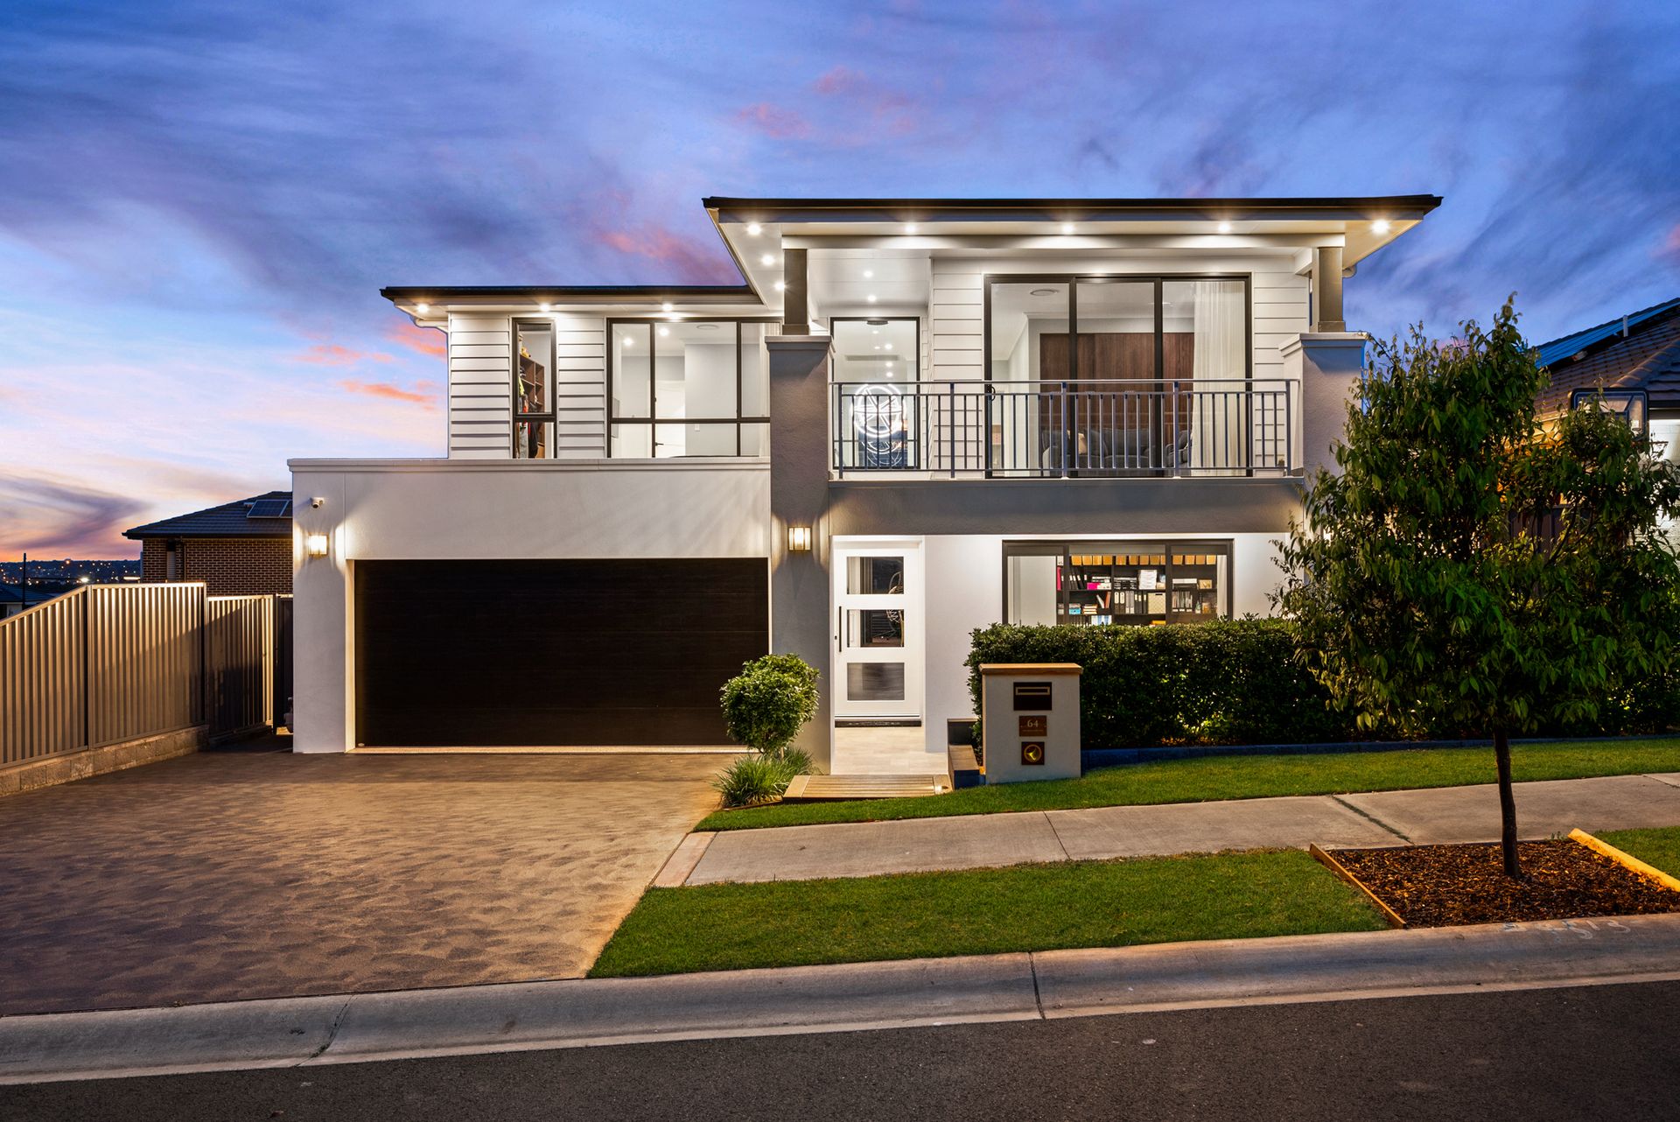
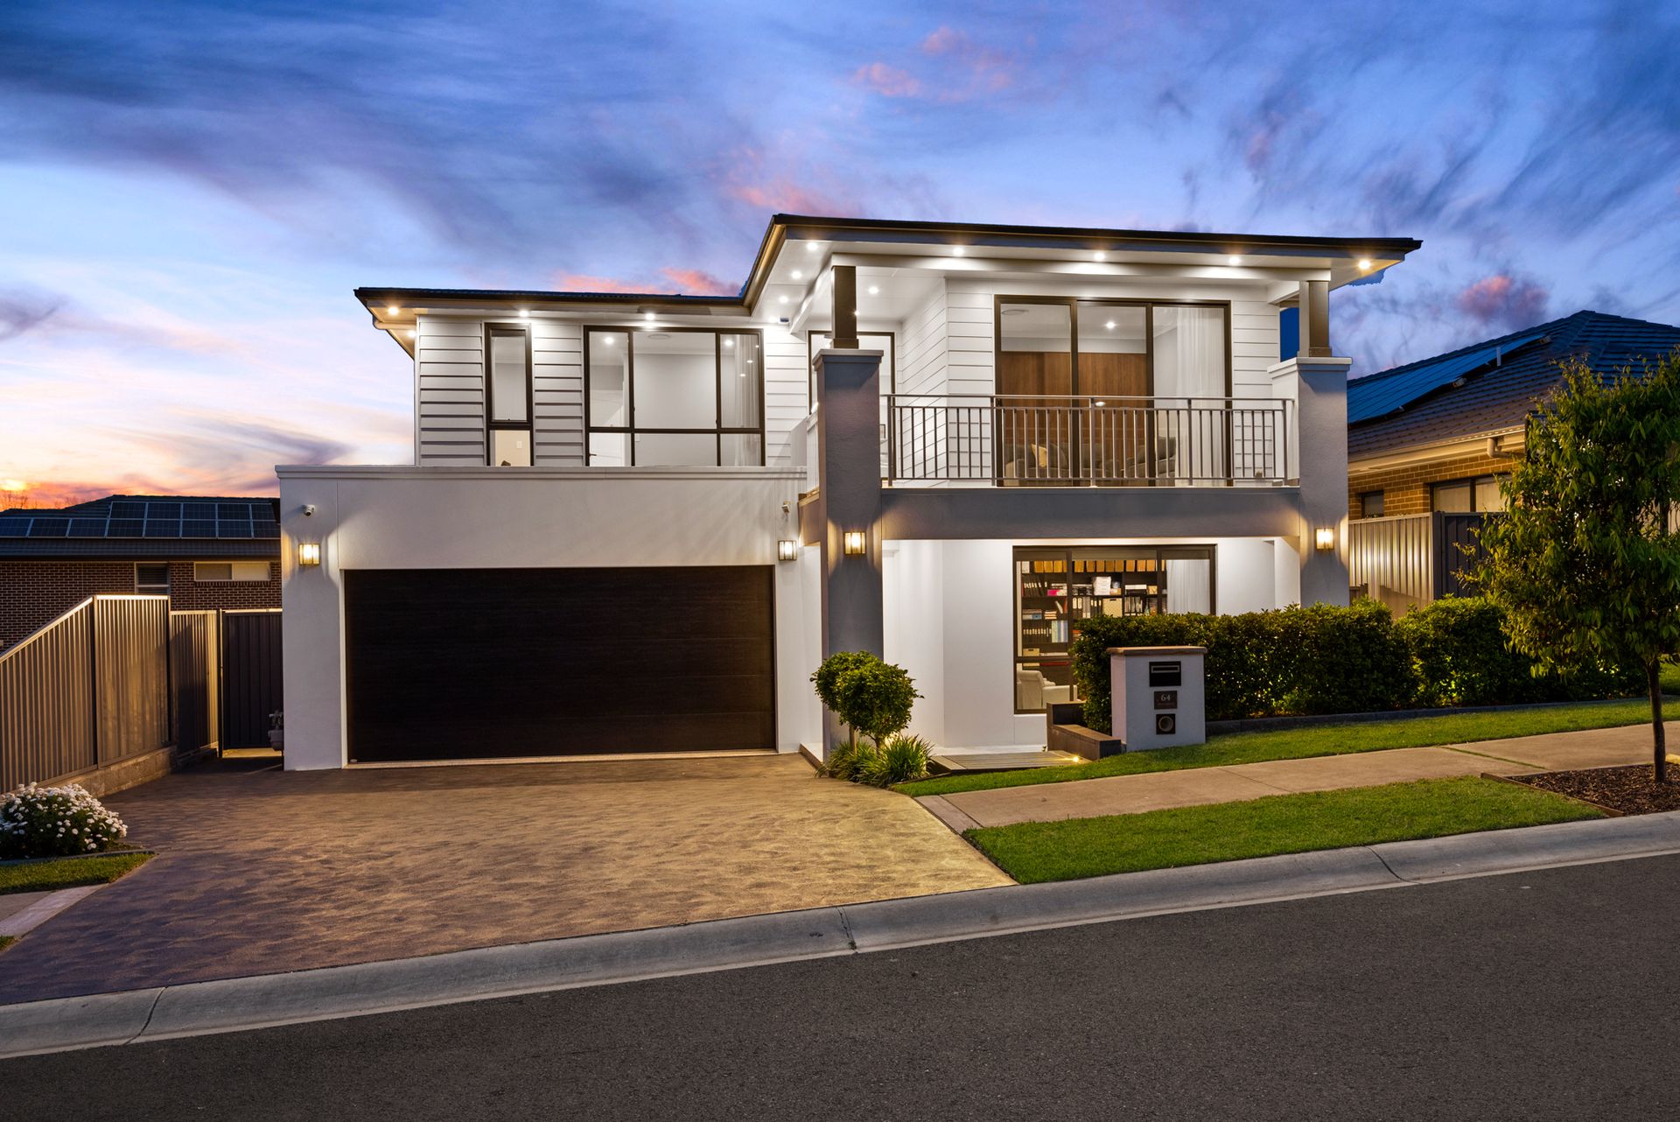
Proudly Presenting 64 Mulholland Avenue, Macarthur Heights.
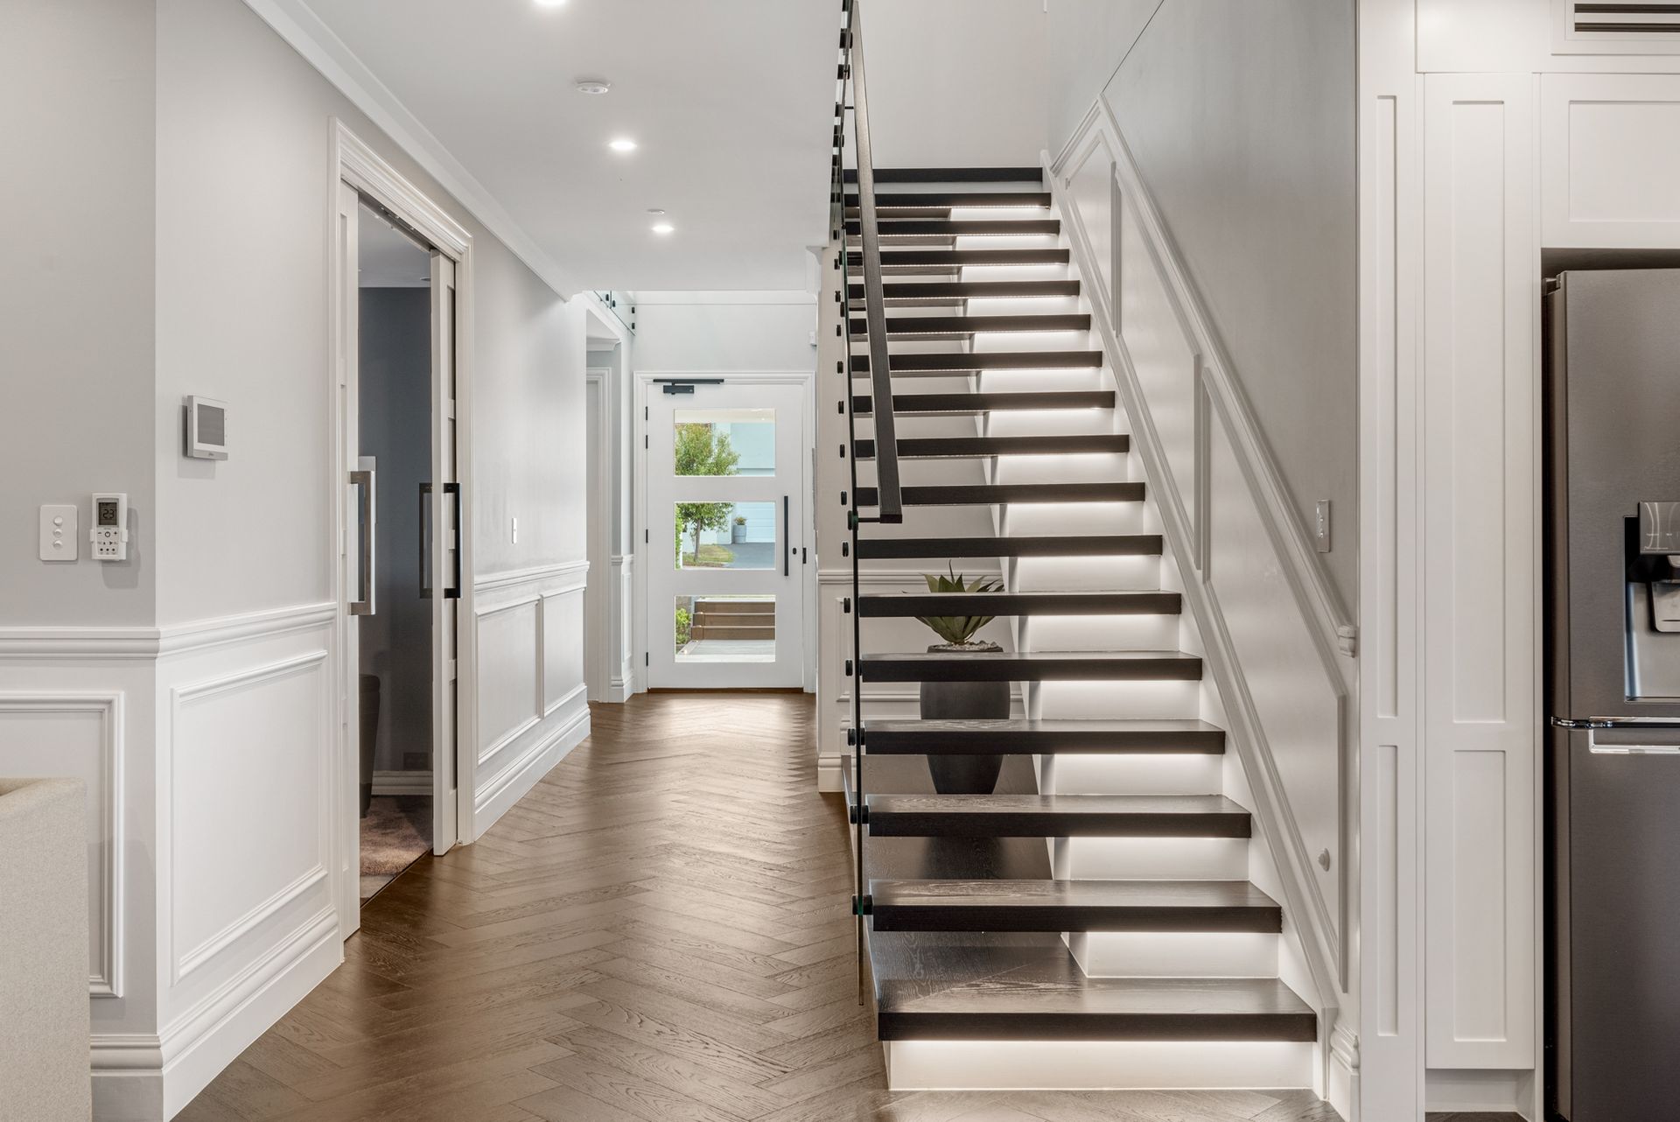
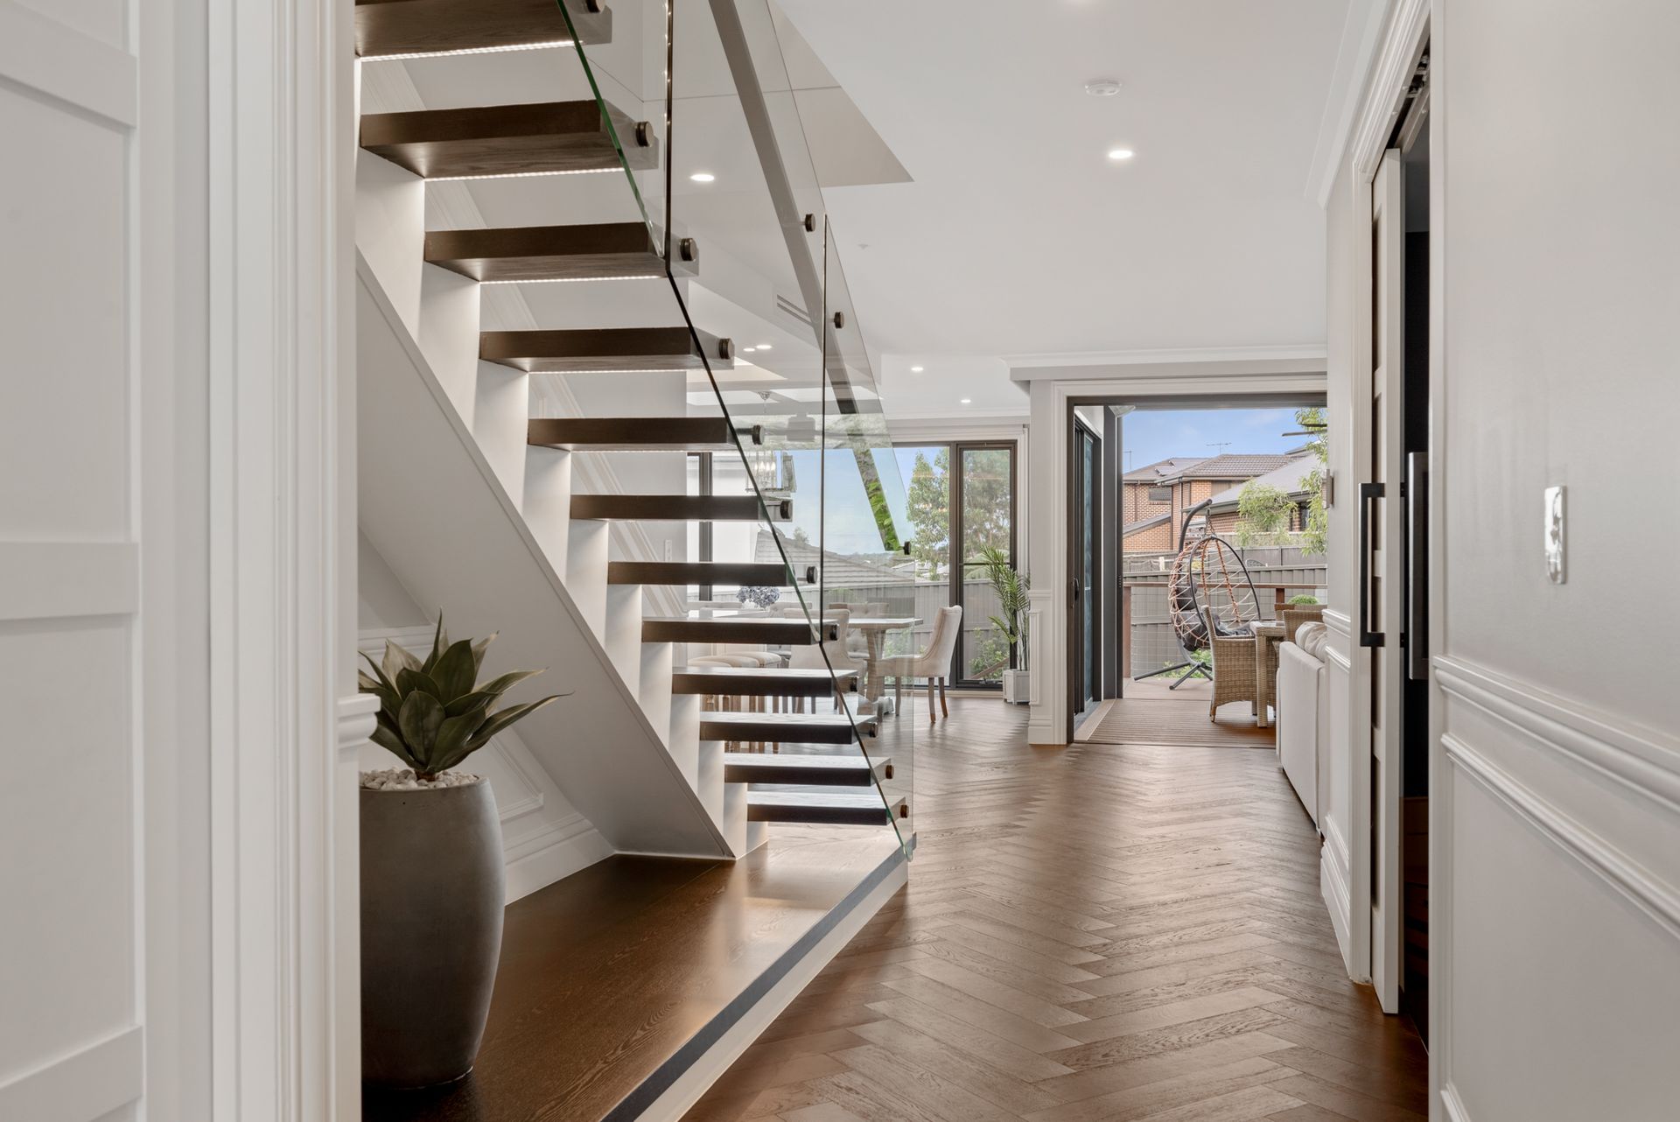
This prestigious one-of-a-kind master crafted and designed by Matrix Group, is an absolute showstopper and is sure to be a suburb record. Every detail has been meticulously curated to epitomize residential luxury on a high-end scale. The internals have been furnished to perfection and the Hamptons/French Provincial theme is cohesive throughout. No stone has been left unturned, and no detail has been spared in this generous 44sq design, boasting a host of quality fittings and fixtures such as European herringbone timber flooring, wainscotting, and a stunning American Oak staircase just to name a few.
The impeccable floorplan caters to the whole family and offers an array of living zones. Entering the home, you are immediately impressed with the sheer sense of size and space, your eyes are immediately drawn to the impressive ceiling void showcased by the stunning feature lighting that pulls you through the home to the open plan design. The uncompromising design allows for an abundance of natural light to fill the home by way of Velux skylights ever the dining, a window splashback spanning the width of the kitchen and the corner glass stacker doors to the alfresco.
The Hamptons inspired kitchen is every home dream, offering an island bench complete with seating area and additional storage, 40mm Stone benchtops, shaker style cabinetry throughout, 900mm stainless steel gas cooktop and oven, built in convection oven/microwave and built-in coffee machine. All complemented by the jaw dropping butler's pantry providing ample storage and bench space as well as dishwasher and additional sink.
As you make your way up the seamless American Oak timber staircase you will find the additional family room finished with additional storage and cabinetry and access to the private balcony offering stunning district sunsets. All bedrooms are grand by design and offer walk-in robes and ensuites to bedroom 2 & 3, with the 4th offering a built-in robe. The master suite is positioned to the rear of the home and is the perfect parents retreat finished with electric fireplace and ornate mantle, plus a huge walk-through wardrobe and complete master ensuite with bathtub. All bathrooms have been finished with floor to ceiling tiles, floating vanities, frameless shower screens and the very best matte black tape wares and fittings.
The flow from indoors to outdoors is seamless by way of the expansive glass sliding doors that open out to the decked alfresco complete with retractable fly screen allowing the indoors outside. Finished with electric heating, 5 burner Beefeater BBQ, custom joinery, and bar fridge, all overlooking the beautifully landscaped backyard.
This truly is a property beyond parallel and only an inspection can truly show all its glory.
Call team Lappan to make an inspection 0439 092 345.
Host of quality inclusions:
Keyless entry
Alarm and security cameras
Doorbell intercom
9kw solar system
European Oak herringbone flooring
Upgraded high pile carpet upstairs
Separate theatre room with 'Atmos" surround sound & strip lighting
Sensored lights to bathrooms, kitchen, pantry & staircase
Inbuilt speaker system to Family room and alfresco
American Oak staircase with under stairs lighting
Remote controlled blinds to family & dining
40mm stone benchtops
Shaker style cabinetry
900mm Stainless steel appliances
Gas cooking
Built-in convection oven/ Microwave
Built-in coffee machine
Dishwasher
Butler's Pantry
Matte black sinks and tapware
Ducted AC with individual room multi controls
Gas fireplace to family room
Electric fireplace to Master bedroom
Skylights to dining room
Hamptons wainscoting throughout downstairs
Private ensuites and walk-in robes to Master, bedroom 2 & 3
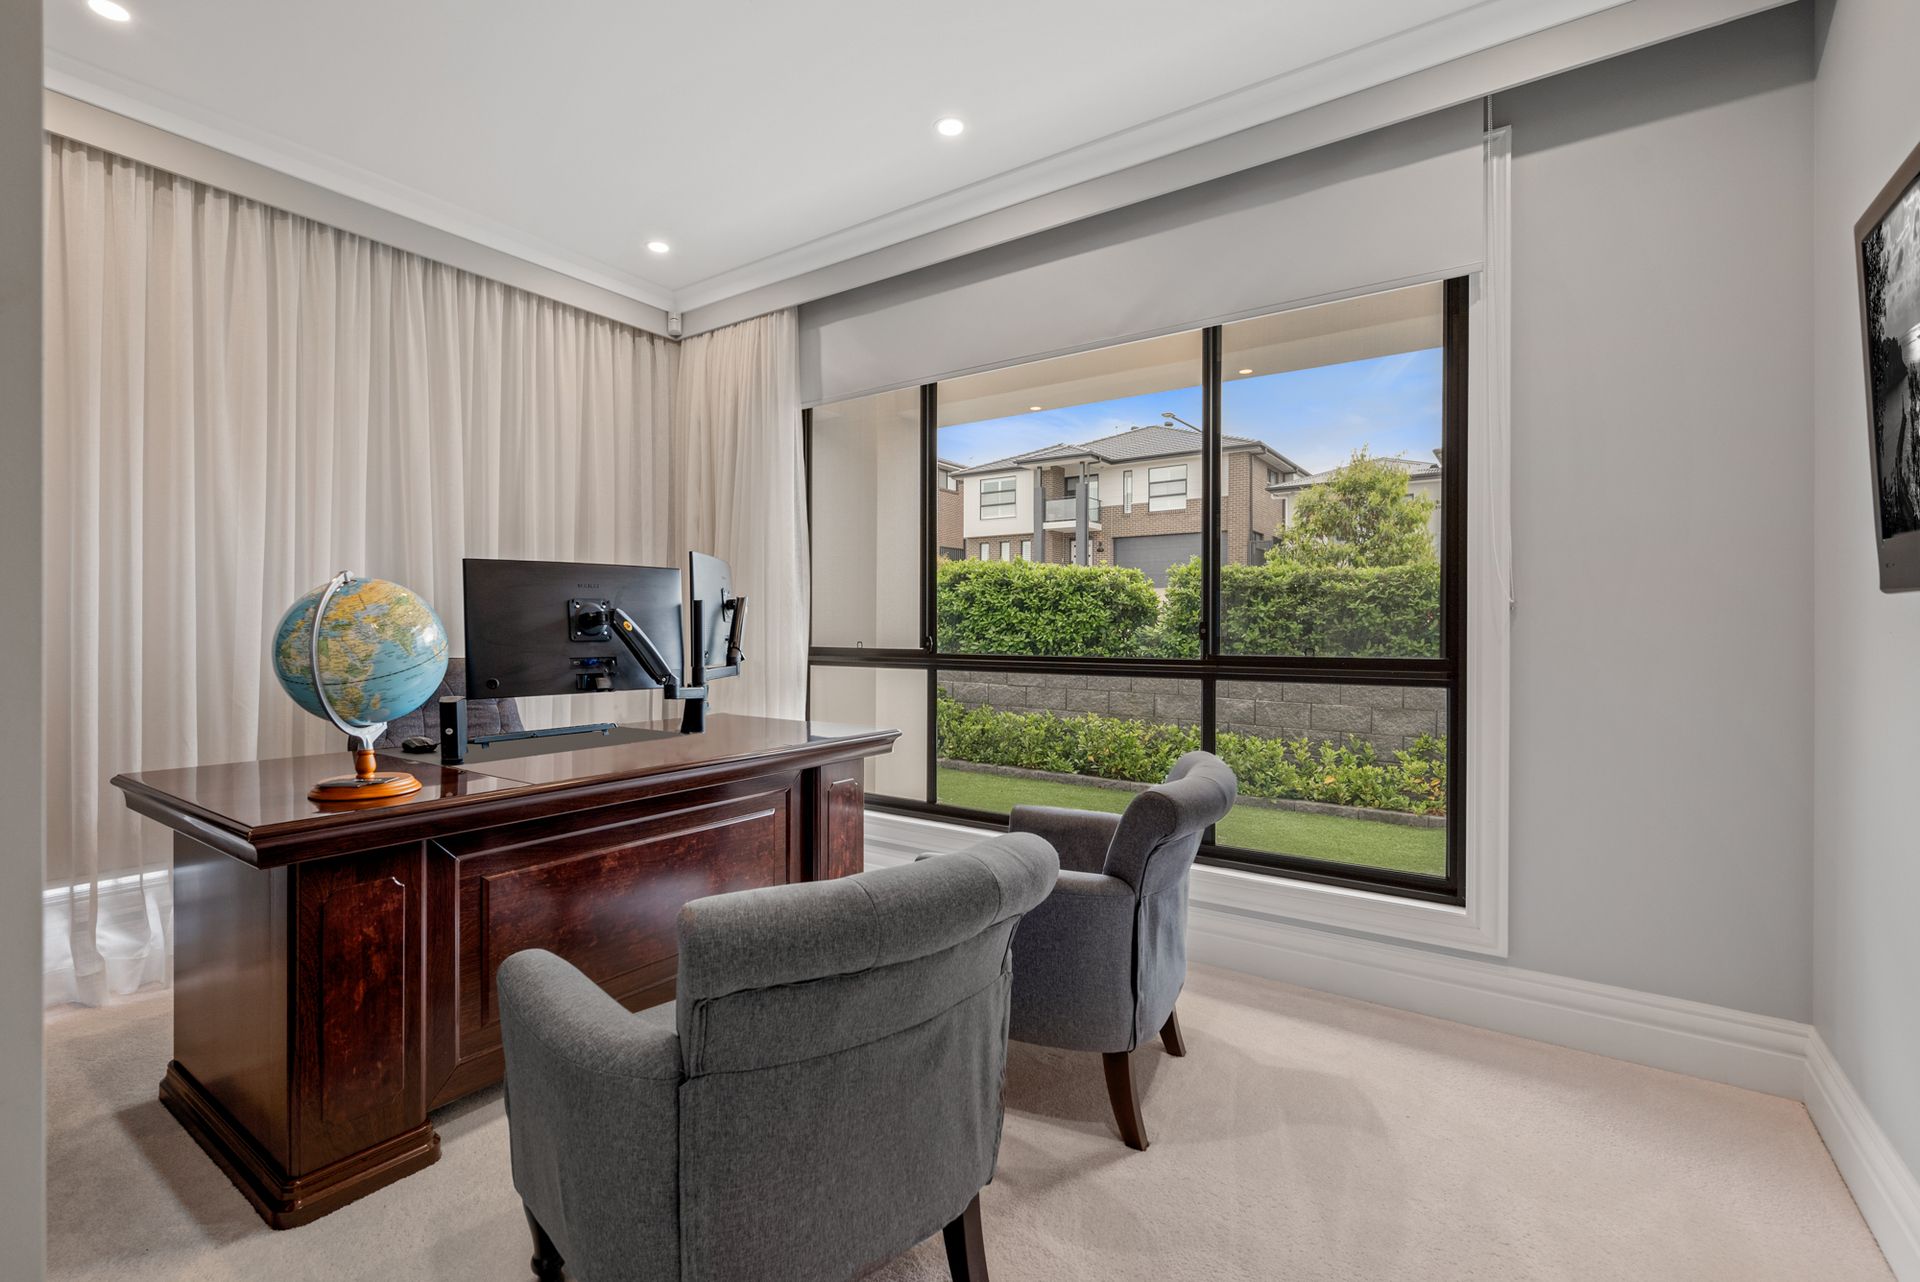
Built-in robe to bedroom 4 and Study
Separate study/5th Bedroom downstairs
Trex decking to alfresco
External remote ceiling fan and electric heating
Custom external joinery
5 Burner Beefeater BBQ
Bar Fridge
Retractable flyscreen
Oversized double garage with Epoxy flooring and built in storage