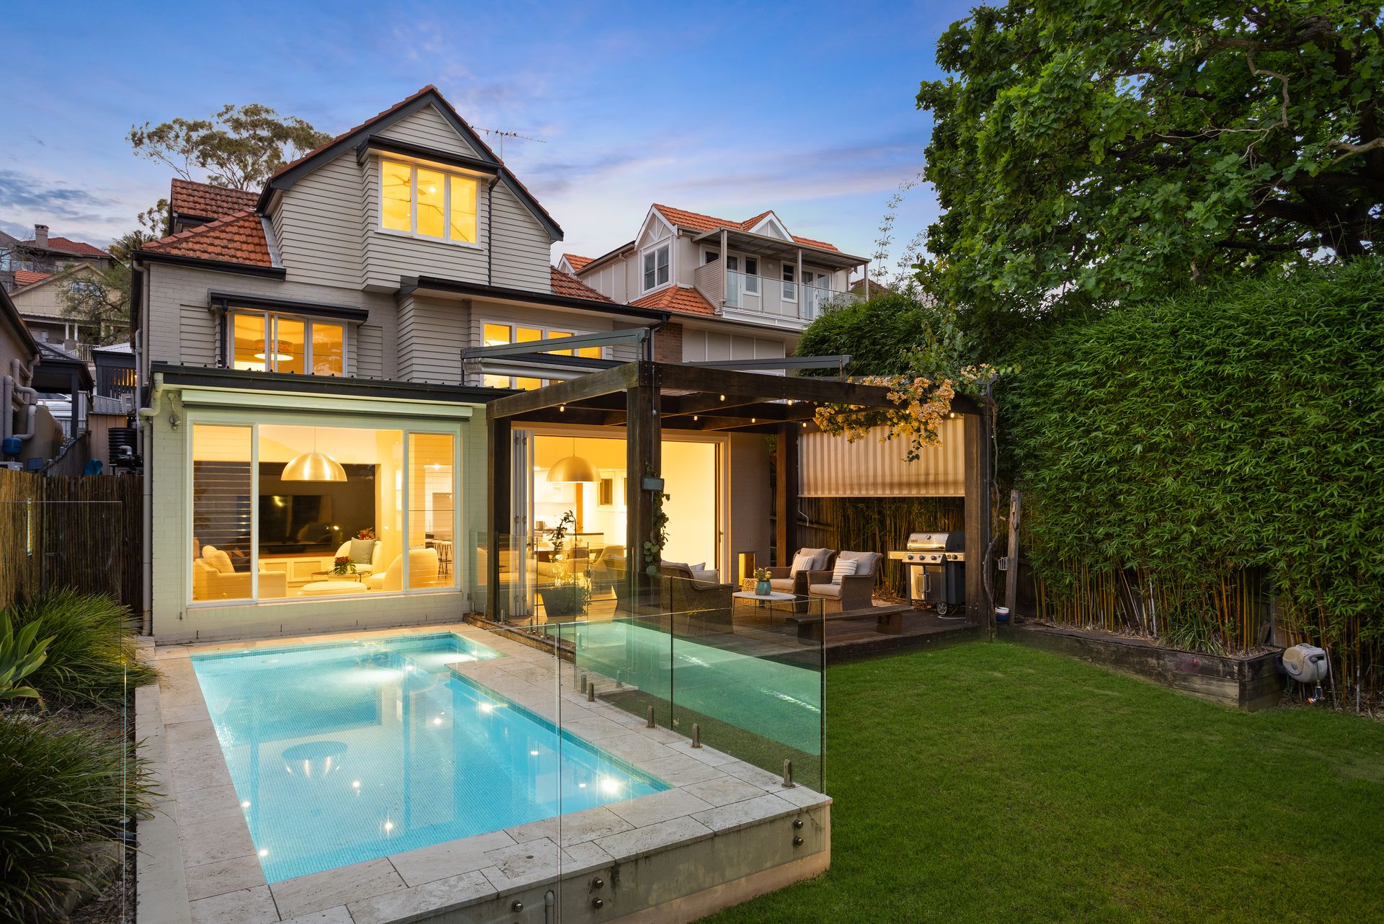
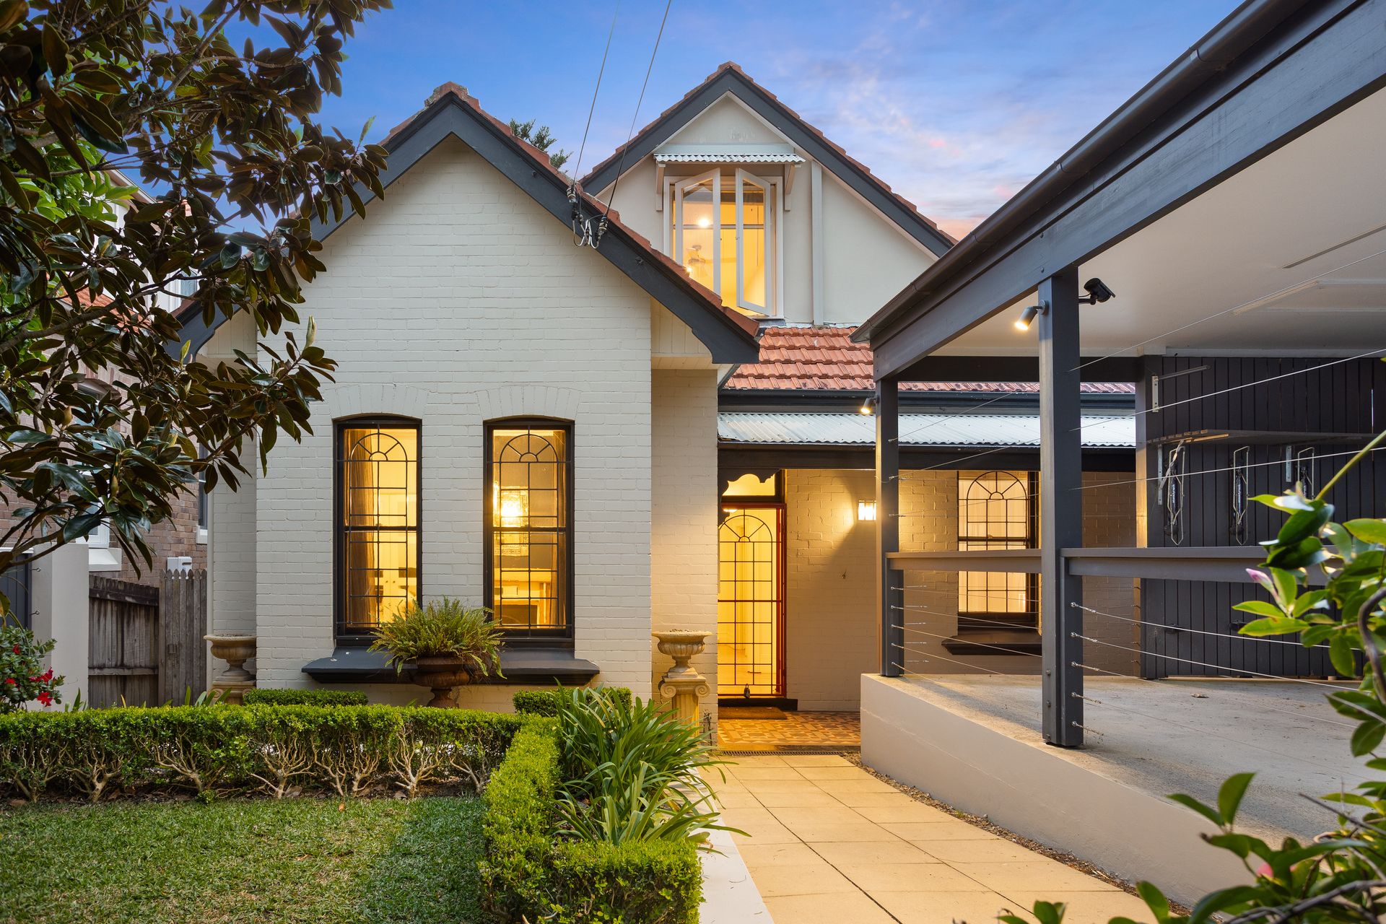
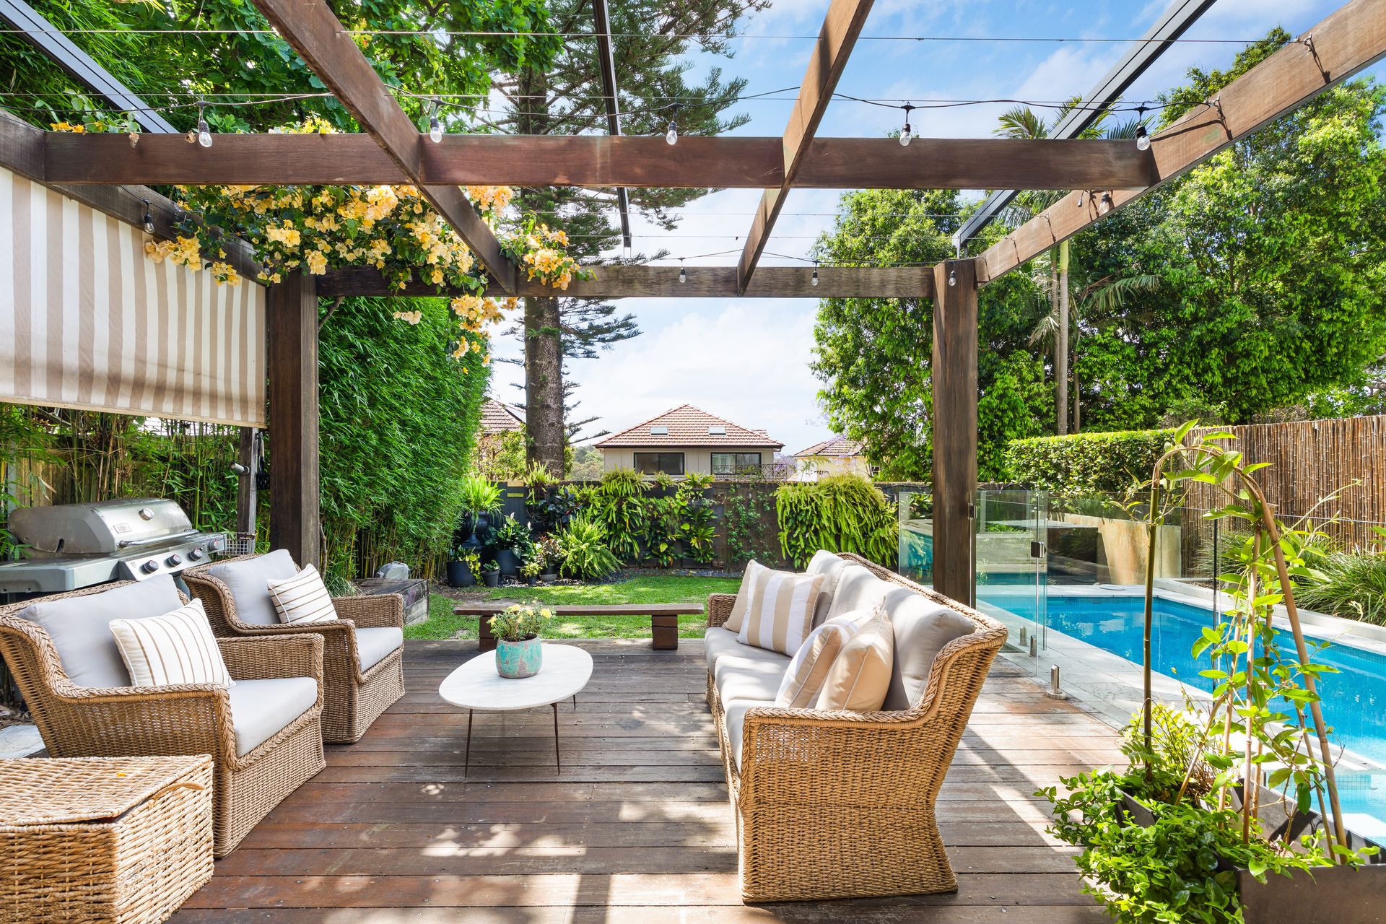
Elegantly unassuming yet offering families a hidden oasis of space, this cleverly reimagined tri-level Federation home has been architecturally transformed to capitalise on its perfect north to rear aspect.
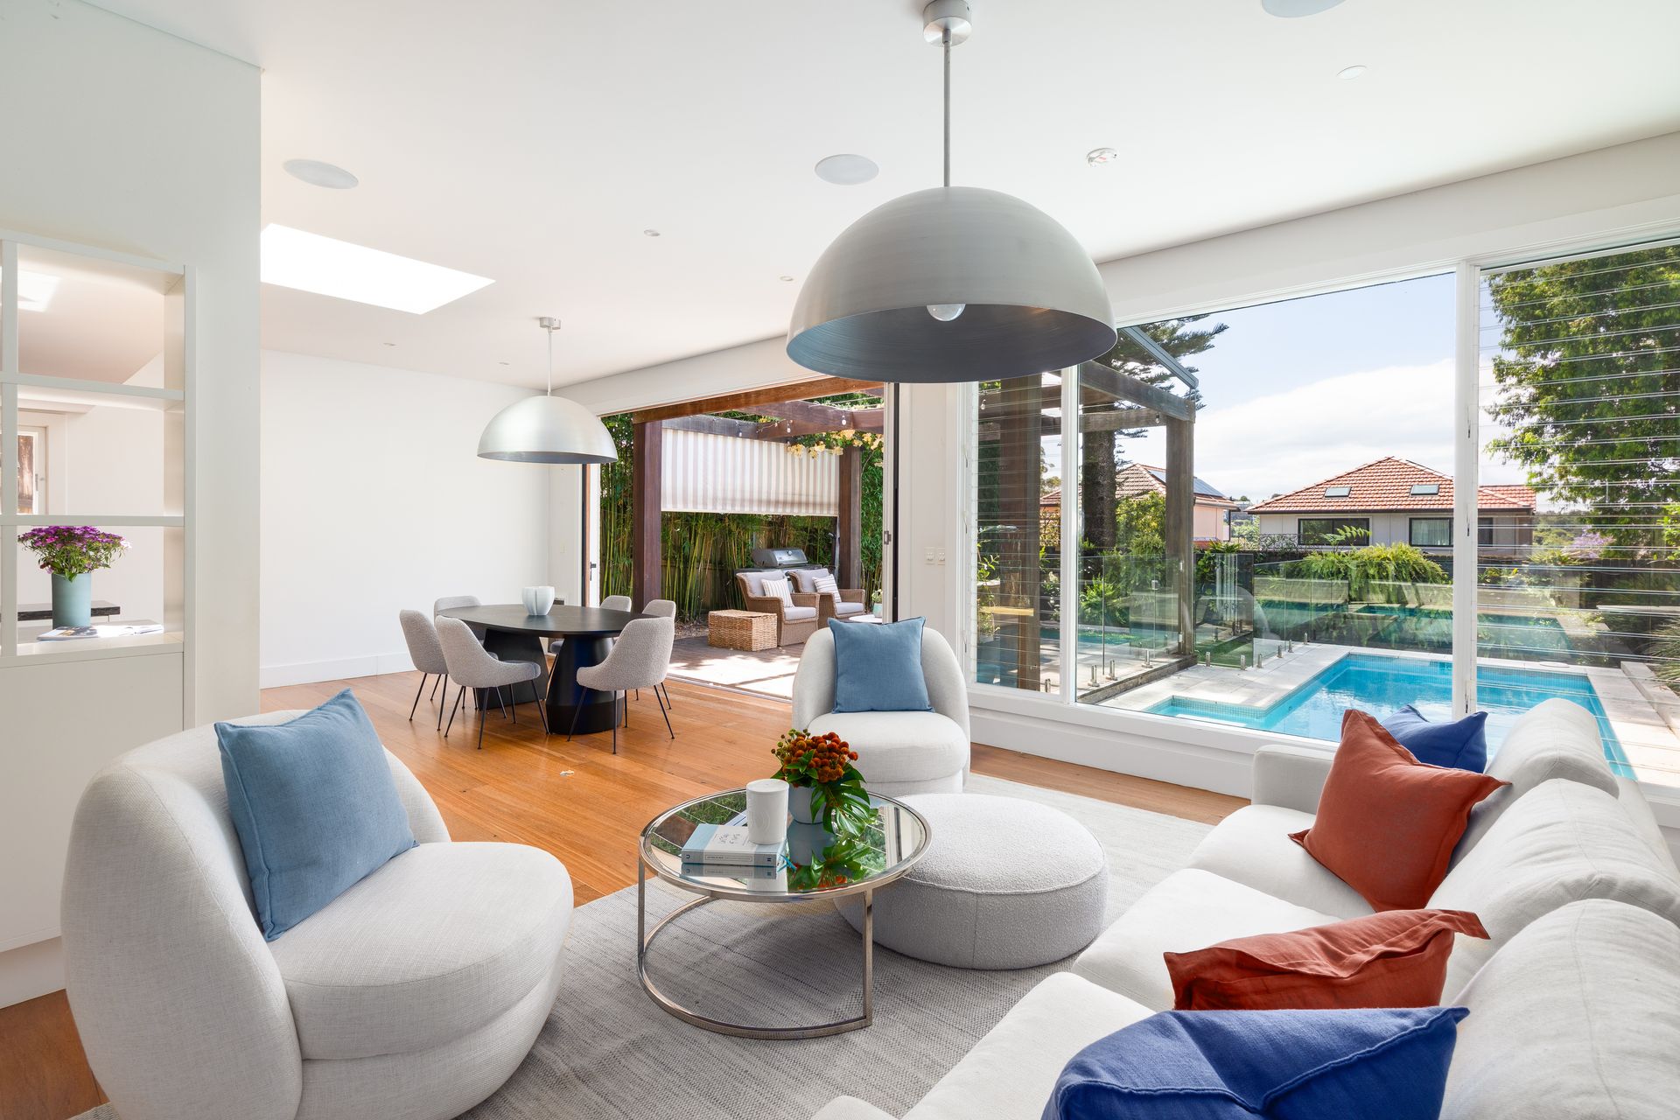
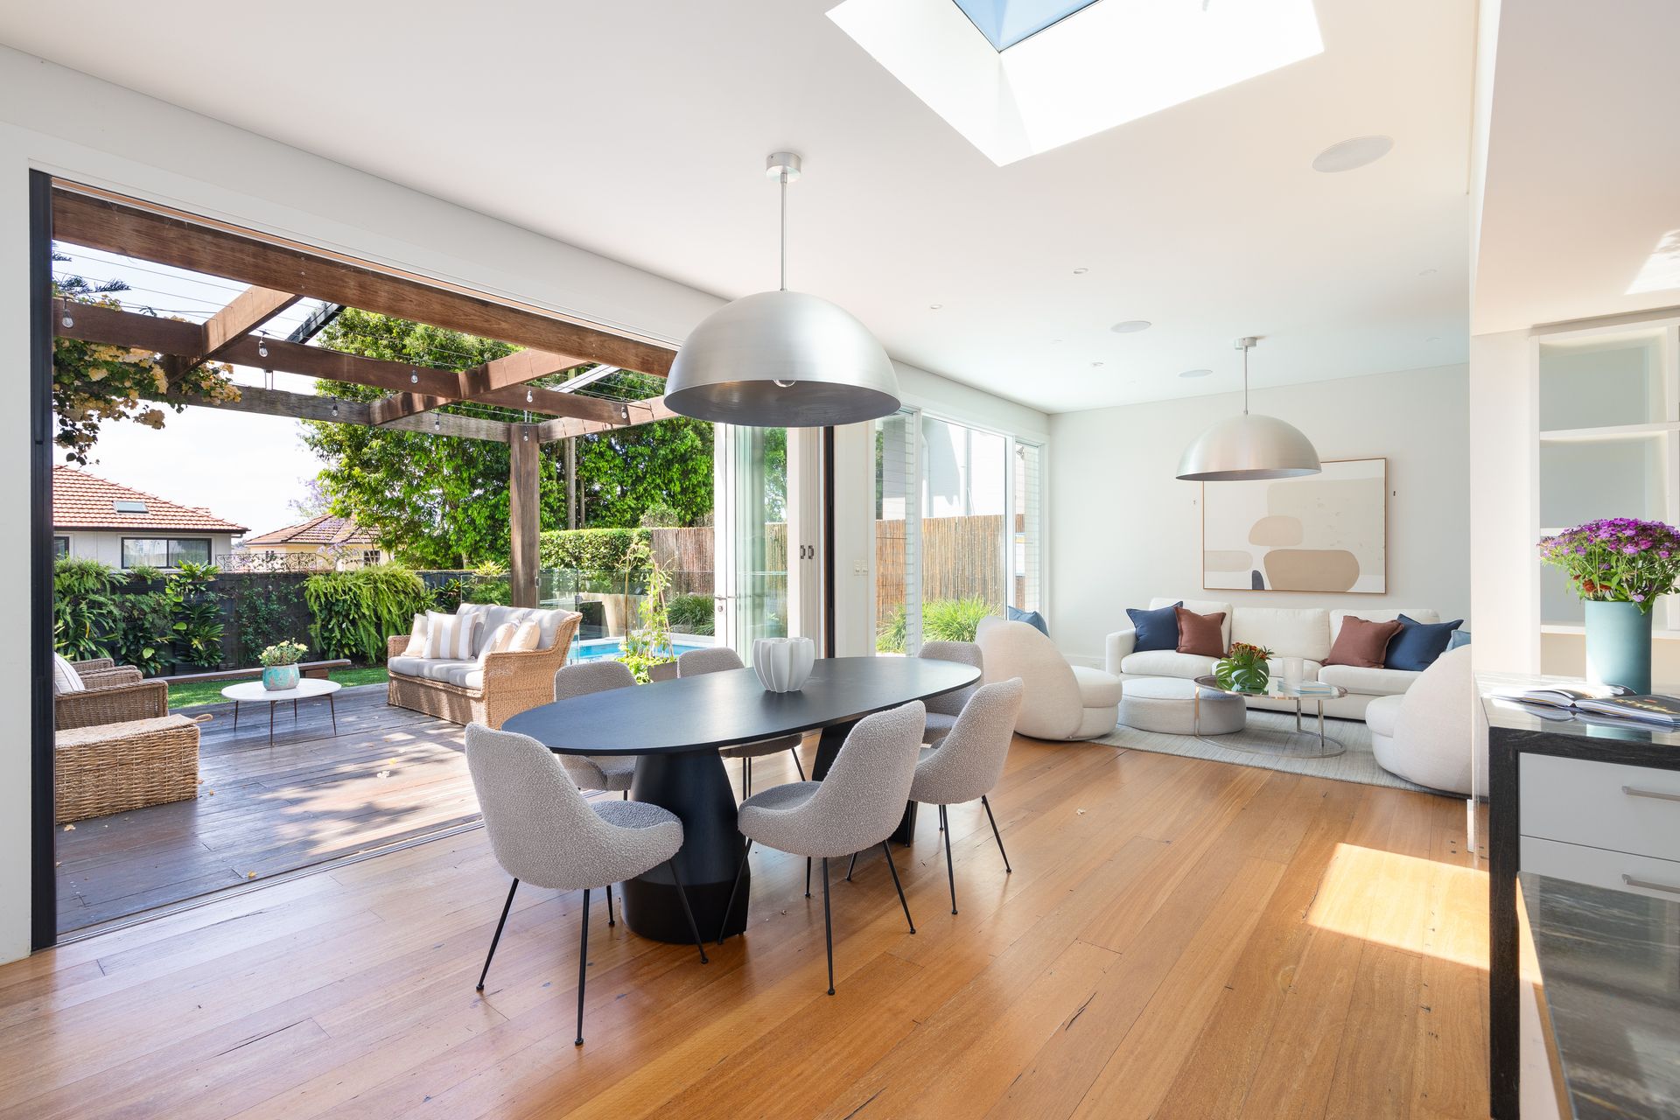
A long-term family home of over 23 years, the substantial floorplan brilliantly enhances both light and liveability. Re-designed by respected local architect Clare Carter, a wall of bi-fold doors, oversized picture windows and louvres establish a seamless connection between inside and out. Showcasing an open-plan concept at the rear, there is an unbreakable connection to the solar heated swimming pool, entertainer's terrace and secure child-friendly backyard. Internally, the family room and pendant lit dining space enjoy an effortless interplay with the chef's kitchen. Anchored by an oversized granite encased island bench, the kitchen is fitted with a 900mm Smeg gas cooker, an Asko dishwasher and an abundance of storage. Offering additional living areas upstairs, both the sunlit lounge room and the top floor living space bask in a perfect northerly aspect.
Topped by a parents' retreat, the master bedroom combines king size sleeping quarters with a walk-in robe, renovated ensuite and enough space to create a private study or lounge. Another ensuite extends off the second bedroom, and most bedrooms are appointed with built-in robes. Serviced by a total of three bathrooms and a guest powder room, the family bathroom displays a bold monochrome colour palette with touches of marble featuring in two bathrooms.
Gracing a landscaped 455sqm block with a double carport complementing the classic facade, discover the endless appeal of this family friendly neighbourhood. Superbly central, a city bus stop is just 140 metres away with the charms of village life located within 700 metres of this enviable address.
- North facing open-plan concept opening to solar heated pool
- A clear line of sight out to the pool and backyard
- Oversized bi-fold doors reveal entertaining terrace
- Picture window framing pool in the family room
- Timber topped joinery in the sunny family room
- Reclaimed timber flooring in the kitchen/dining/lounge from a bridge in Victoria
- Reclaimed timber posts on the deck from Newcastle Harbour wharves
- Granite kitchen island alongside the dining zone
- Smeg 900mm gas cooker and Asko dishwasher
- Walk-in appliance cupboard, large pantry
- Air-conditioned and sunlit second living area
- Window seat in upper-level third living/playroom
- Top floor master retreat with marble ensuite
- King size master with space for private lounge/study
- Bedroom two connecting to its own ensuite
- Chandelier lit front bedroom warmed by fireplace
- Built-in robes, elevated storage in 5th bed/study
- Modern black & white family bathroom, bathtub
- Lower-level guest powder room via the laundry
- Practical laundry with room for 2nd refrigerator
- Tessellated tile veranda opening to wide hallway
- High skirting boards and intricated ceiling roses
- Double carport, video intercom, linen press
- Roofline storage, louver windows and air-con
- 140m to city bus stop, express travel to CBD
- 230m to The Alchemist Espresso on Carter St
- 600m to Cammeray Public, handy to private schools
- 750m to Maggio's cafes, local eateries and shops
* All information contained herein is gathered from sources we consider to be reliable, however we cannot guarantee or give any warranty to the information provided.
Looking for a home loan?
Contact Loan Market's Matt Clayton, our preferred broker. He doesn't work for the banks, he works for you. Call him on 0414 877 333 or visit loanmarket.com.au/lower-north-shore