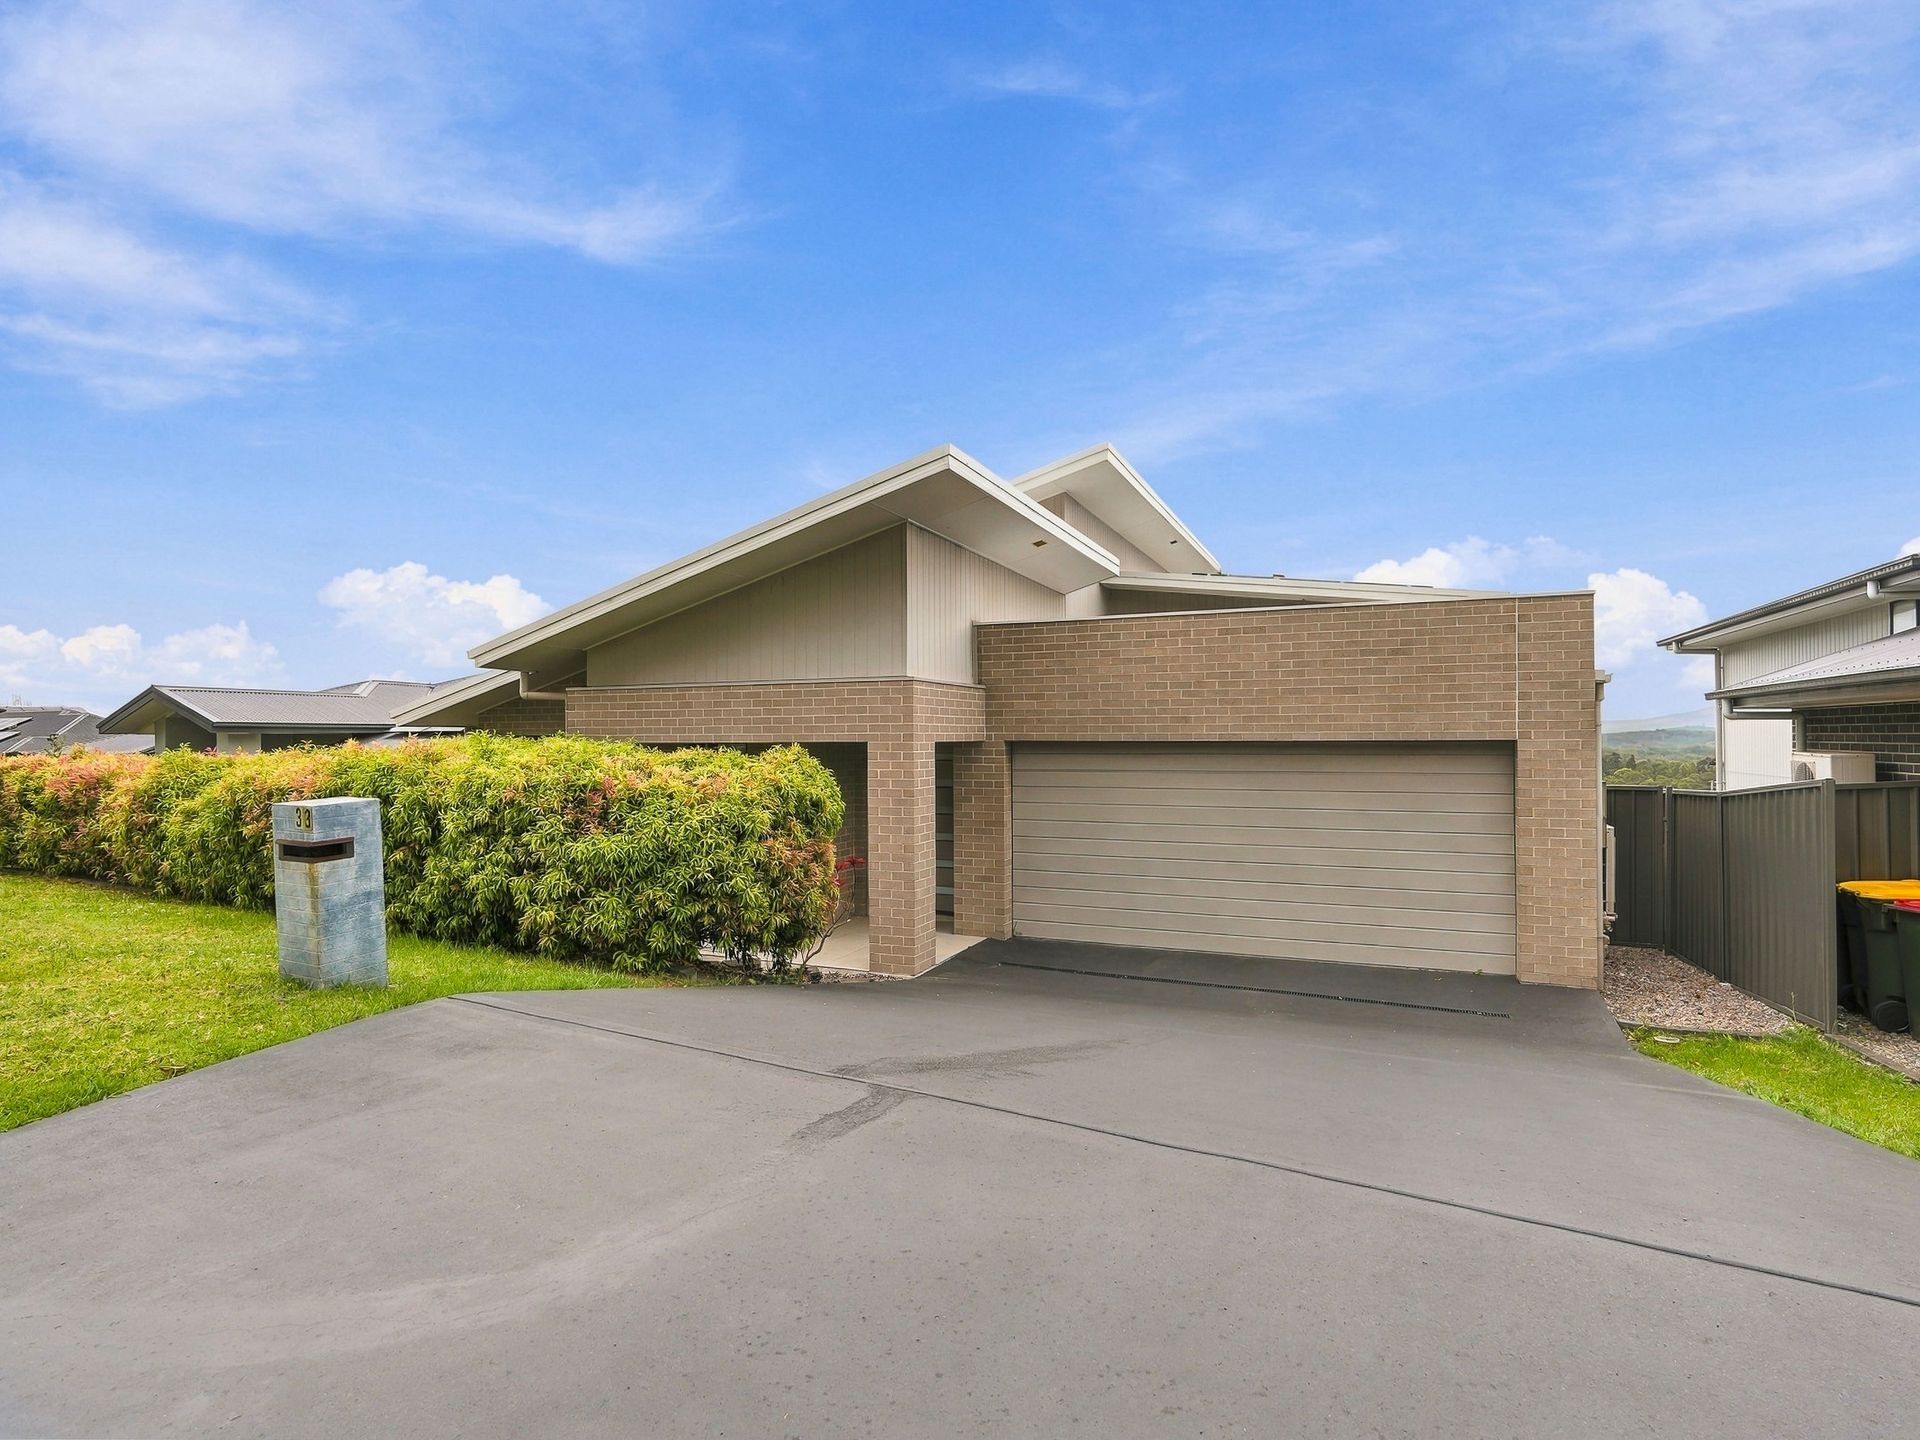
With views towards Mount Sugarloaf providing a beautiful backdrop, this contemporary four-bedroom residence pairs generous entertaining spaces with a floorplan that adapts to the changing rhythms of family life.
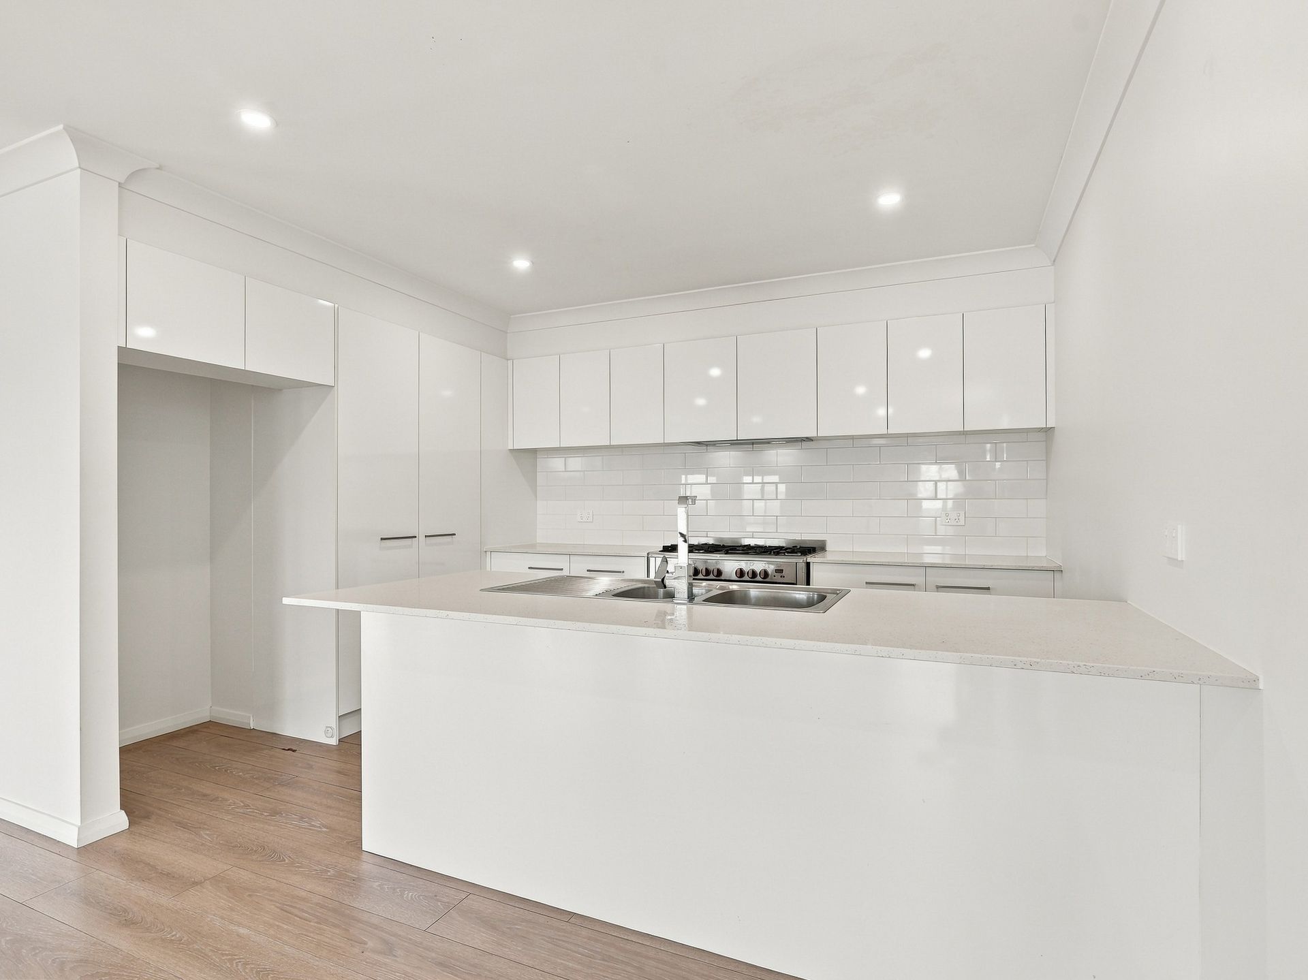
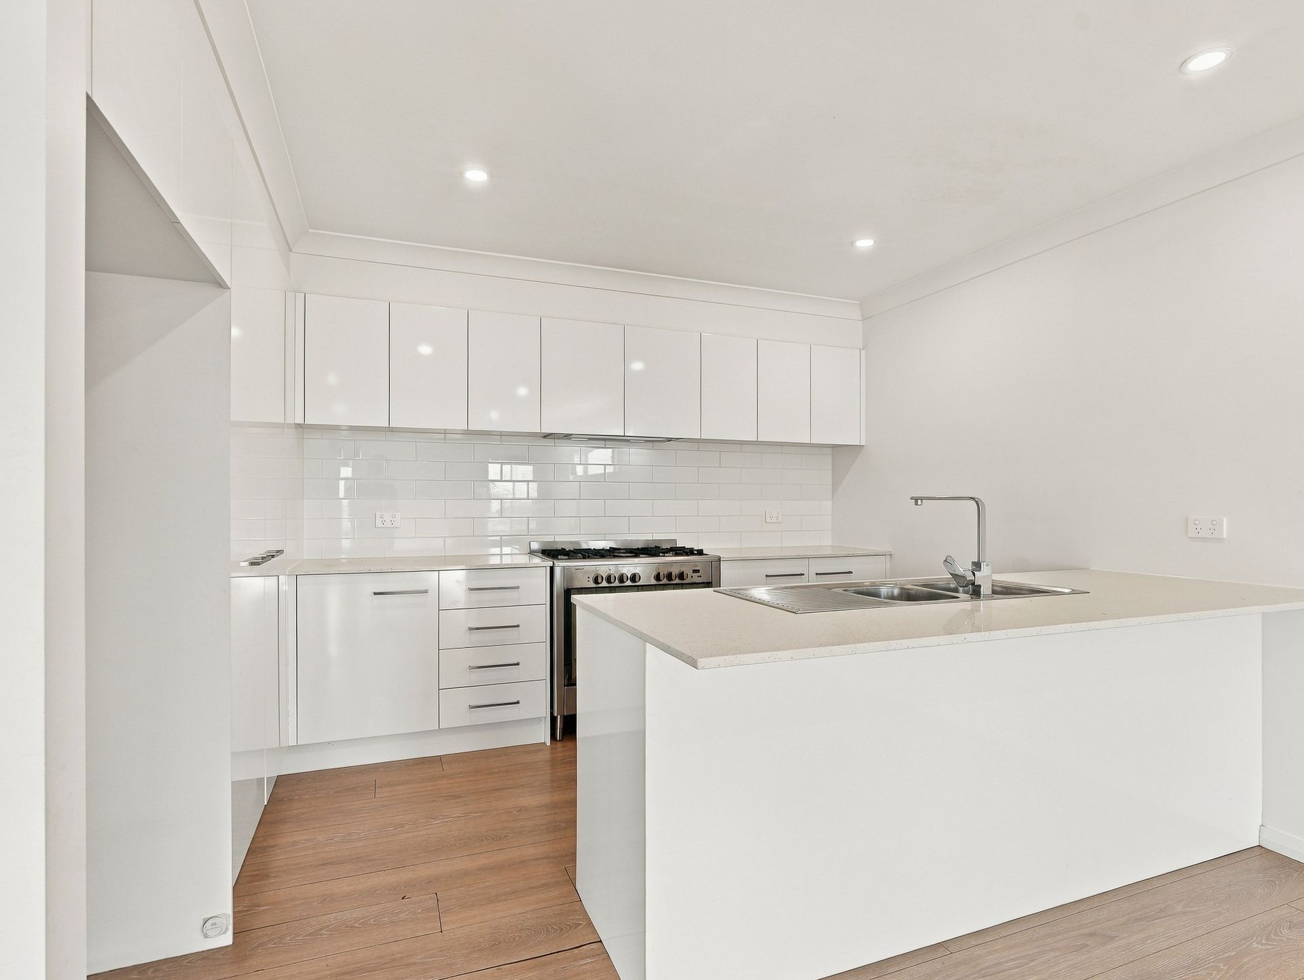
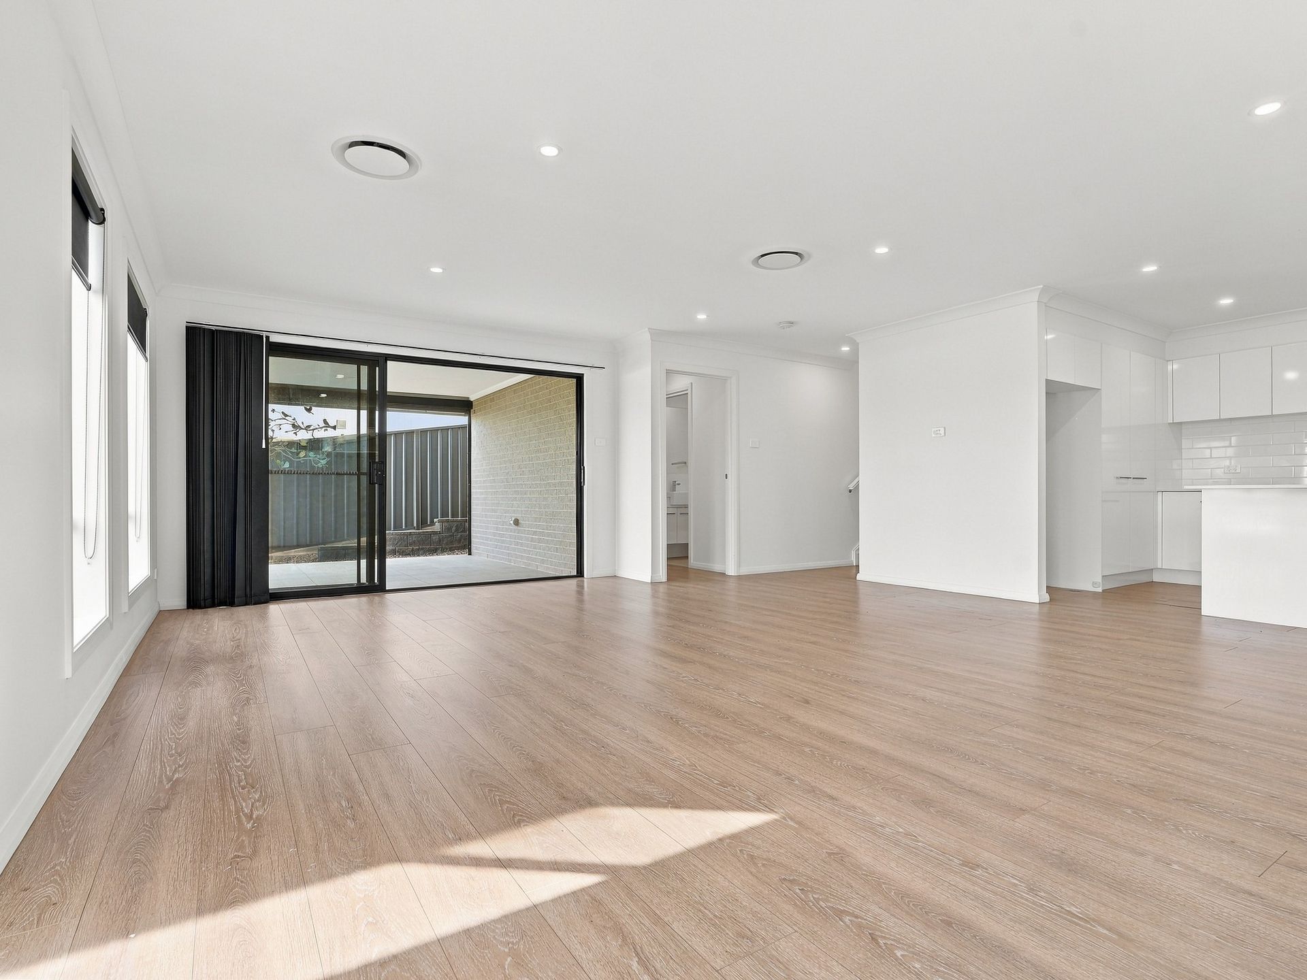
The kitchen anchors the main living level, bringing gas cooking, a separate pantry and breakfast-bar seating to an open-plan space designed for connection. Living and dining flow through to the enclosed alfresco, creating room for everything from quiet mornings to a full table of friends.
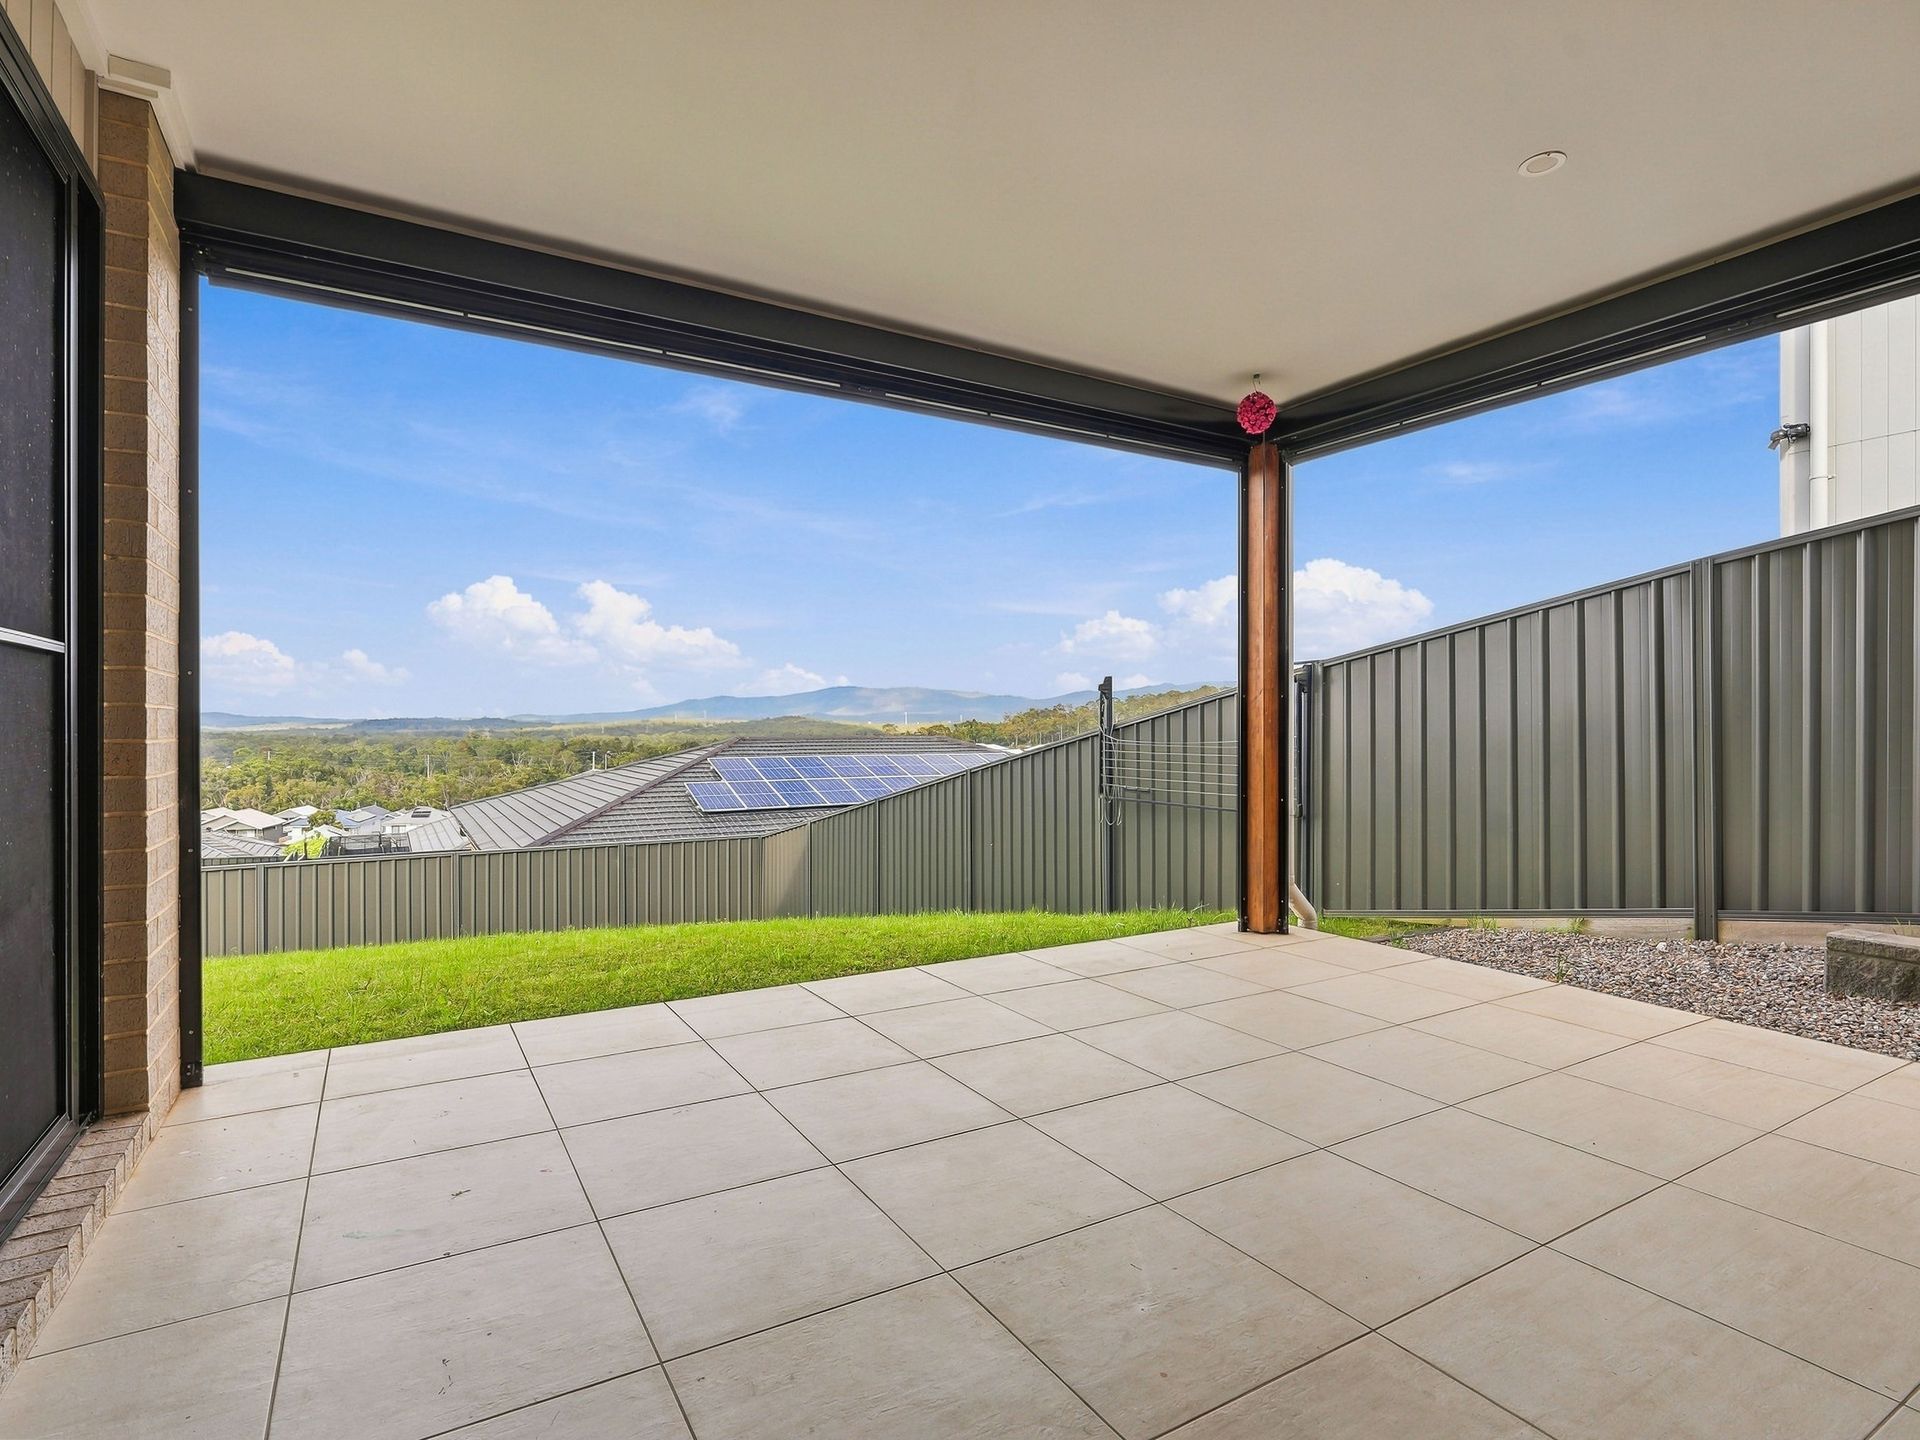
Here, the outlook becomes part of the everyday. Enjoy coffee as the day begins, linger over a weekend lunch or watch the evening sky change across the mountains. Surrounding blinds offer shelter, making this generous outdoor room a natural extension of the home.
Upstairs, a separate sitting area provides a welcome retreat alongside three bedrooms. The main bedroom enjoys a private ensuite and walk-in robe, while two additional bedrooms feature built-in robes and share a bathroom with a separate bath and shower. Positioned downstairs, the spacious fourth bedroom brings flexibility for guests, working from home or a little extra independence.
Set on 505 sqm, with solar panels and a double garage, the home balances everyday practicality with an outlook that sets it apart. Cameron Park Plaza, local dining and Harrigan's are nearby, with convenient motorway access keeping the wider region within reach.
A home to grow into, gather in and enjoy coming back to.
• Four-bedroom residence with living spaces across two levels
• Open-plan living and dining flowing to a generous enclosed alfresco
• Mount Sugarloaf views and alfresco blinds for sheltered entertaining
• Gas kitchen with breakfast bar and separate pantry
• Main bedroom with private ensuite and walk-in robe
• Separate upstairs sitting area
• Built-in robes to bedrooms two and three
• Spacious ground-floor fourth bedroom
• Family bathroom, downstairs powder room and separate laundry
• 505 sqm block, double garage and solar panels
• Ducted air-conditioning throughout
• Convenient access to Cameron Park Plaza, Harrigan's and the M1
Disclaimer: We have obtained this property information from sources we believe to be reliable; however, we cannot guarantee its accuracy. Prospective buyers are advised to carry out their own investigations.