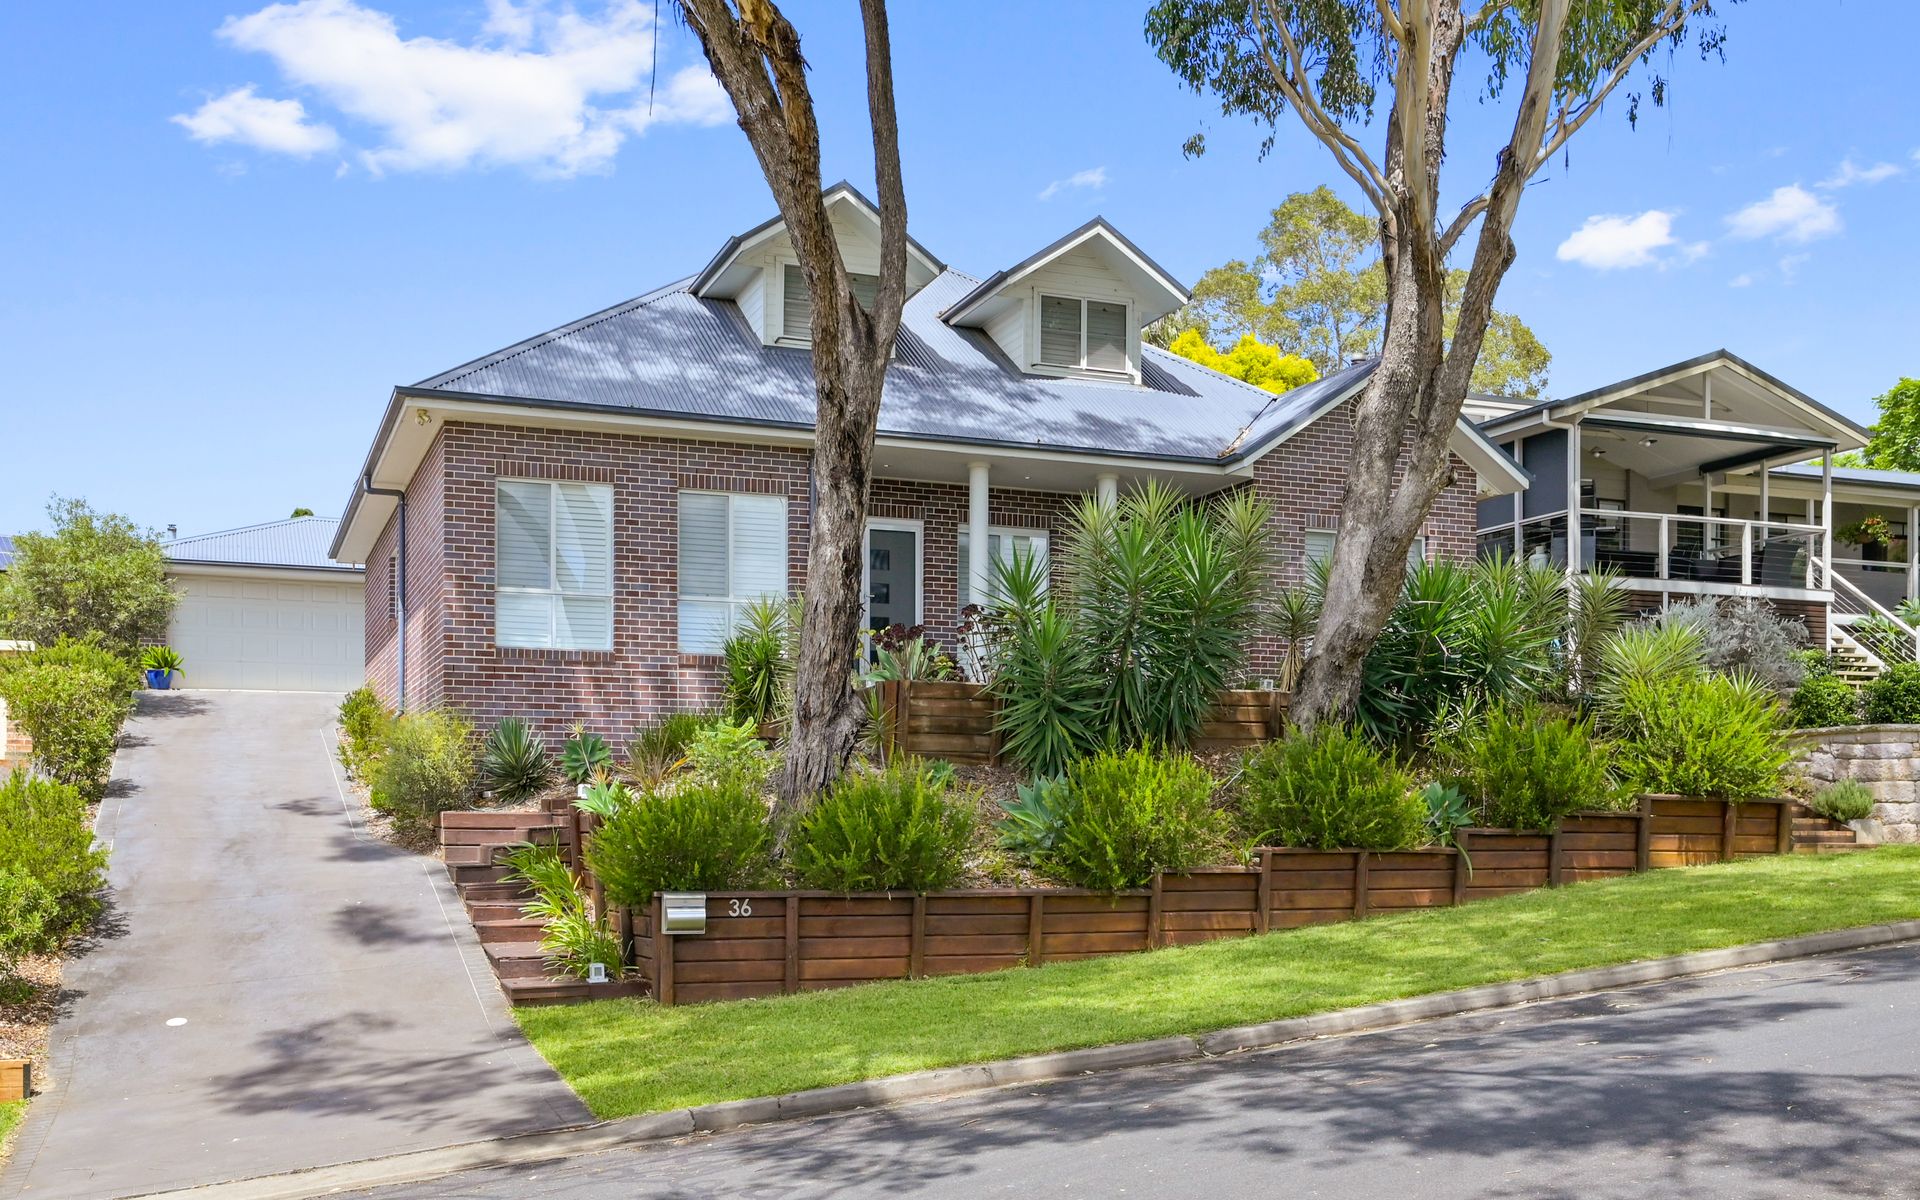
Proudly positioned in the highly sought after central Camden is the opportunity to secure this fantastic four bedroom family home.
Homes of this calibre are a rare offering, not only does the home boast a large list of quality inclusions, it is a 20 metre walk to the iconic Camden Bike track and just a 2 minute drive to the infamous tree lined Argyle Street.
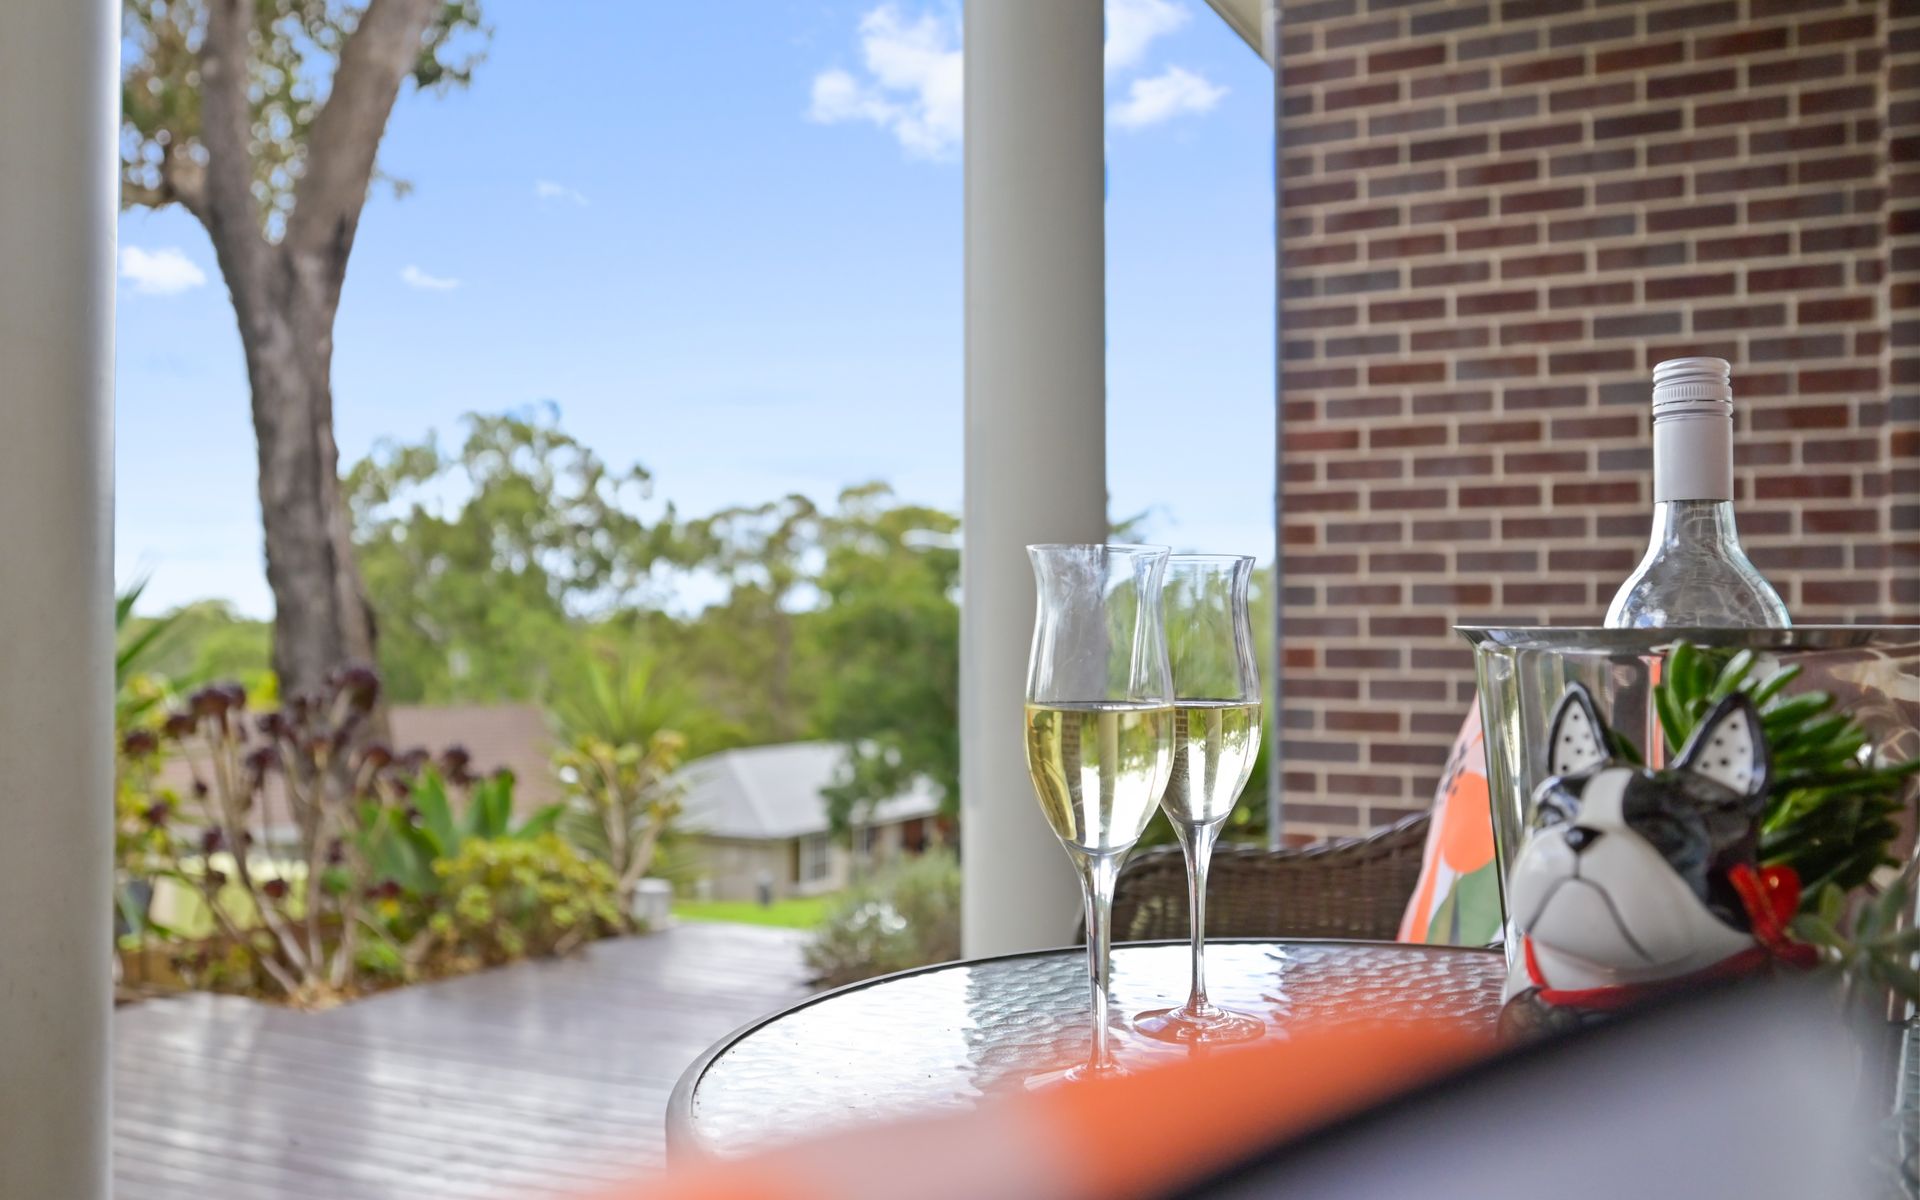
Set on the high side of the street offering stunning facade and an established landscape for privacy you are also privy to stunning district views right from the front porch.
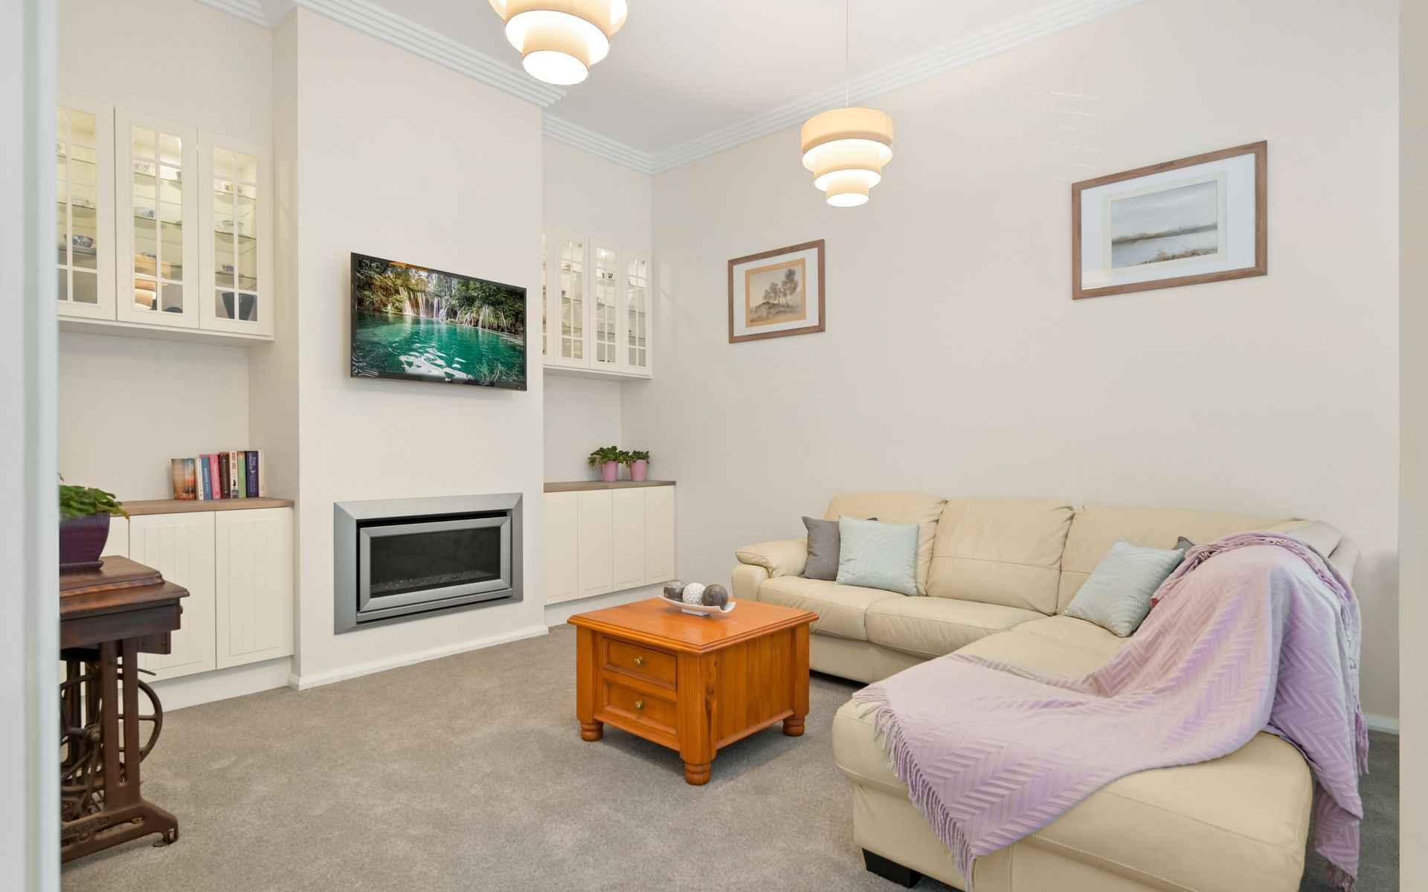
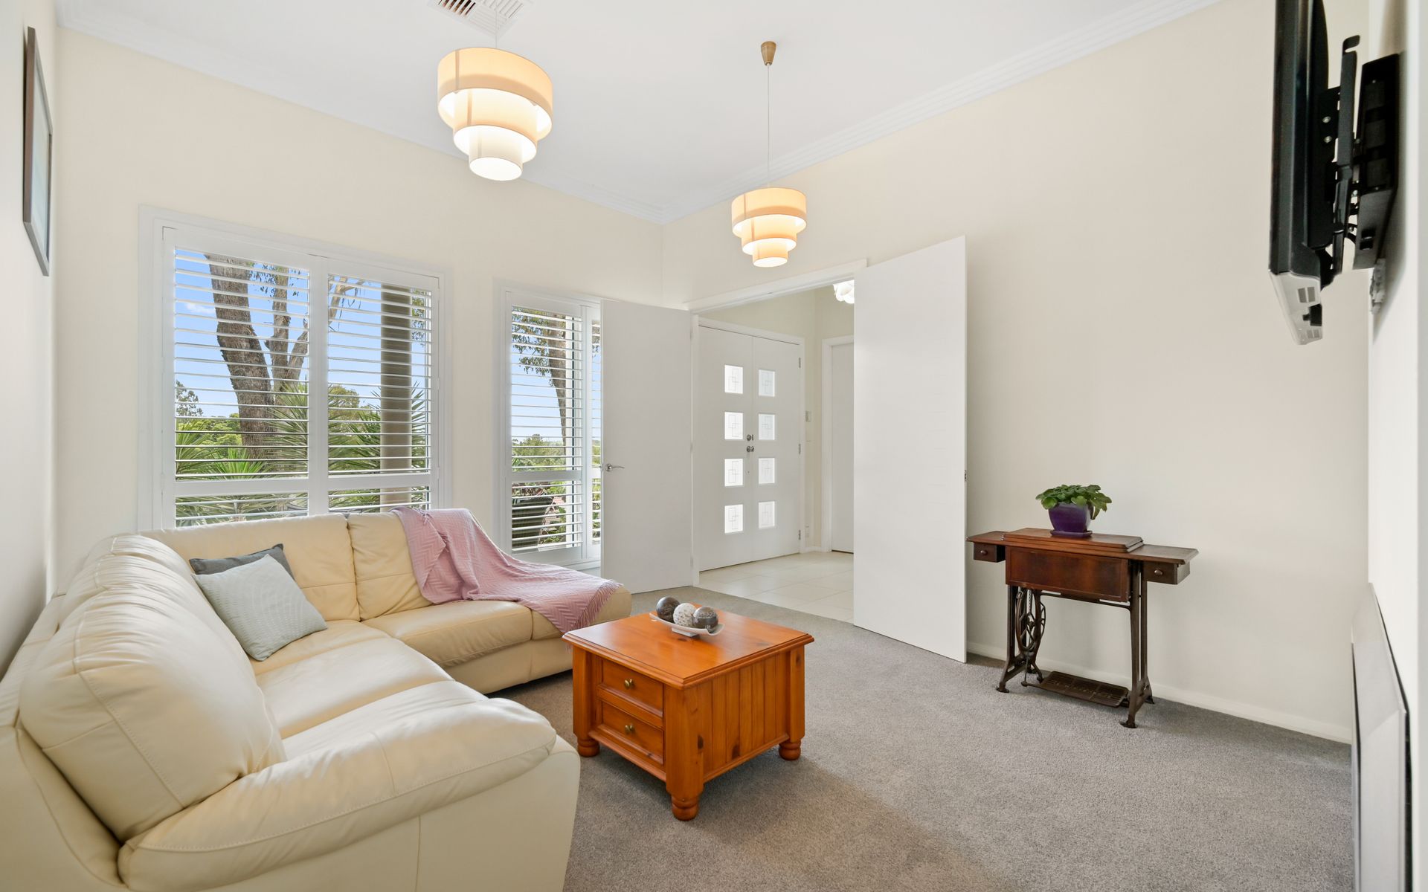
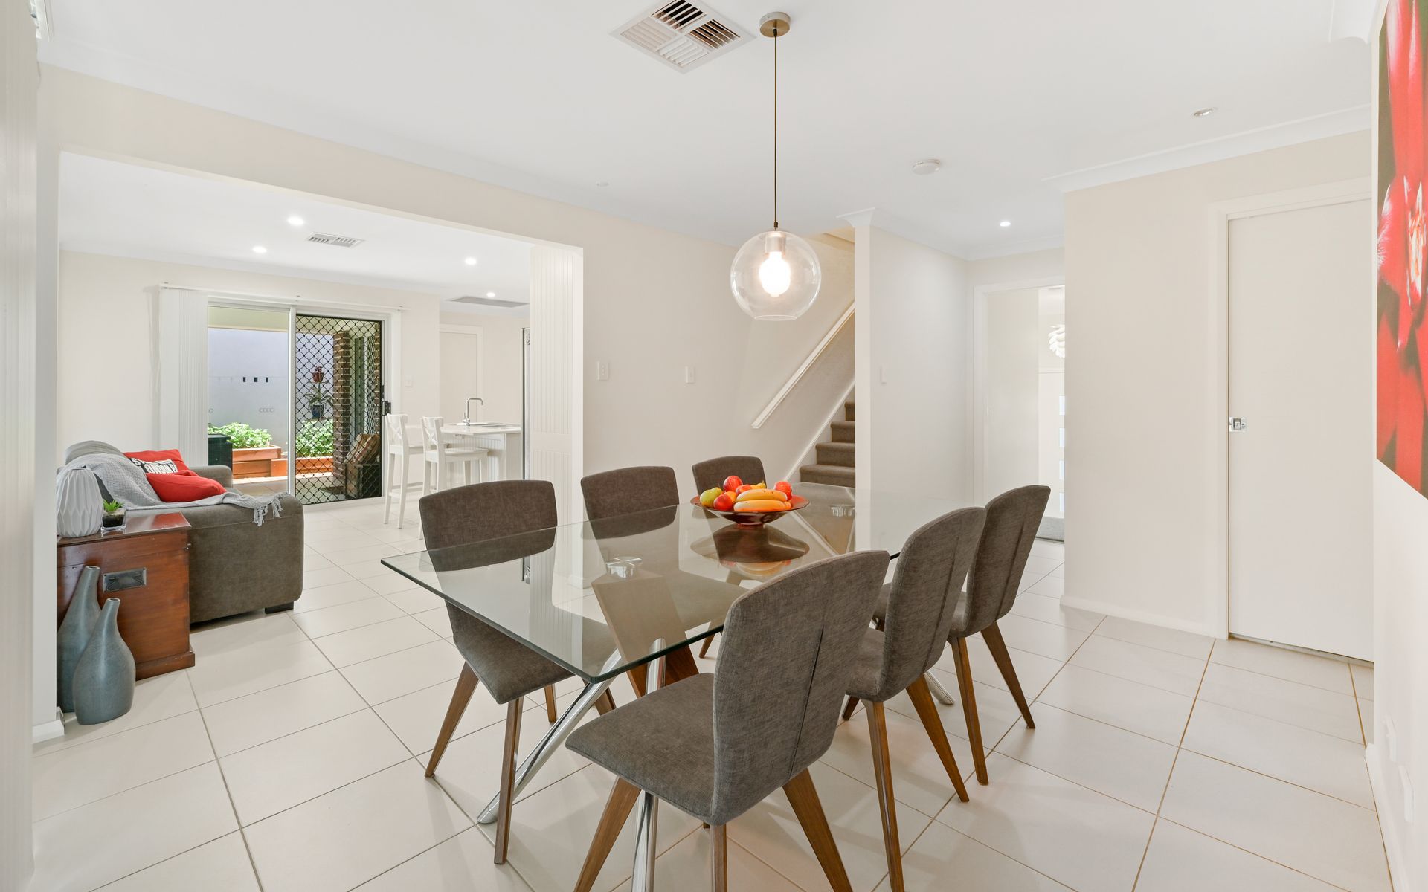
The floorplan of this sensational split level design offers multiple living zones such as a formal lounge to the entry that flows through to open plan living and dining and down to the secluded media room, set up for the ultimate cinematic experience.
In the design process no expense was spared in the functional layout of the bedrooms. All are generous by design and offer walk-in robes to three, with the fourth bedroom hosting a 1.5m deep built-in robe.
The kitchen is positioned in the centre of the split level design and is the heart of the home, finished with a stunning glass splashback, free standing gas cooker and ample storage. With an added bonus of a ducted kickboard for simplistic cleaning, all connected by way of the ducted vacuum system.
As you step outside you are greeted by the covered alfresco, perfect for entertaining all year round with beautiful views out to the low maintenance backyard, complemented by established gardens, elevated vegetable garden and a generous detached brick double garage.
This truly is an opportunity not to be missed, Call team Lappan for further information 0439 092 345.
Features:
- Tiled throughout
- New carpet to bedrooms and lounge rooms
- Plantation shutters
- Ducted AC ( Only 2 years old)
- Ducted Vacuum system with automatick dustpan in kitchen
- Alarm
- Ceiling fans
- Feature lighting
- Built in Gas fireplace
- Custom storage cabinets
- Walk in linen press
- High ceilings to lower levels
- Built-in storage cupboard/ china cupboard
- Formal lounge room
- Separate media/ third living space
- Open plan kitchen and dining
- Ample kitchen storage
- Dishwasher
- Freestanding gas cooker
- Walk-in robes to three bedrooms
- Ensuite to master with his/hers vanities and bathtub
- Main bathroom upstairs
- Third toilet in laundry
- Internal laundry with external access
- Detached brick double garage