A duplex that genuinely feels like a home, offering multiple living areas, a downstairs master suite and ducted air conditioning throughout. With a spacious backyard and seamless indoor/outdoor flow, this is the perfect first home or investment opportunity
The Coco Team proudly presents a home that offers more space than you expect, with a layout designed for the way families actually live
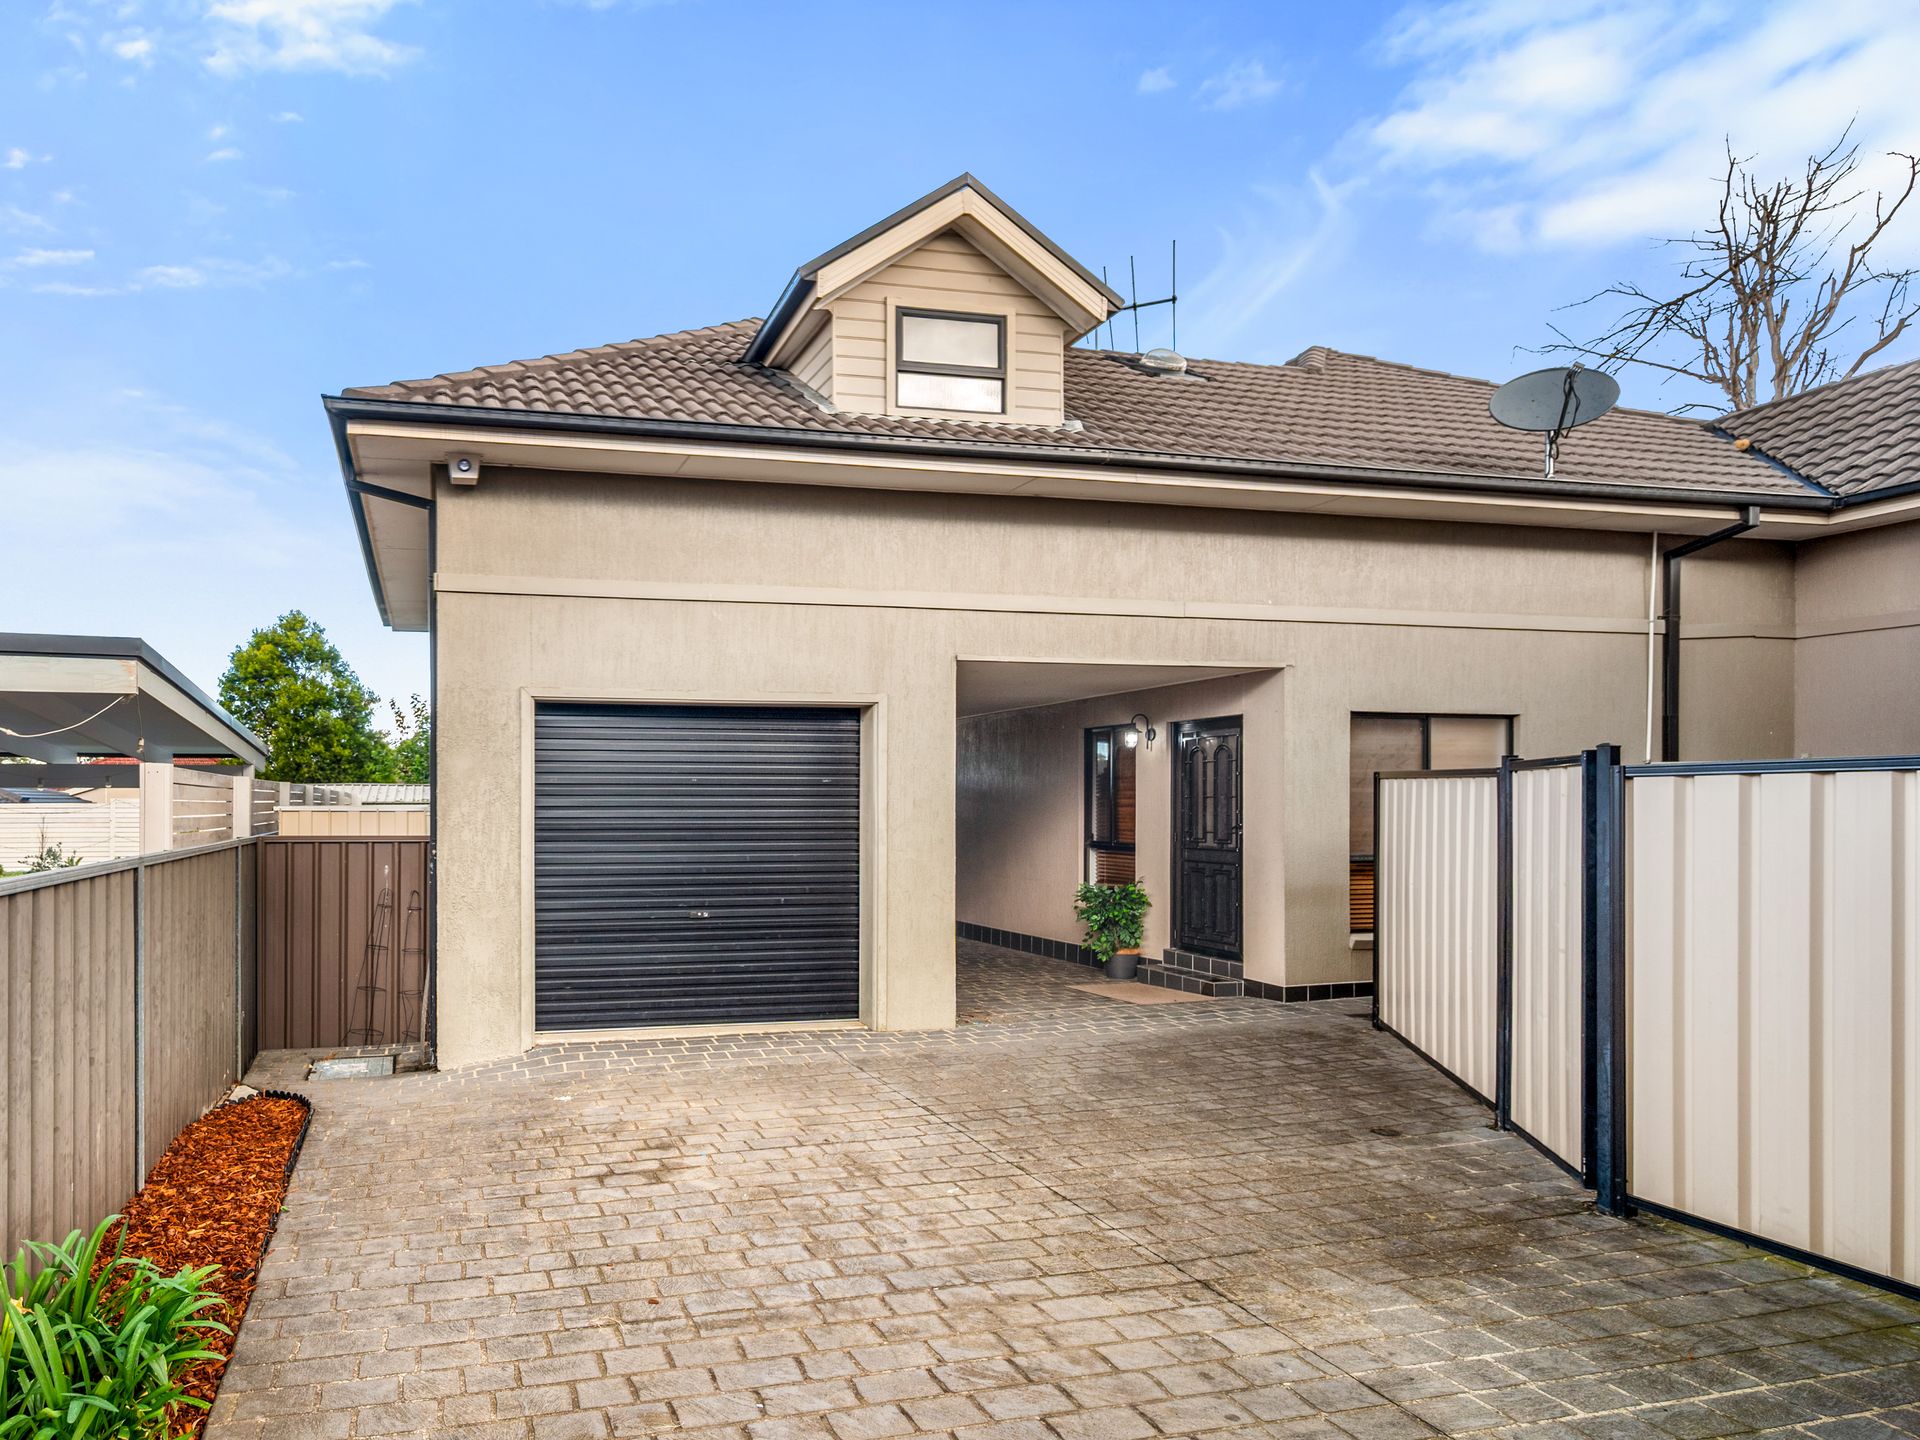
Tucked away in a quiet and private position in Cambridge Park, this beautifully presented duplex immediately makes a strong first impression with its wide driveway, secure gated access and covered entry, setting the tone for what's to come
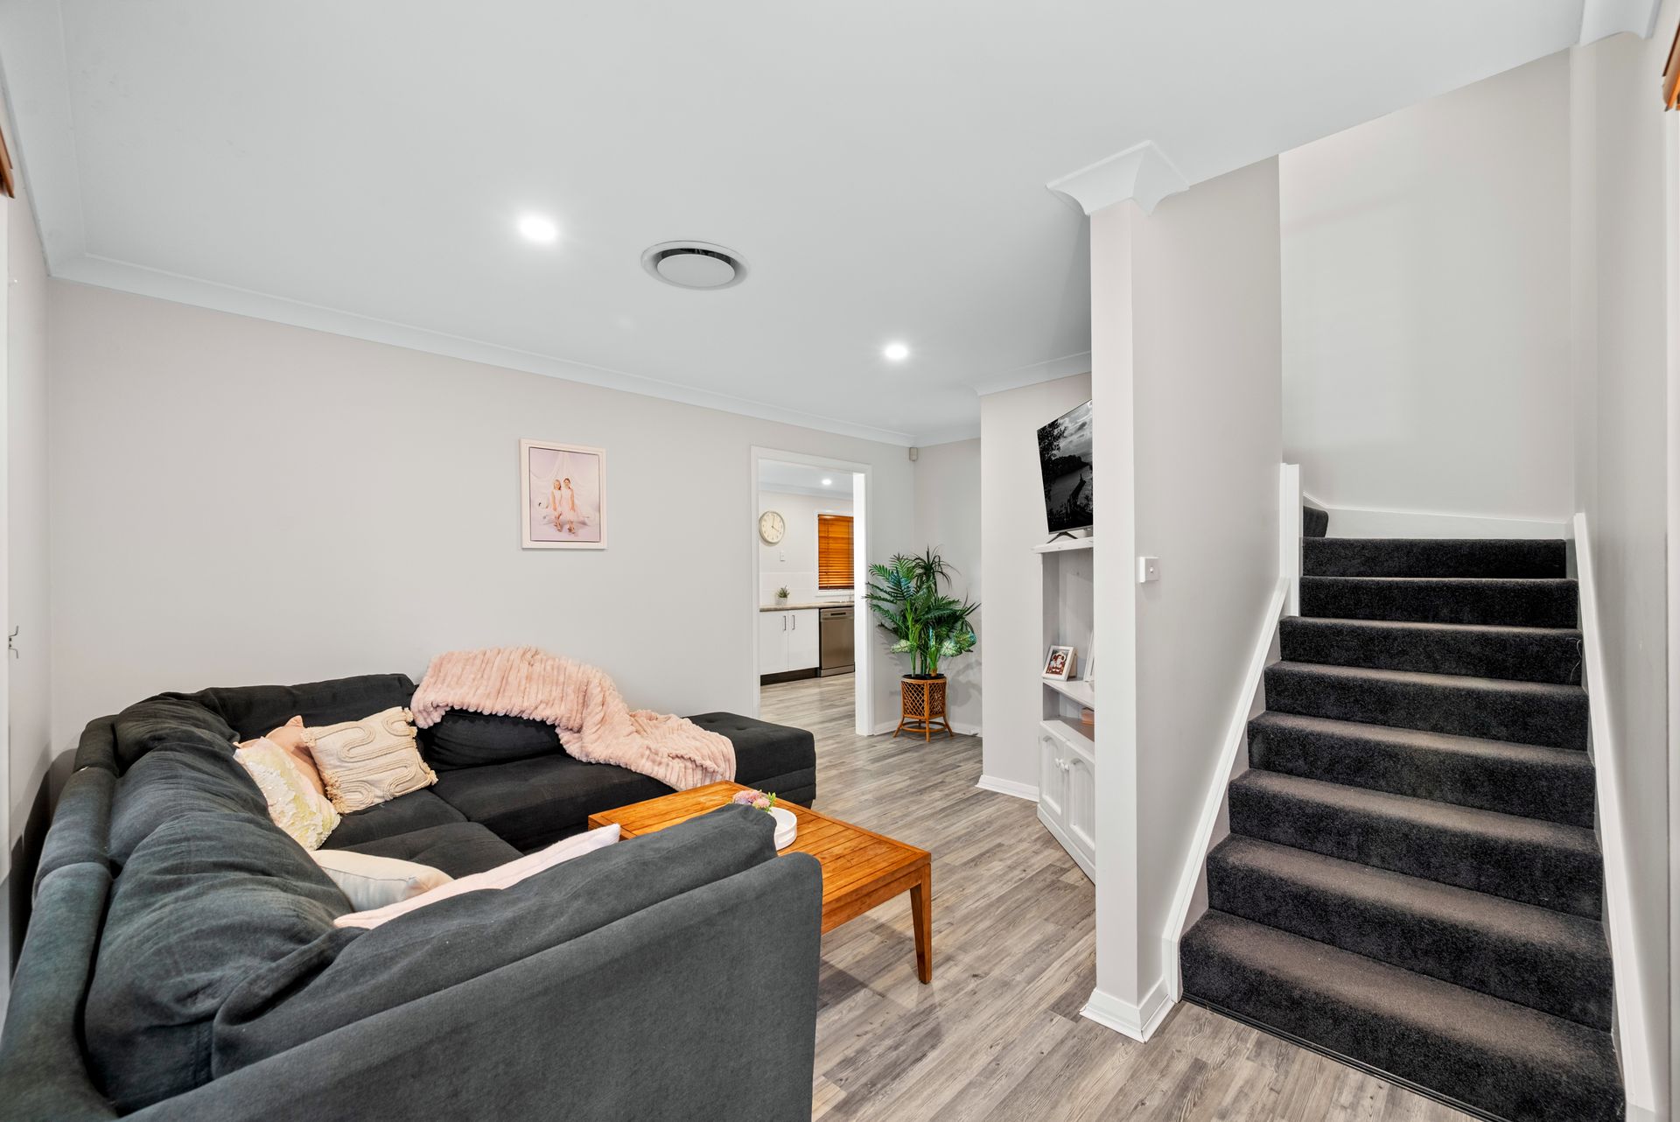
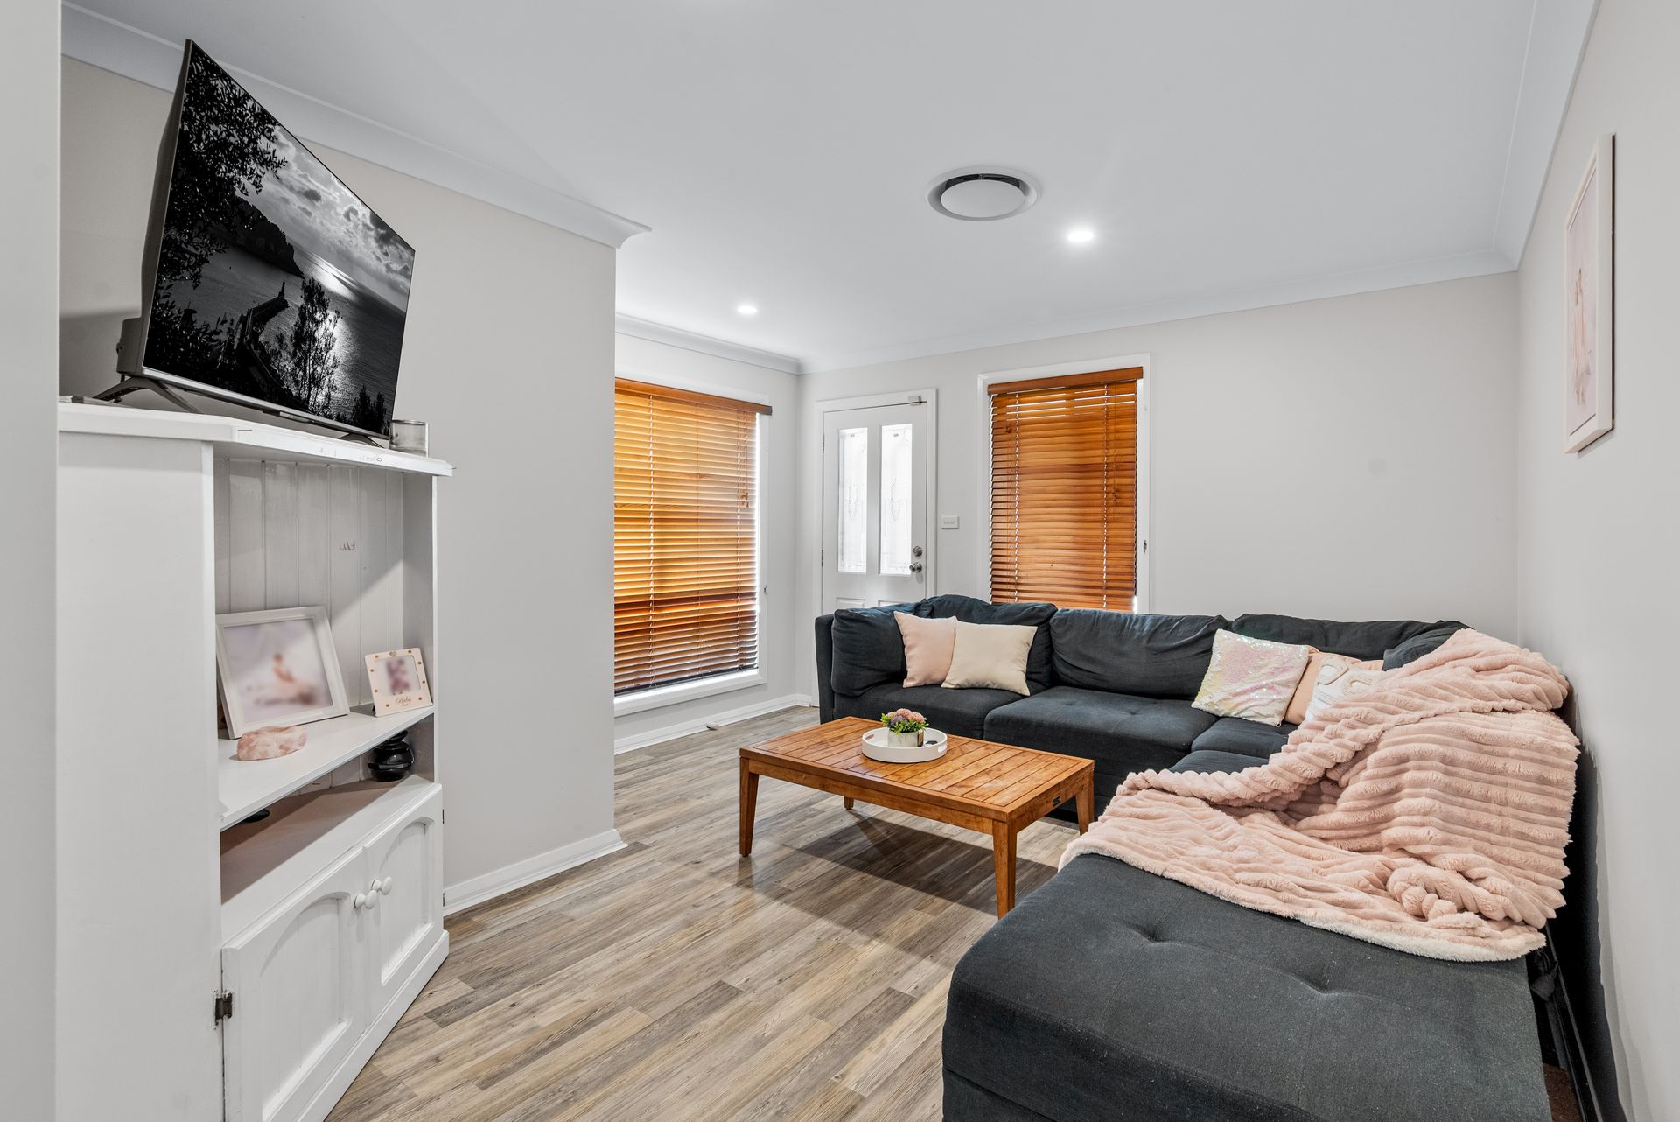
As you step inside, you're welcomed into a light filled front living area, warm, inviting and perfectly positioned to unwind or entertain. With modern flooring underfoot, ducted air conditioning throughout, and a neutral colour palette, it's a space that feels comfortable from the moment you walk in
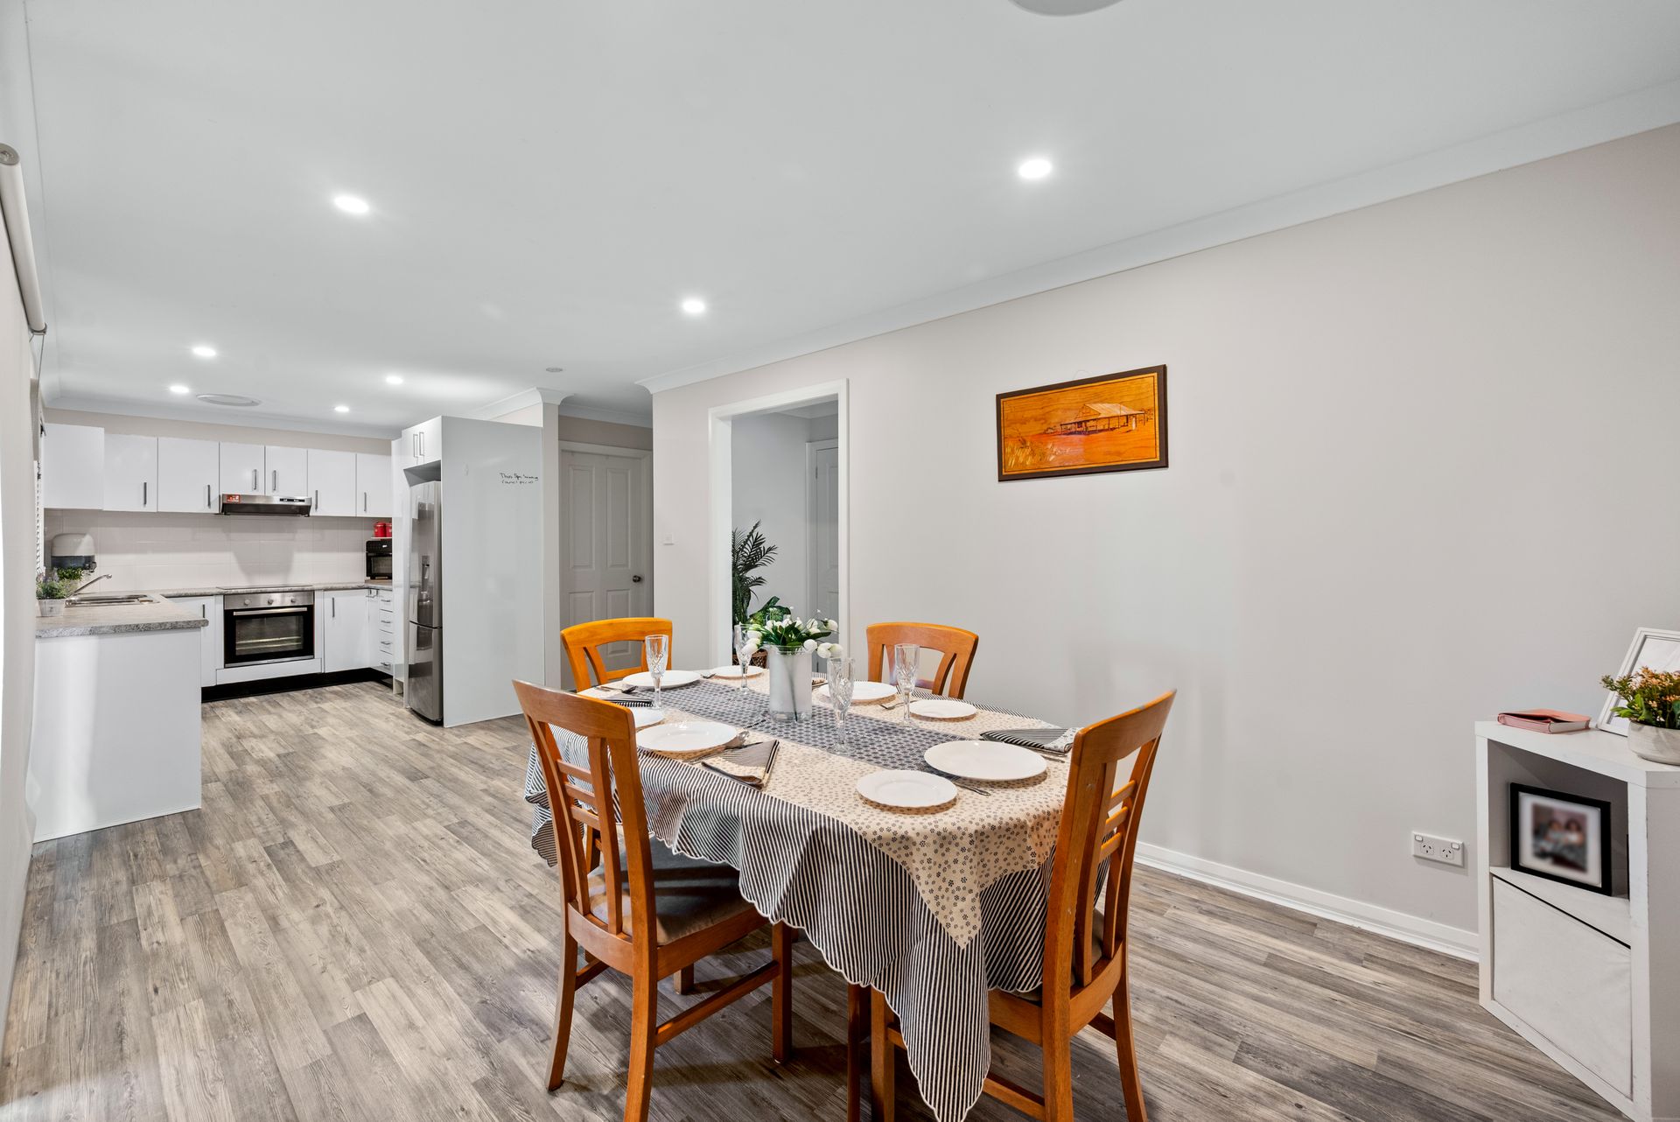
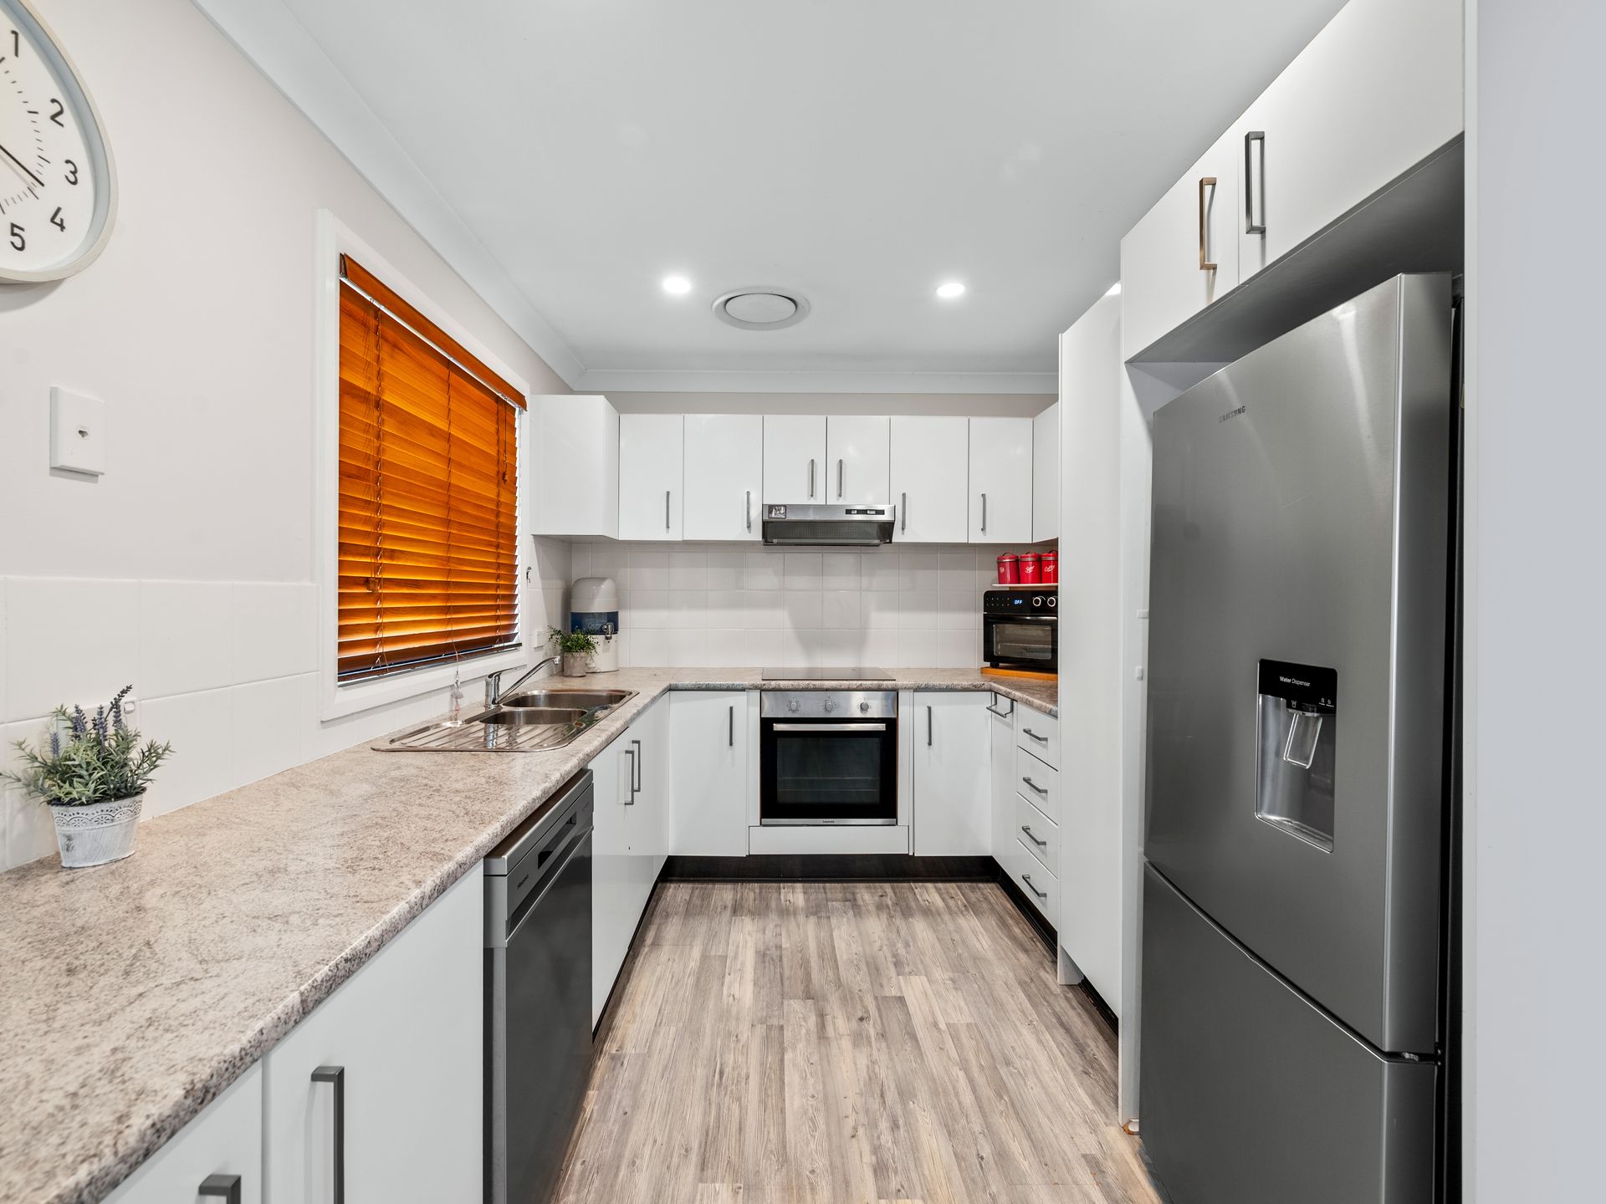
Moving further through, the home opens up into a generous open plan kitchen and dining area, where everyday living really comes together. The kitchen is well appointed with ample bench space, electric cooktop, gas range hood, double sink and plenty of storage, all designed to be both practical and functional
This central living zone connects seamlessly out to the covered outdoor entertaining area, one of the standout features of the home. Overlooking a surprisingly spacious backyard for a duplex, there's a great balance of grass and paved areas, making it ideal for kids, pets or hosting family and friends. A lock up shed adds extra storage, while gated access provides convenience through to the garage
Also located downstairs is the master bedroom, privately positioned and complete with a generous walk in wardrobe and ensuite offering flexibility and convenience that suits a wide range of buyers. The lower level is finished with a well placed laundry, additional toilet and handy under stair storage
Upstairs is where this home really sets itself apart. A large second living area provides the perfect retreat ideal as a kids' zone, media space or home office. All bedrooms are generously sized with built in wardrobes, and the main bathroom is well designed with a bath, shower and functional layout to service the upper level
With ducted air conditioning for year round comfort, multiple living areas and a flexible floorplan that caters to both growing families and savvy investors, this is a home that delivers far more than first meets the eye
Positioned close to local schools, shops and transport, and offering a low maintenance lifestyle without compromising on space, this is an opportunity not to be missed