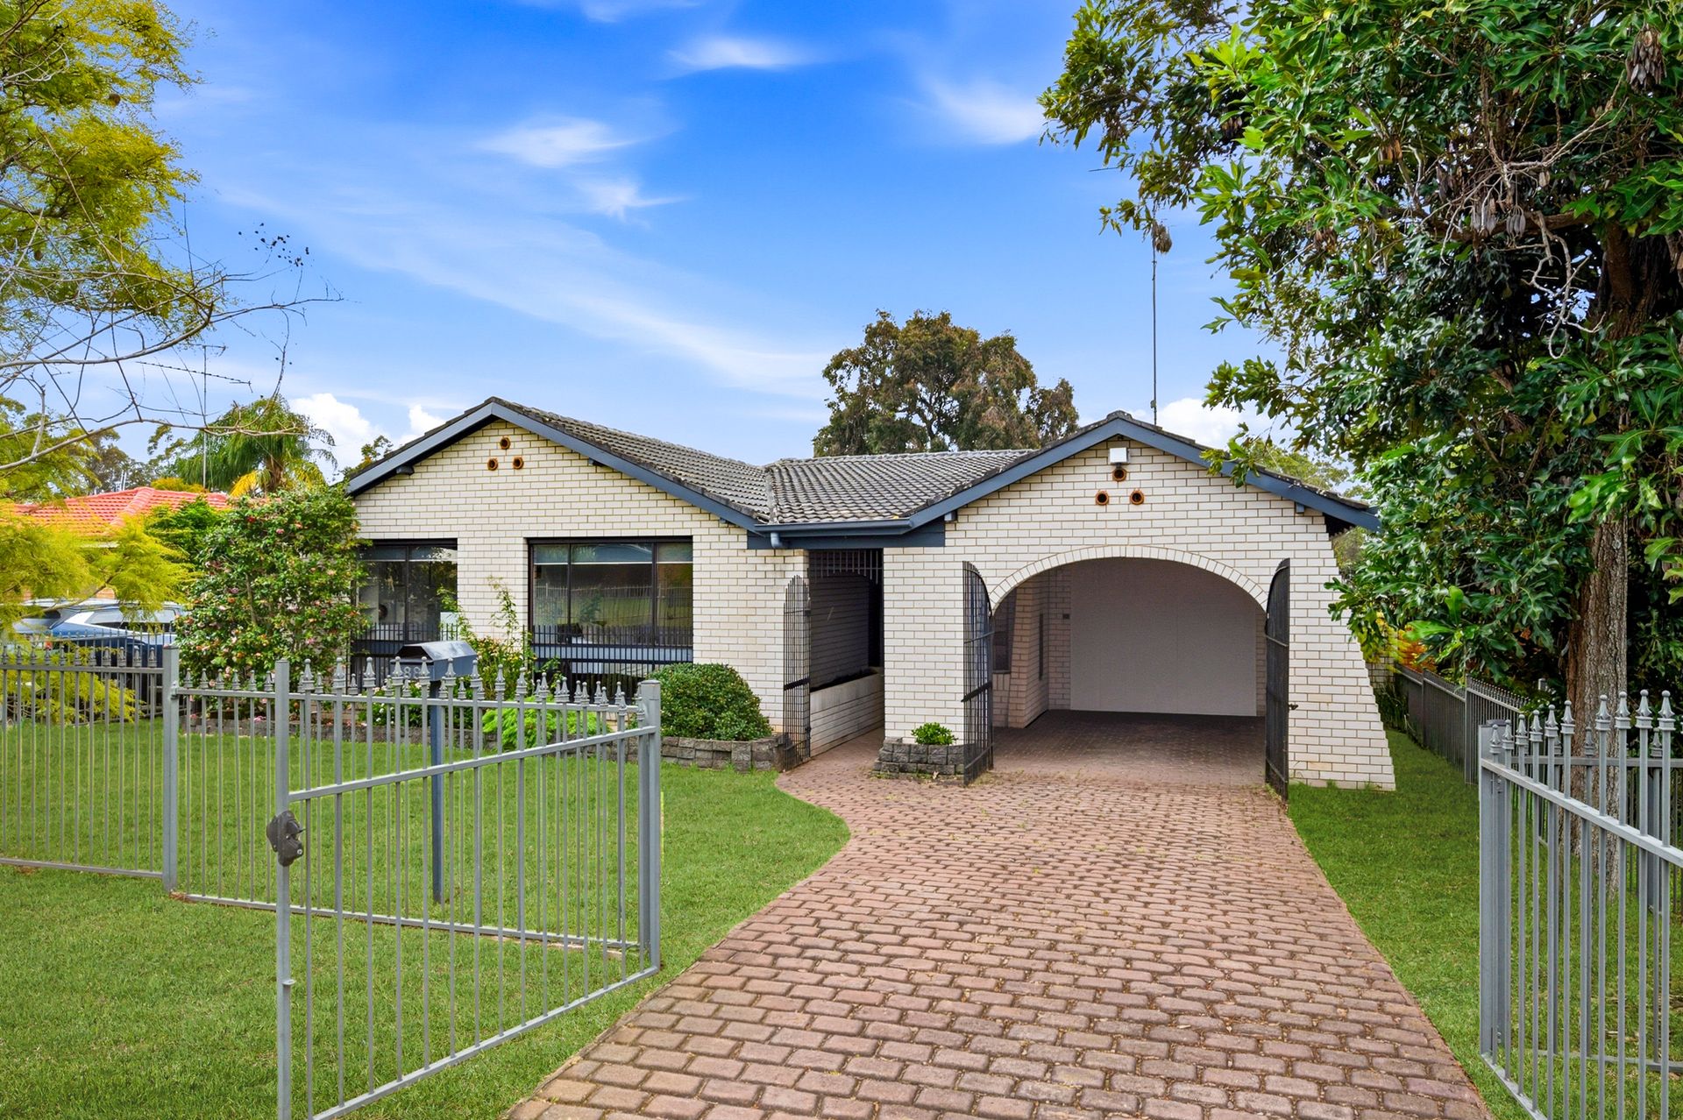
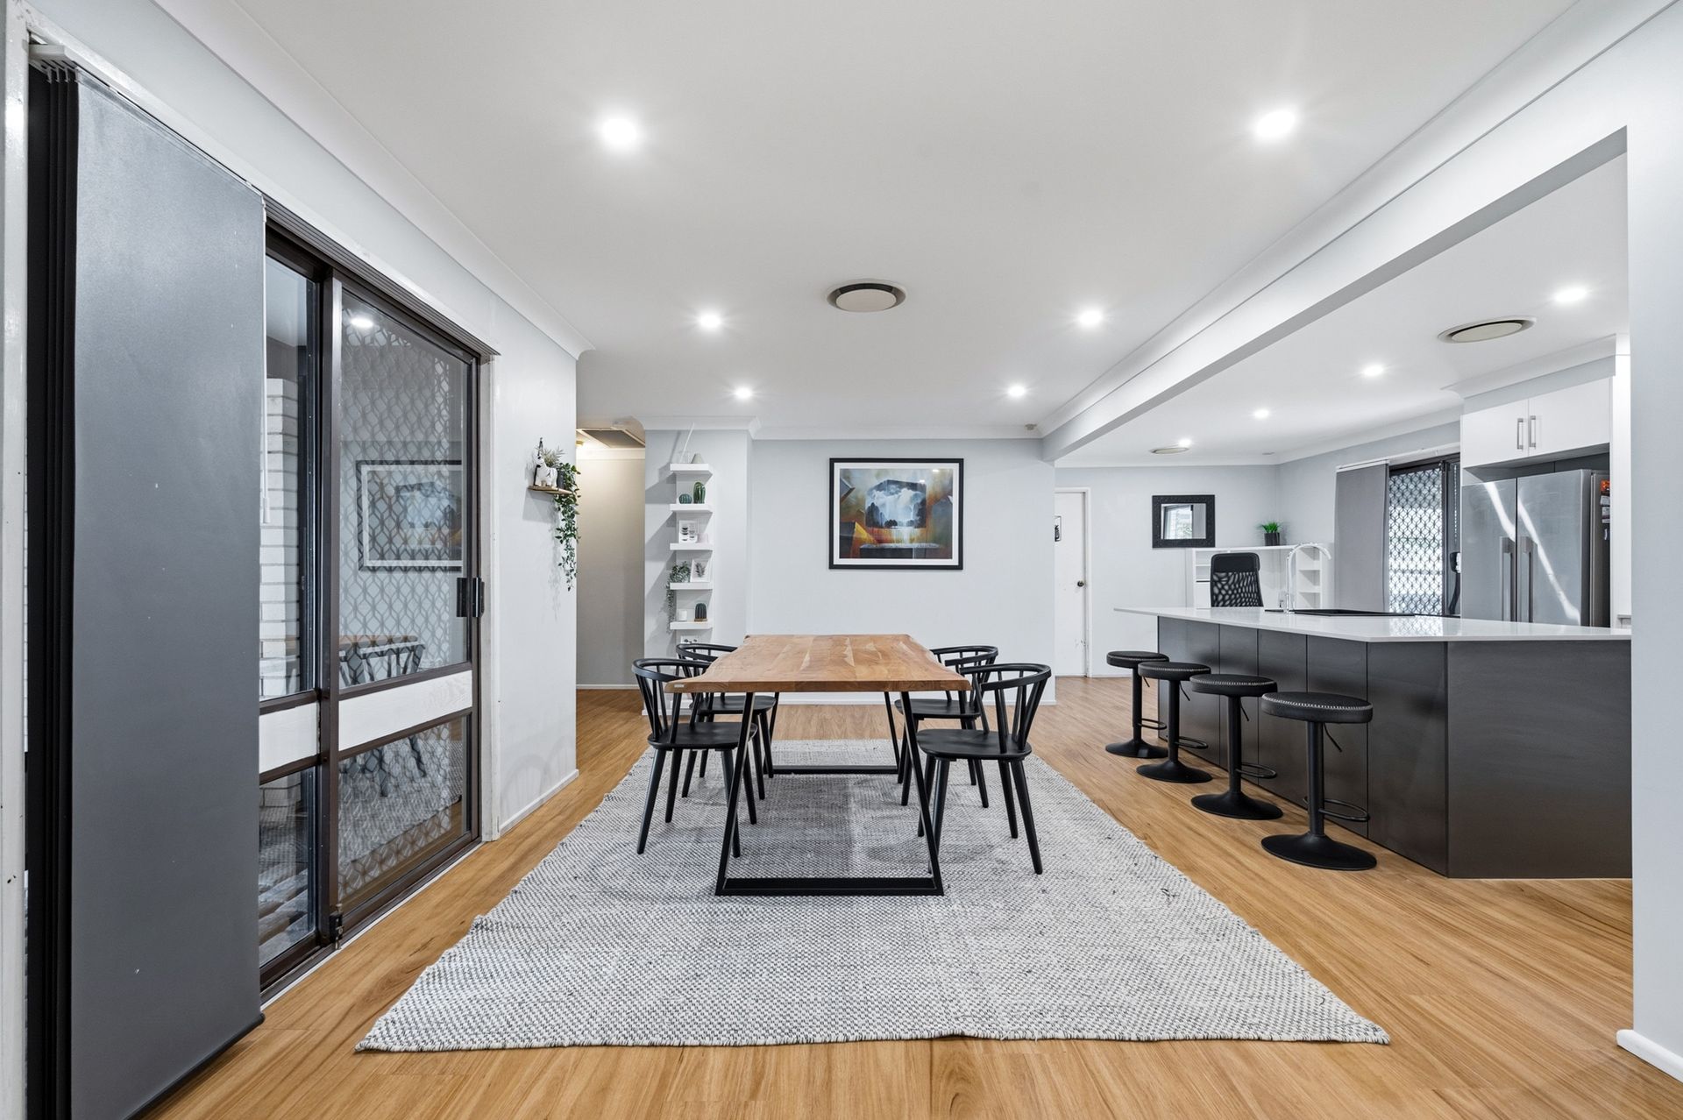
Jess Schellnack from Ray White Nepean Group proudly presents 88 Grange Crescent, Cambridge Gardens, a beautifully presented family residence. This light-filled brick home effortlessly blends comfortable indoor living with a expansive outdoor entertaining space.
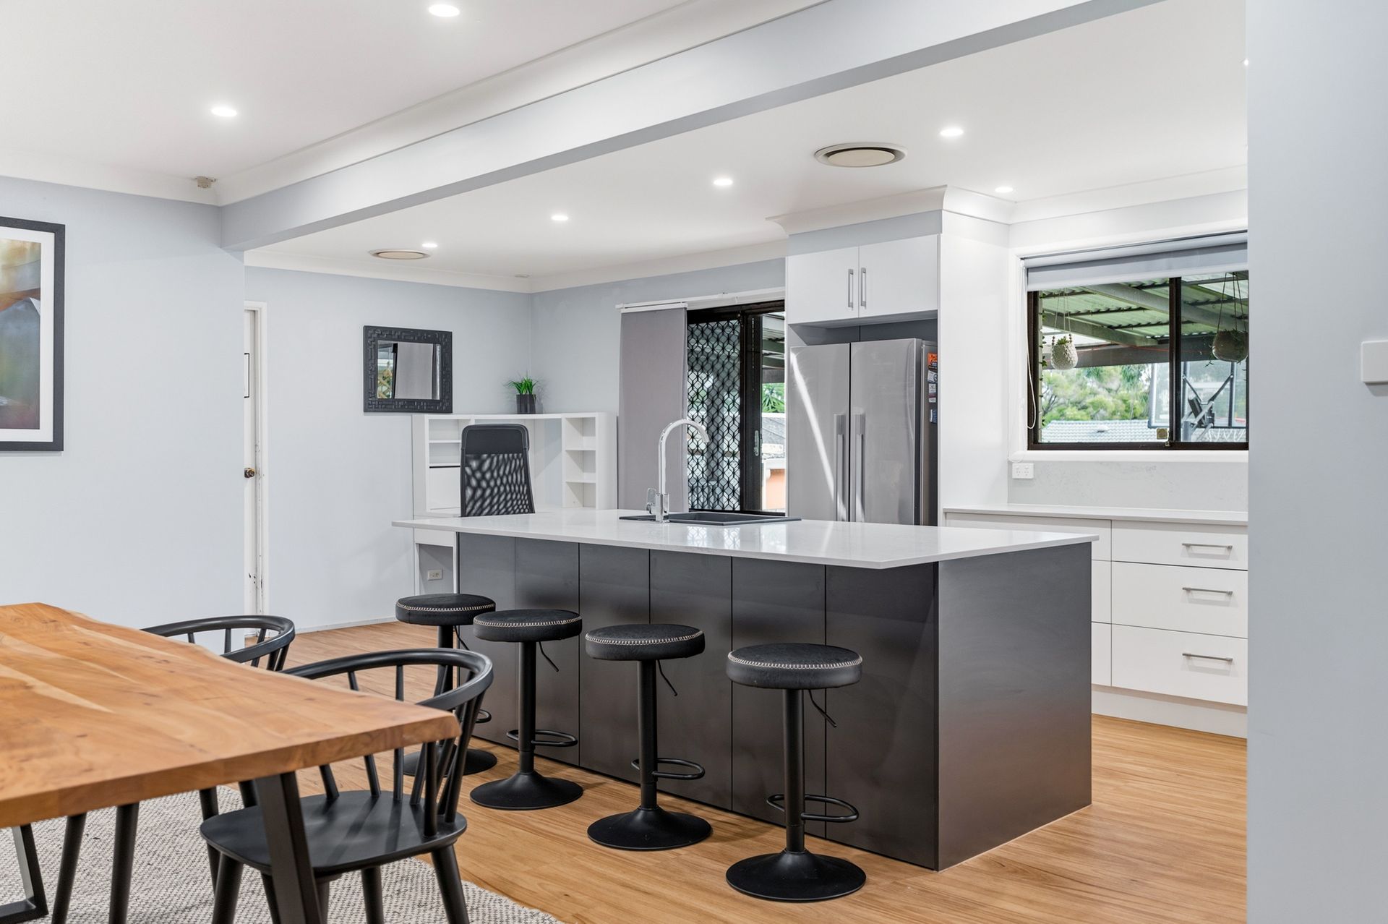
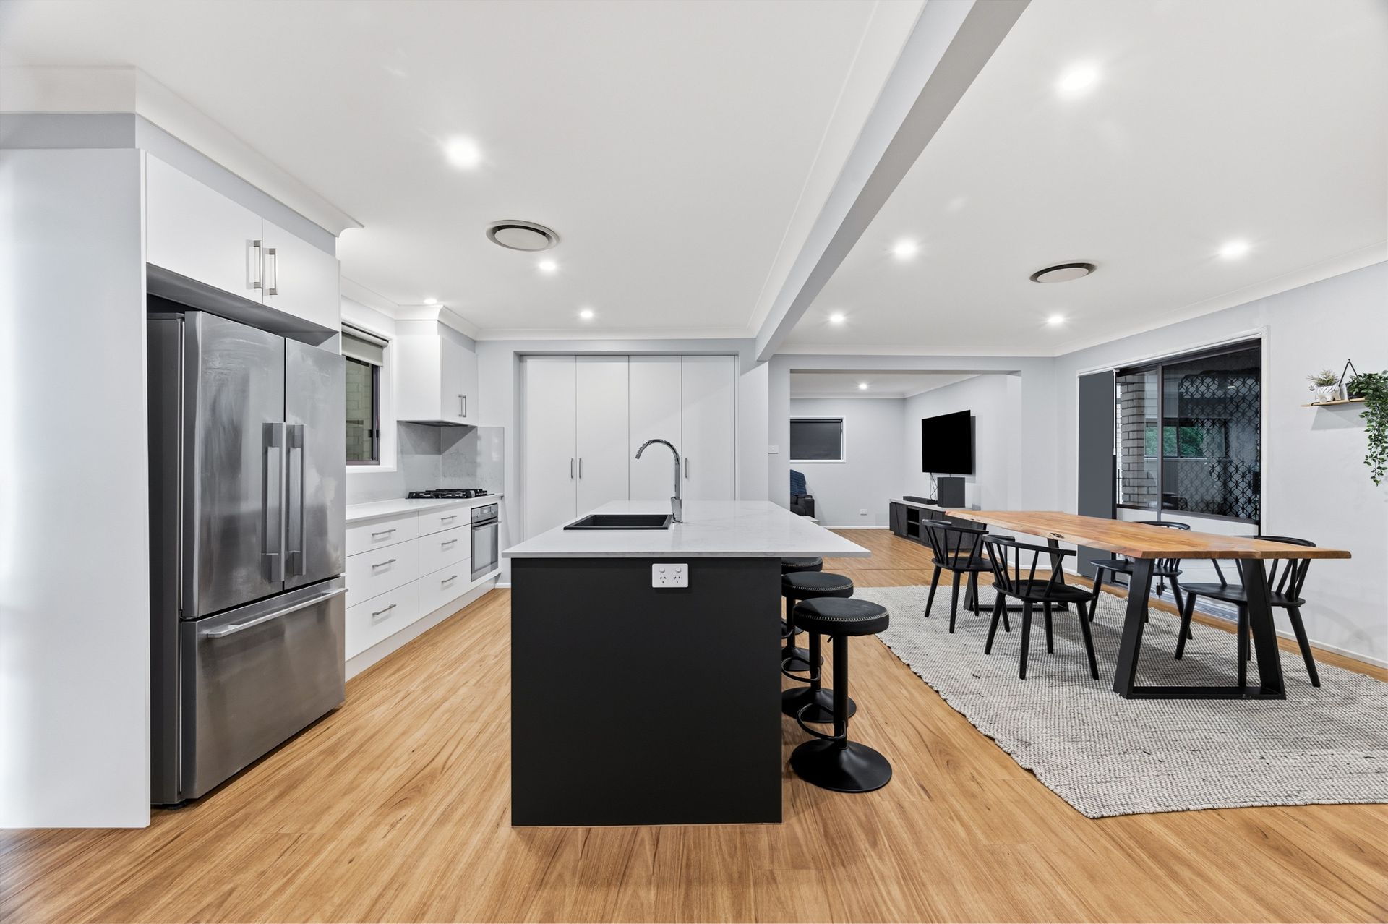
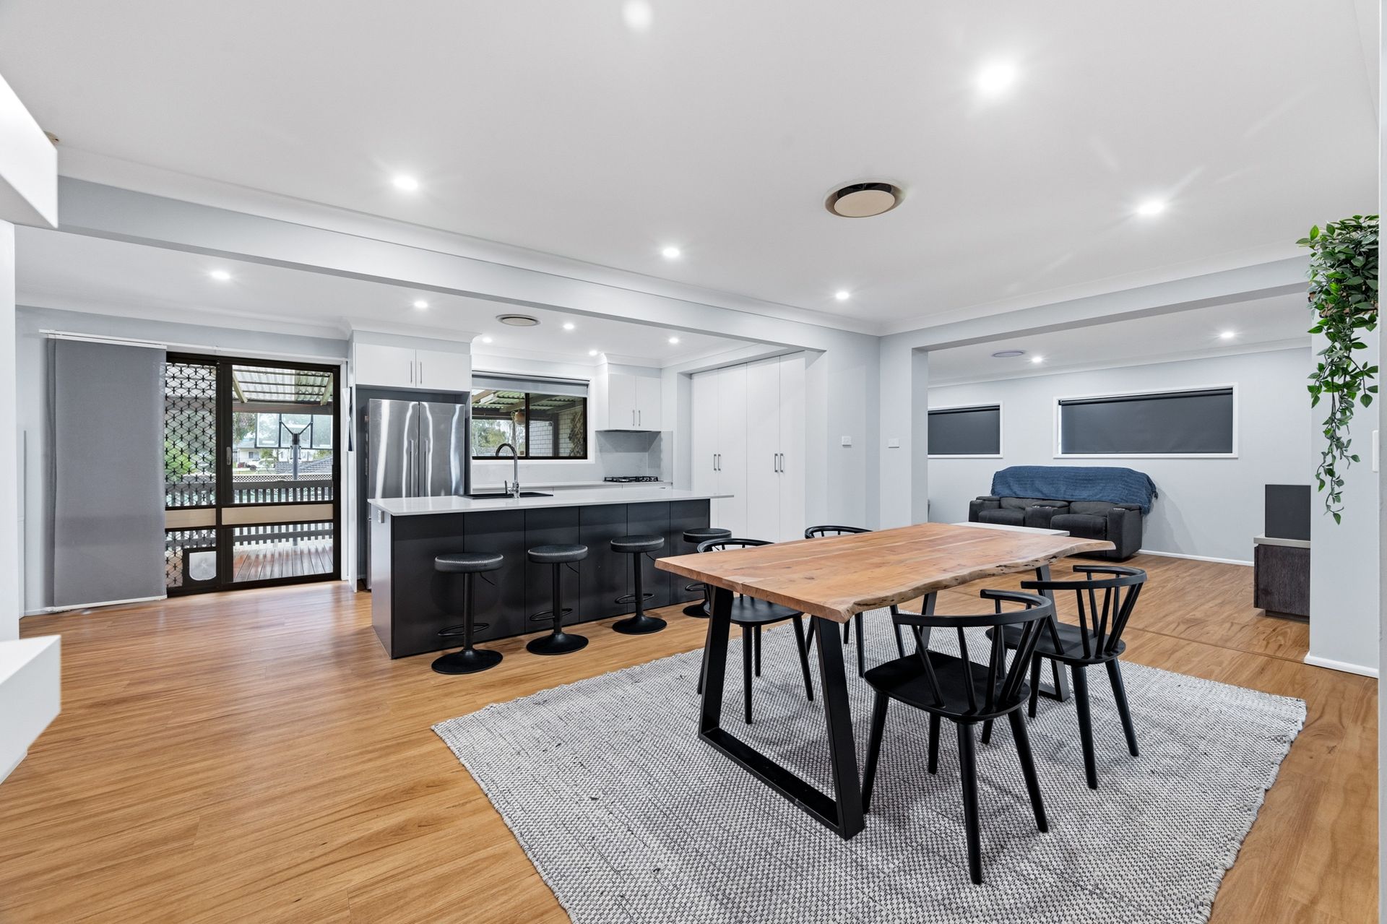
Step inside to discover a thoughtfully designed floor plan featuring warm timber-style flooring that spans the open-plan living areas. At the center of the home is a stylish, contemporary kitchen equipped with sleek cabinetry, quality appliances, a dark contrast island bench top with a breakfast bar, and ample storage space. The open living and dining layout flows seamlessly, extending toward the back of the property where sliding doors lead out to a massive covered timber deck. Perfect for year-round hosting, this deck overlooks a generous, fully fenced level lawn with an additional garden shed.
Key Features:
• Master bedroom situated toward the rear with built-in storage and private ensuite bathroom.
• Stylish kitchen with island bench, quality appliances, built-in pantry, and breakfast bar seating.
• Expansive open plan living, family, and dining zone filled with natural light and downlights throughout.
• Fully renovated main bathroom with floor-to-ceiling tiling, feature wall niche in the walk-in glass shower, and a freestanding bathtub.
• Huge covered outdoor timber deck ideal for outdoor dining and entertaining.
• Fully fenced backyard featuring lush green lawn and a detached garden shed.
• Brick carport behind secure double gates leading through paved driveway space.
• Ducted air conditioning and ceiling fans for comfortable climate control throughout the year.
Location Benefits:
• Overlander Reserve & Playground - Approx. 200m
• Cambridge Gardens Public School - Approx. 650m
• Coles Cambridge Gardens Shopping Centre - Approx. 850m
• Trinity Catholic Primary School - Approx. 1.2km
• Penrith Station & CBD - Approx. 3.8km
Call Jess Schellnack on 0476 134 494 to organise your private inspection today!