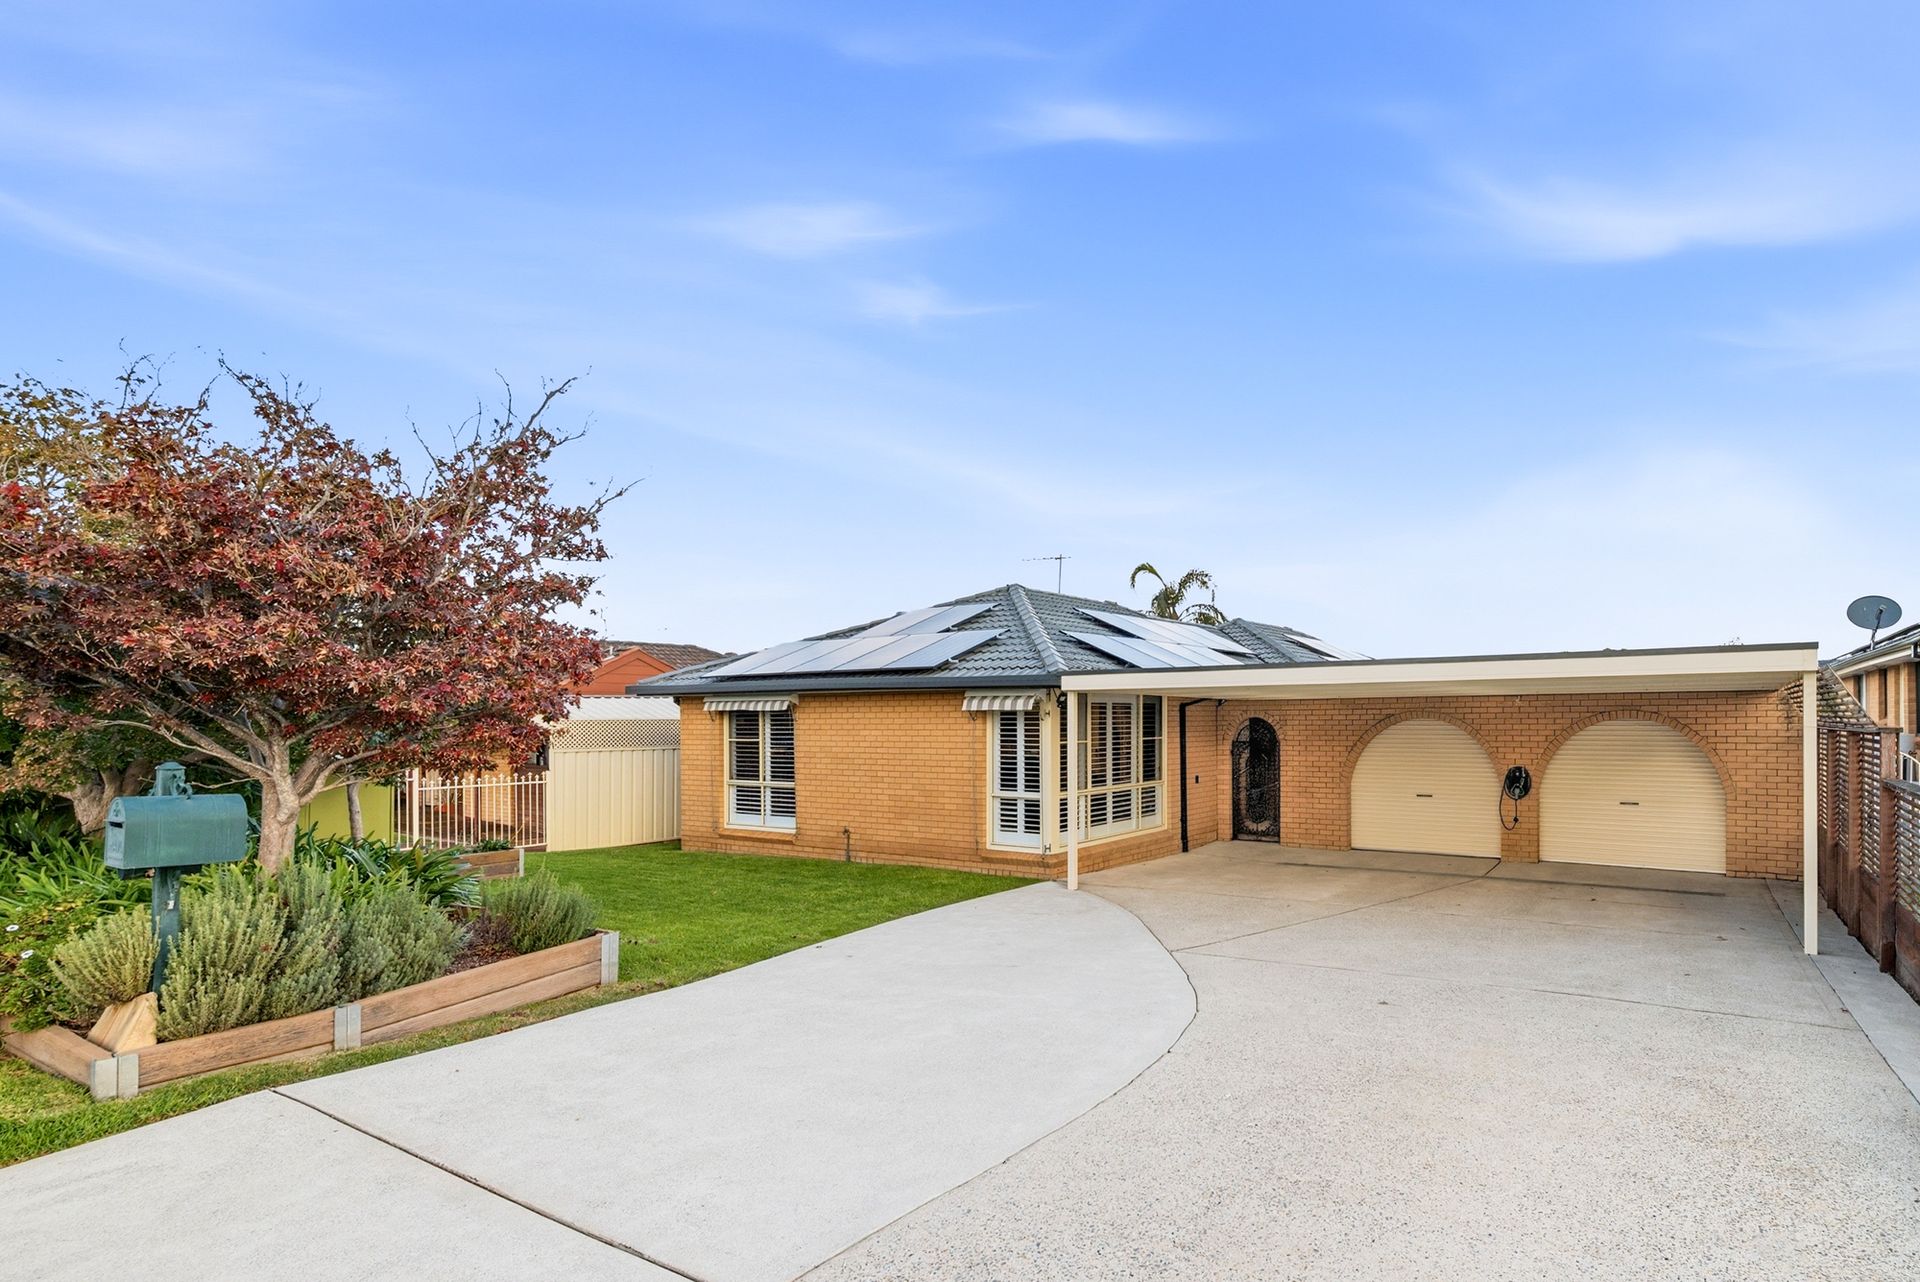
Jess Schellnack from Ray White Nepean Group proudly presents 16 Hilton Road, Cambridge Gardens, a beautifully presented family home offering a versatile layout and comfortable suburban living.
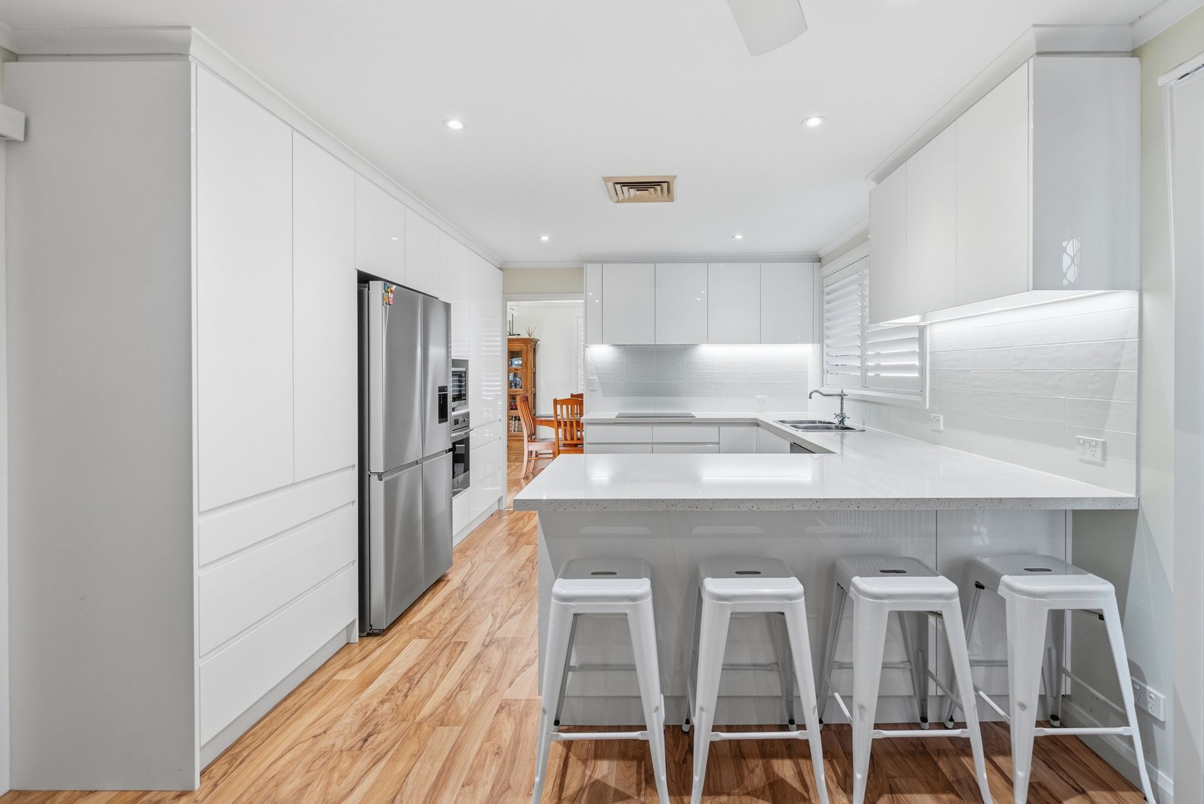
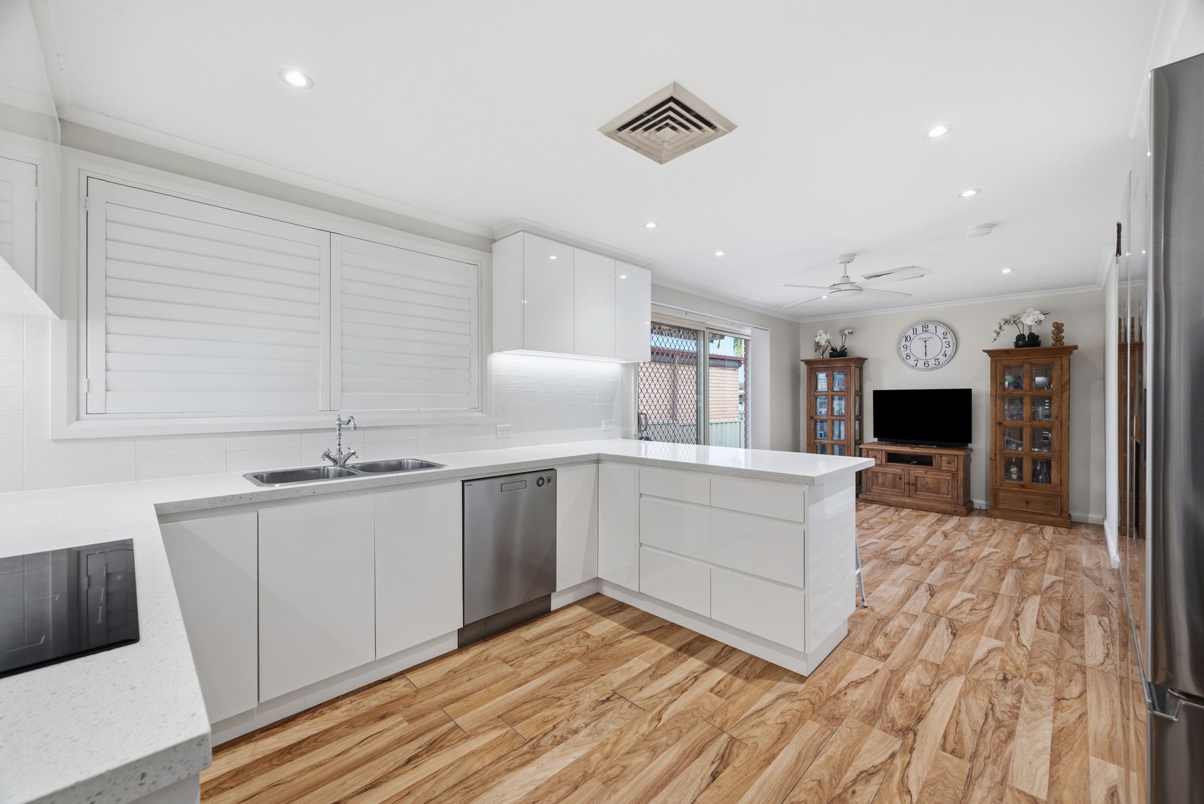
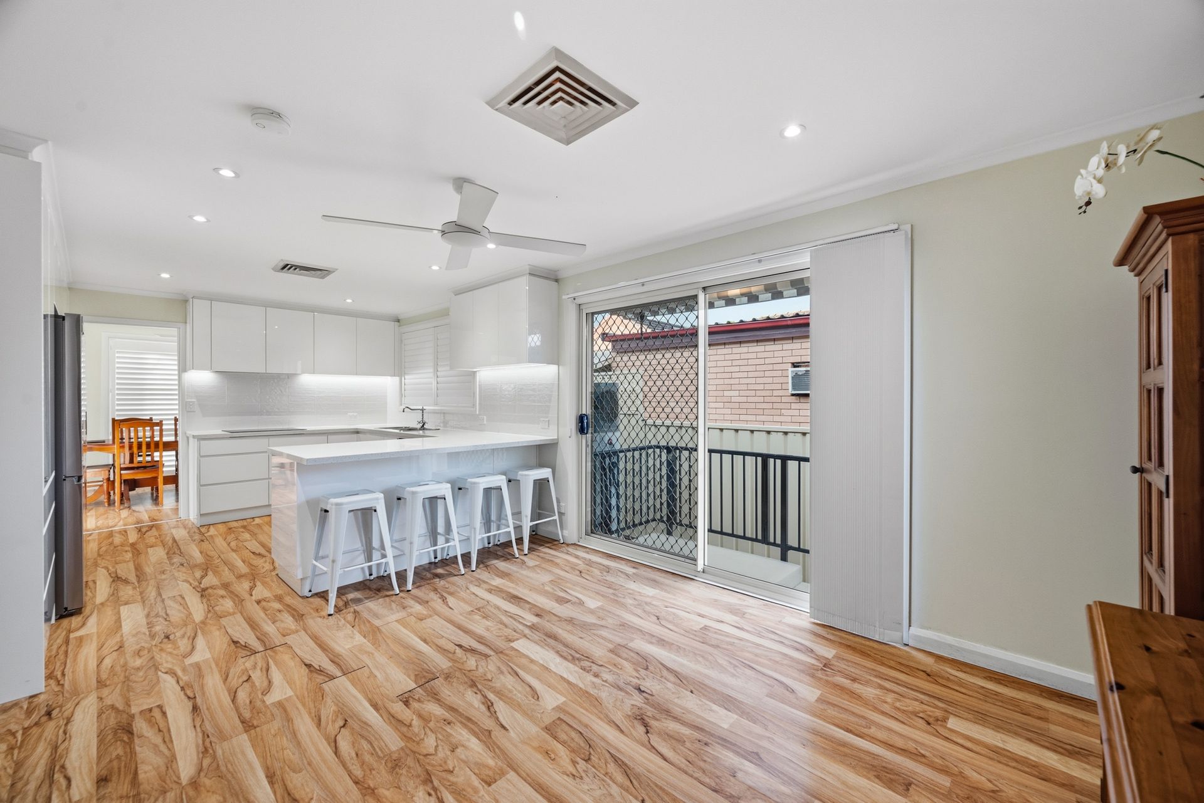
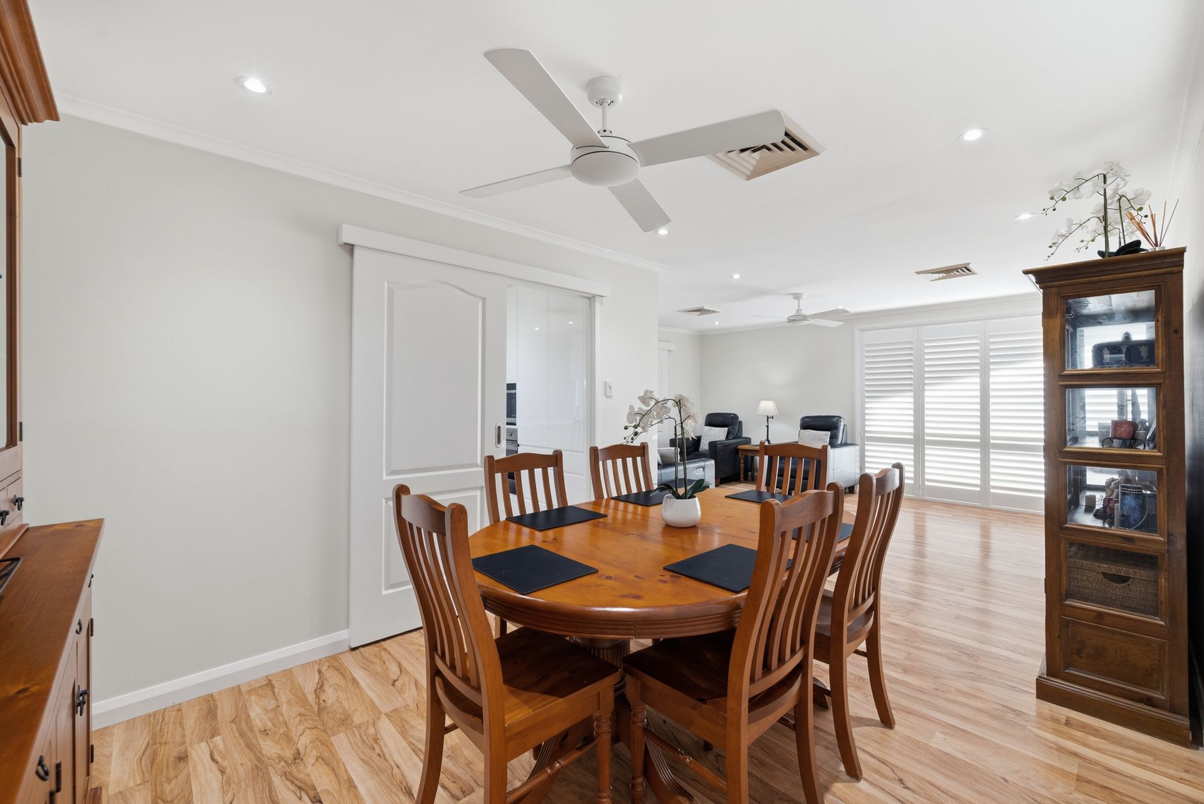
Step inside to discover a bright and airy floor plan featuring stunning hybrid timber flooring throughout the main living and dining areas. The heart of the home is a sleek, ultra modern kitchen equipped with stone benchtops, a breakfast bar, stainless steel appliances, and white cabinetry. The living space flows seamlessly through multiple zones, providing the perfect secondary living area with a dedicated family room, separate lounge, and dining space. Indoor outdoor living is made completely seamless, with smooth external access leading outside from both the family room and the modernized laundry.Outside the property truly shines with an expansive covered patio area overlooking a beautifully level green lawn. The property offers an exceptional car and storage layout, boasting a massive garage with internal access and a dedicated workshop space, which features convenient rear access directly to the outdoor entertaining patio.
Key Features:
• Four comfortable bedrooms, all including built in robe and celling fans.
• 3 year old kitchen with stone benchtops, breakfast bar, soft close cabinets, induction cooking, LED lighting, and a water connection for the fridge.
• Multiple living zones including an open plan lounge/dining, a separate family room and a wide welcoming entry.
• Ducted air conditioning and ceiling fans throughout the living spaces.
• The main bathroom features pristine floor to ceiling tiling, a heat lamp with three downlights and double showerheads with an additonal toilet.
• Expansive covered outdoor patio entertaining area with led downlights and established gardens.
• Massive multi car accommodation featuring a large double garage with front electric roller door plus an attached extra wide carport layout, alongside an integrated workshop room.
• Additional features include: celling fan in the living area, ducted aircon, 3 phase power, tesla power batteries x2, German made solar panels, ring doorbell camera and fiber optic internet connection.
Location Benefits:
• Cambridge Gardens Public School - Approx. 400m
• Cambridge Gardens Shopping Centre (Coles) - Approx. 700m
• Nepean Hospital - Approx. 3km
• Penrith High School - Approx. 3.4km
• Penrith Train Station & Westfield Penrith - Approx. 4km
Call Jess Schellnack on 0476 134 494 to organise your private inspection today!