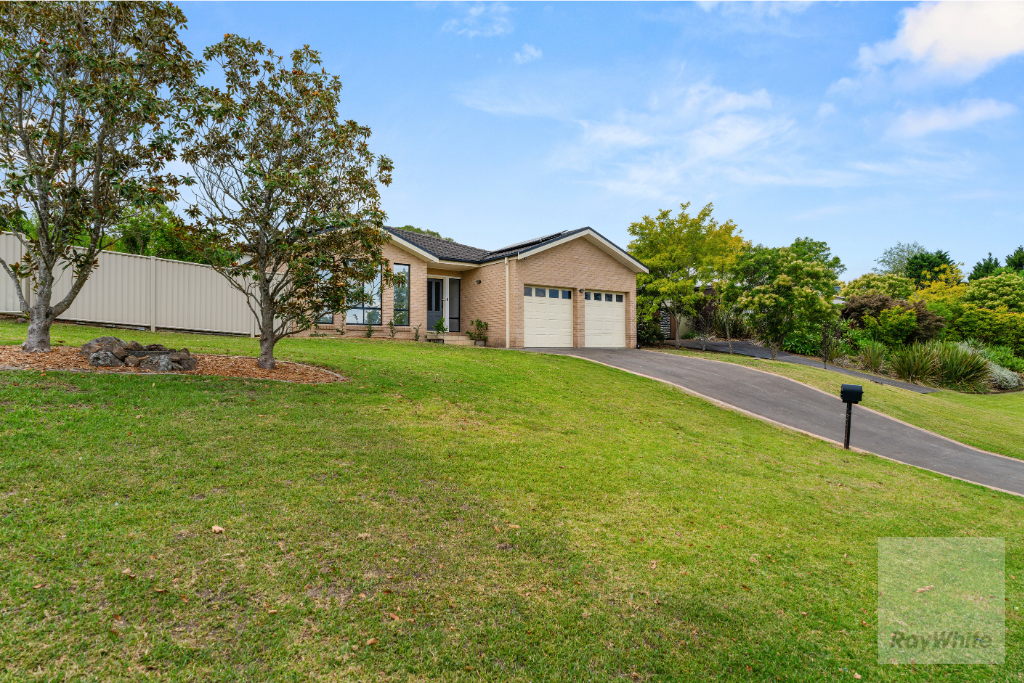
Welcome Home to 18 The Concourse, Cambewarra Village.
Set on an expansive 1624sqm parcel of land in a peaceful, tightly held pocket of Cambewarra Village, this beautifully renovated home enjoys an elevated outlook across parkland and Ray Abood Oval, offering space, privacy and a truly relaxed village lifestyle.
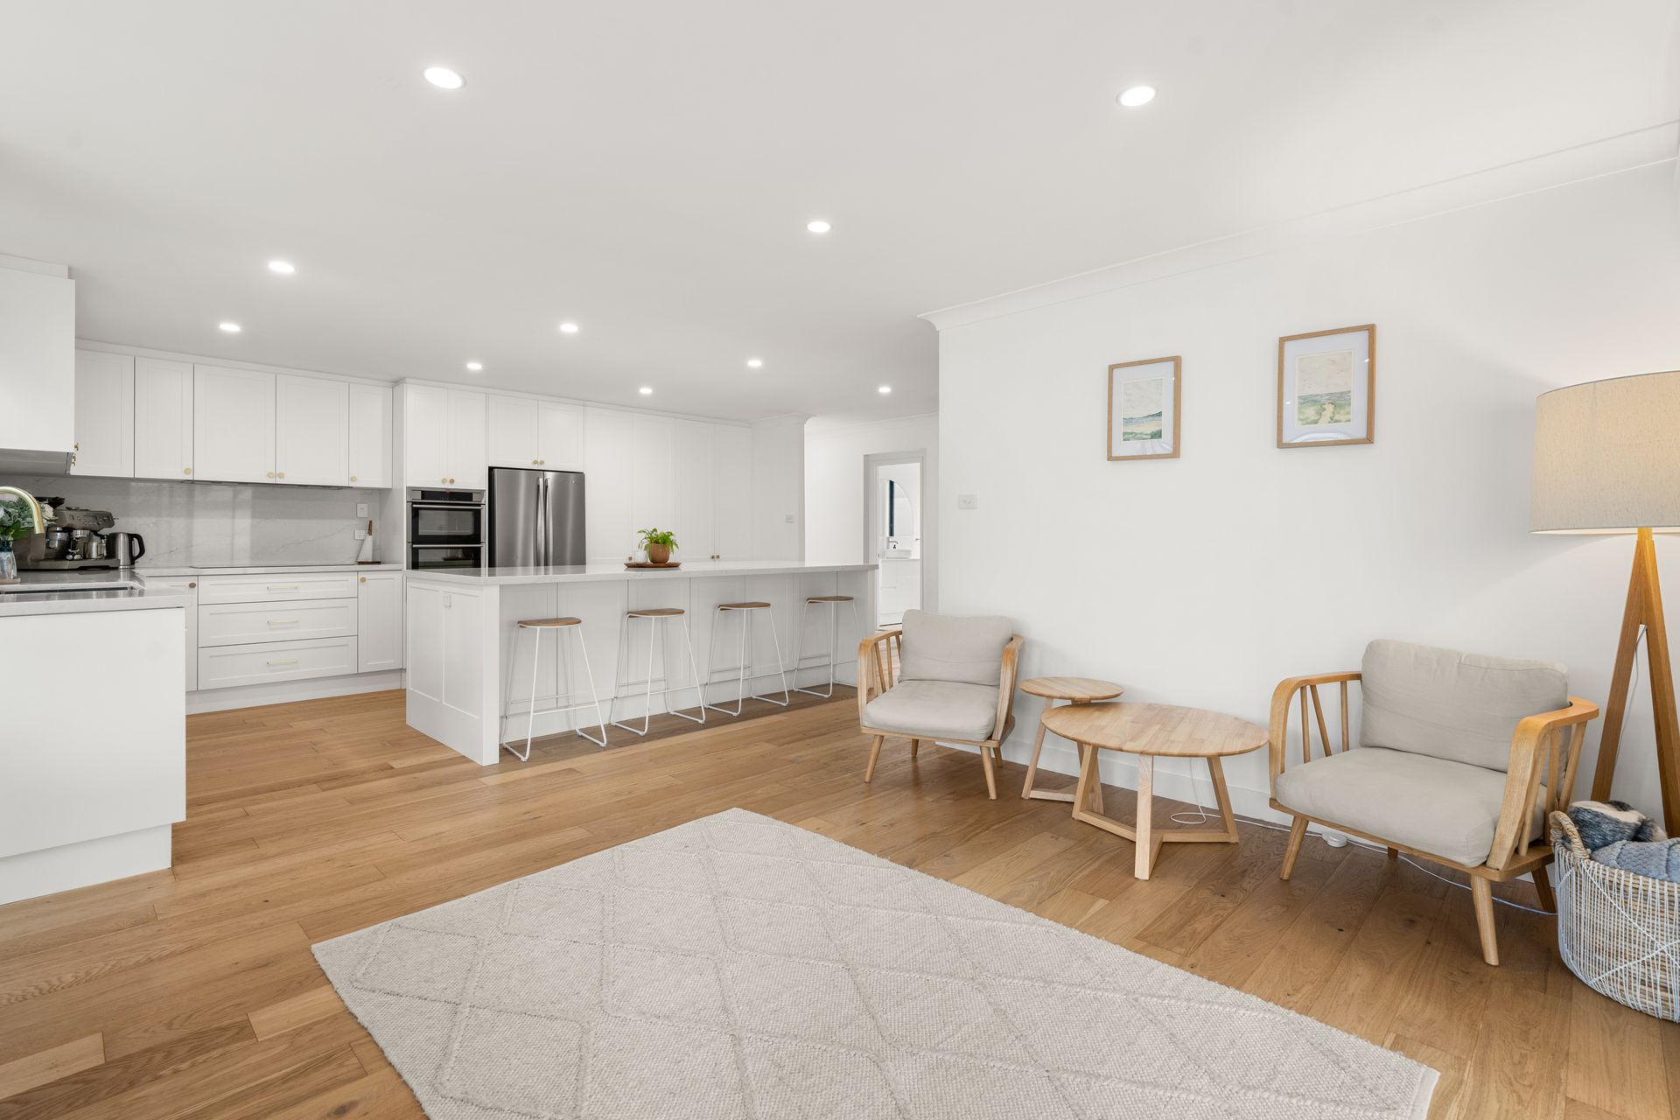
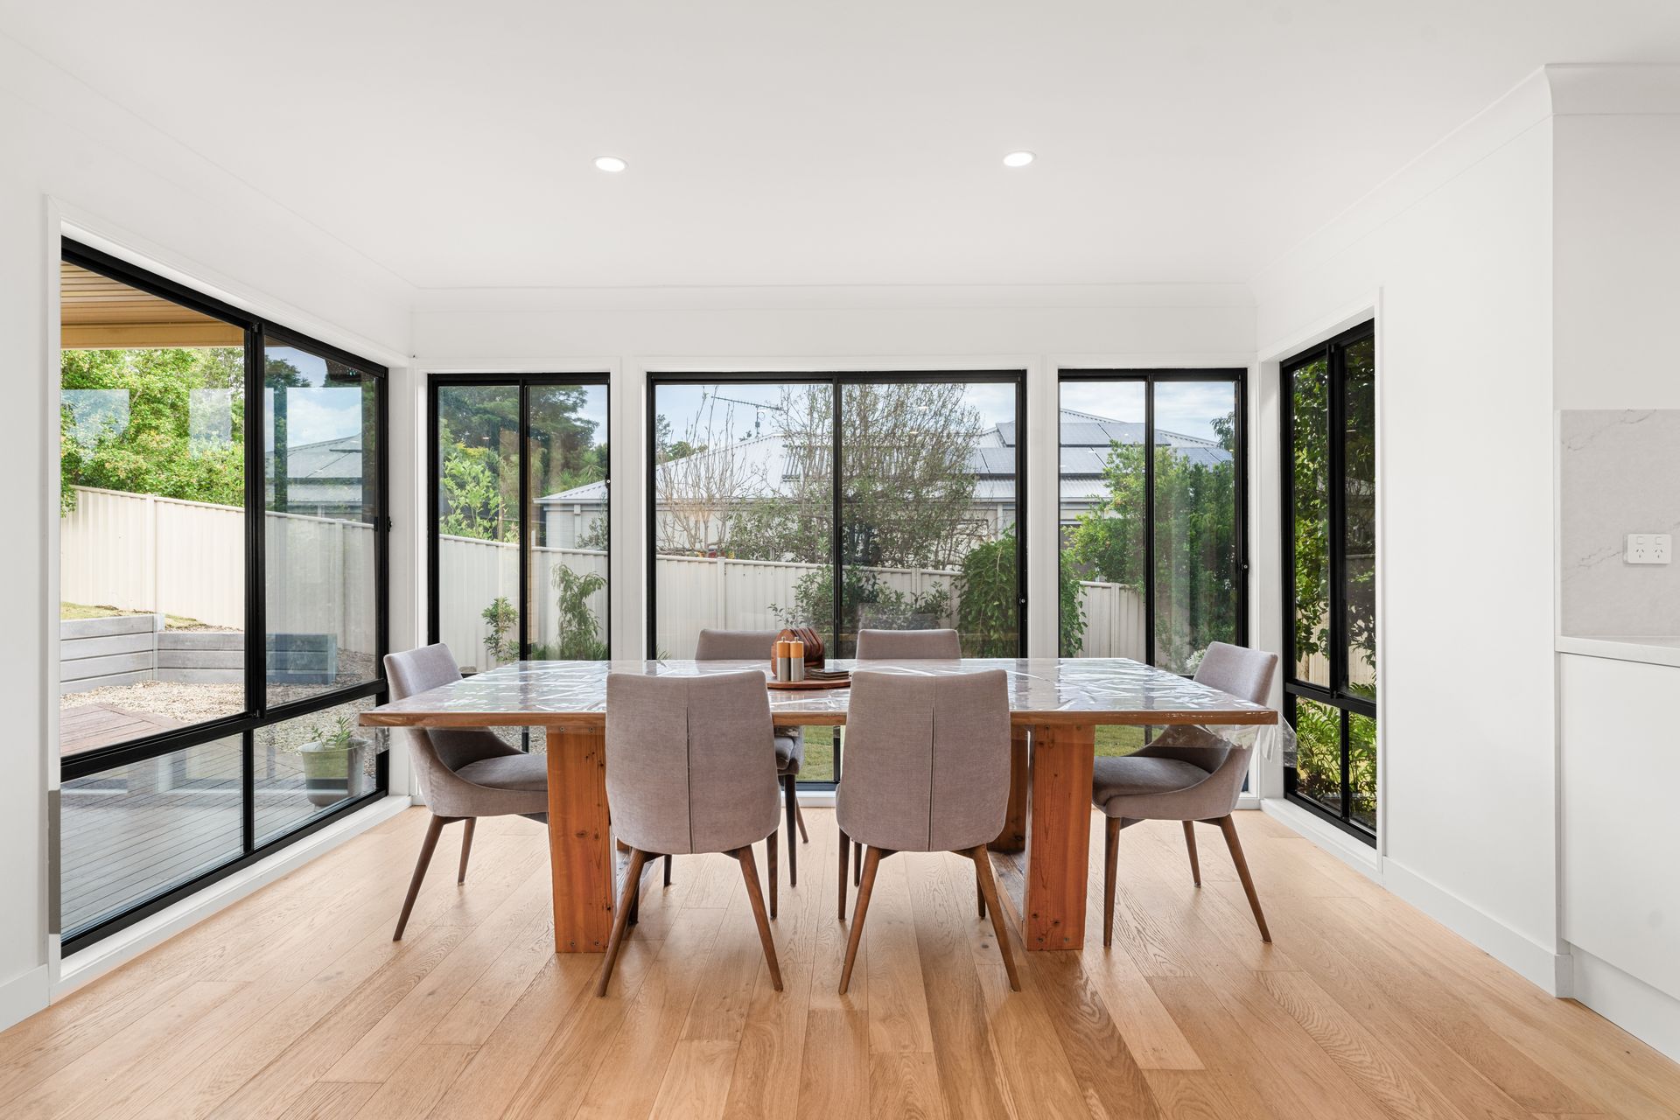
The split-level design creates excellent separation between living zones, with a light-filled lounge room complemented by an open-plan kitchen, living and dining area. Bathed in natural light from its northern aspect, the main living space flows effortlessly to a generous rear deck - the perfect vantage point for entertaining or simply enjoying the leafy outlook.
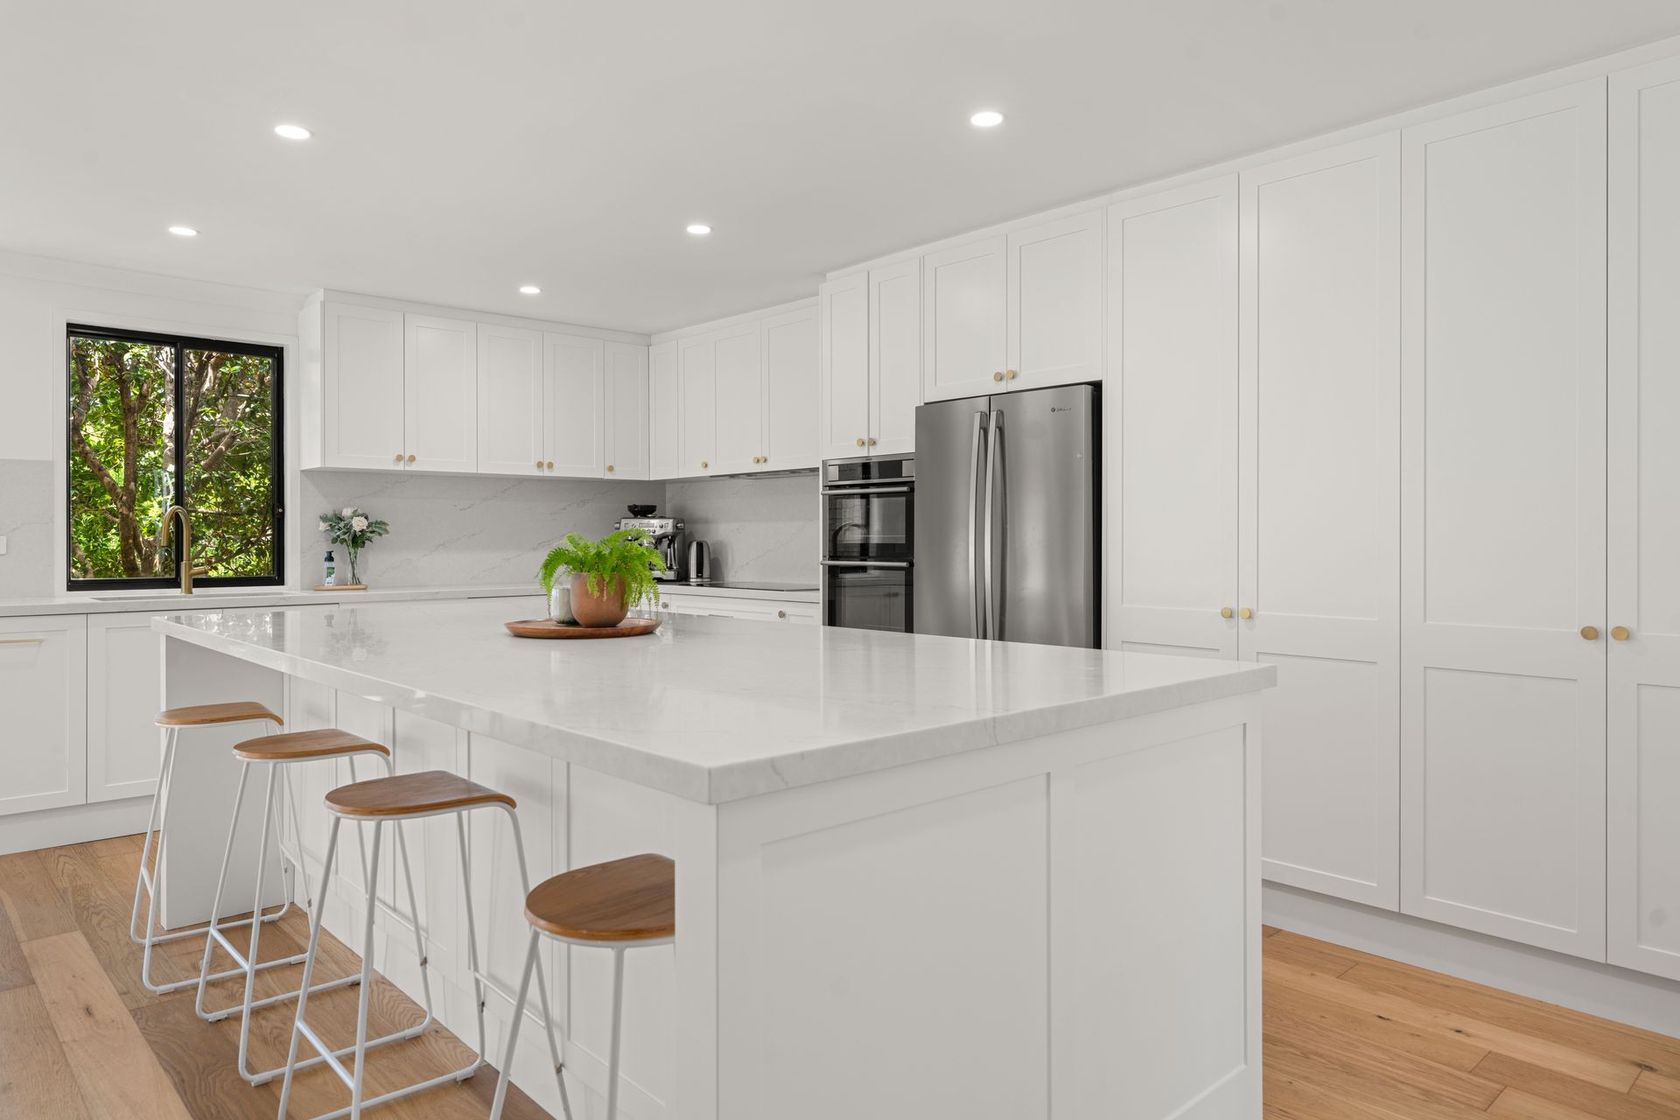
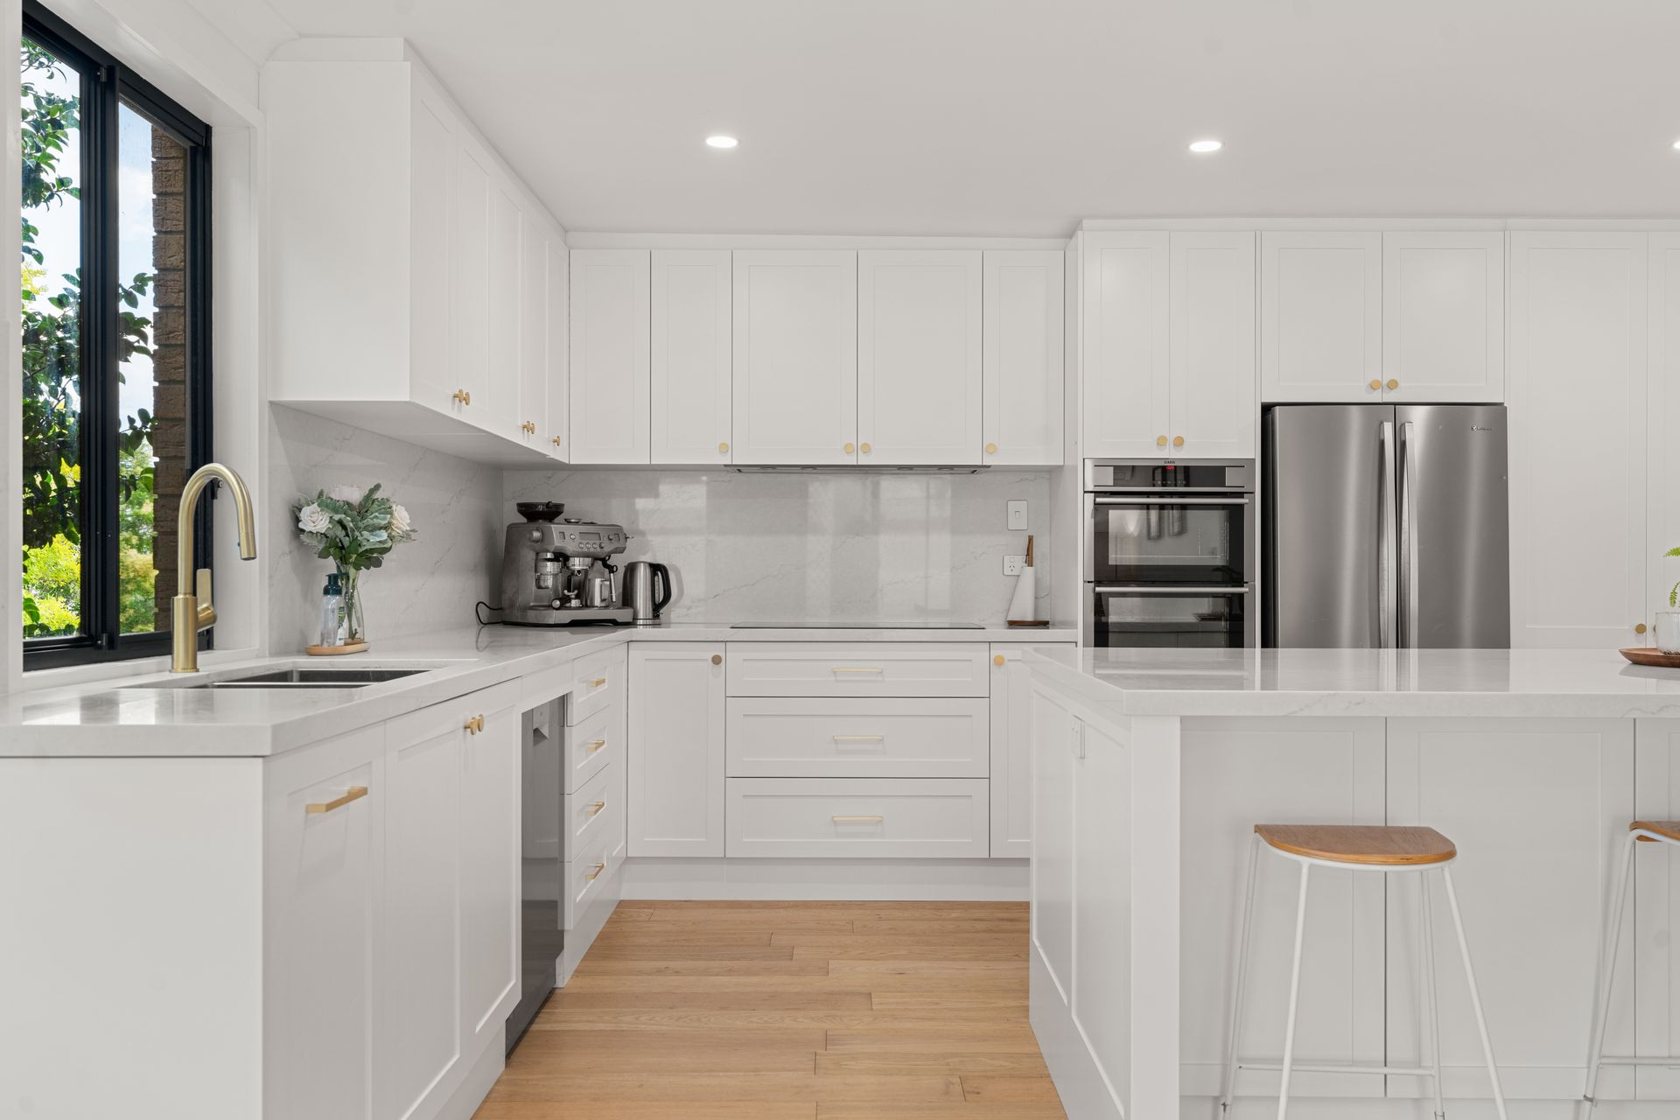
Recently and thoughtfully renovated throughout, the home presents with engineered timber flooring, fresh white interiors and a standout chef's kitchen featuring 40mm stone benchtops, an oversized island with casual dining, and elegant gold hardware. The result is a home that feels modern, warm and effortlessly functional.
Accommodation includes four bedrooms, with the main bedroom offering a walk-in robe and ensuite, while the remaining bedrooms are well-proportioned and serviced by a stylish, functional family bathroom.
Outside, the property truly shines. The huge backyard offers endless possibilities - whether for kids and pets, additional shedding, future development (STCA), or simply enjoying the rare space that comes with a block of this size. Side access allows for secure storage of boats, caravans or trailers, complemented by a double garage.
Property features include:
- Approx. 1624sqm block overlooking parkland and Ray Abood Oval.
- Split-level layout with two generous living areas.
- Open-plan kitchen, living and dining with northern aspect.
- Spacious rear entertaining deck.
- Four bedrooms, main with walk-in robe and ensuite.
- Renovated chef's kitchen with 40mm stone benchtops, oversized island bench, Villeroy and Boch tapware, Siemens 90cm induction cooktop, externally vented rangehood and AEG Pyrolytic Double Oven.
- Engineered timber flooring, Australian pure wool carpets and fresh white interiors throughout.
- Large family bathroom plus ensuite.
- Double garage plus side access for boat or caravan.
- Huge backyard with scope and flexibility.
- 13.3KW Solar system with Fronius inverter.
A home that offers space, outlook and lifestyle - all within the welcoming community of Cambewarra Village.
For further information or to arrange your inspection, contact Glenn Brandon or Crystal Brandon today.