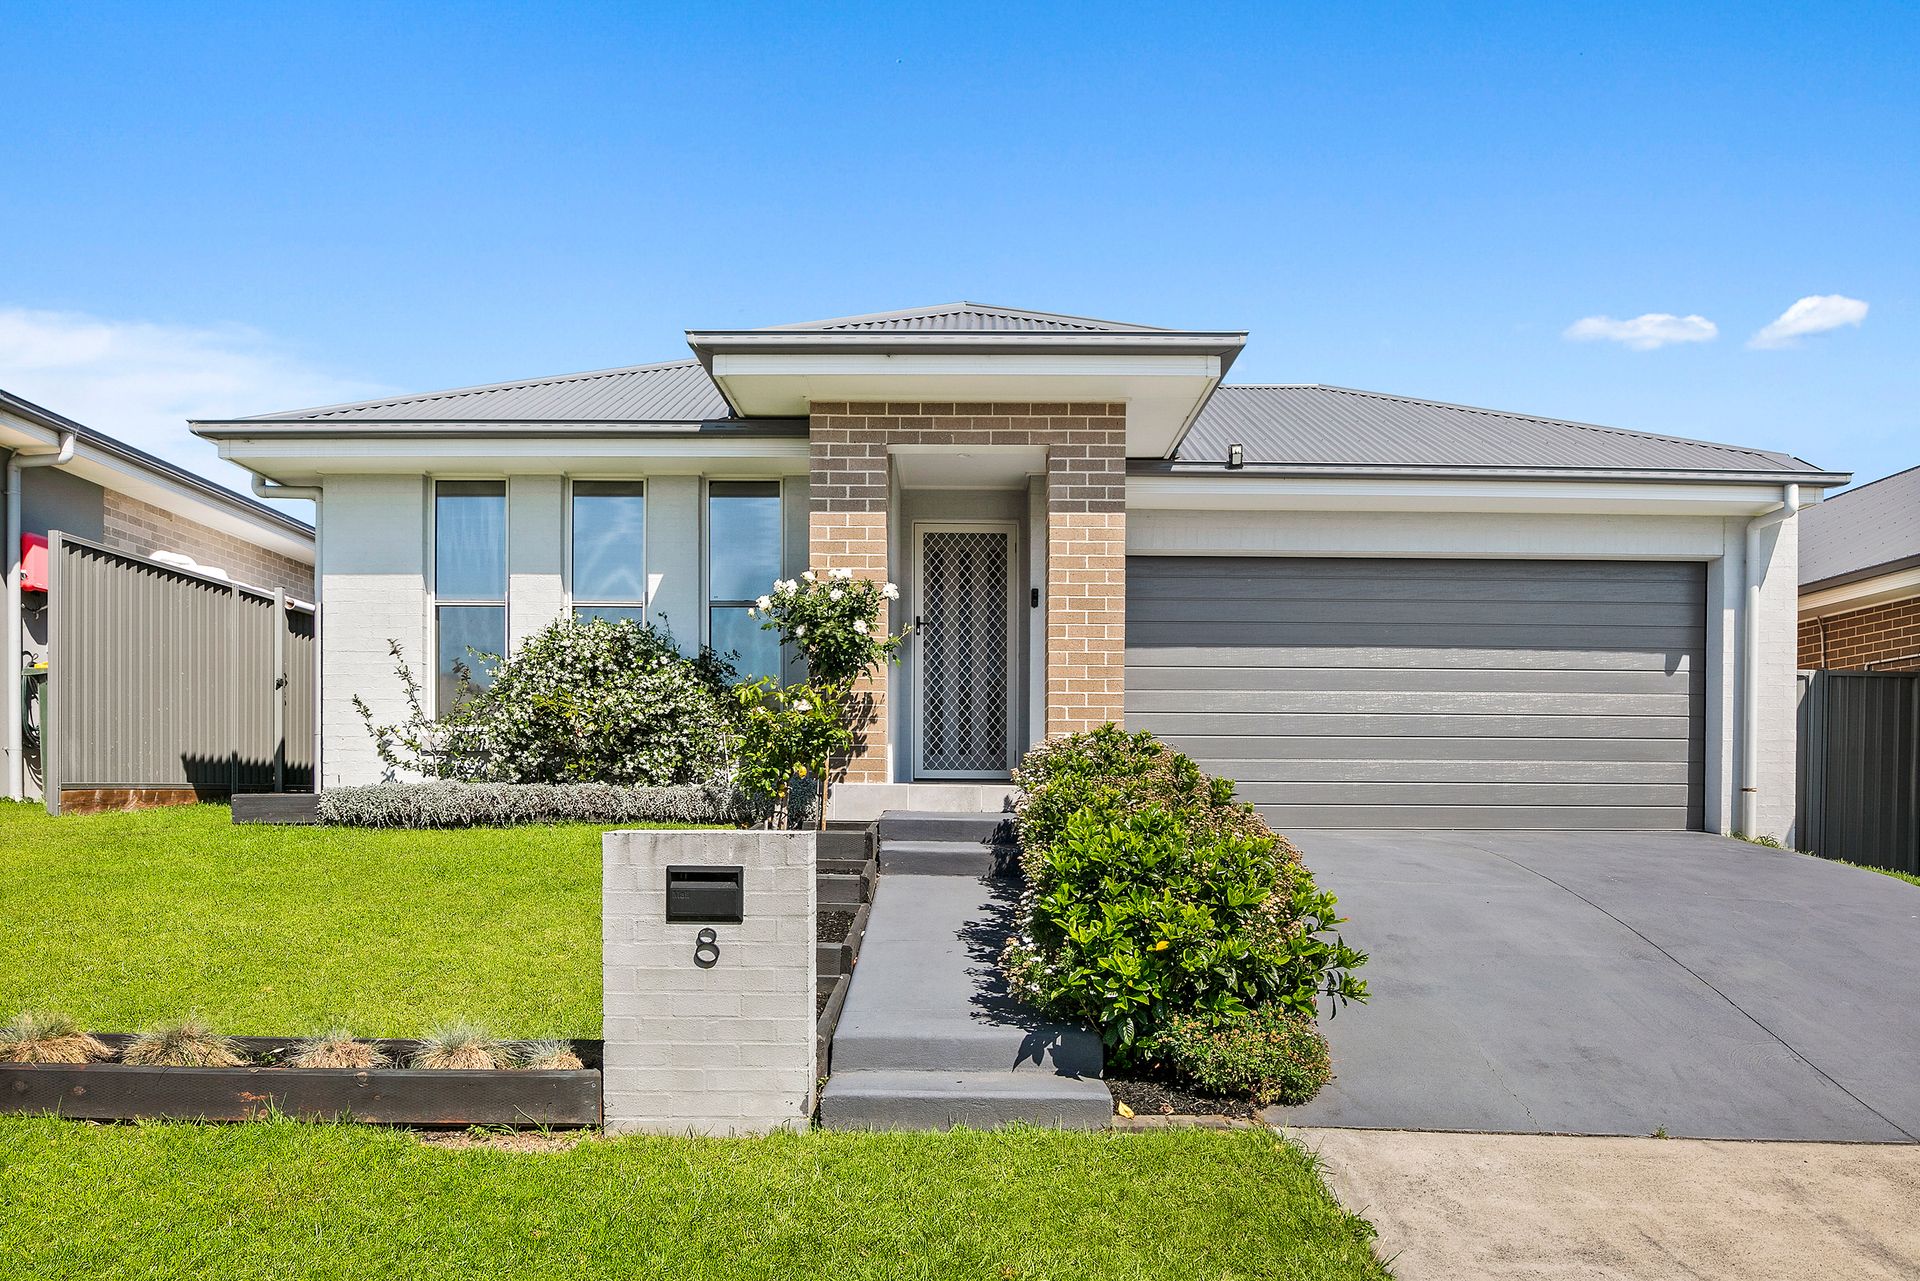
Combining contemporary finishes, thoughtful family design and an enviable position within the growing Calderwood community, this beautifully presented residence delivers an outstanding opportunity for buyers seeking modern comfort, space and convenience.
Set across a well-considered single-level floorplan, this inviting home offers three generous bedrooms and two separate living areas, creating a versatile environment perfectly suited to growing families, first-home buyers and those looking to secure a quality home in a thriving neighbourhood.
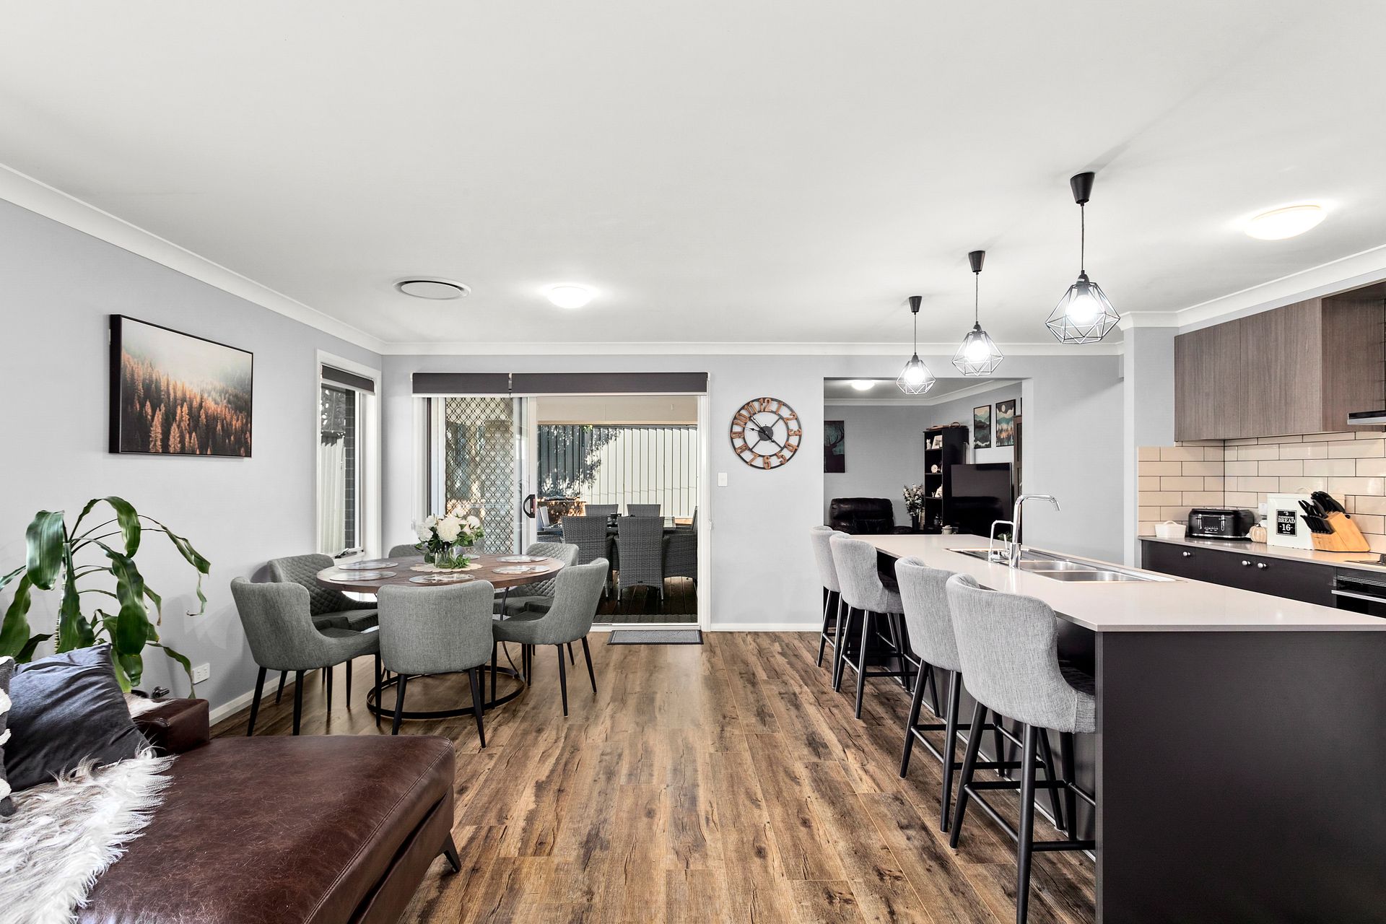
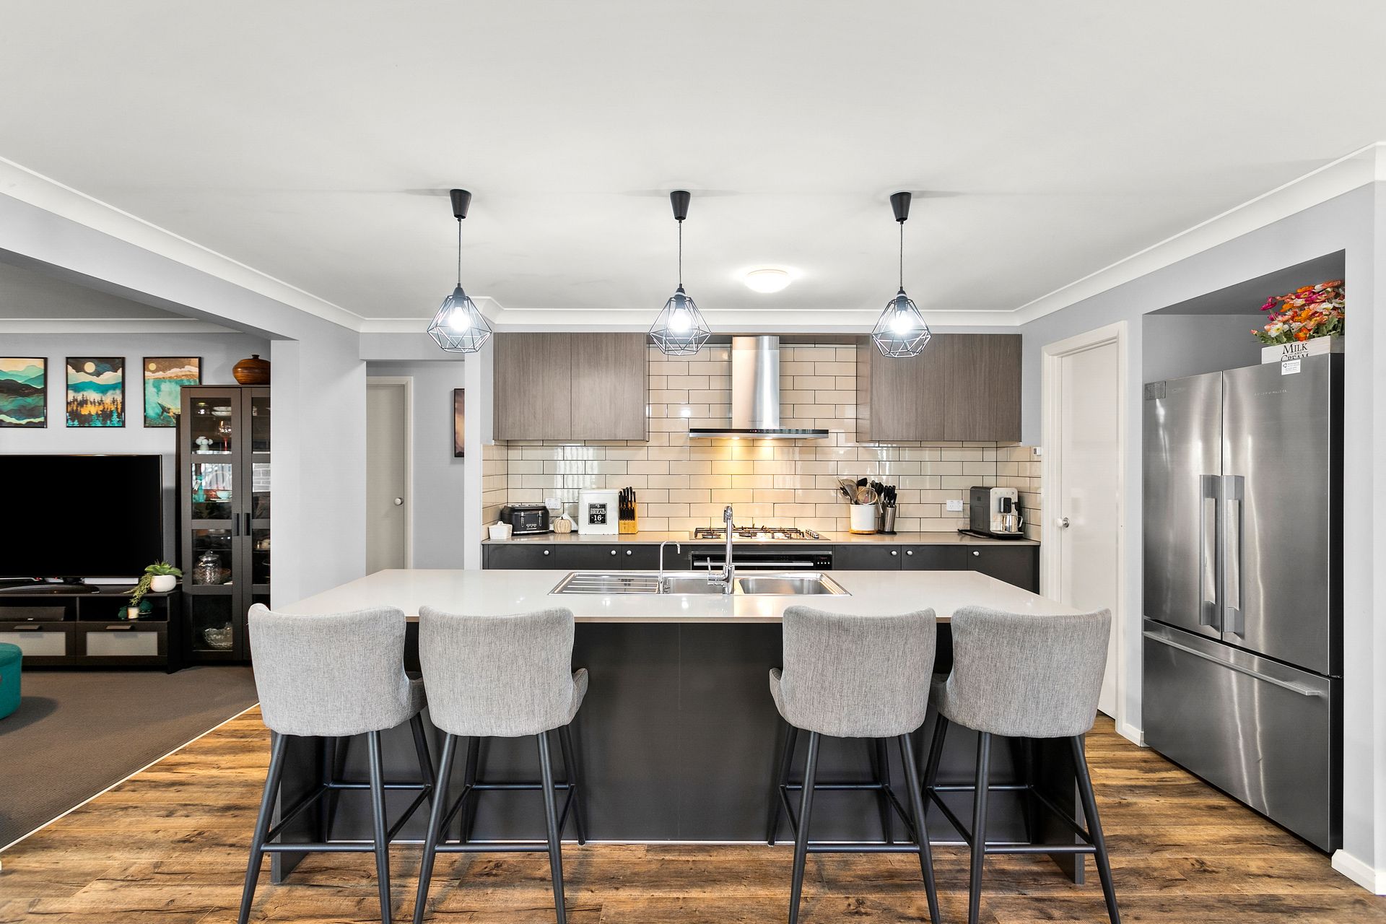
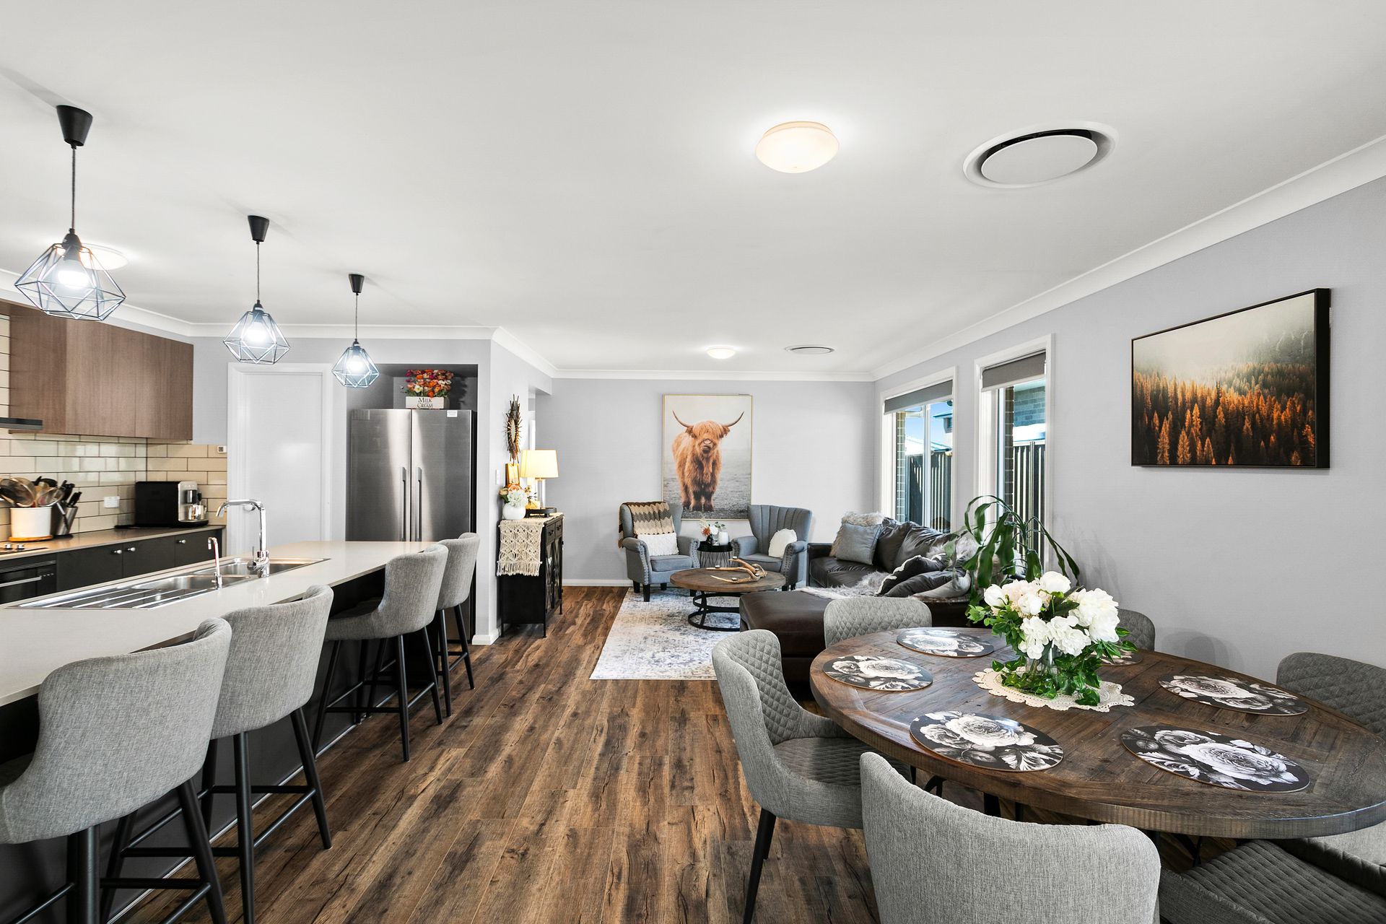
From the moment you step inside, the home makes an immediate impression with its stylish dark timber flooring, spacious interiors and inviting atmosphere. The heart of the home is undoubtedly the contemporary kitchen, thoughtfully appointed with a generous island bench, walk-in pantry, subway tile splashback and quality Fisher & Paykel appliances, including a premium stove and oven. Offering excellent storage and preparation space, the kitchen connects effortlessly with the main living and dining areas, creating a natural hub for everyday family life and entertaining.
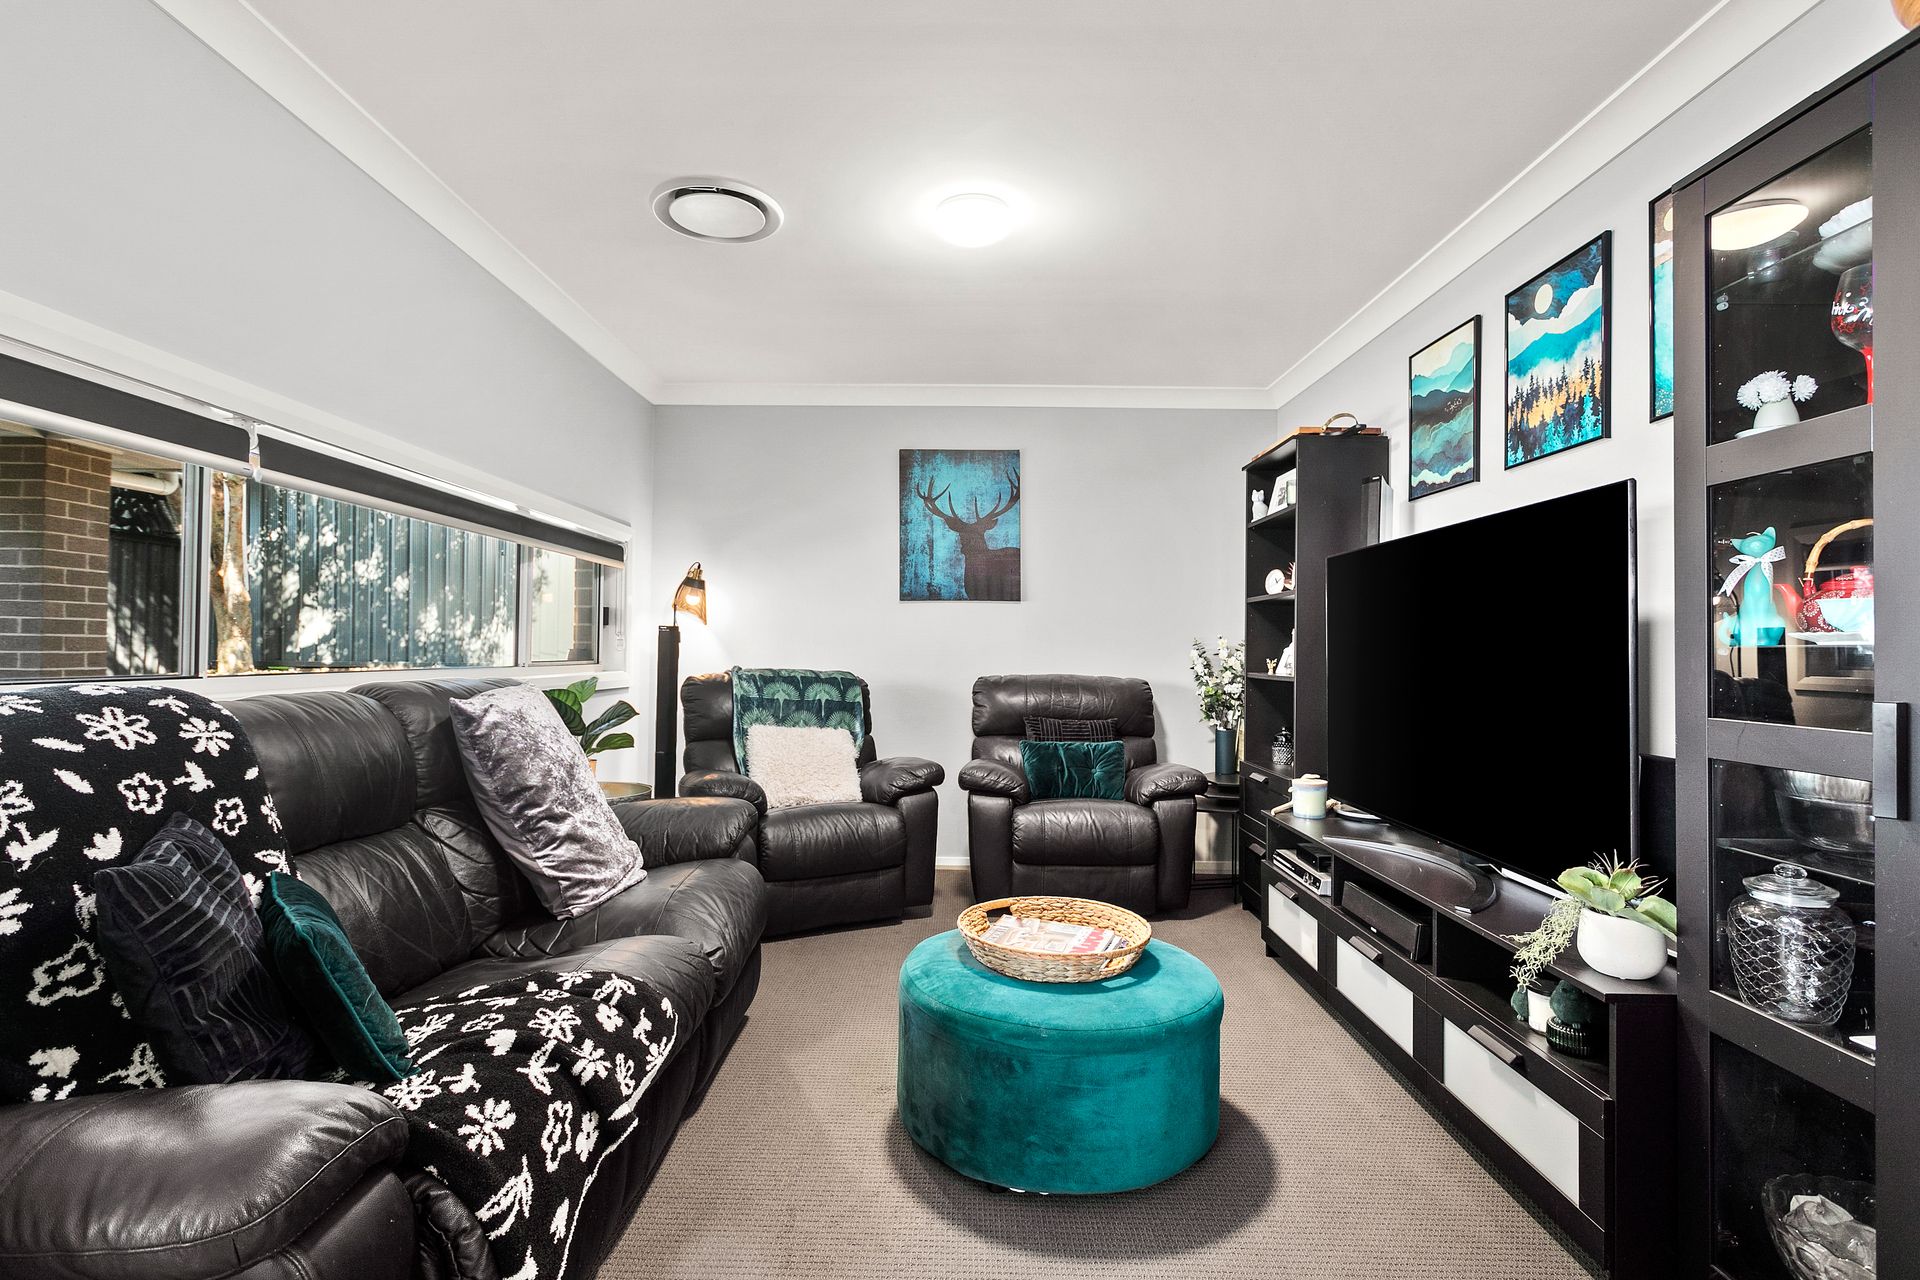
Adding further flexibility is a dedicated second living or media room, providing the perfect retreat for movie nights, a children's activity space or simply somewhere to unwind away from the main living area.
Accommodation is equally impressive, with three well-proportioned bedrooms, all featuring built-in storage. The master suite offers a private sanctuary, complete with a walk-in wardrobe and ensuite, while the remaining bedrooms are serviced by a well-appointed main bathroom.
Extending the living experience outdoors, the decked alfresco provides an inviting space to entertain, enjoy weekend barbecues or relax with family and friends.
Further enhancing the home's appeal is a 6.5kW solar system and zoned ducted air conditioning, delivering year-round climate comfort with the added benefit of energy-conscious living. Complete with a double lock-up garage and positioned on a low-maintenance 312.5m² parcel, this home offers an appealing combination of practicality and modern lifestyle.
Calderwood continues to evolve as one of the Illawarra's sought-after family communities, with significant investment in local infrastructure and amenities helping shape its future. An exciting addition is the new Calderwood Public School and co-located public preschool, with construction underway and opening scheduled for Day 1 of Term 1, 2028.
Combined with the area's established parks and family-friendly surroundings, Calderwood continues to offer an appealing lifestyle for those looking to put down roots in a community with an exciting future ahead.
Property Highlights:
• 3 Bed I 2 bath I 2 car
• Spacious master suite featuring walk-in wardrobe and private ensuite
• Built-in wardrobes to remaining bedrooms
• Double lock-up garage
• Separate second living area or dedicated media room
• Contemporary kitchen with generous island bench
• Walk-in pantry providing excellent storage
• Quality Fisher & Paykel appliances, including stove and oven
• Stylish subway tile splashback
• Open-plan living and dining flowing to the outdoor entertaining area
• Zoned ducted air conditioning
• 6.5kW solar system
• Modern dark timber flooring throughout
• Decked alfresco entertaining area
• Low-maintenance 312.5m2 parcel
• Close to local parks, upcoming sporting facilities and schools