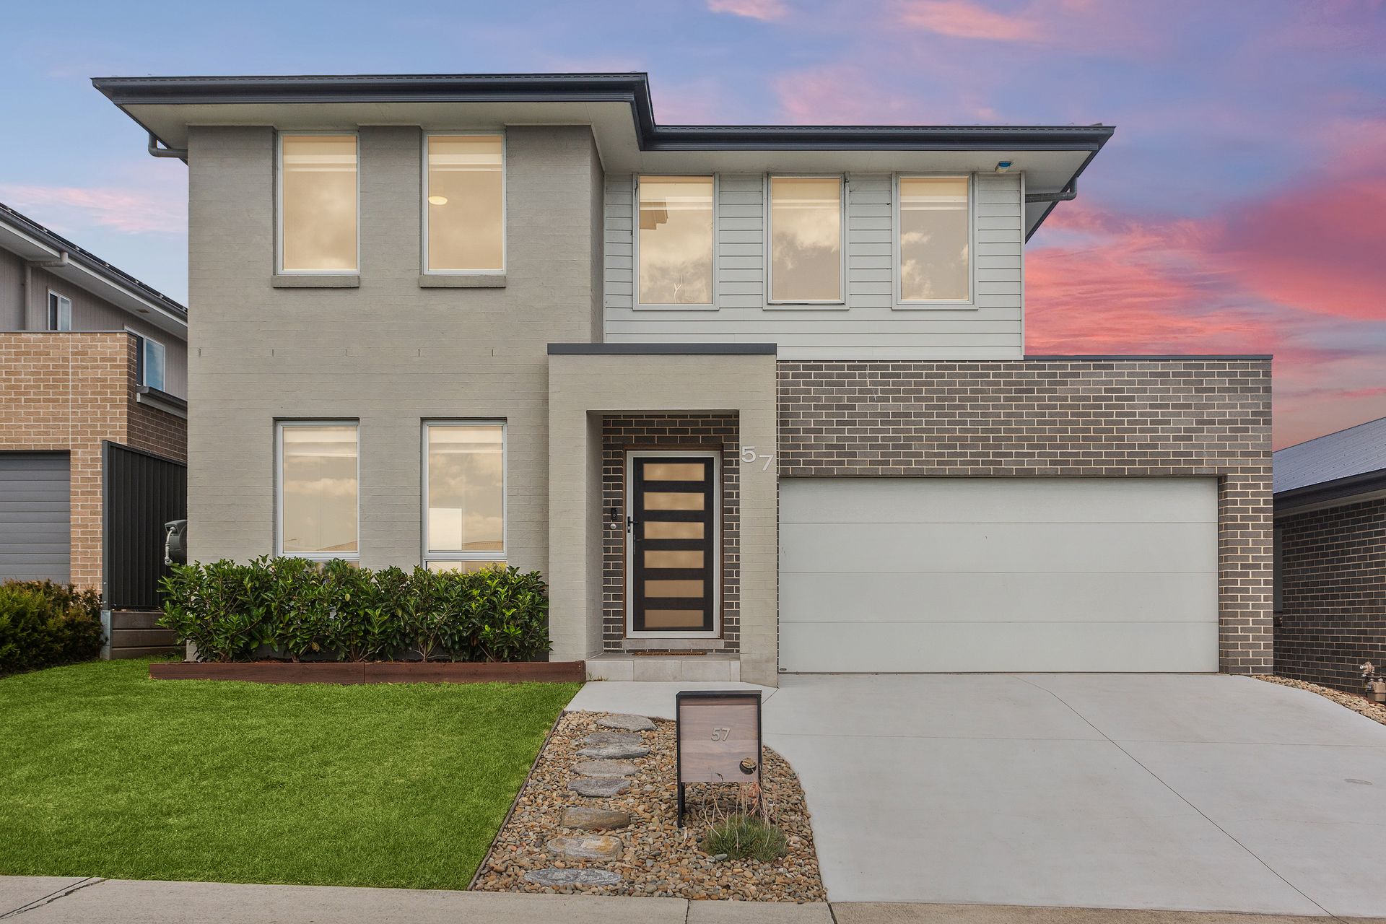
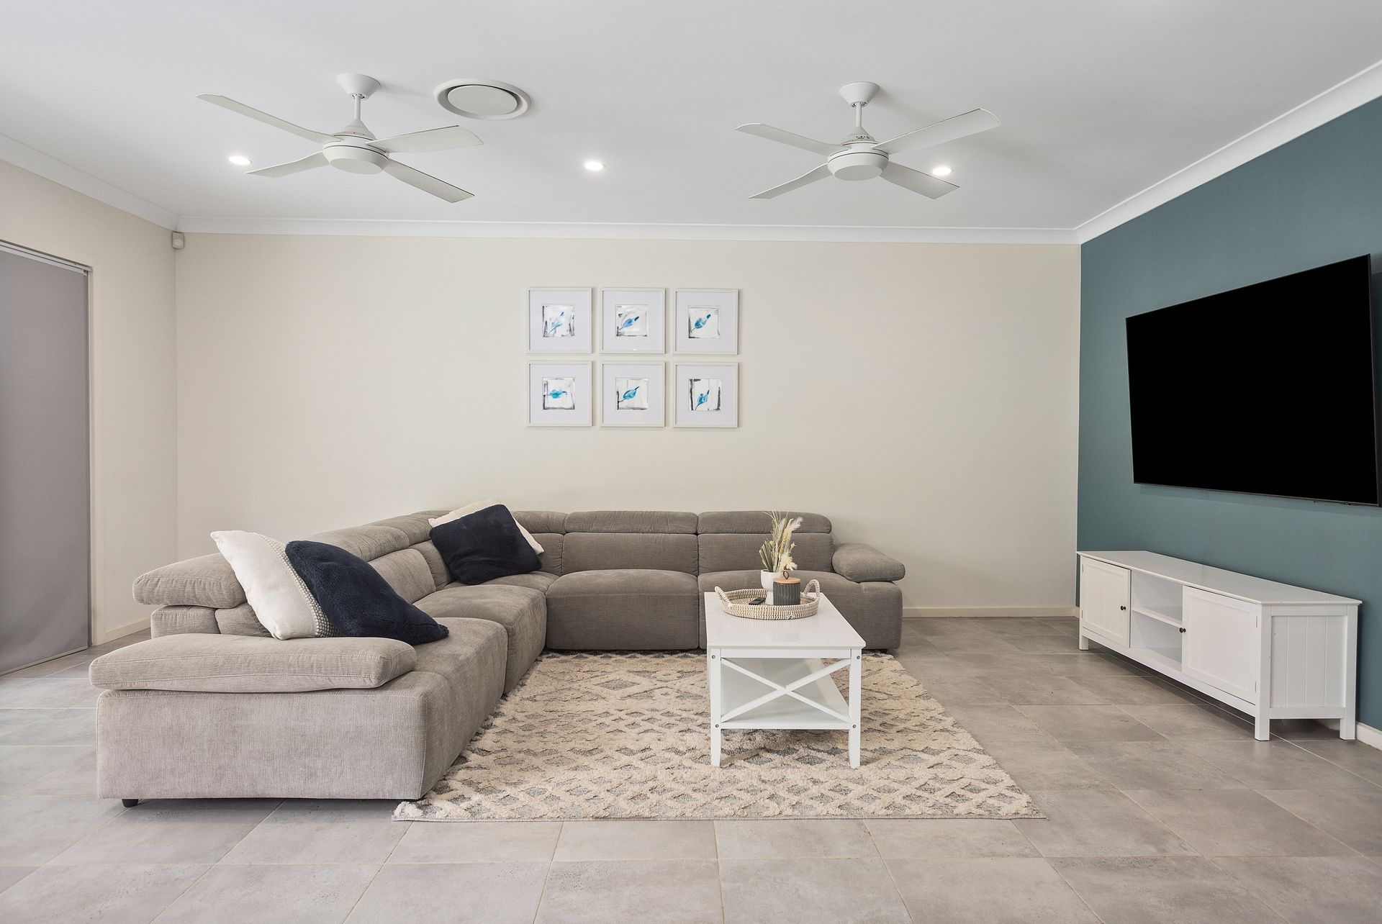
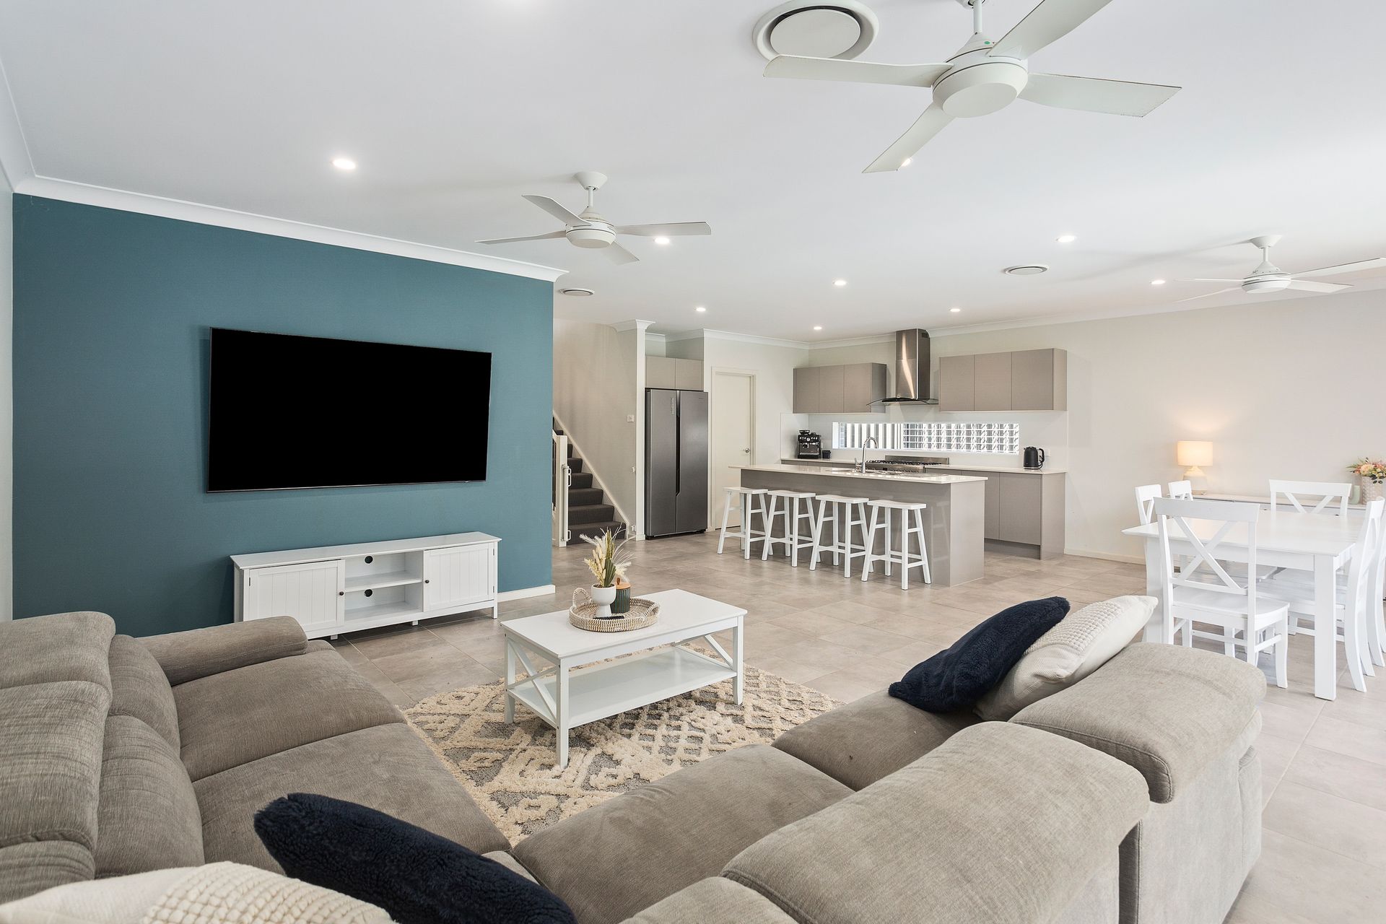
Commanding sweeping escarpment views from its sun-drenched elevated position, this generous double storey residence sets a new benchmark for contemporary family living. Designed around a striking central open-plan living zone with soaring ceilings, the home delivers impressive scale, refined finishes and seamless indoor-outdoor flow, making it ideal for both everyday living and large-scale entertaining.
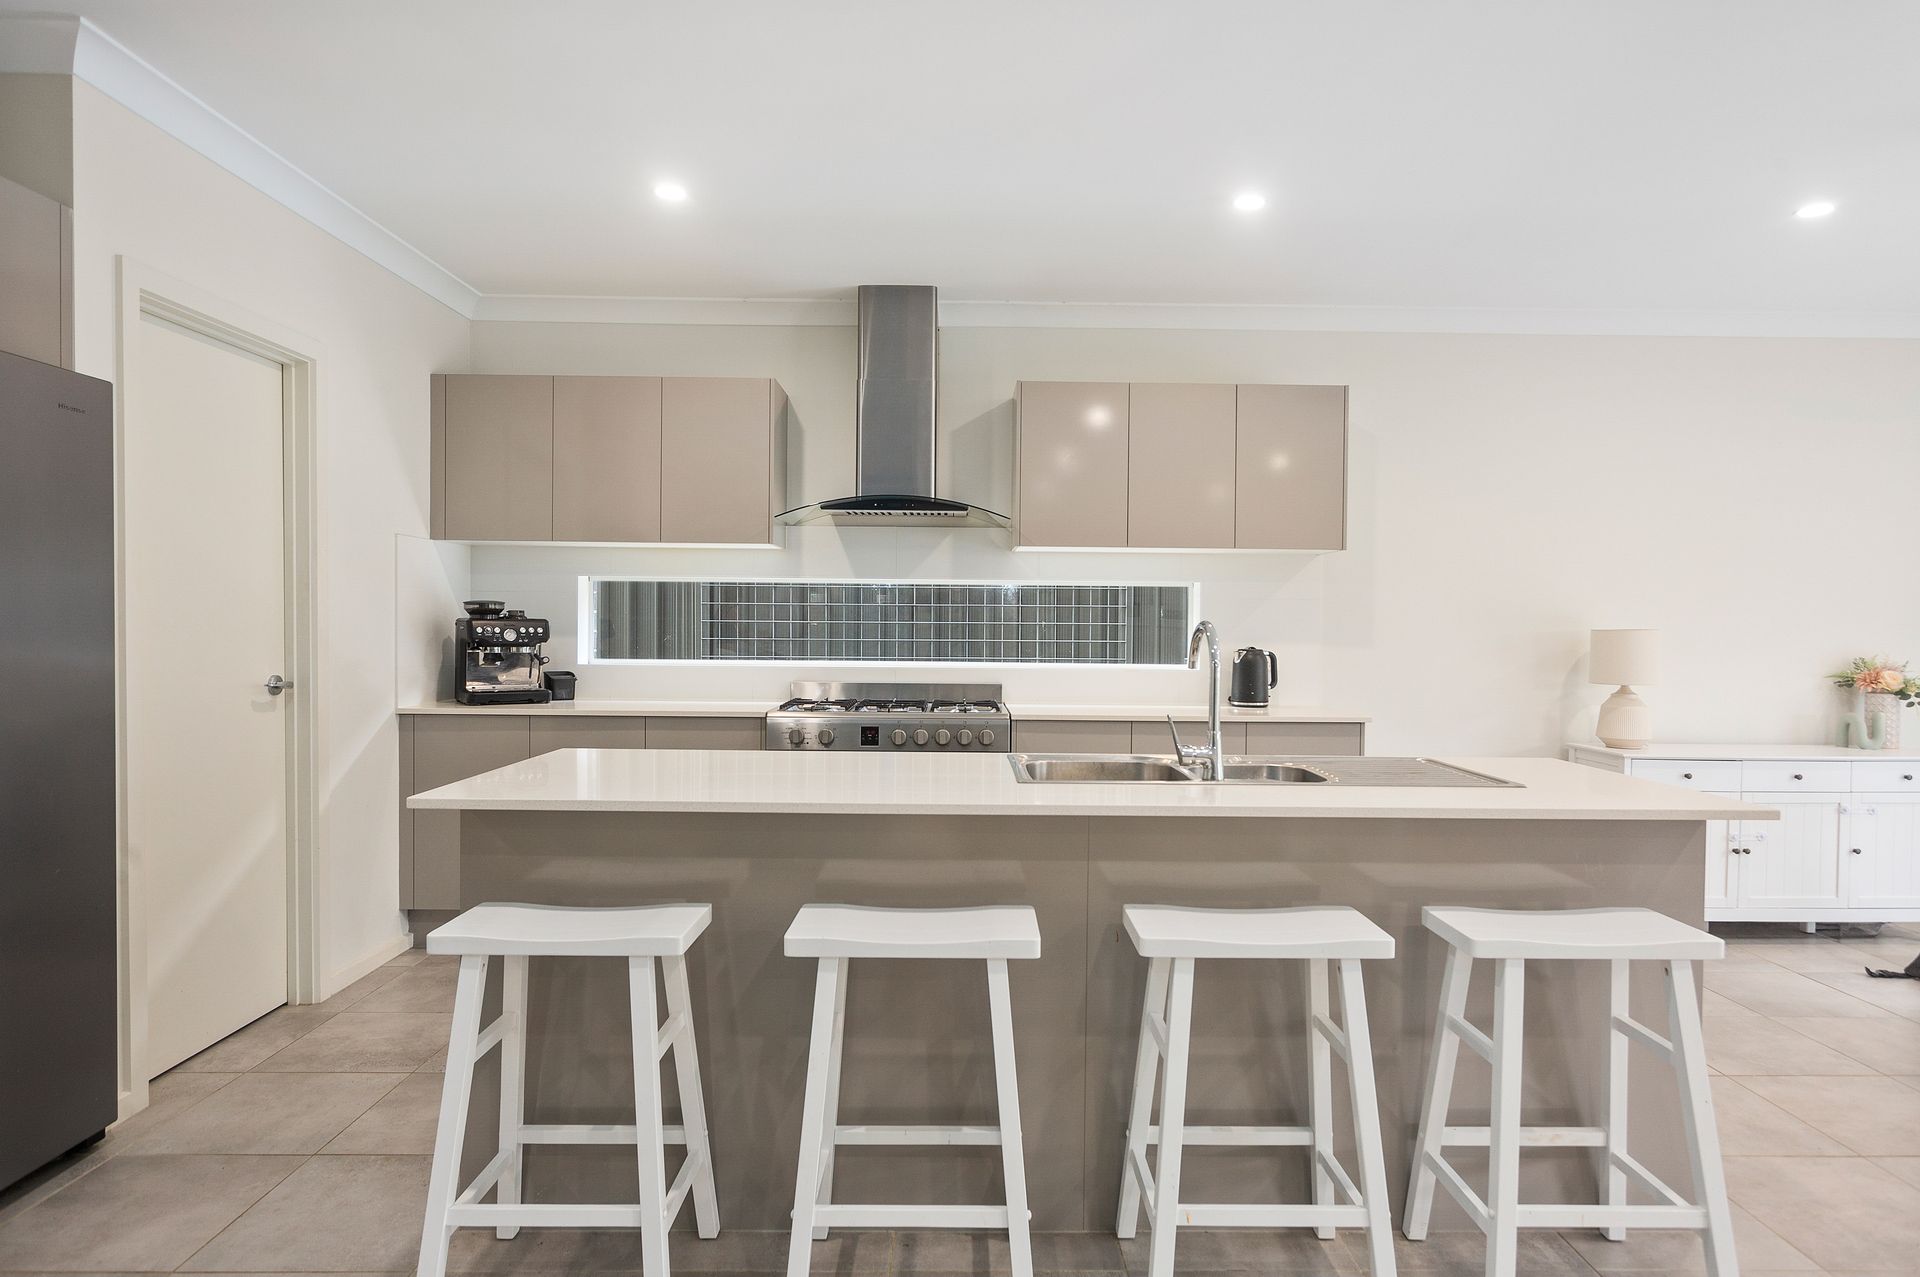
At the heart of the home is the stunning kitchen, anchored by a stone benchtop island with 900mm cooktop, quality appliances, generous storage, double fridge space and a fully fitted walk-in pantry. Flowing effortlessly from the tiled living and dining zones, double doors open to the grand alfresco area complete with ceiling fan, creating a perfect connection to the outdoors.
Downstairs offers exceptional versatility with a theatre room, additional bedroom or guest accommodation, a full bathroom with double shower rose, and abundant storage including under-stair storage and a linen press adjacent to the laundry. Internal access to the double lock-up garage adds everyday convenience.
Upstairs, multiple living zones provide flexibility for families of all sizes, along with a dedicated study. All bedrooms are fitted with built-in wardrobes, while the main bedroom is a true retreat featuring a walk-in robe and private ensuite. In total, the home offers six bedrooms serviced by three full, well-appointed bathrooms.
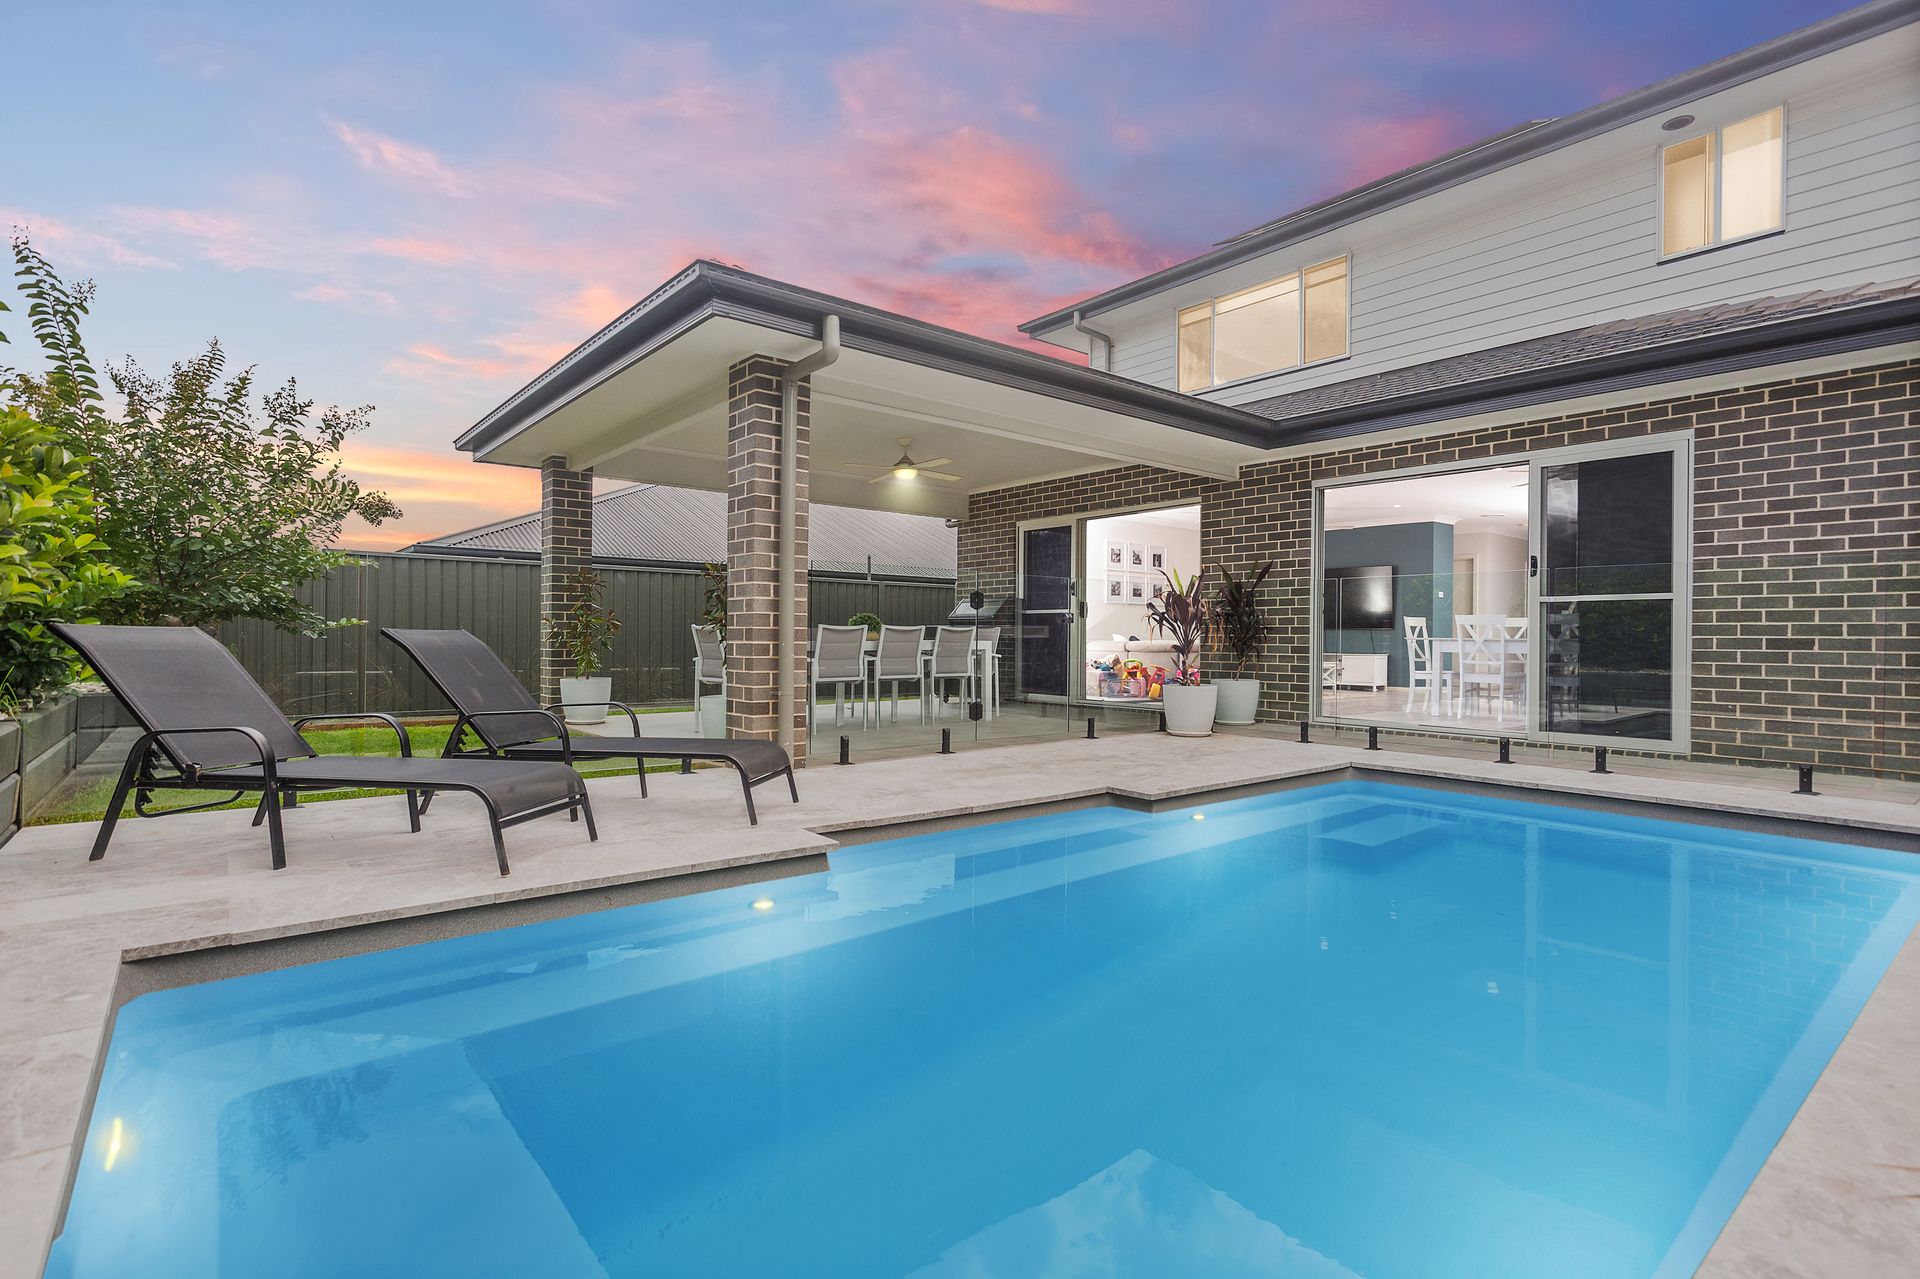
Outdoors, the property truly shines. A spacious tiled grand alfresco overlooks the perfectly level, fully landscaped backyard, ideal for children and pets. The 19,000-litre magnesium, square-set Narellan pool is only 18 months old and beautifully finished with travertine marble-look tiles, glass fencing and feature lighting, and is complemented by near-new electric heat pump (approximately two months old), creating a true resort-style setting for year-round enjoyment. Concrete-retained landscaped gardens complete the setting.
Additional features include ducted air conditioning, ceiling fans throughout, downlights, block-out and double-hung blinds, alarm system, solar power with an 8.8kW system, and premium inclusions throughout.
A home of impressive quality, comfort and contemporary design, this exceptional residence offers relaxed family living with breathtaking views in a truly standout setting.
Positioned in the highly sought-after Calderwood community, the home enjoys close proximity to local parks, scenic walking tracks, schools and the newly opened shopping centre, offering exceptional convenience alongside a relaxed, family-friendly lifestyle.
For more information or to arrange an inspection contact Ben Linnehan on 0414 563 113.