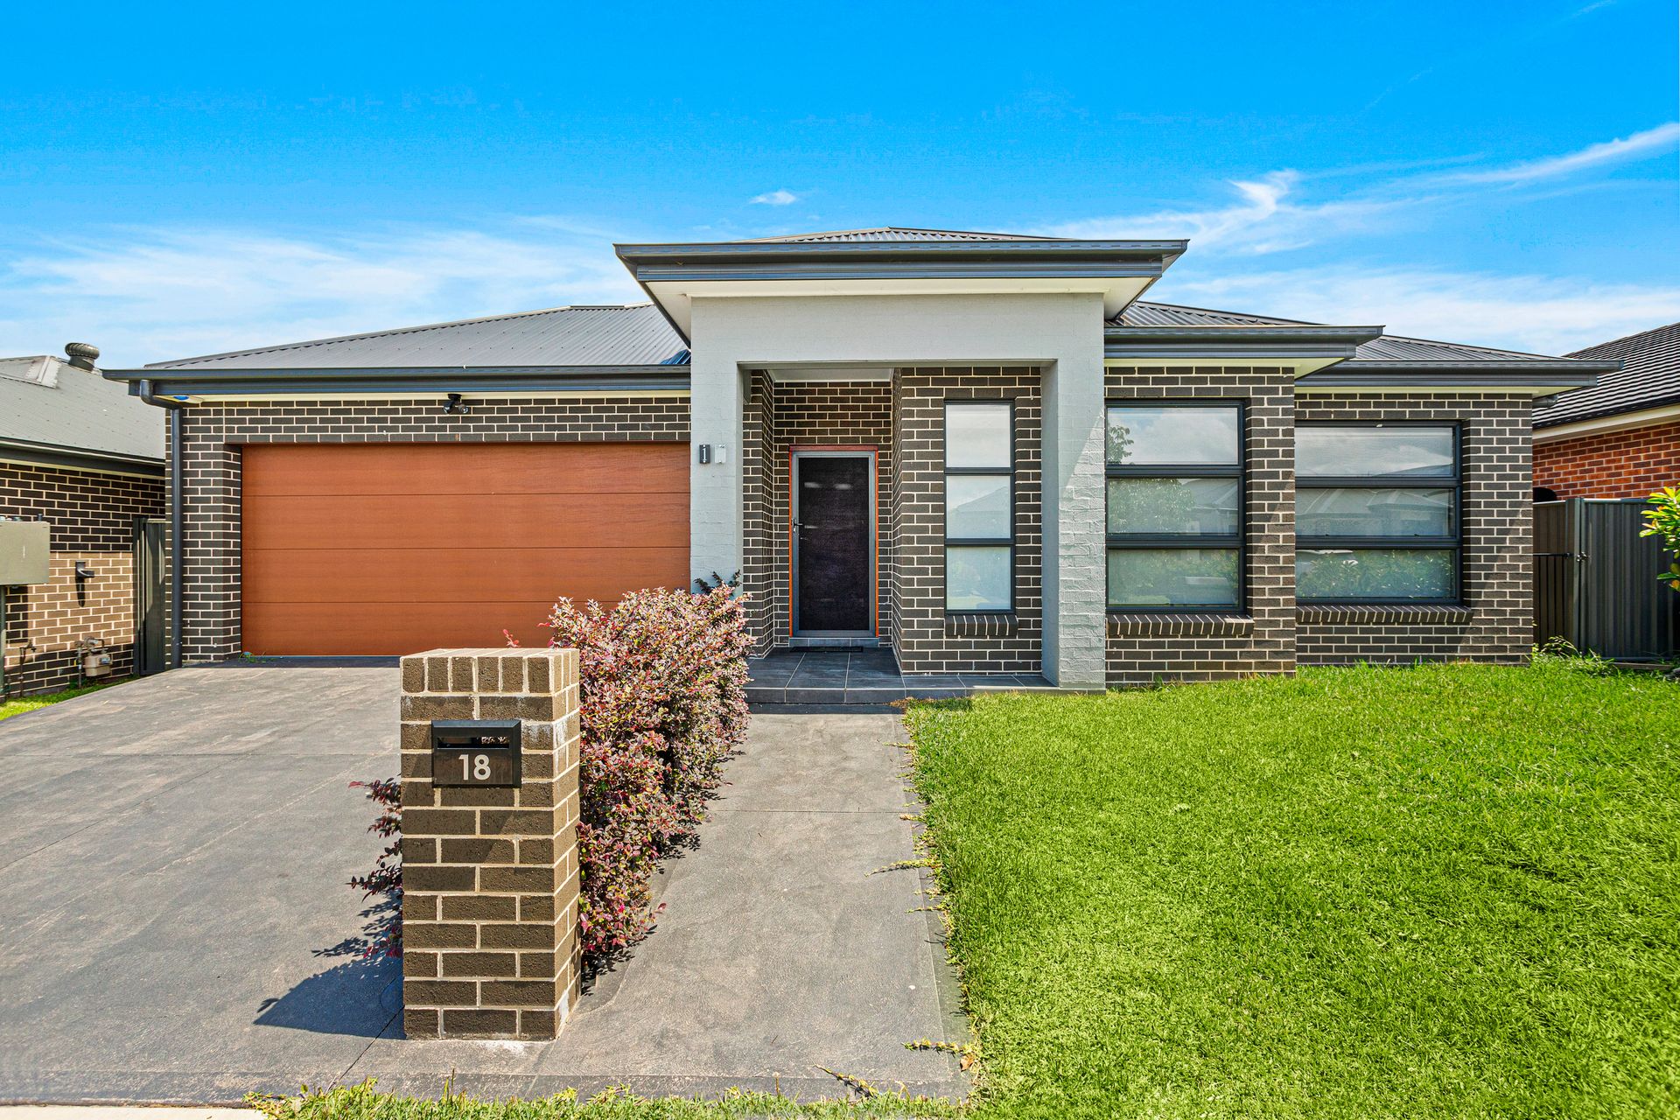
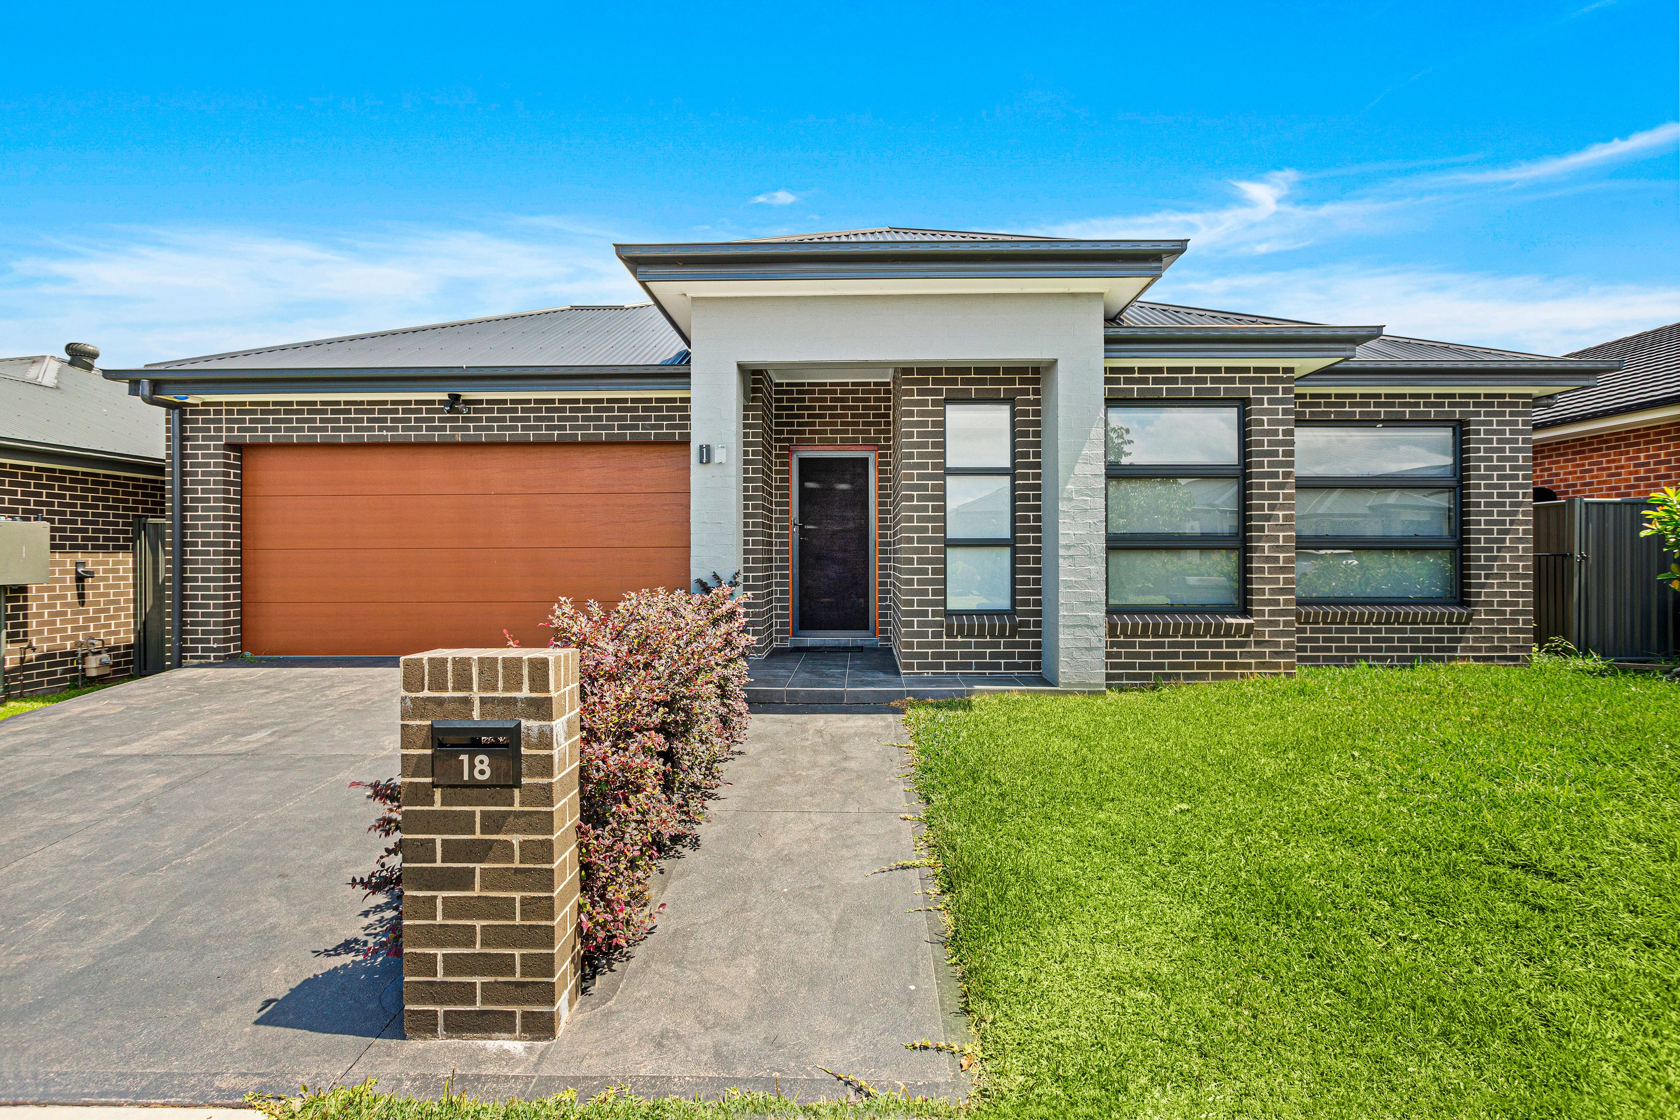
Upgraded throughout with Pavilion facade and high ceilings through this grand design.
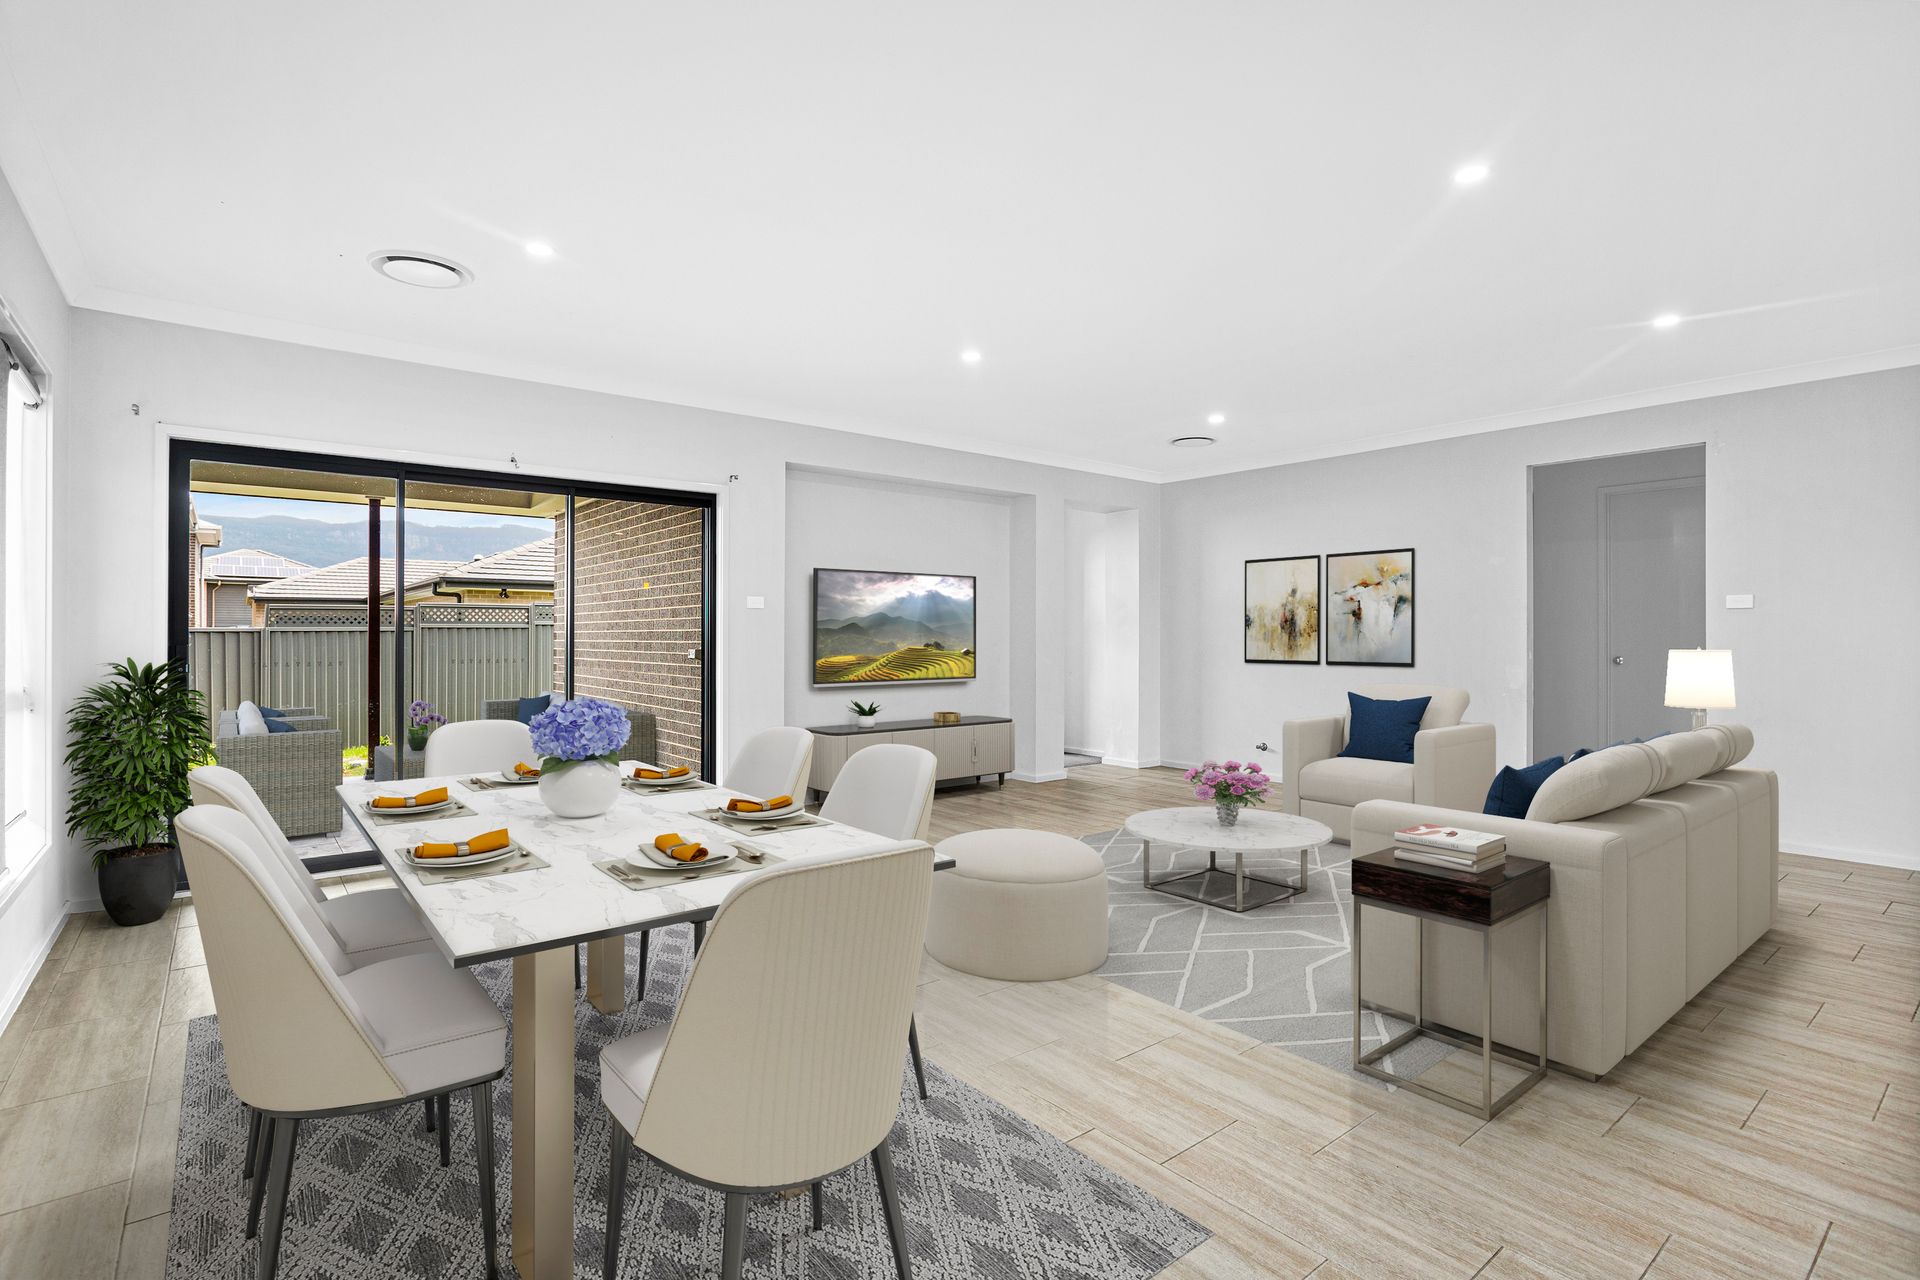
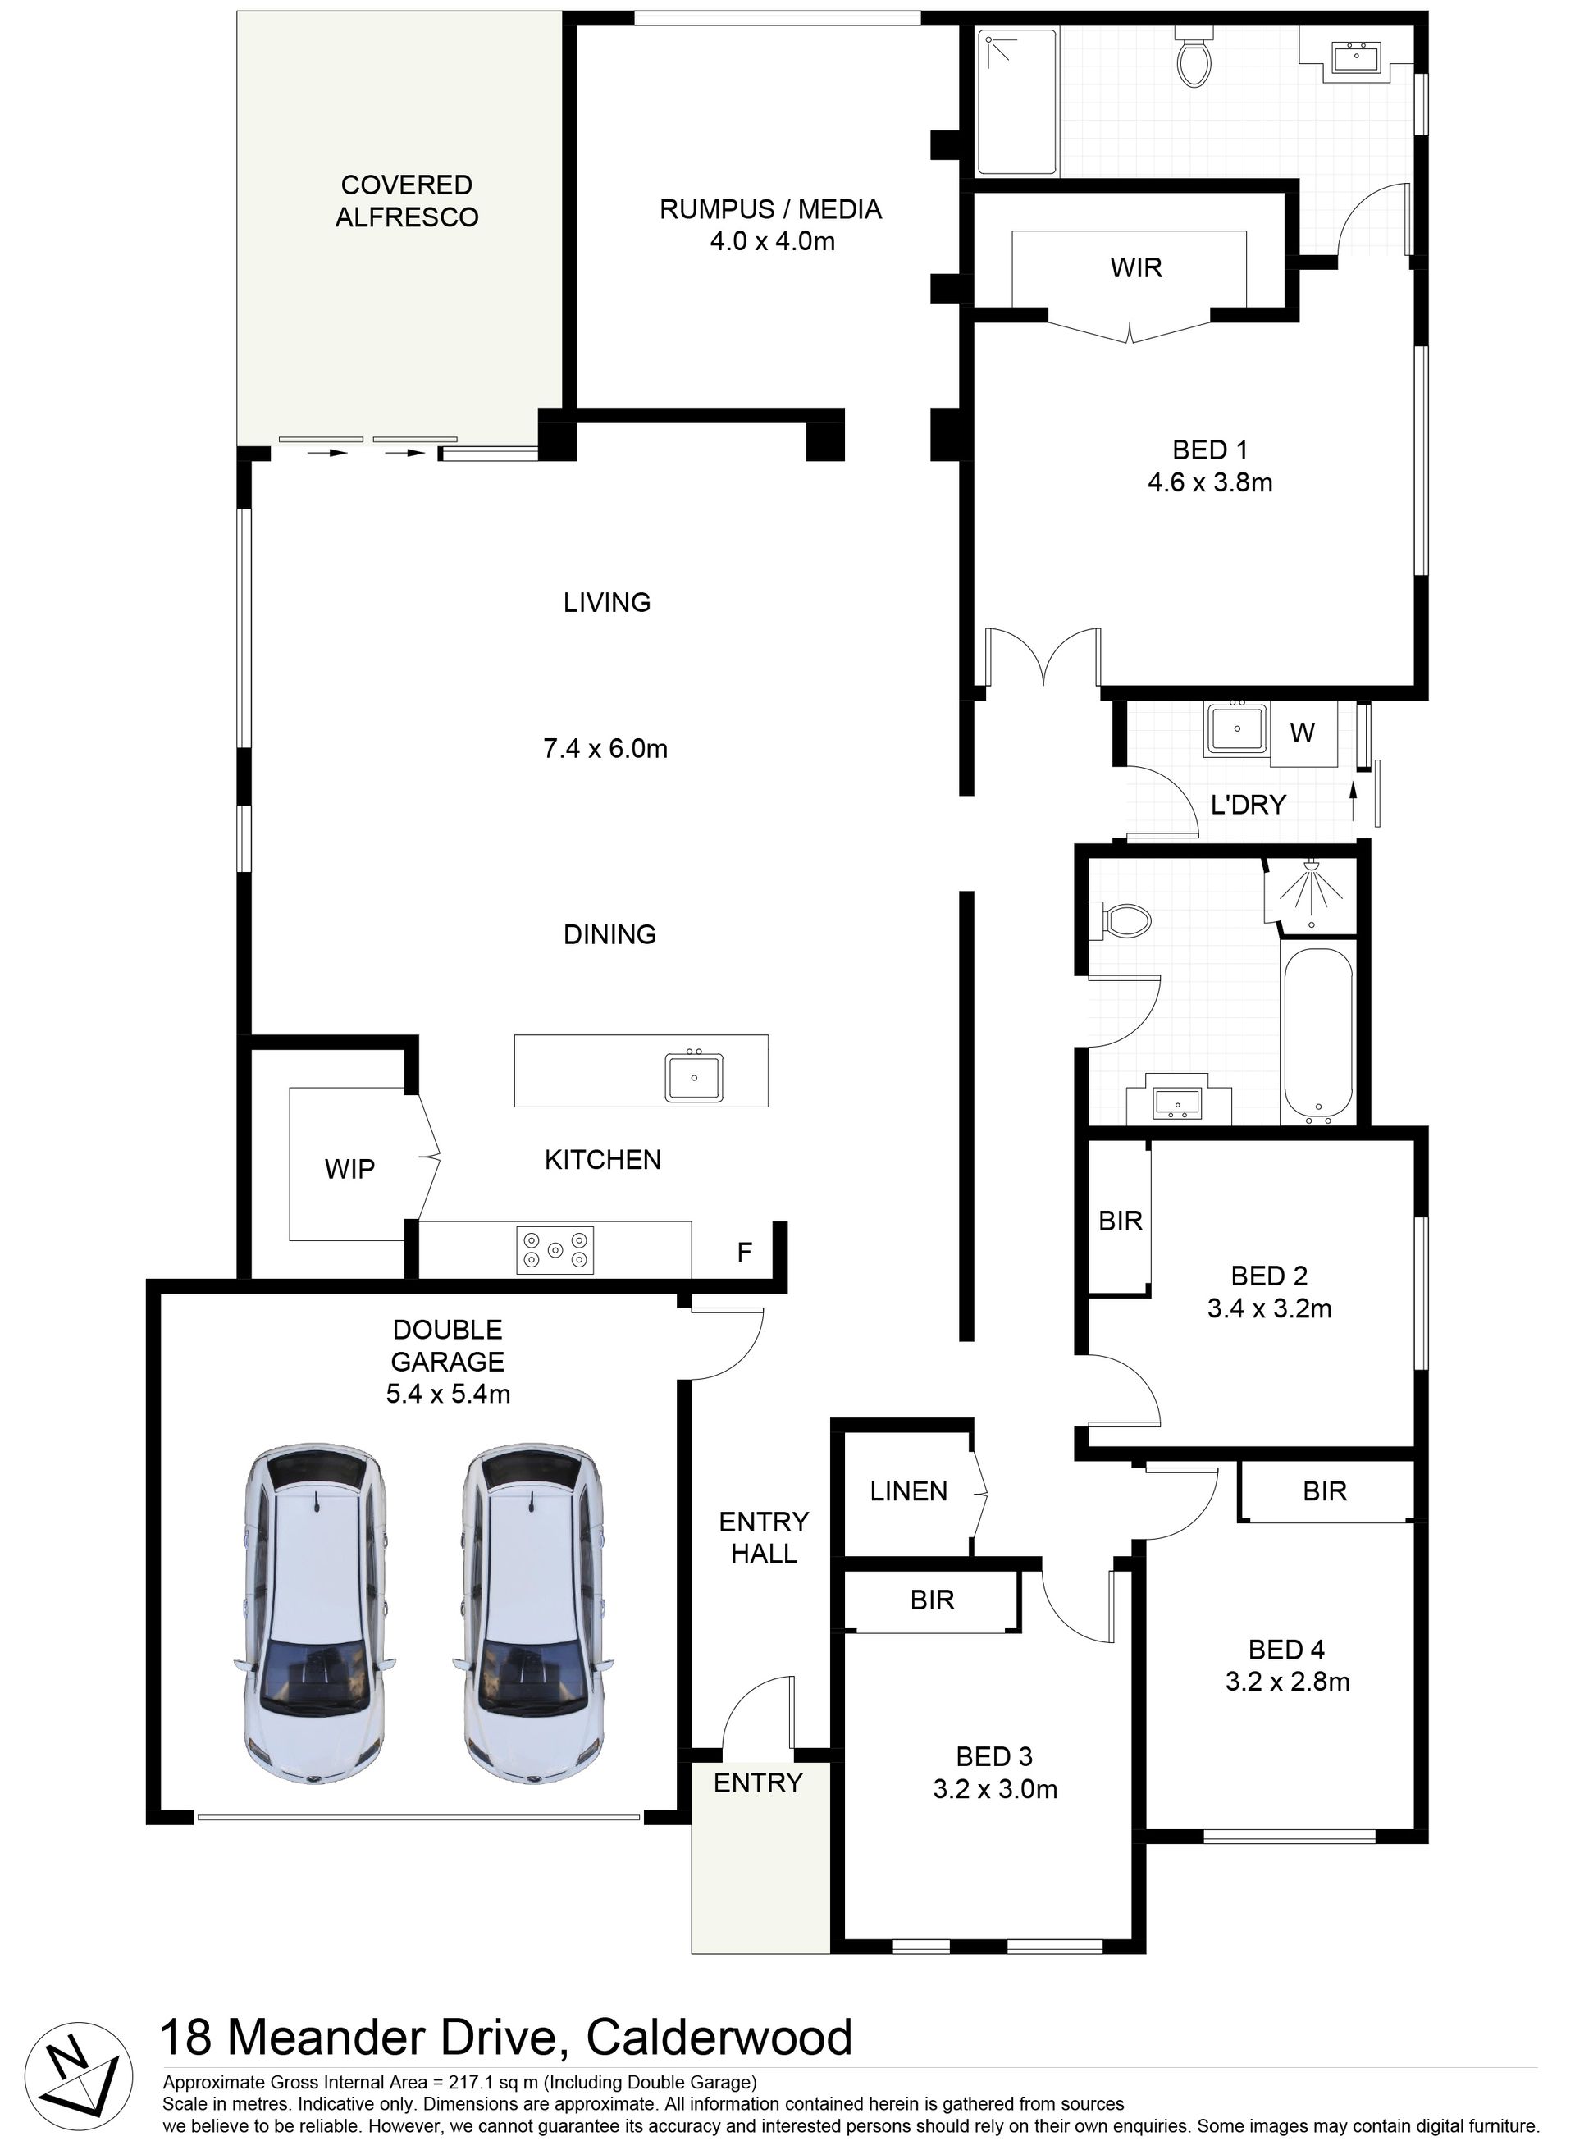
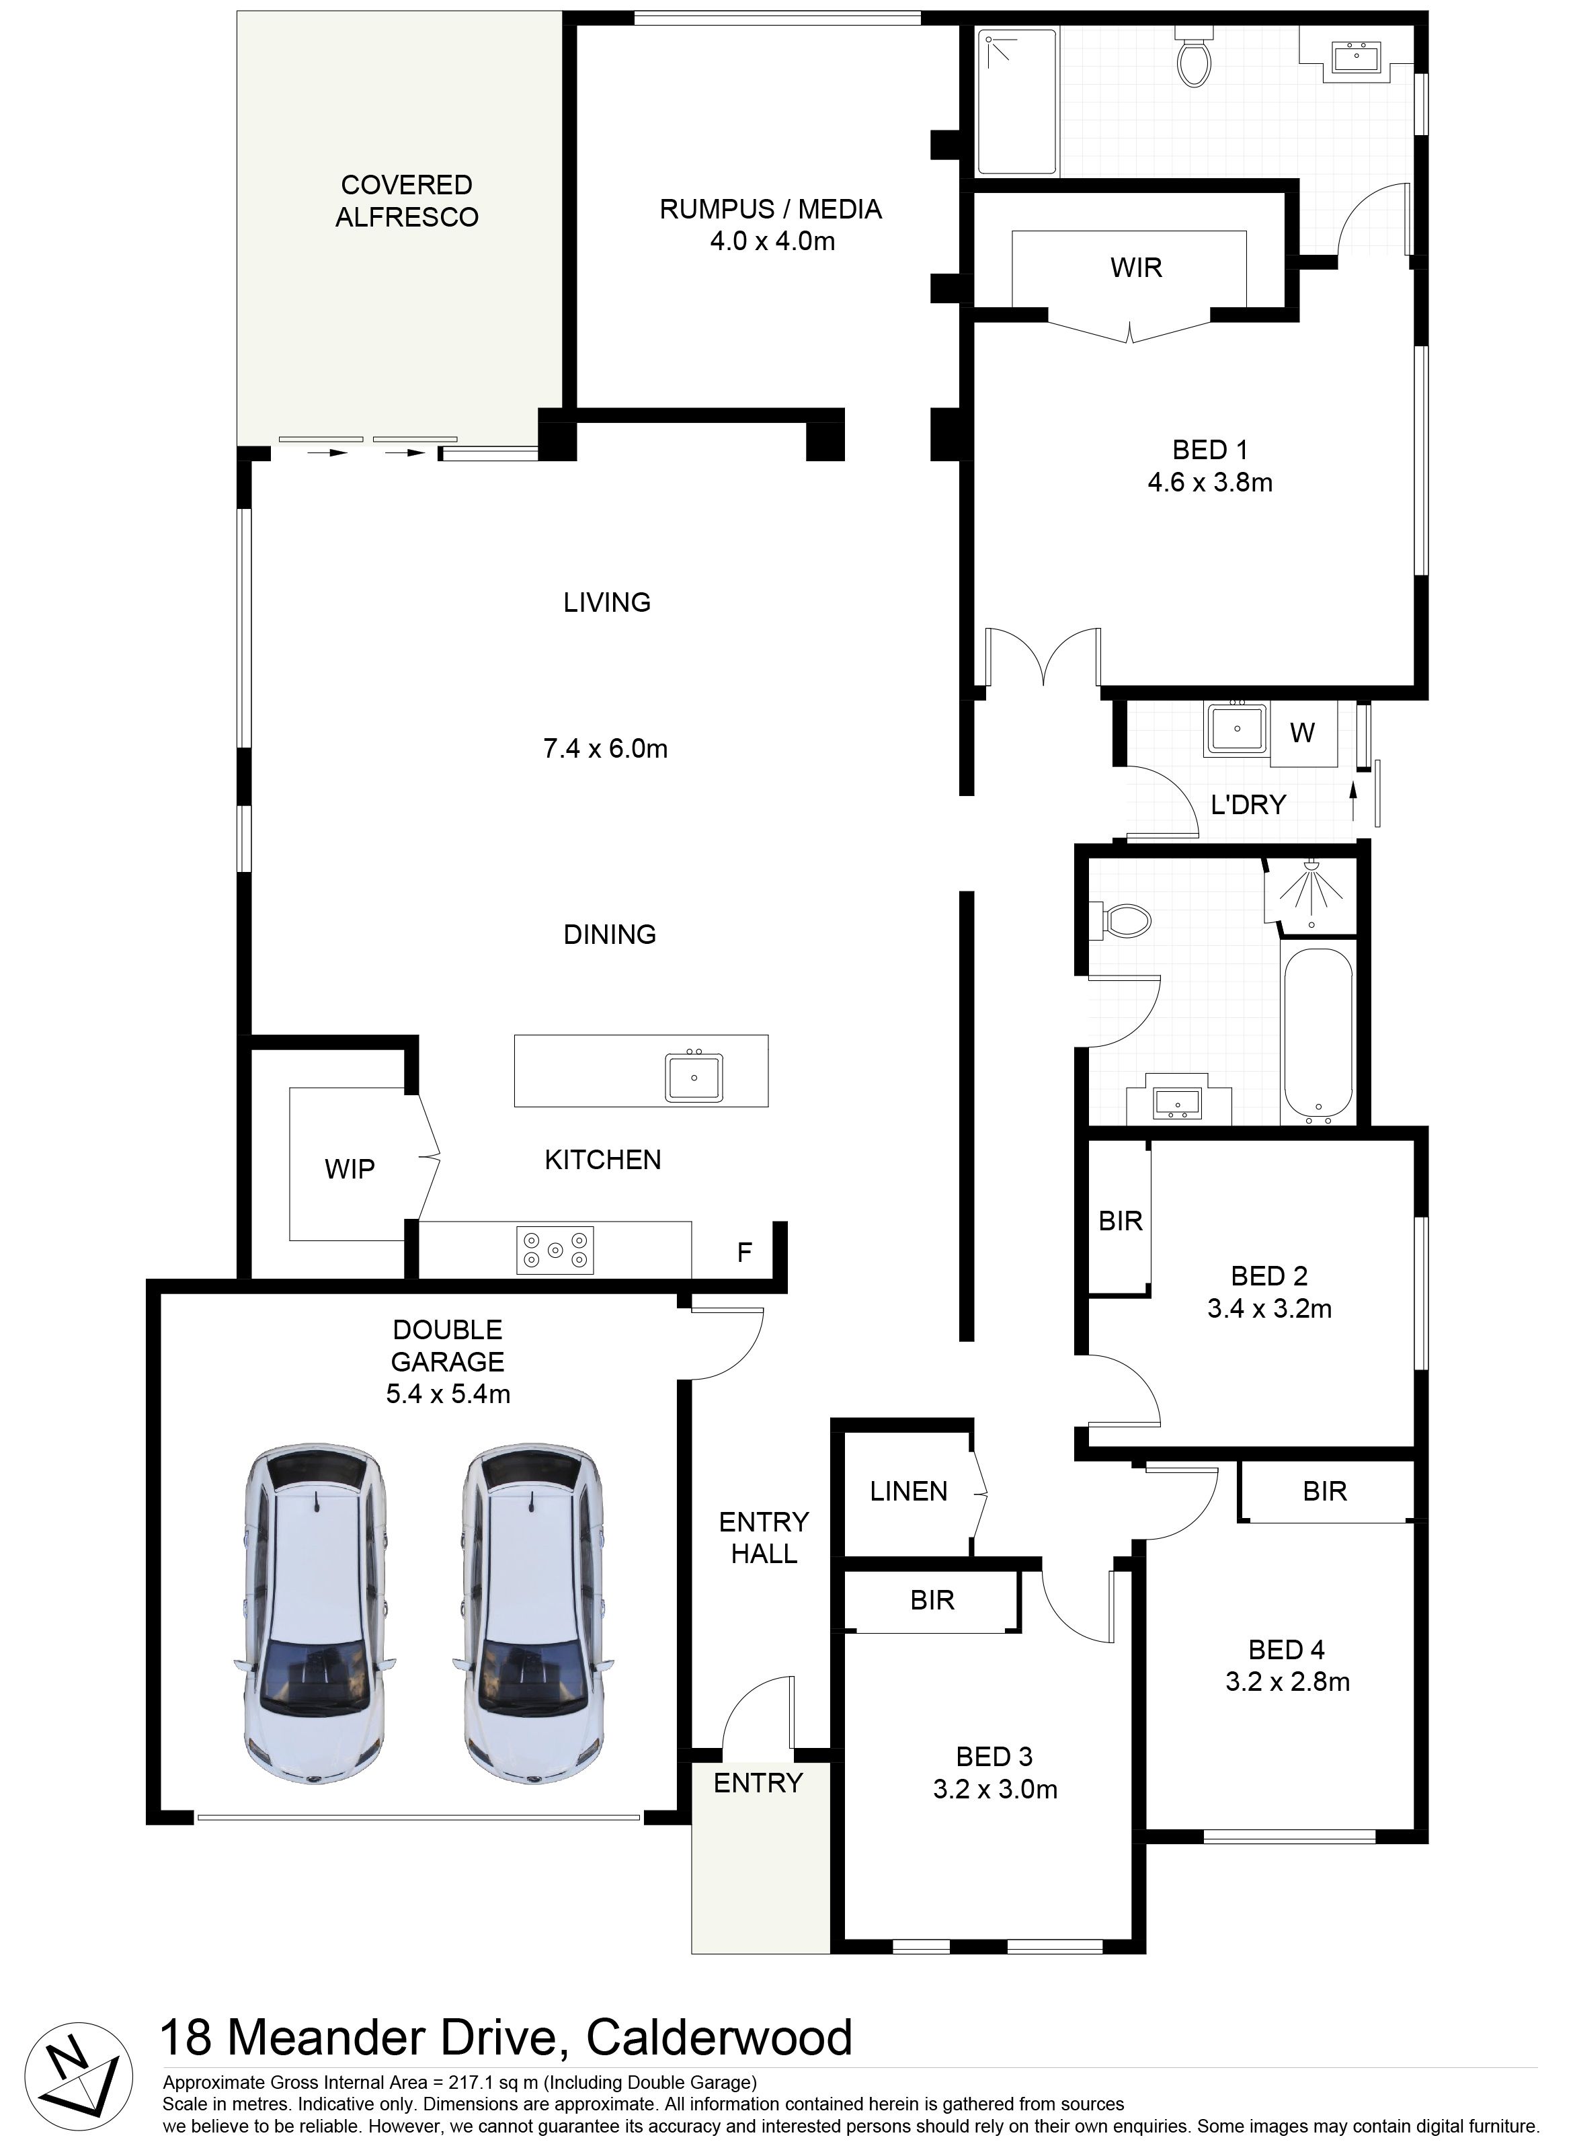
Ducted air conditioning and timber look tiles through the entry to the open plan lounge and dining with separate rumpus or theatre room.
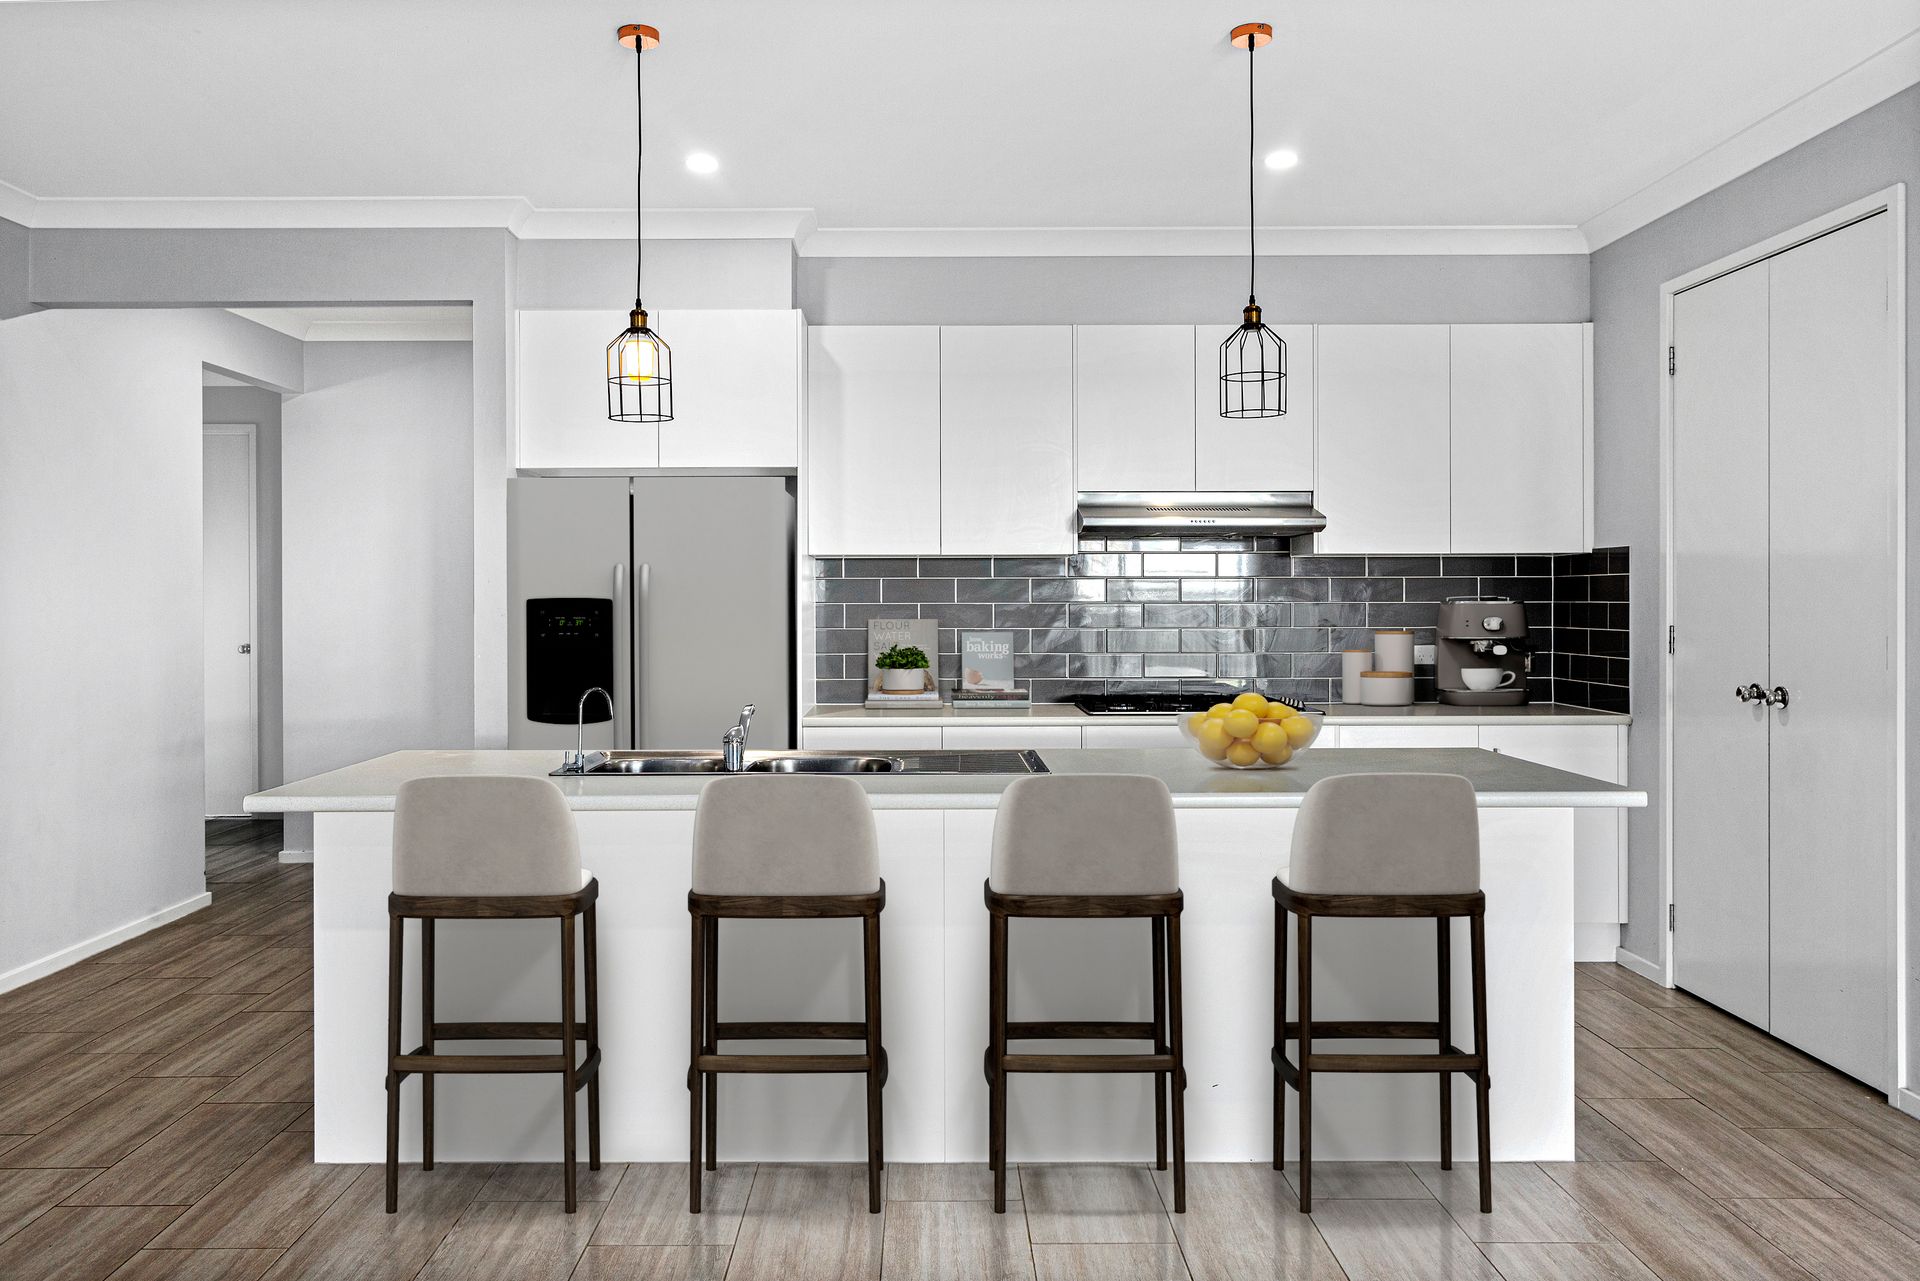
Over sized island bar kitchen featuring subway tiles and walk-in pantry.
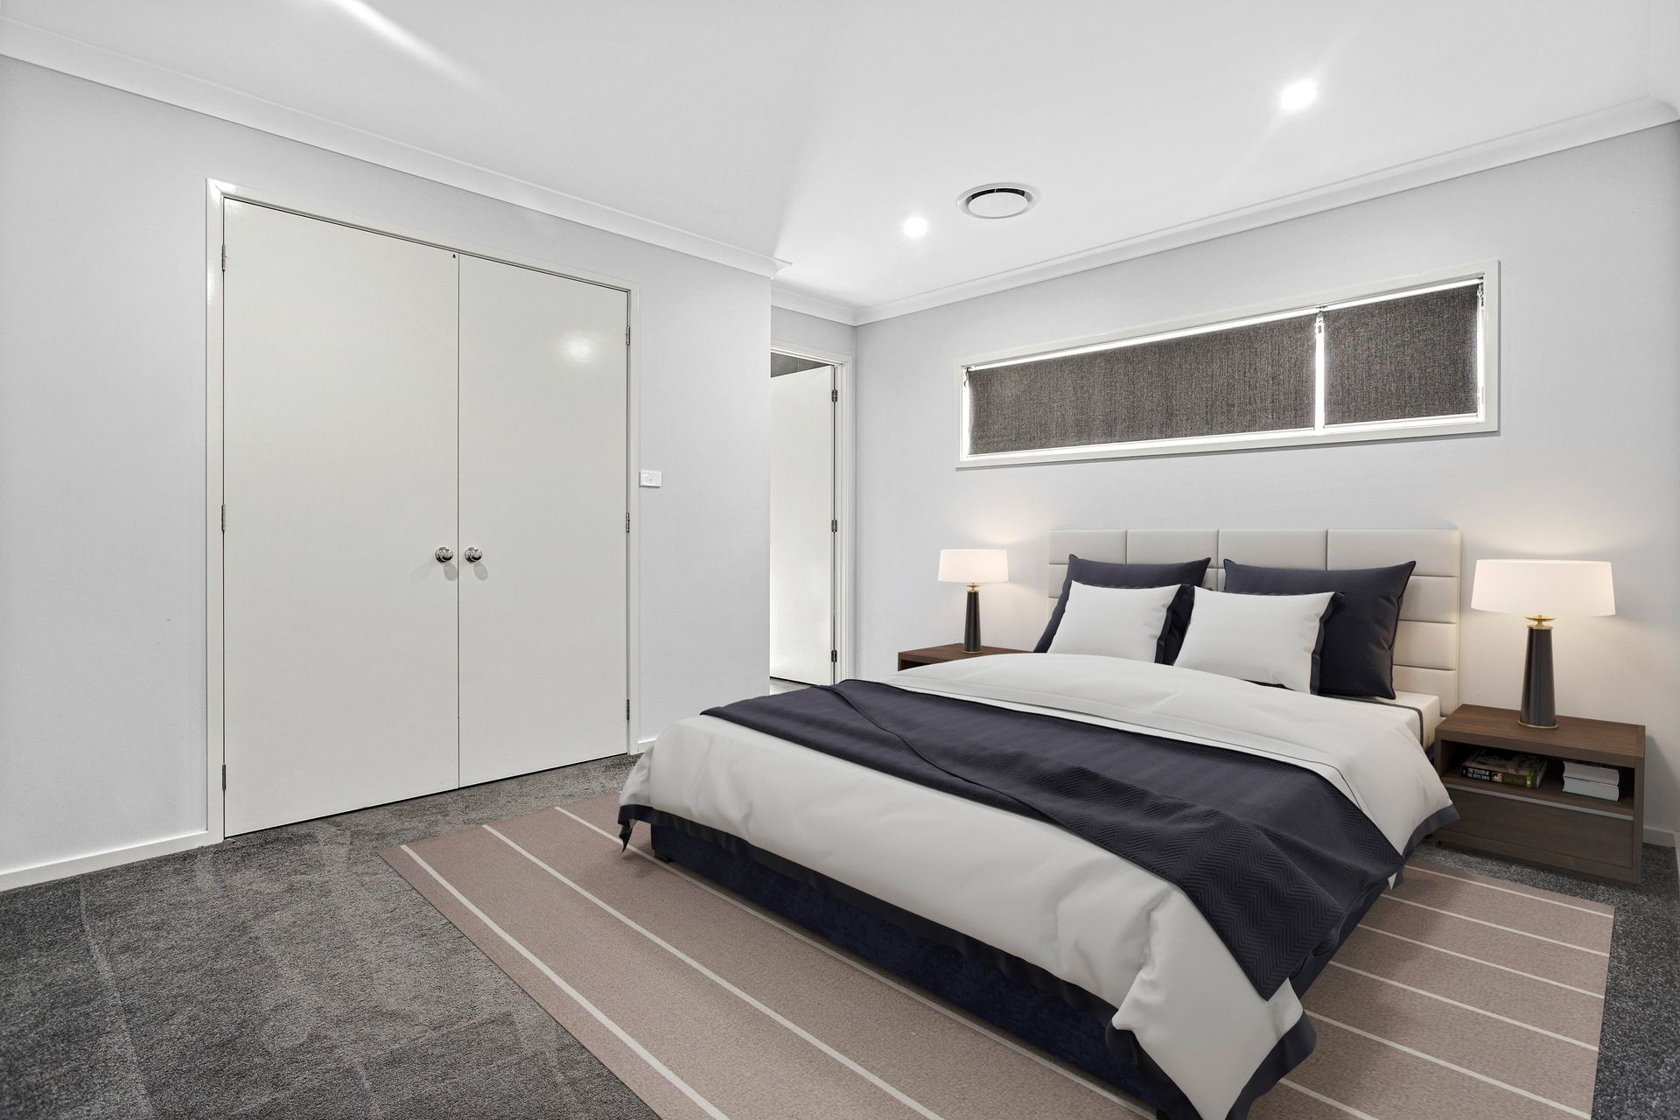
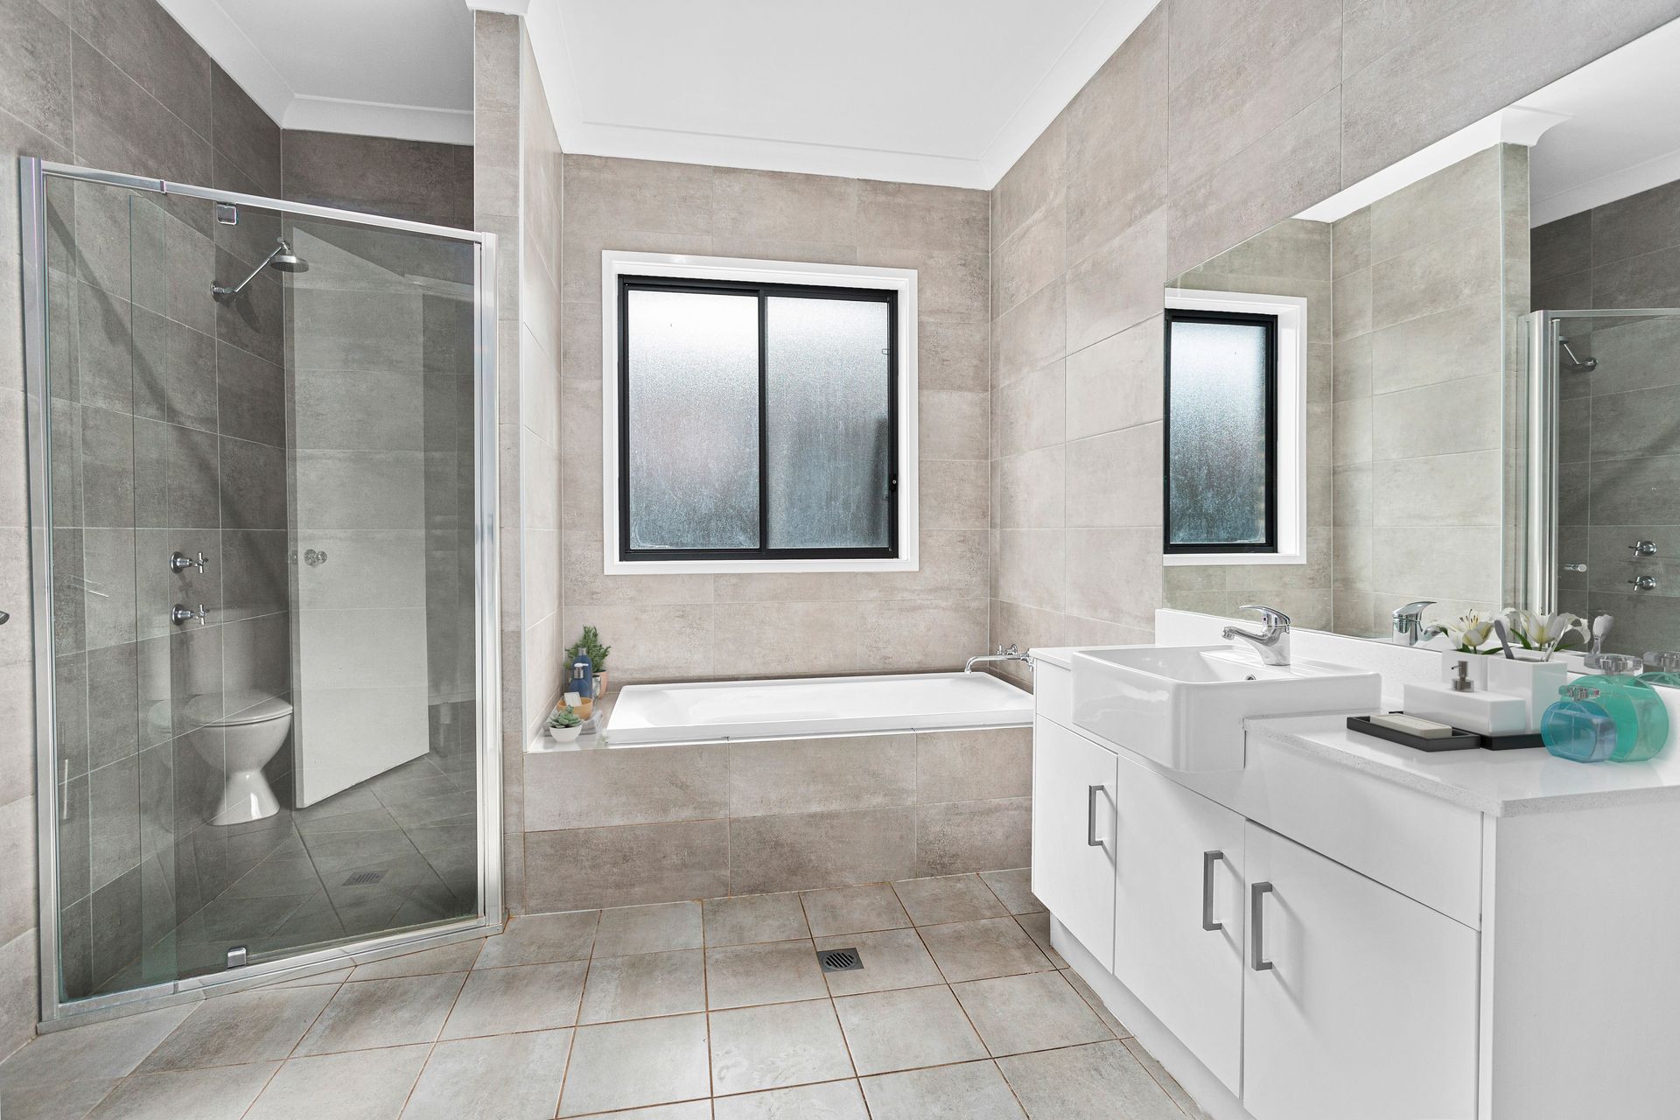
4 bedrooms all with built in robes, master with walk in robe and ensuite with floor to ceiling tiles and stone vanity. Double hung blinds.
Attic room with pull down ladder, fully lined and carpeted, the prefect rumpus/retreat for the children.
Triple stacker doors leading to alfresco with outlets for an outdoor kitchen.
Generous level yard, ideal for childrens play equipment.
Internal access to double car garage.
Enjoy this sought after home in this master planned estate with parks, bike tracks and future shopping and education precinct.
For more information or to arrange an inspection, contact Ben Linnehan on 0414 563 113.
Get in touch
We'd love to hear from you
If you're interested in looking at properties around the area, or want the latest information on the market in your neighbourhood, we'd love to hear from you.