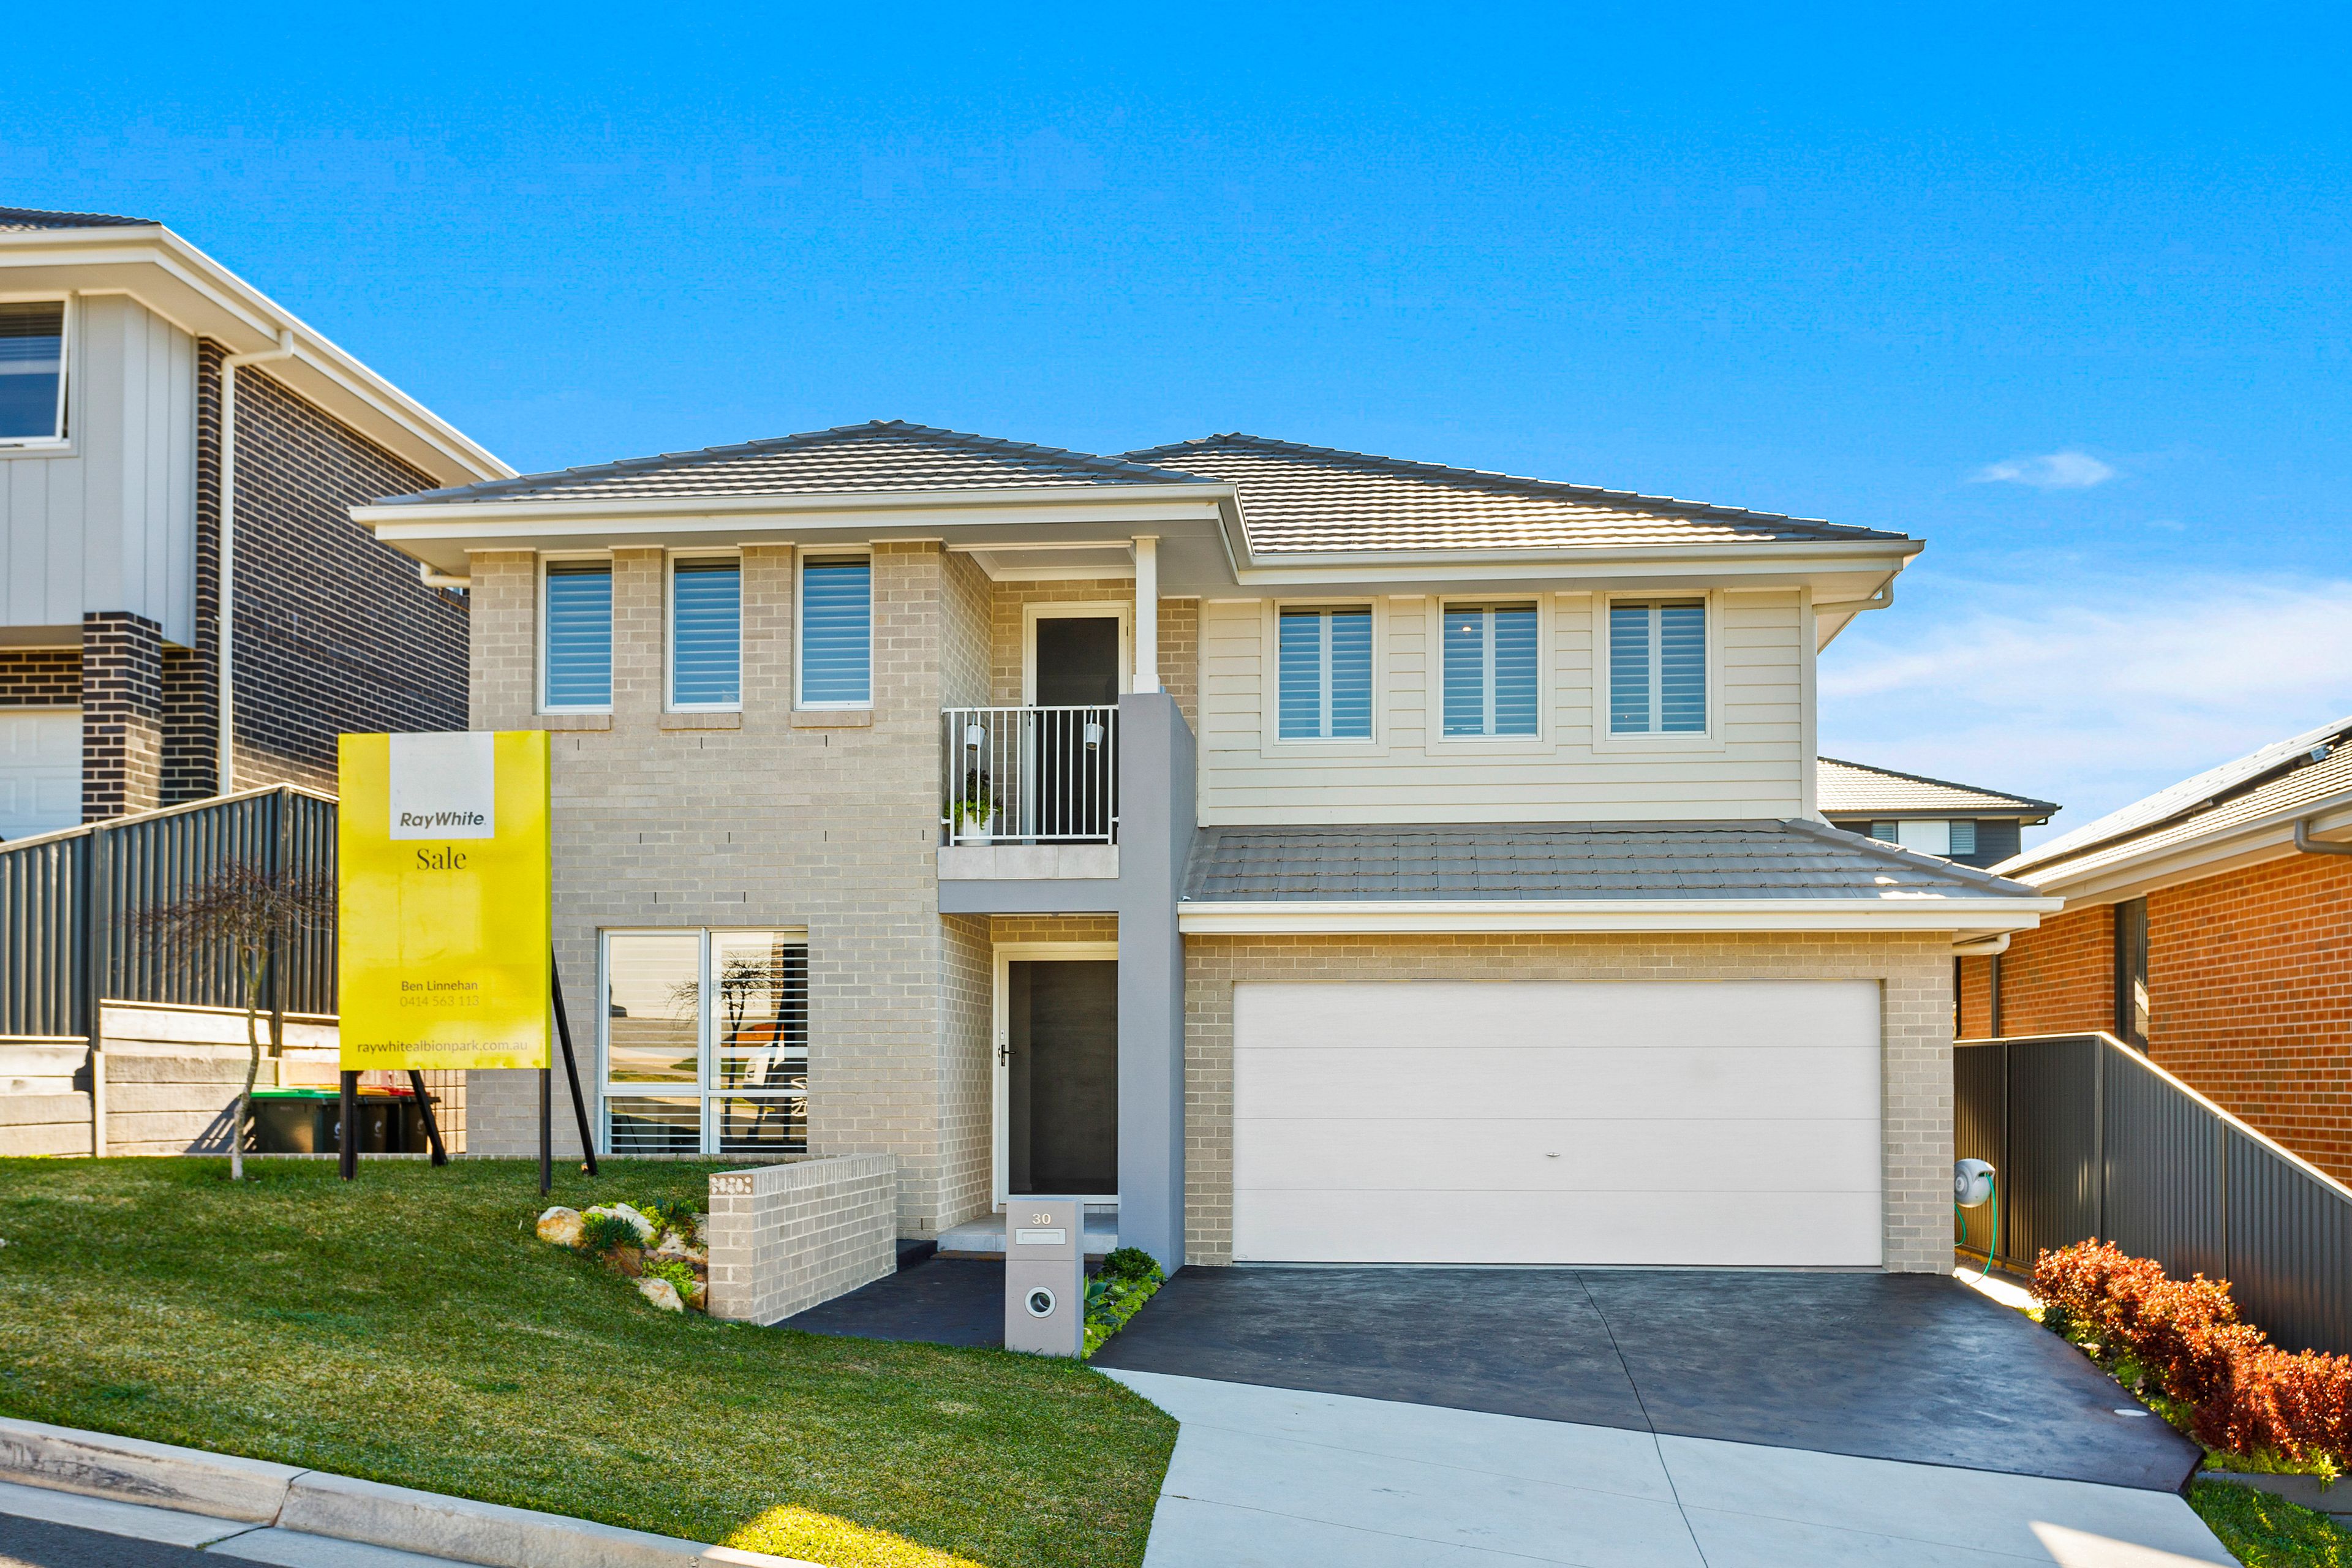
Stunning Designer Home Made for Relaxed Family Living
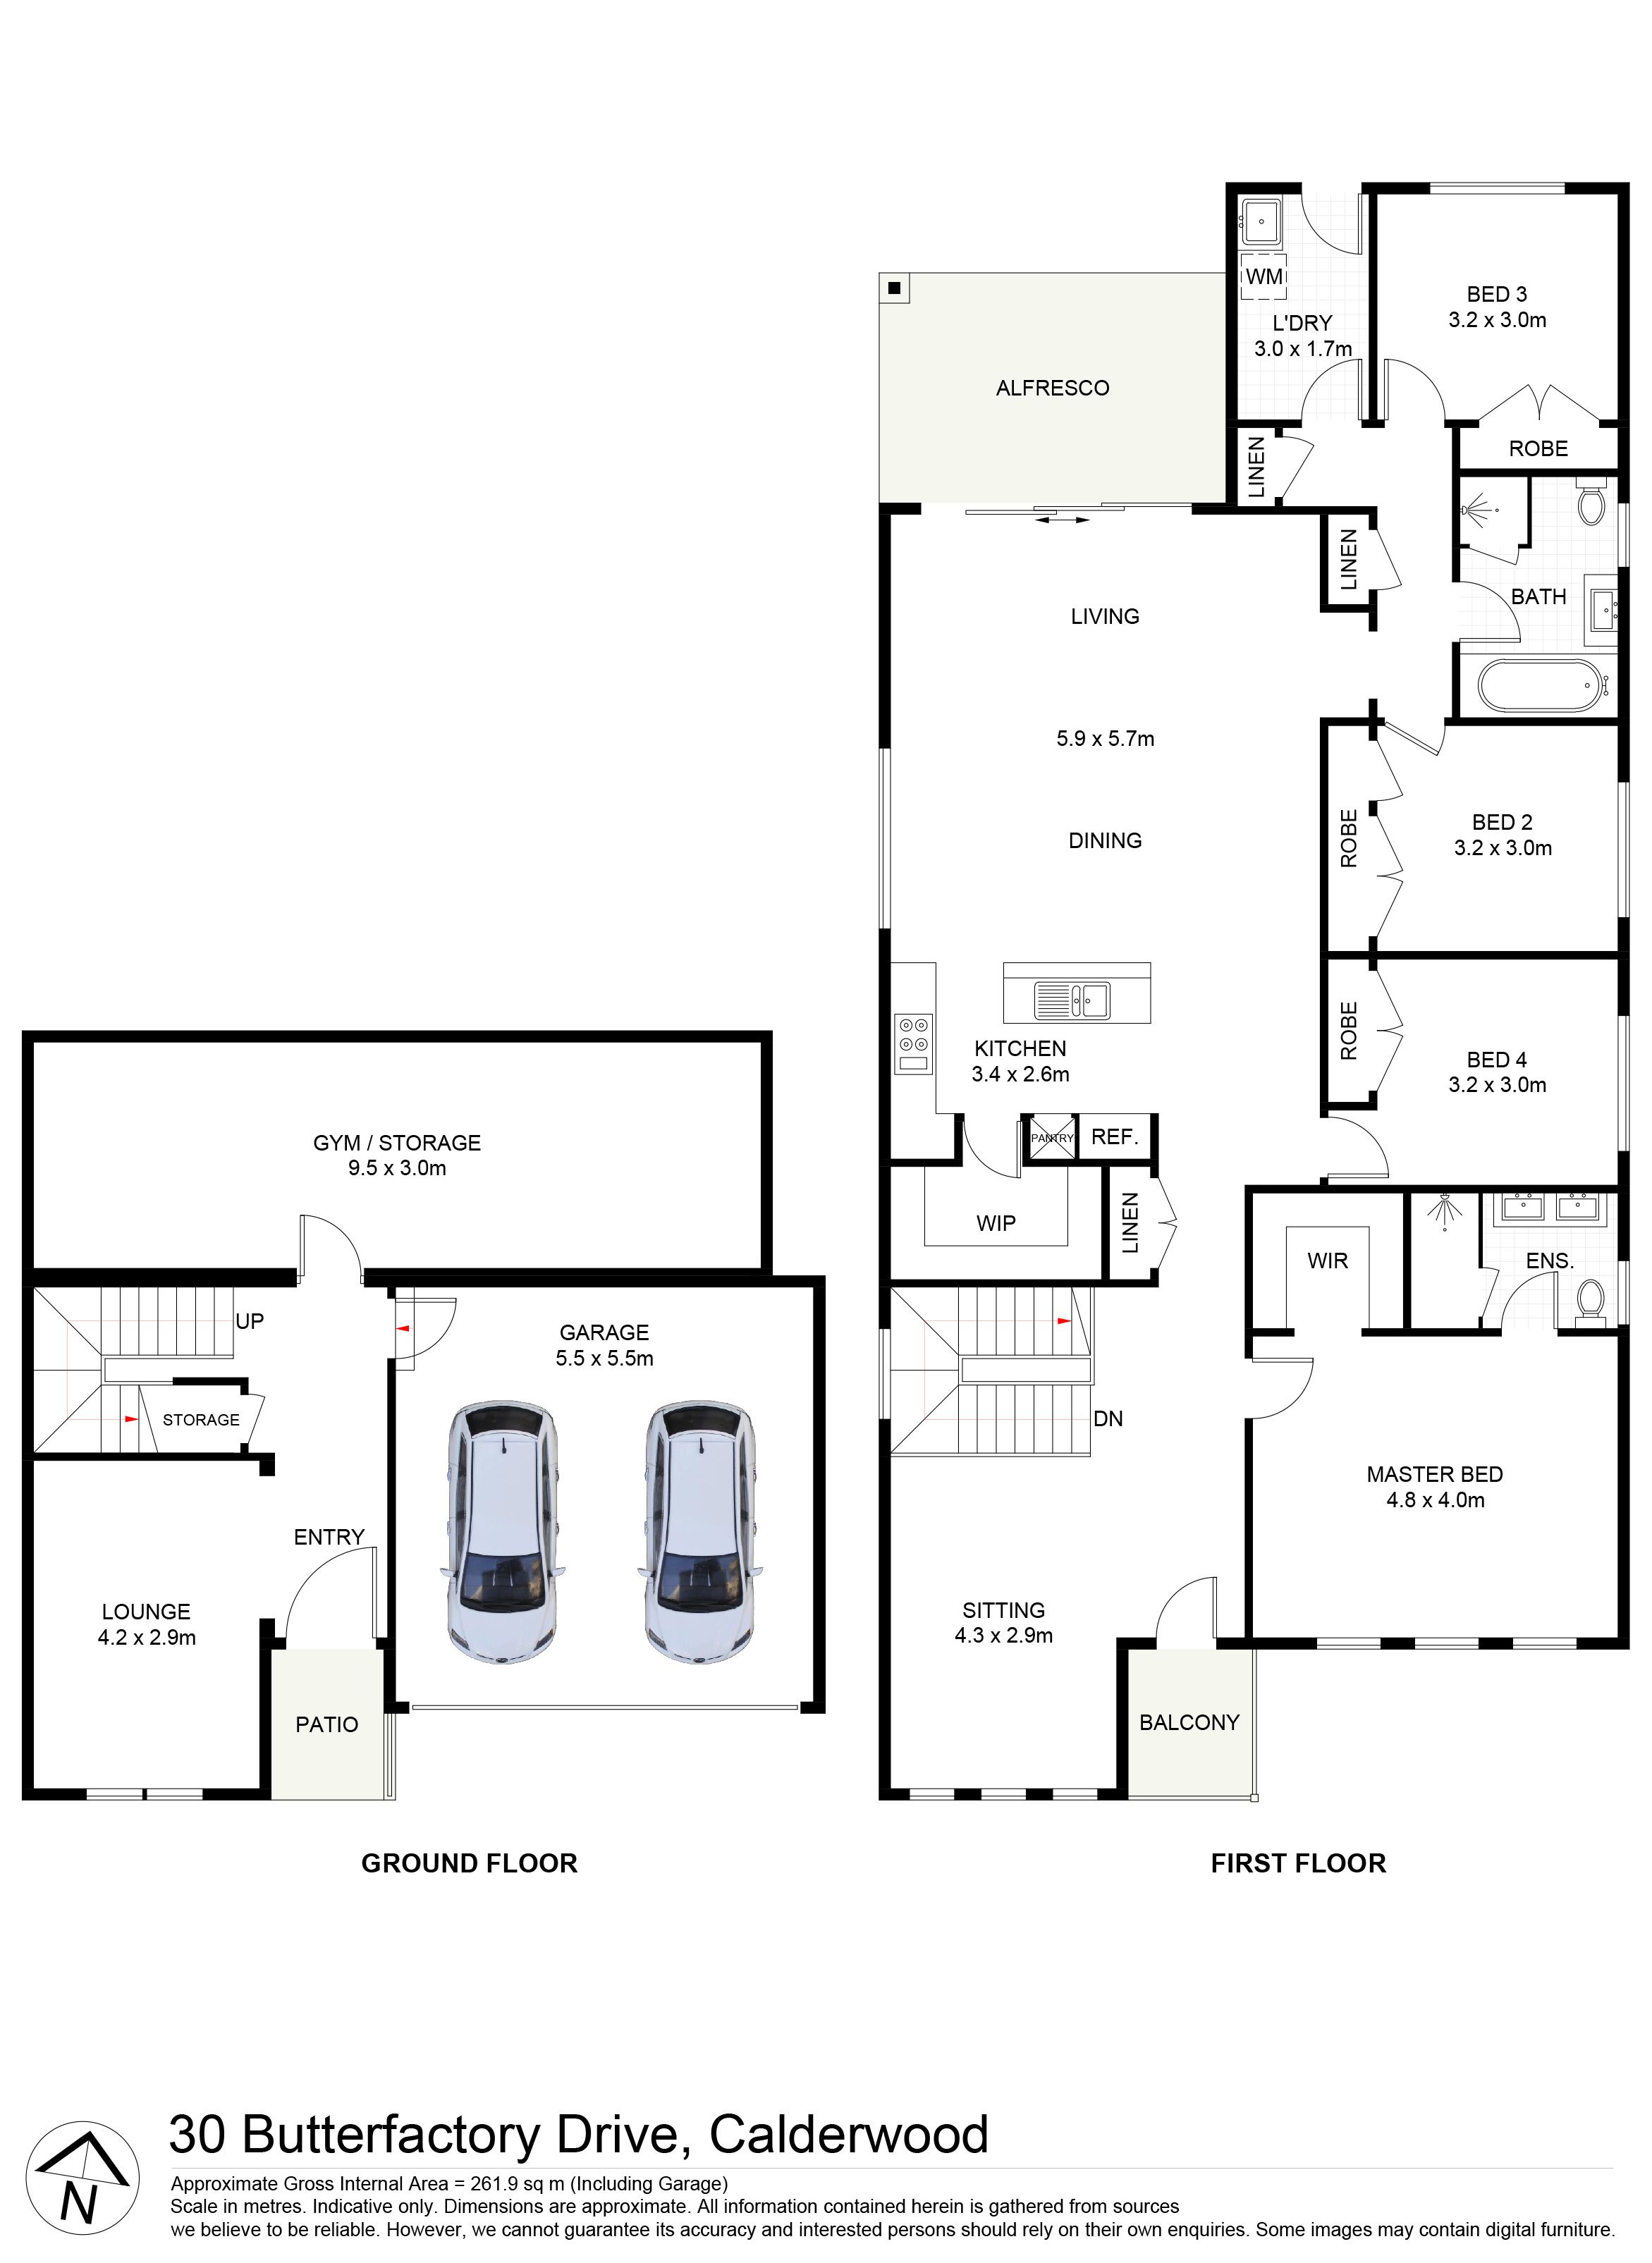
Brilliant family sanctuary comprising of lower level, featuring 3rd separate lounge room and oversized gym/store room or childrens retreat.
Under stair storage, upper floor with deluxe master suite featuring walk-in robe and ensuite with floor to ceiling tiles and double vanity.
Plantation shutters to the facade of the home. Additional second separate living with adjoining Juliette balcony.
A vast flowing tiled dining and lounge, enjoying a seamless transition through a triple stacker door to a north facing sun washed alfresco area leading out to eco-decked yard. Extremely low maintenance enjoy the escarpment and valley vistas. Landscaped yard, nothing to do.
The gourmet stone island bar kitchen is complete with breakfast bar, 900mm gas oven, soft closing cabinetry and butlers pantry.
Balance of four bedrooms featuring built-in robes, double sized dimensions and TV points
Main bathroom with stone vanity, semi-frameless shower screens and tile cut-outs. 3 linen presses and cabinetry to laundry.
Full ducted air conditioning throughout with 3 zones. Clear shield security doors and 6.6kw solar system.
As close to a new home, only 18 months old.
A standout family home in this highly desirable master planned estate with parks, walking tracks, and future shopping and education precinct near by.
10 minutes to Shellharbour beaches, Stockland Shellharbour, and easy access to the M1 motorway to Sydney.
For more information or to arrange an inspection contact Ben Linnehan on 0414563113.
Get in touch
We'd love to hear from you
If you're interested in looking at properties around the area, or want the latest information on the market in your neighbourhood, we'd love to hear from you.
30 Butterfactory Drive
Calderwood 2527, New South Wales