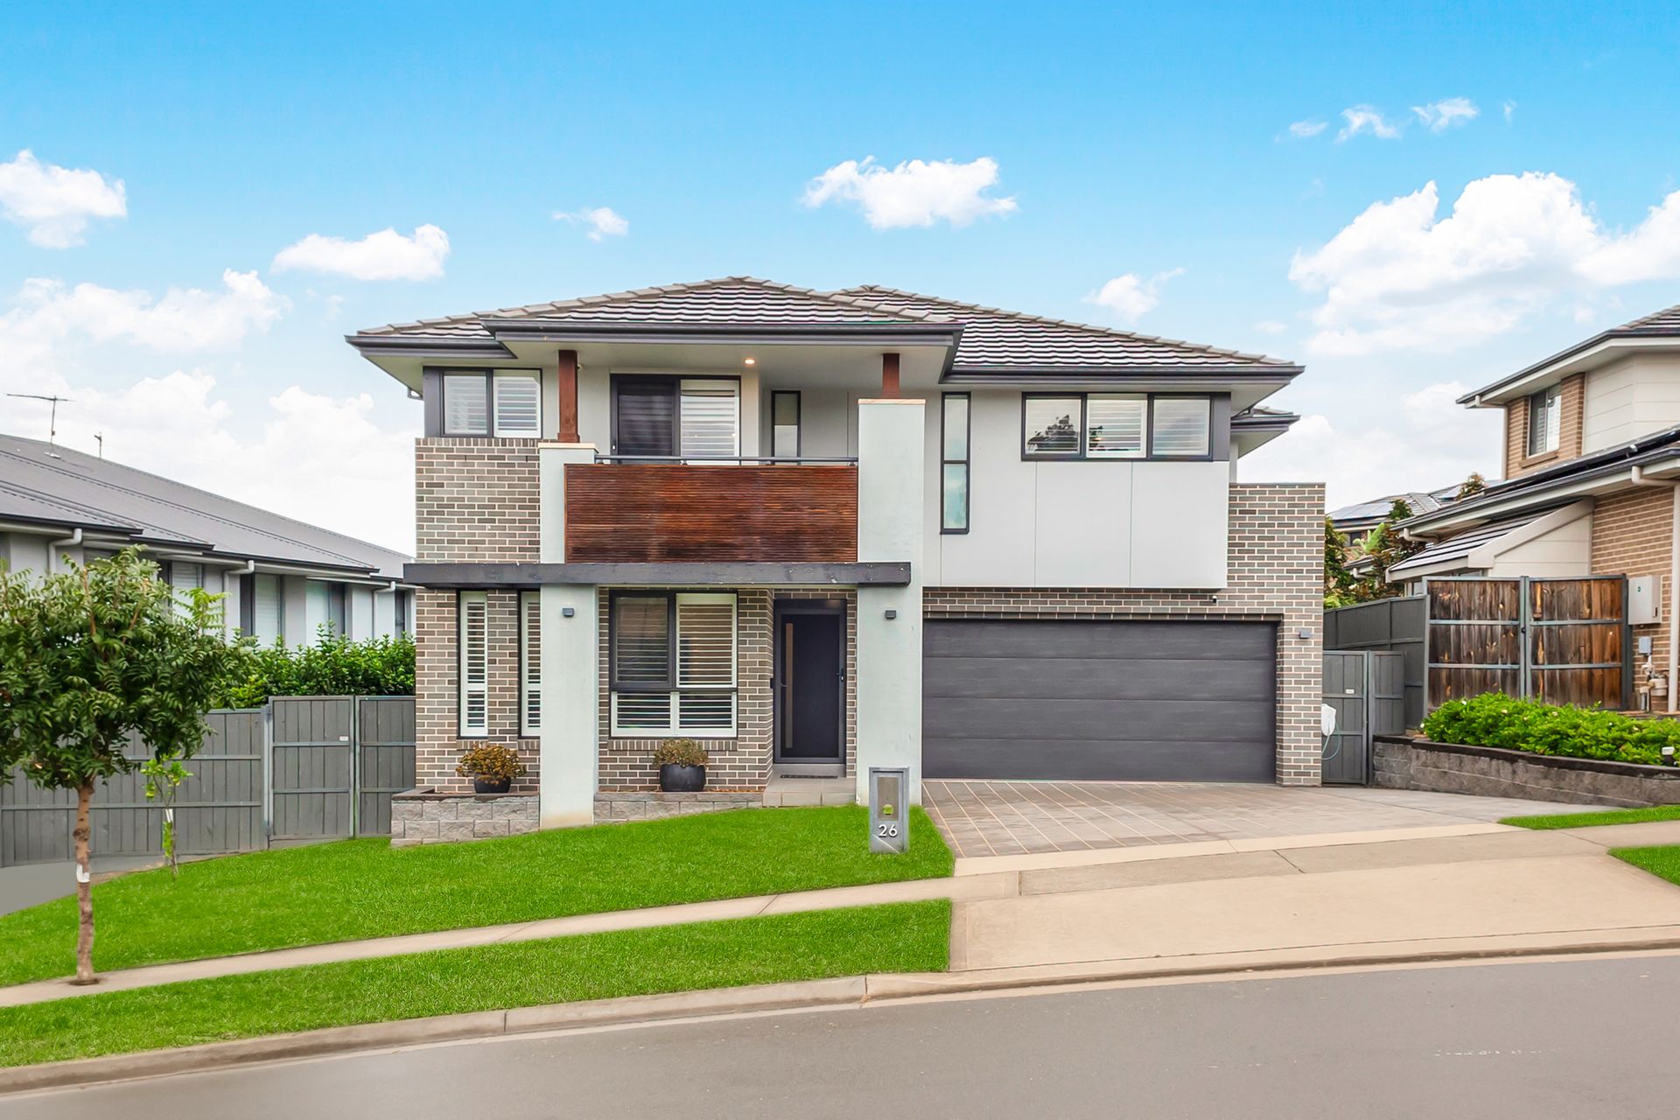
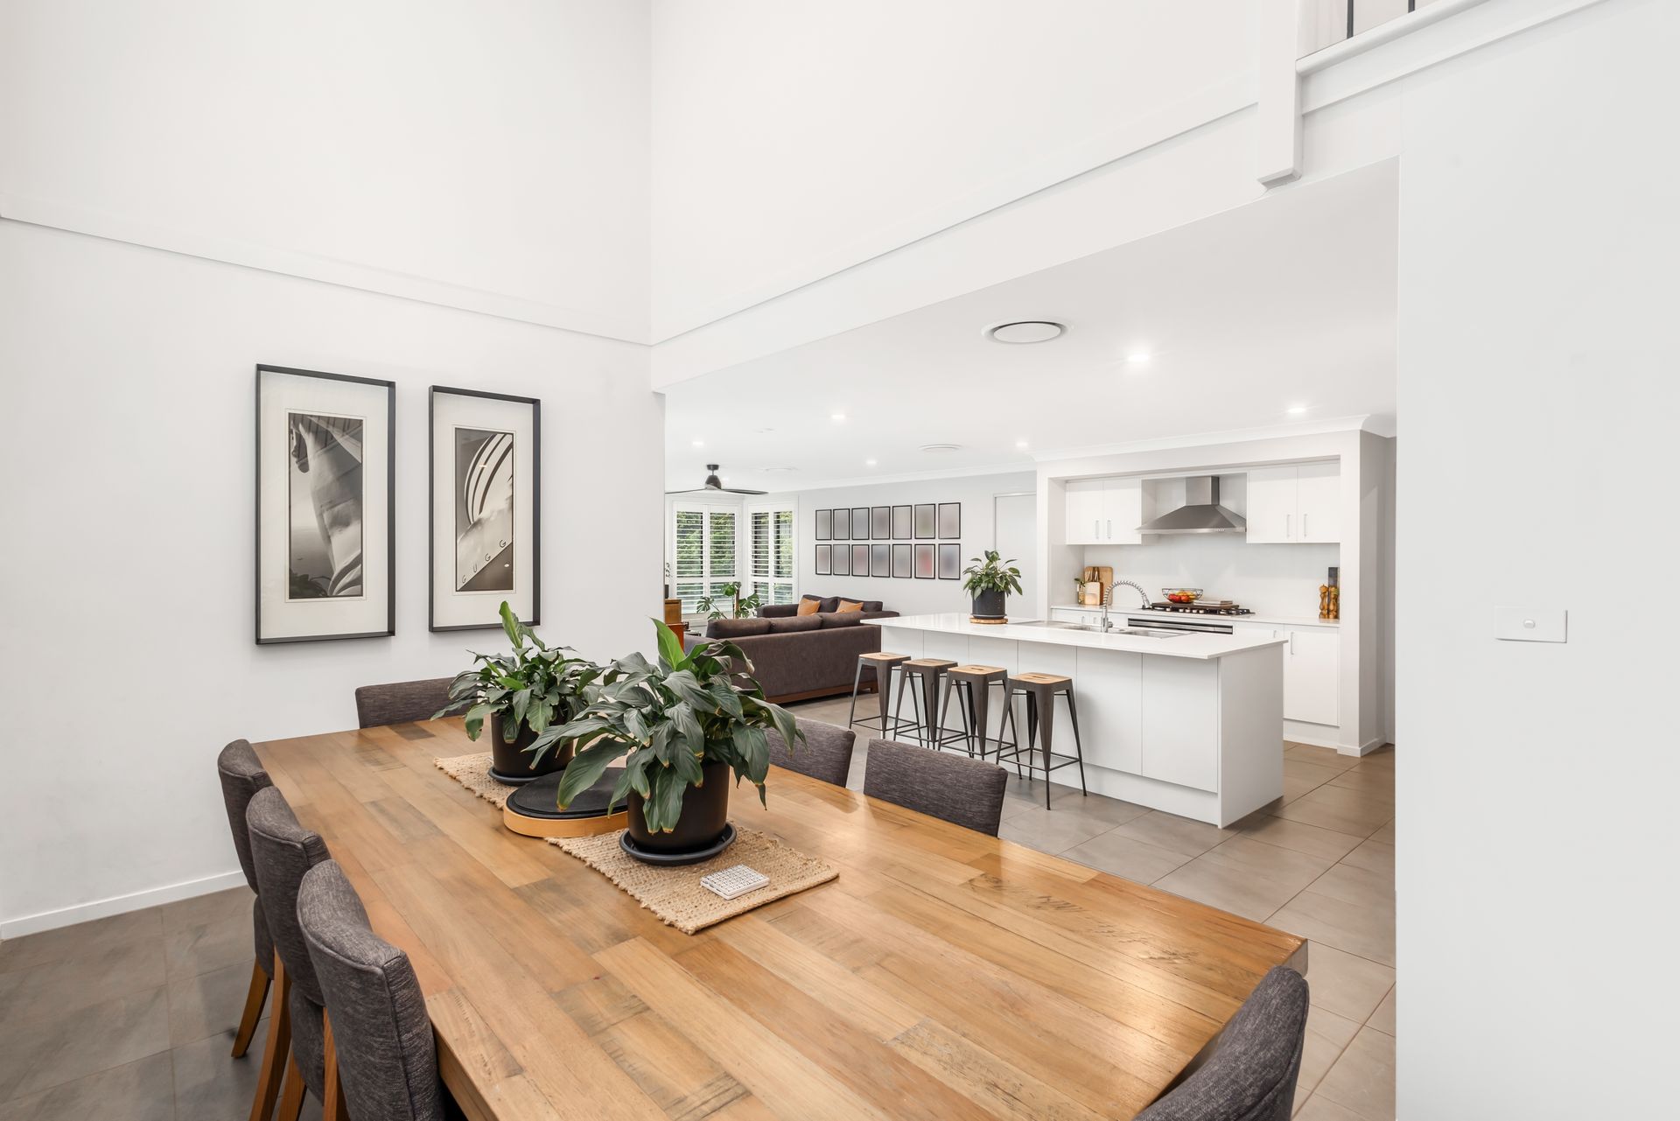
A perfectly northerly aspect, exquisite floor plan and interiors by Firstyle Homes, and family orientated outdoor features all combine in this meticulously crafted residence to deliver the ultimate in family living.
Highlights Include:
• Grand proportions throughout the home
• Master bedroom complete with his/her walk-in robes + en-suite + balcony with Blue Mountains views
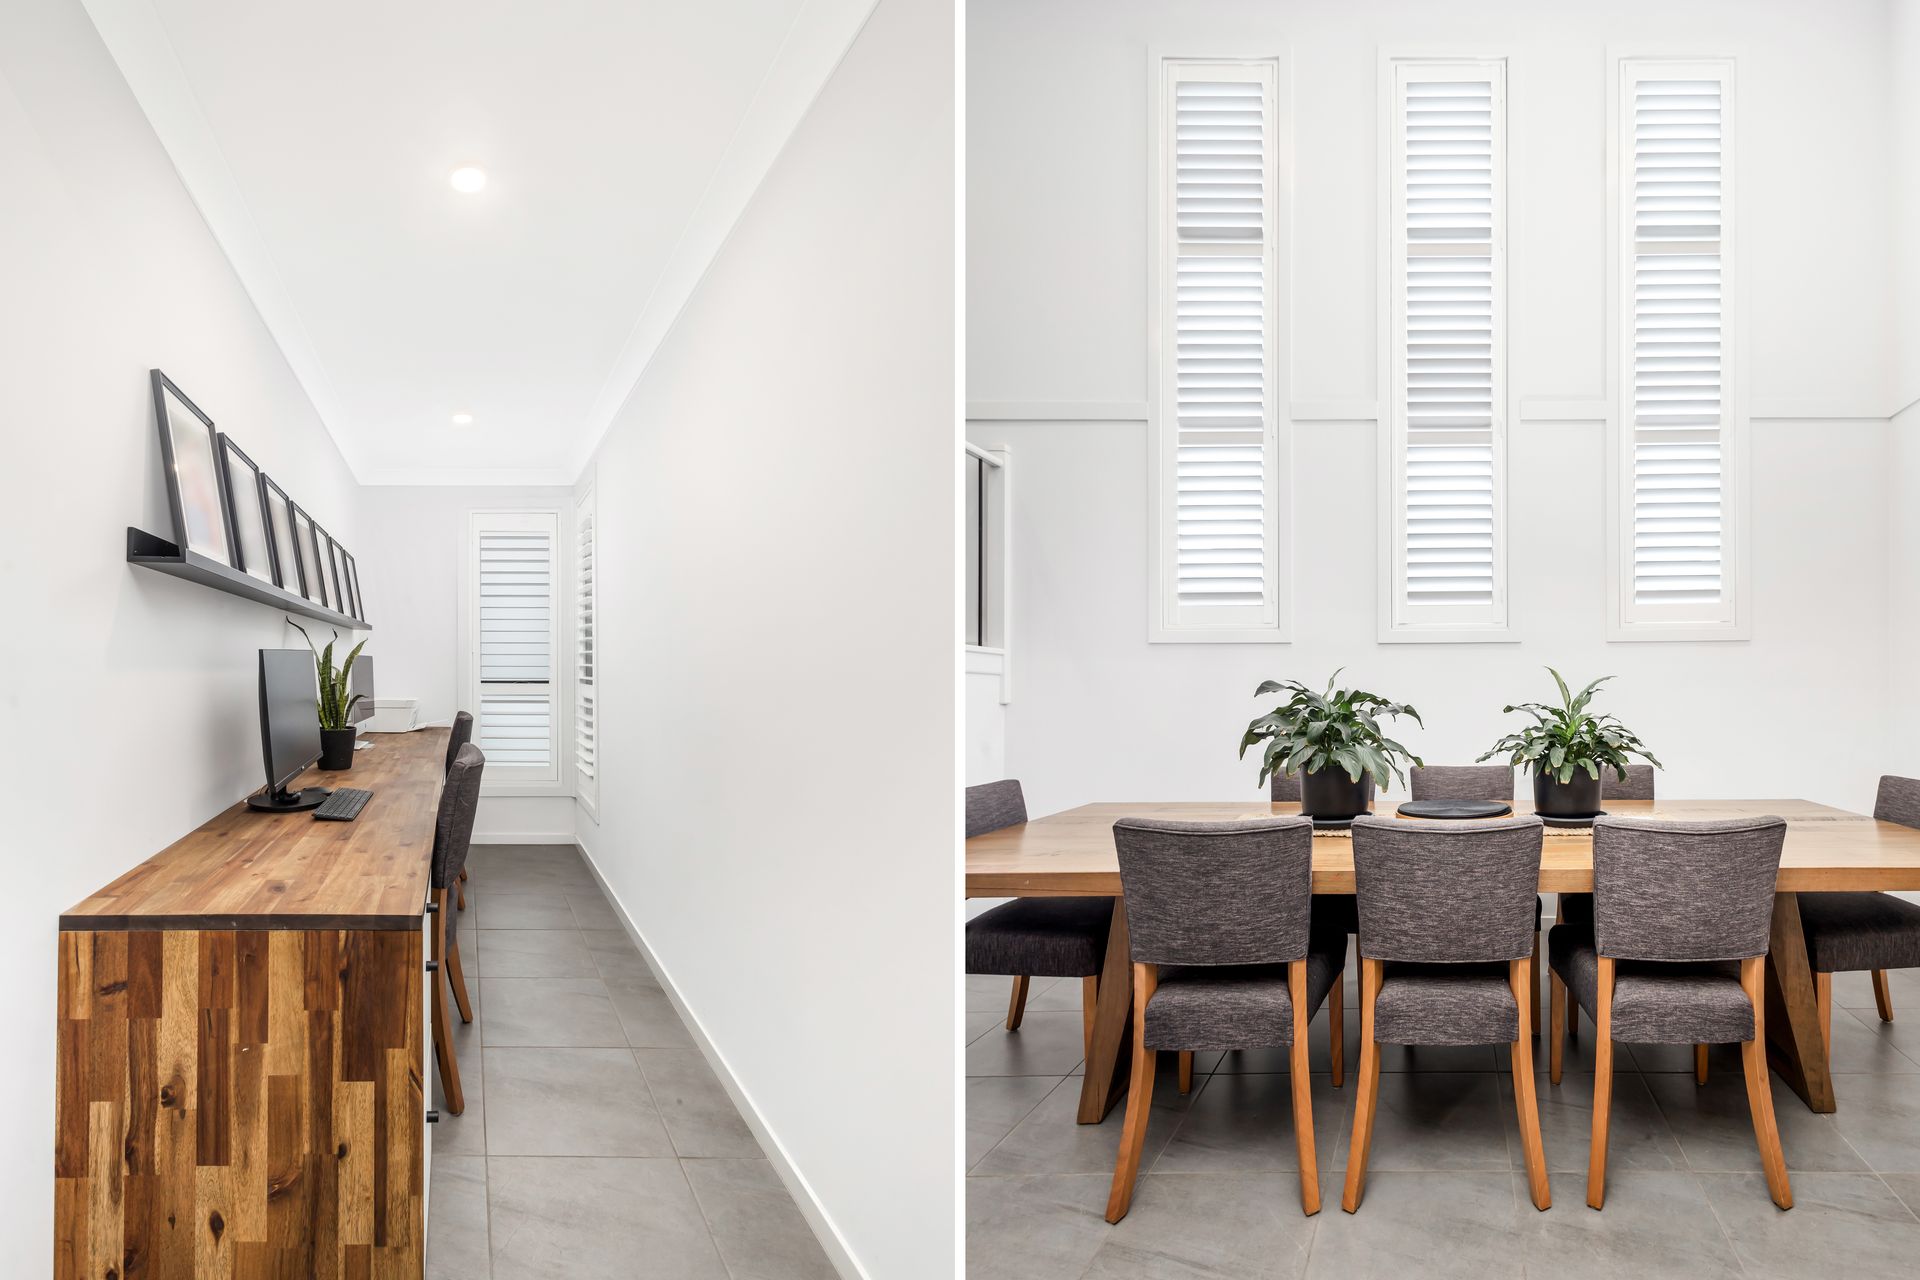
• Captivating void space above dining area adjacent to open plan kitchen and living area
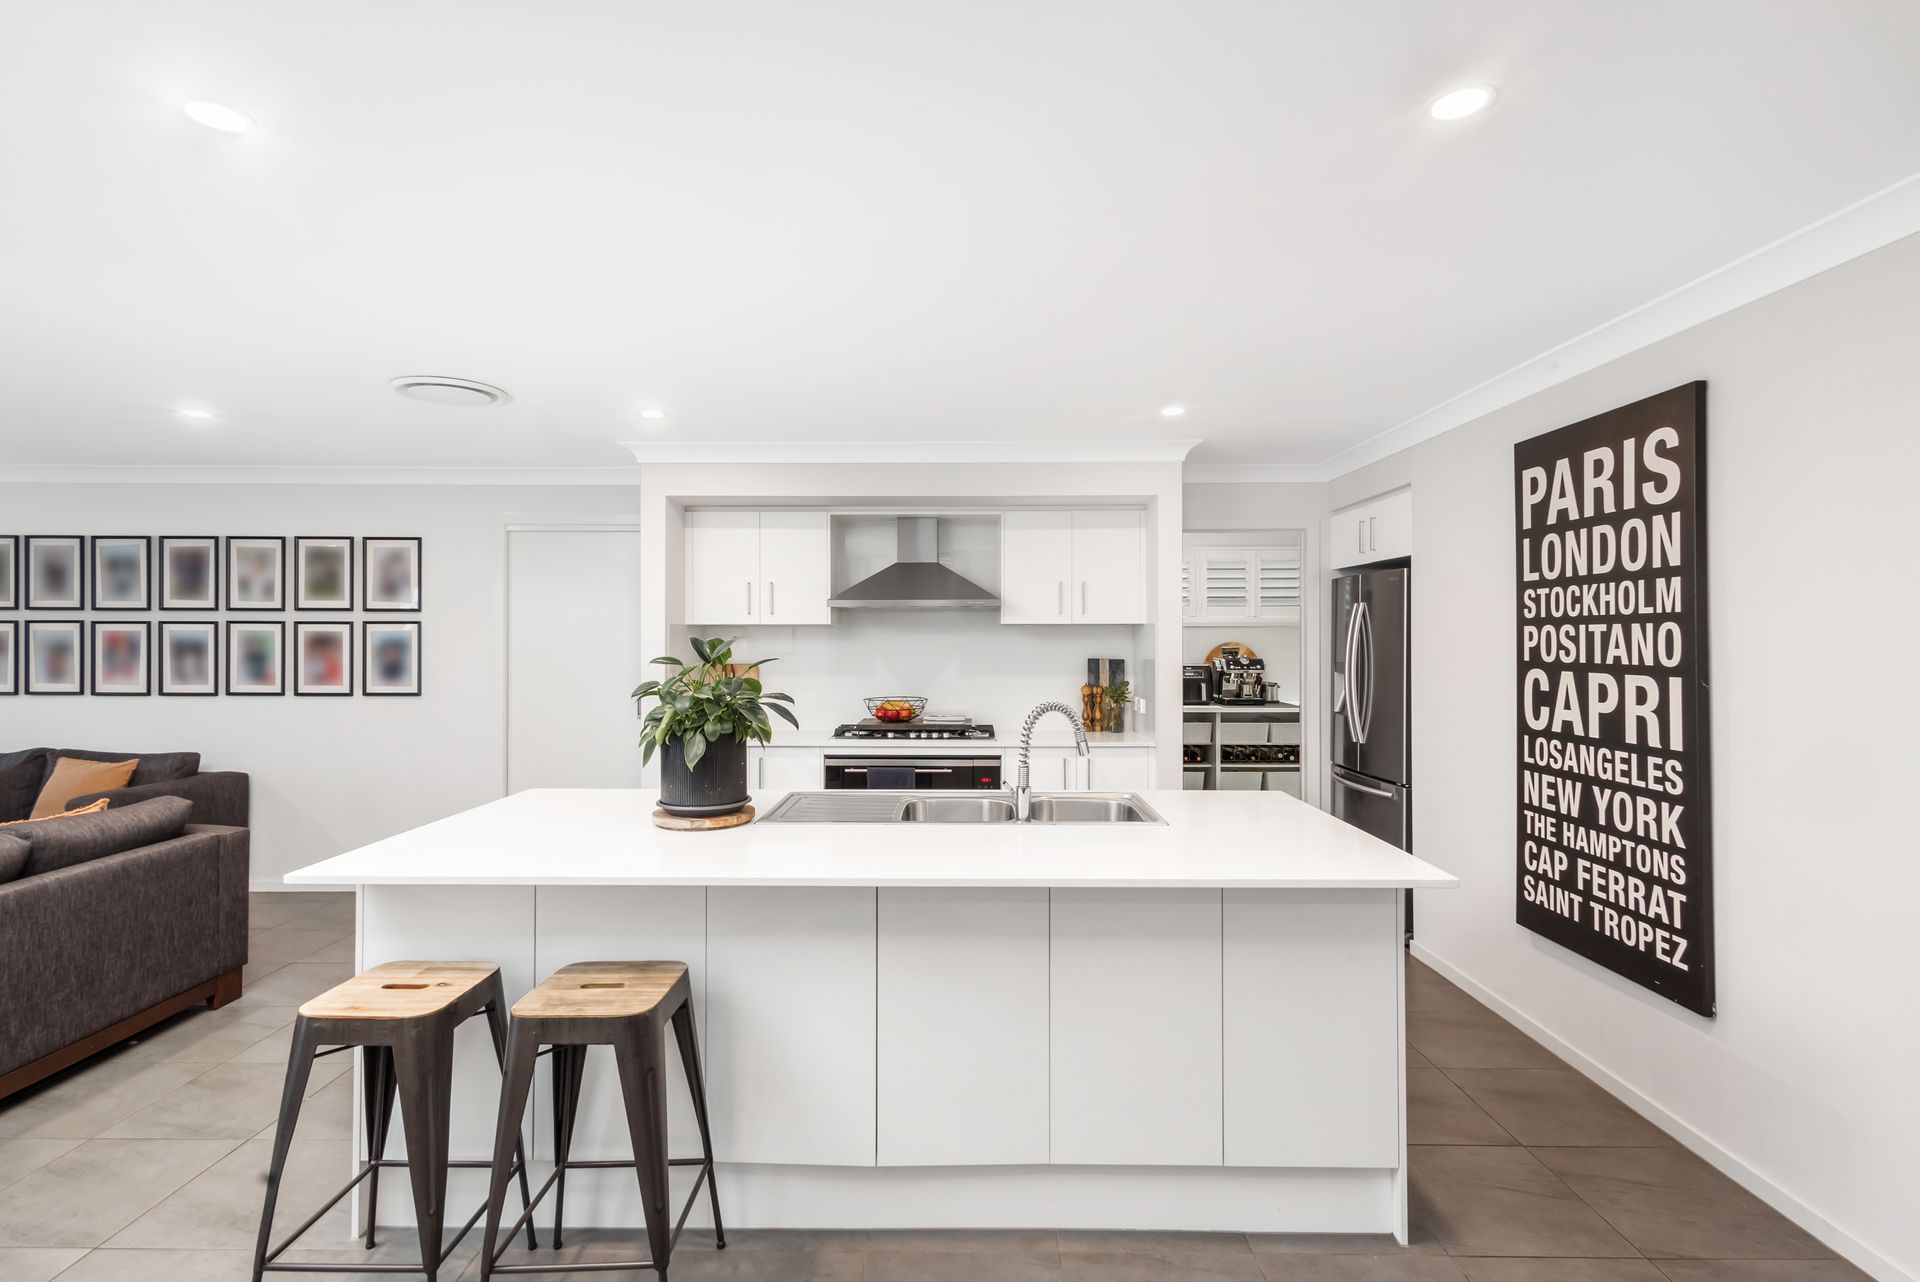
• Full walk-in pantry with ability to transform into complete Butler's Pantry
• In-built Matador BBQ with bar fridge and pizza oven
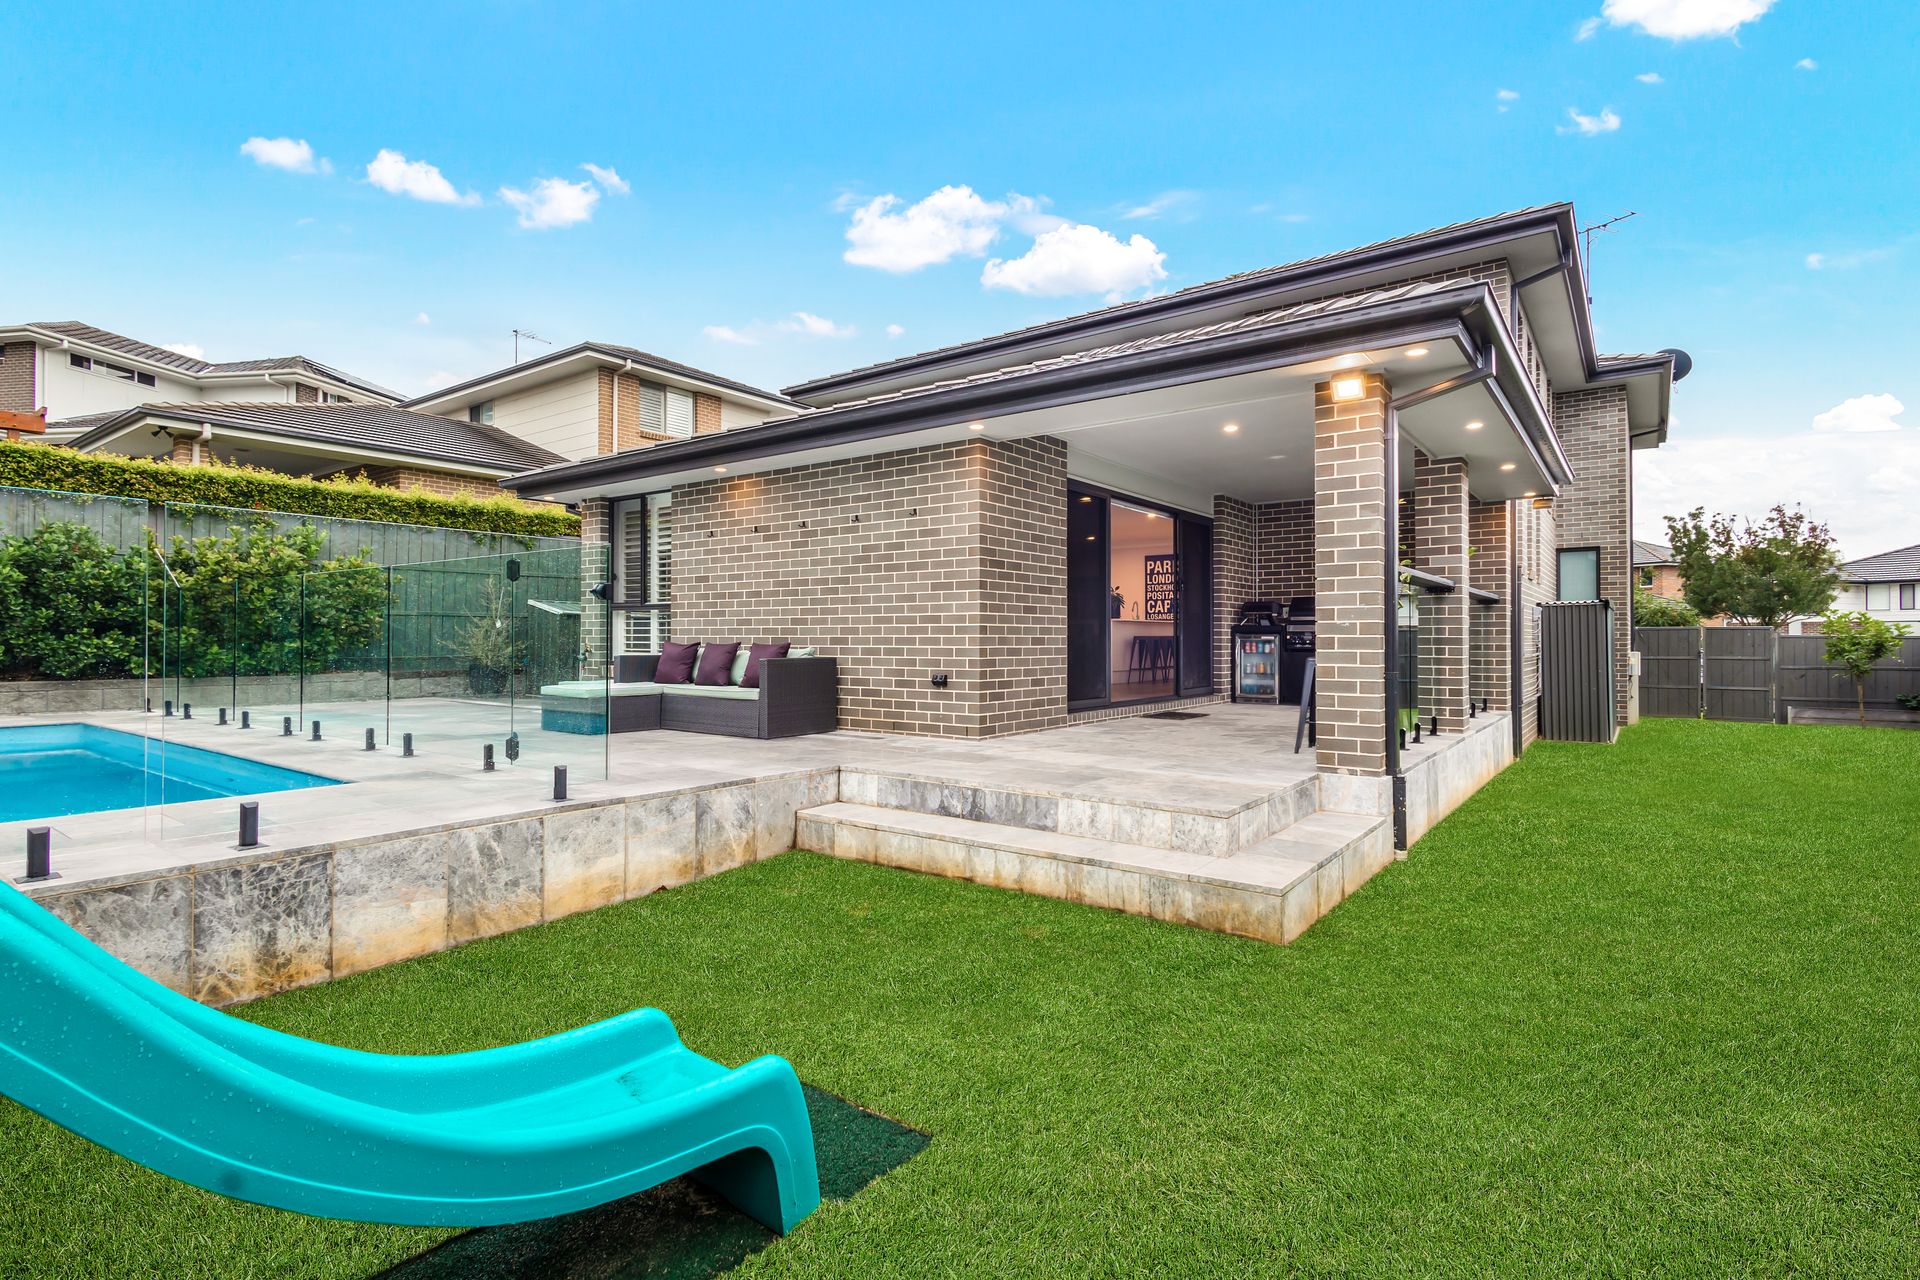
• Lap pool + sun-drenched retreat area + kids cubby house
• Ducted Air Conditioning throughout + solar + study + storage/mud room
Upon entry through a striking wide doorway, multiple living zones branch off, inclusive of a media room and separate study area as well as storage/mud room to reveal an open plan living, dining and kitchen area.
Taking cues out of some of the best show homes, a soaring void space with three elongated windows is revealed above a large dining space that allows an abundance of natural light to flow throughout the space.
A sublime kitchen area offers an abundance of storage with both the walk-in pantry that can be easily converted to a complete Butler's Pantry and cabinet storage even being found underneath the overhanging stone bench tops on the island.
A sun-drenched backyard offers family space all year round from the manicured lawns, hedges, and the children's cubby house to the undercover alfresco area complete with in-built BBQ and in-ground pool area.
Upstairs you will find bedrooms of significant proportions all-inclusive of plantation shutters and zoned Ducted Air Conditioning.
Complete with internal access to the garage, this incredible home is positioned in close proximity to all the excitement of Caddens including local parks, shops, transport (New Metro Line in construction) and Kent Road Sporting facility (in construction) and M4 Junction.