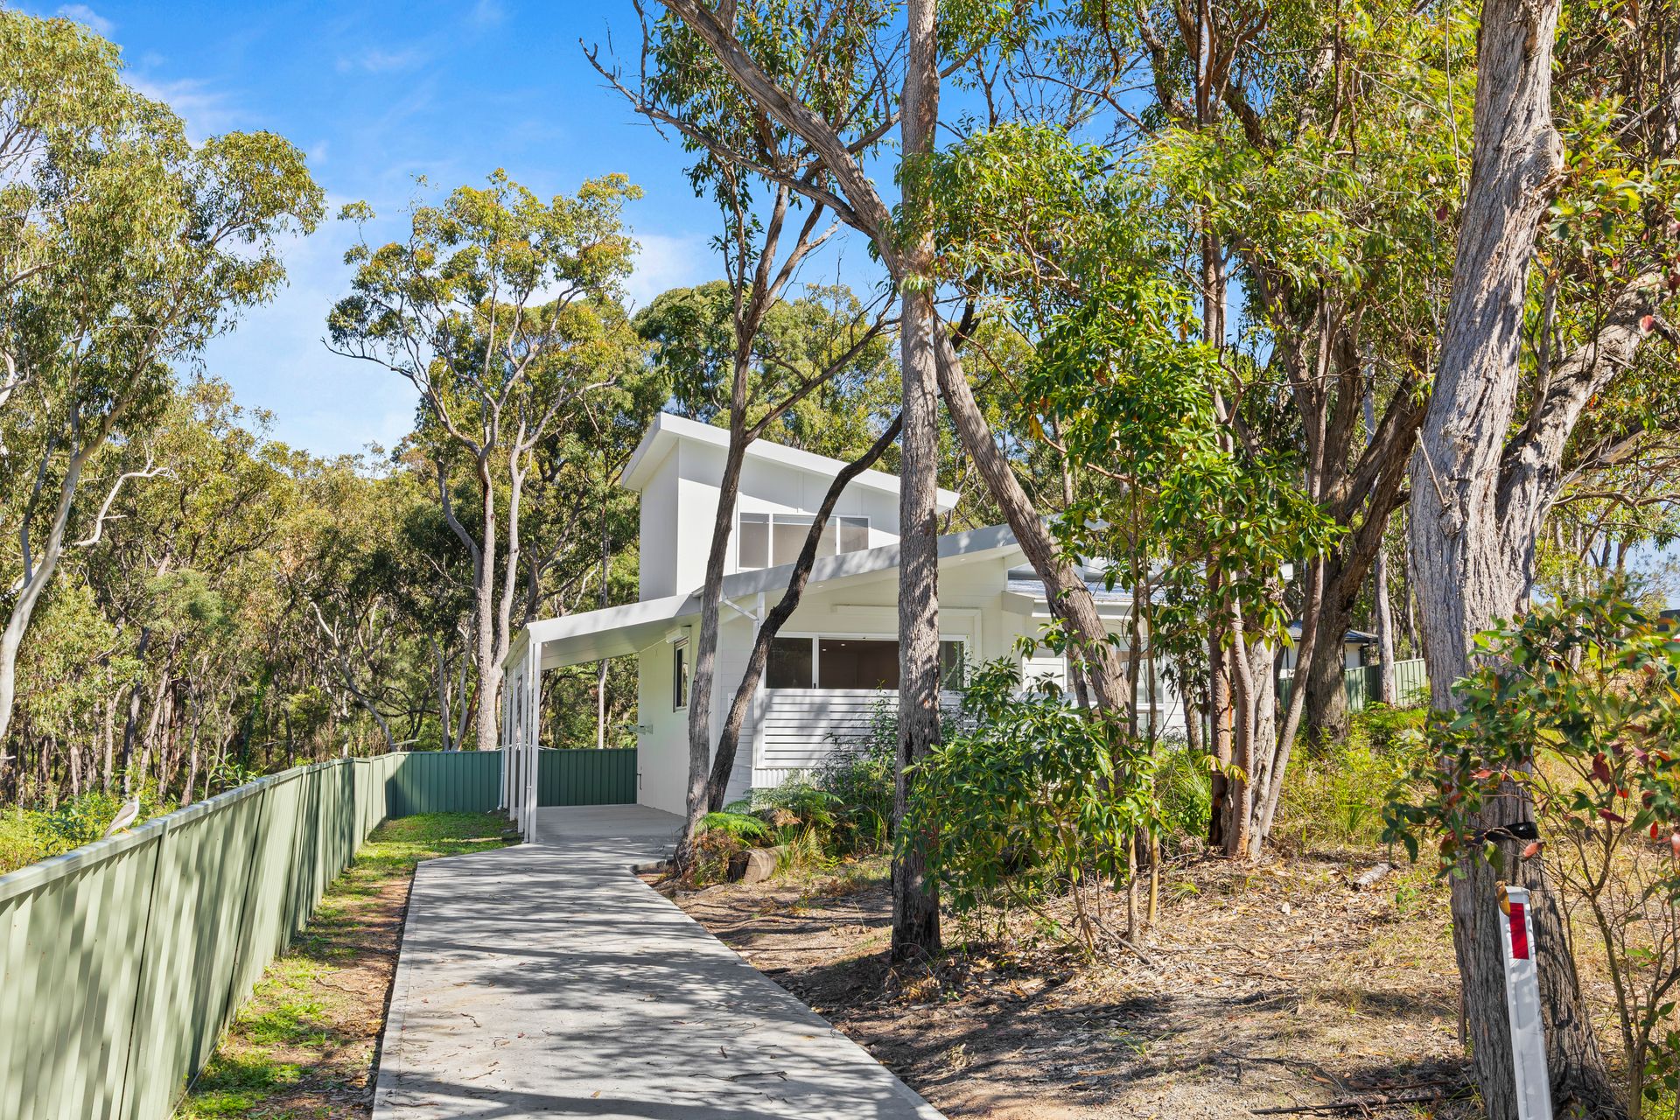
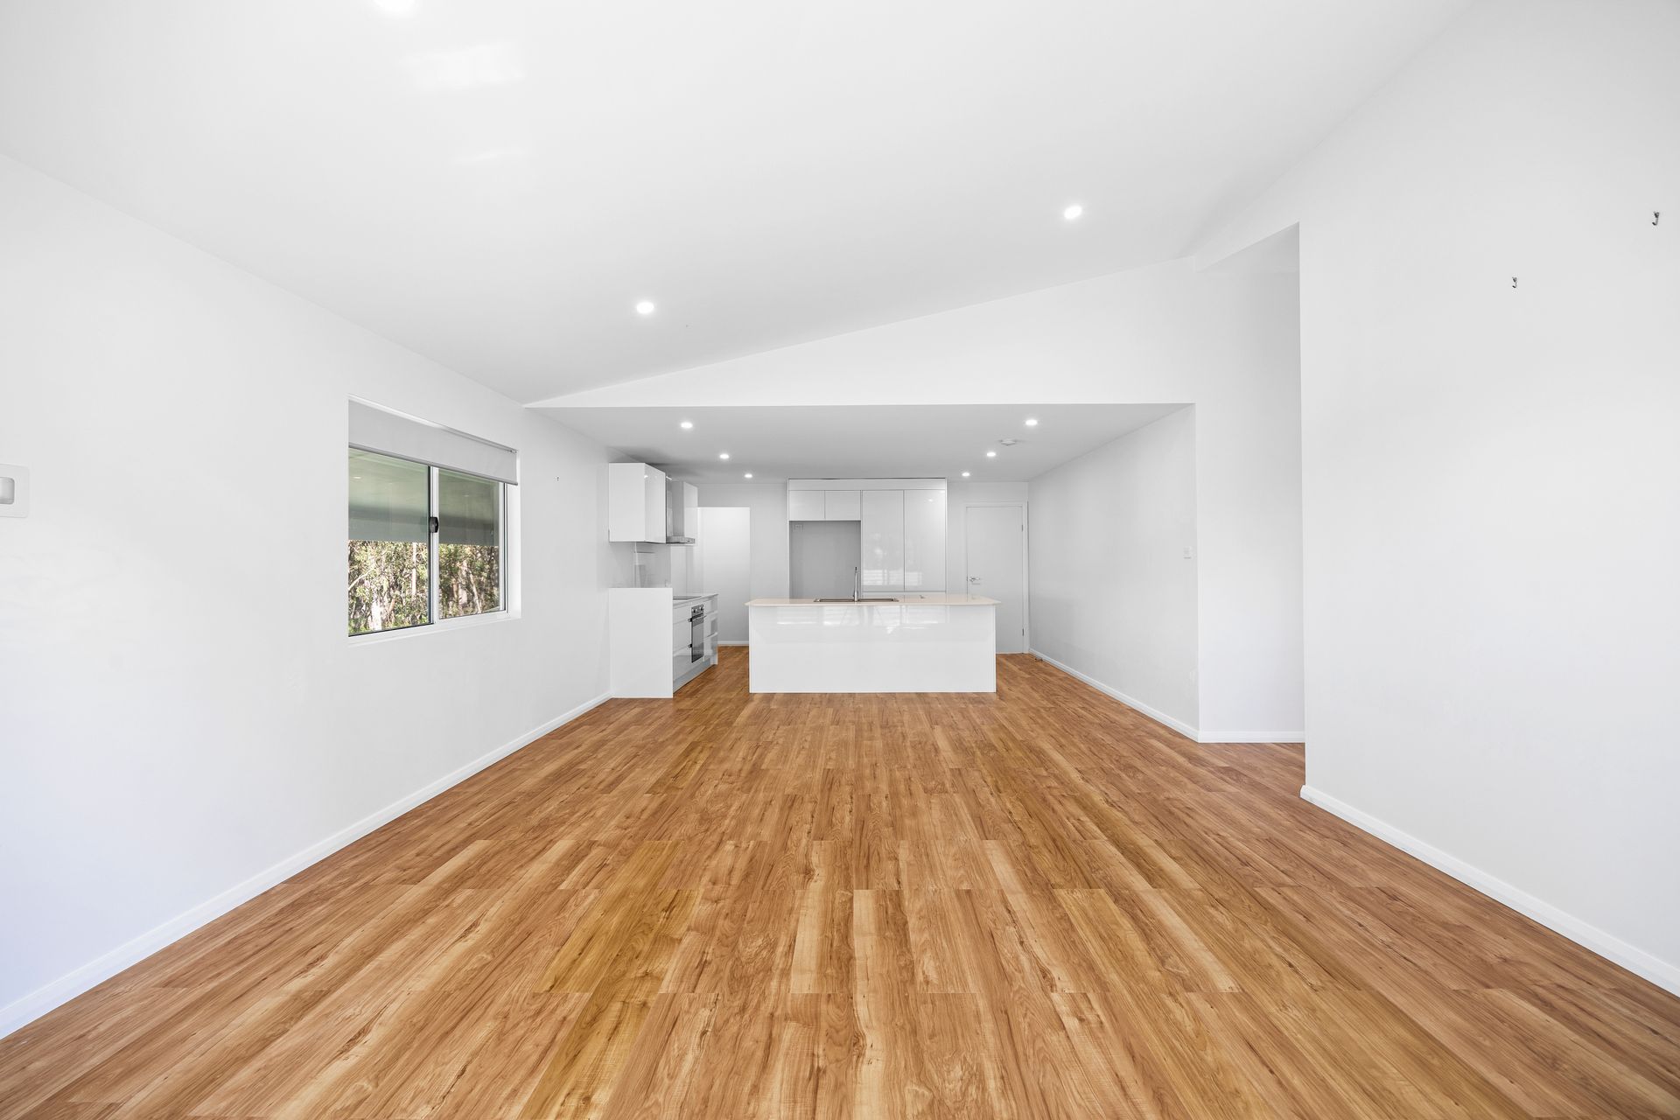
Welcome to this beautifully presented two-storey home, offering modern, light-filled living with a functional and versatile floor plan. Designed with comfort and practicality in mind, the property features generous open-plan living, three well-appointed bedrooms and a spacious upstairs retreat, providing plenty of flexibility for families, first-home buyers or investors alike.
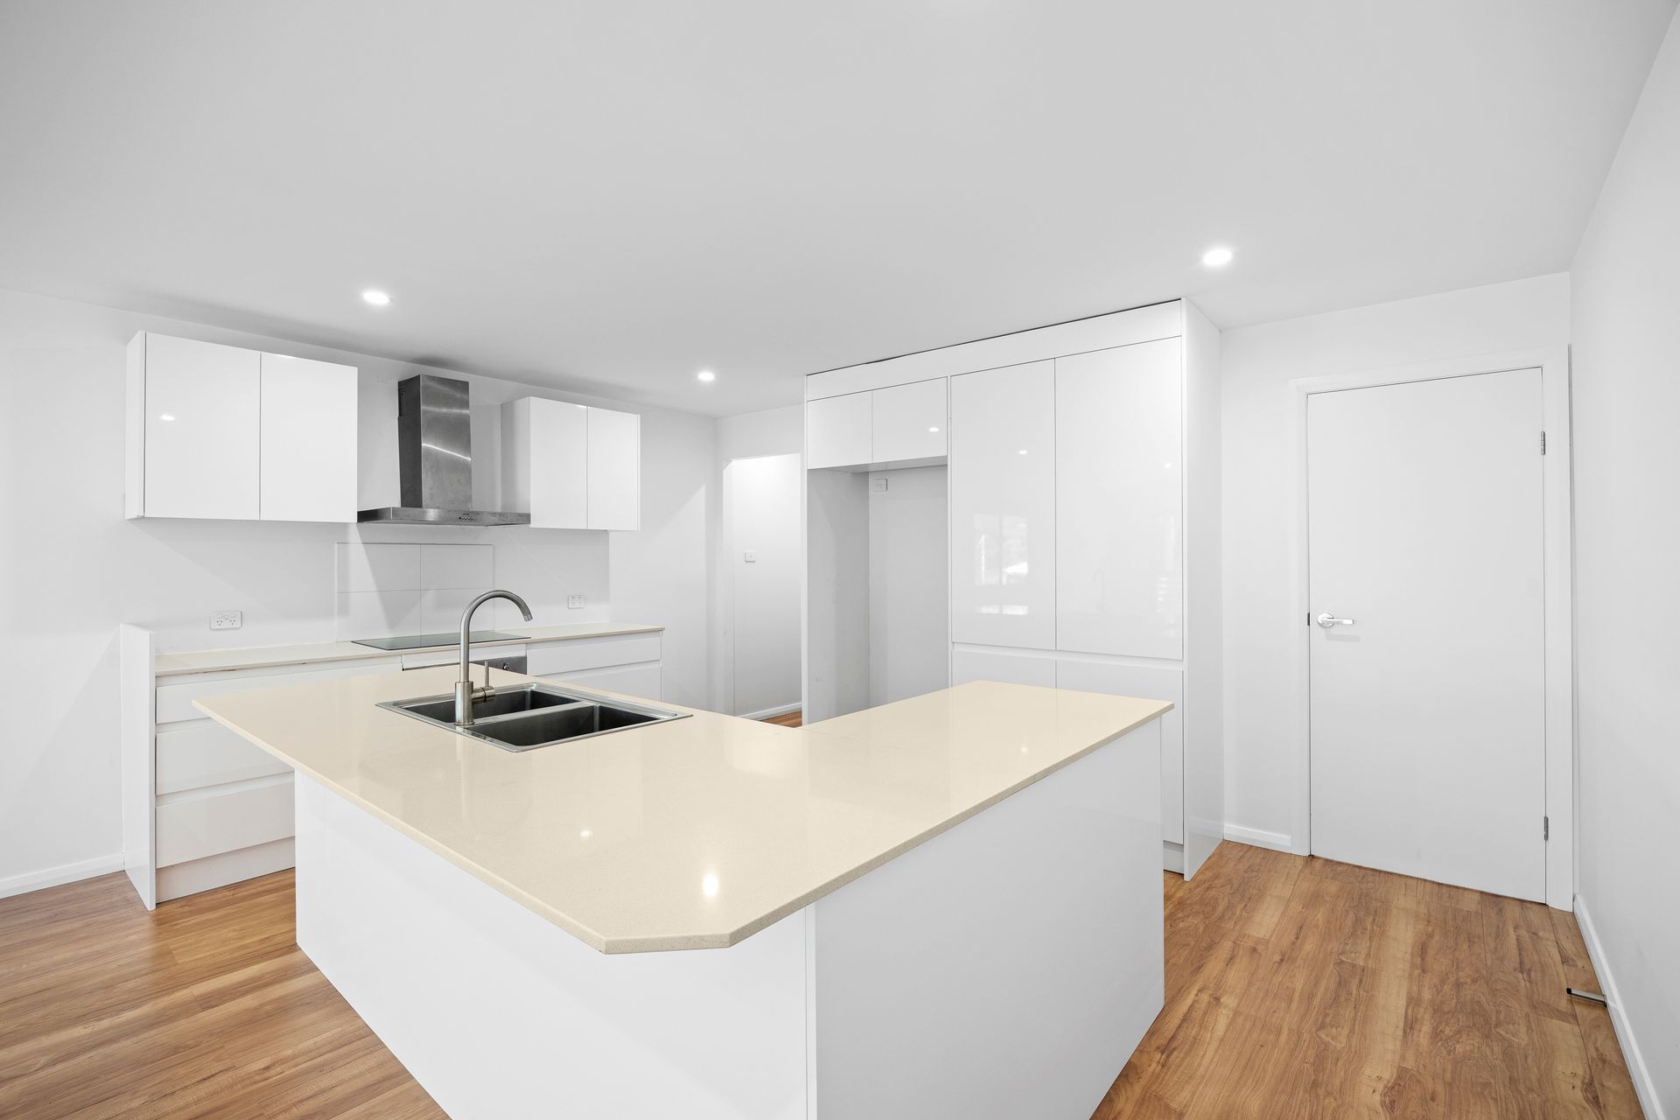
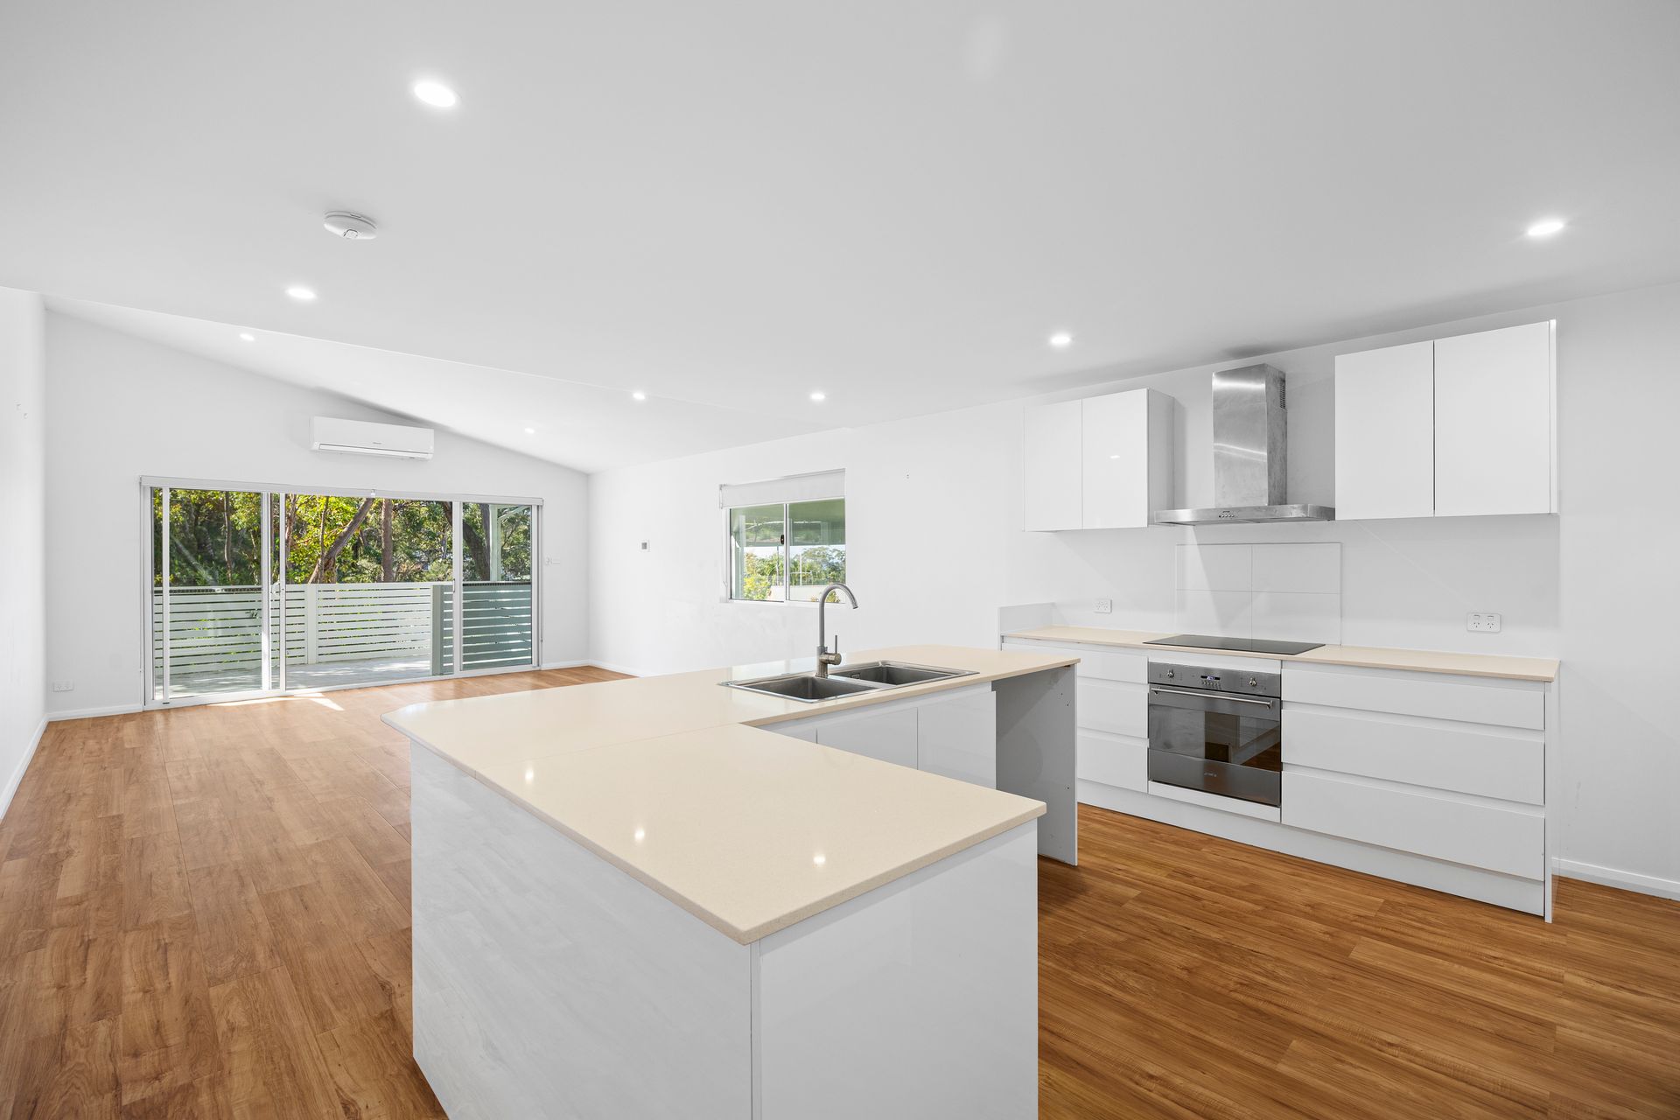
From the moment you step inside, you're welcomed into a bright and inviting open-plan living and dining area, complemented by an abundance of natural light. The adjoining modern kitchen integrates seamlessly with the main living space and features a generous walk-in pantry, providing excellent storage and functionality for everyday living.
Downstairs, three well-sized bedrooms are each complete with built-in wardrobes and ceiling fans. The main bathroom services the lower level and features a combined bathtub and shower, with a separate toilet providing added convenience.
Upstairs, a spacious second living area creates a fantastic additional retreat. Filled with beautiful natural light and complete with a ceiling fan and split-system air conditioning, this versatile space could also offer the potential for a fourth bedroom, home office, media room or private retreat depending on your needs.
A separate internal laundry provides further practicality, complemented by a large linen cupboard and generous additional storage throughout the home.
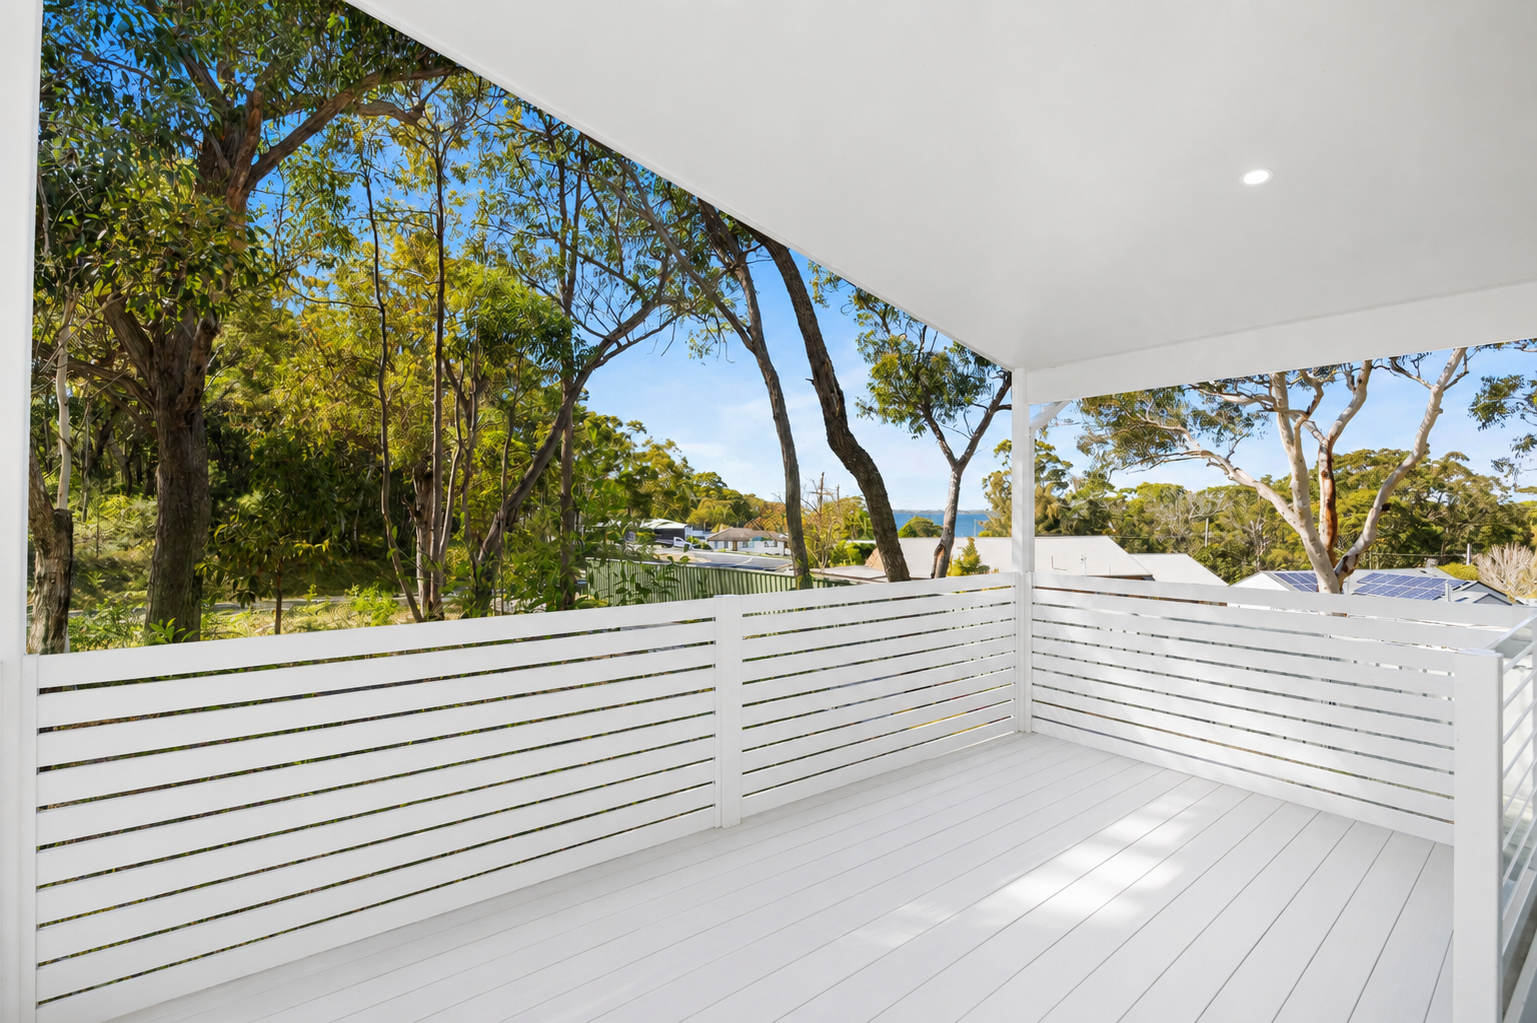
Outside, a small covered entertaining deck welcomes you at the entrance, while the private front yard provides another space to relax and enjoy. Side access, an extra-long driveway and a single carport with space to accommodate two vehicles lengthways add further convenience.
Additional features include:
• Three bedrooms with built-in wardrobes and ceiling fans
• Spacious upstairs second living area or potential fourth bedroom
• Light-filled open-plan living and dining area
• Modern open-plan kitchen with walk-in pantry
• Main bathroom with combined bathtub and shower
• Separate toilet
• Separate internal laundry
• Large linen cupboard and generous storage
• Split-system air conditioning and heating on both levels
• Covered front entertaining deck
• Private front yard
• Extra-long driveway
• Single carport with potential to accommodate two vehicles lengthways
• Potential rental return of approximately $610-$660 per week
• Modern two-storey design with an abundance of natural light
Location:
• Approx. 850m to Arcadia Vale Public School
• Approx. 1.5km to Rathmines Public School
• Approx. 4.9km to Toronto High School
• Approx. 3-minute drive to Rathmines local shops and services
• Approx. 5km to Toronto's town centre, including supermarkets, cafes and restaurants
• Just two blocks from the shores of Lake Macquarie
• Easy access to nearby boat ramps, parklands and waterfront reserves
Offering modern interiors, flexible living spaces and excellent functionality across two levels, this beautifully presented home provides an exciting opportunity for owner-occupiers and investors alike.
With its versatile floor plan and impressive rental potential, this is a property well worth inspecting.
*Floor plans available upon request
*Call now for a private inspection
From all of us at Ray White Toronto - Wangi Wangi - North Lake Macquarie, we wish you every success in the search for your next property. If you would like more detail on this or to chat about one of the many other properties we have available please call or email us today.
DISCLAIMER: We have in preparing this document used our best endeavours to ensure the information contained is true and accurate, but accept no responsibility and disclaim all liability in respect to any errors, omissions, inaccuracies or misstatements contained. Prospective purchasers should make their own enquiries to verify the information contained in this document.