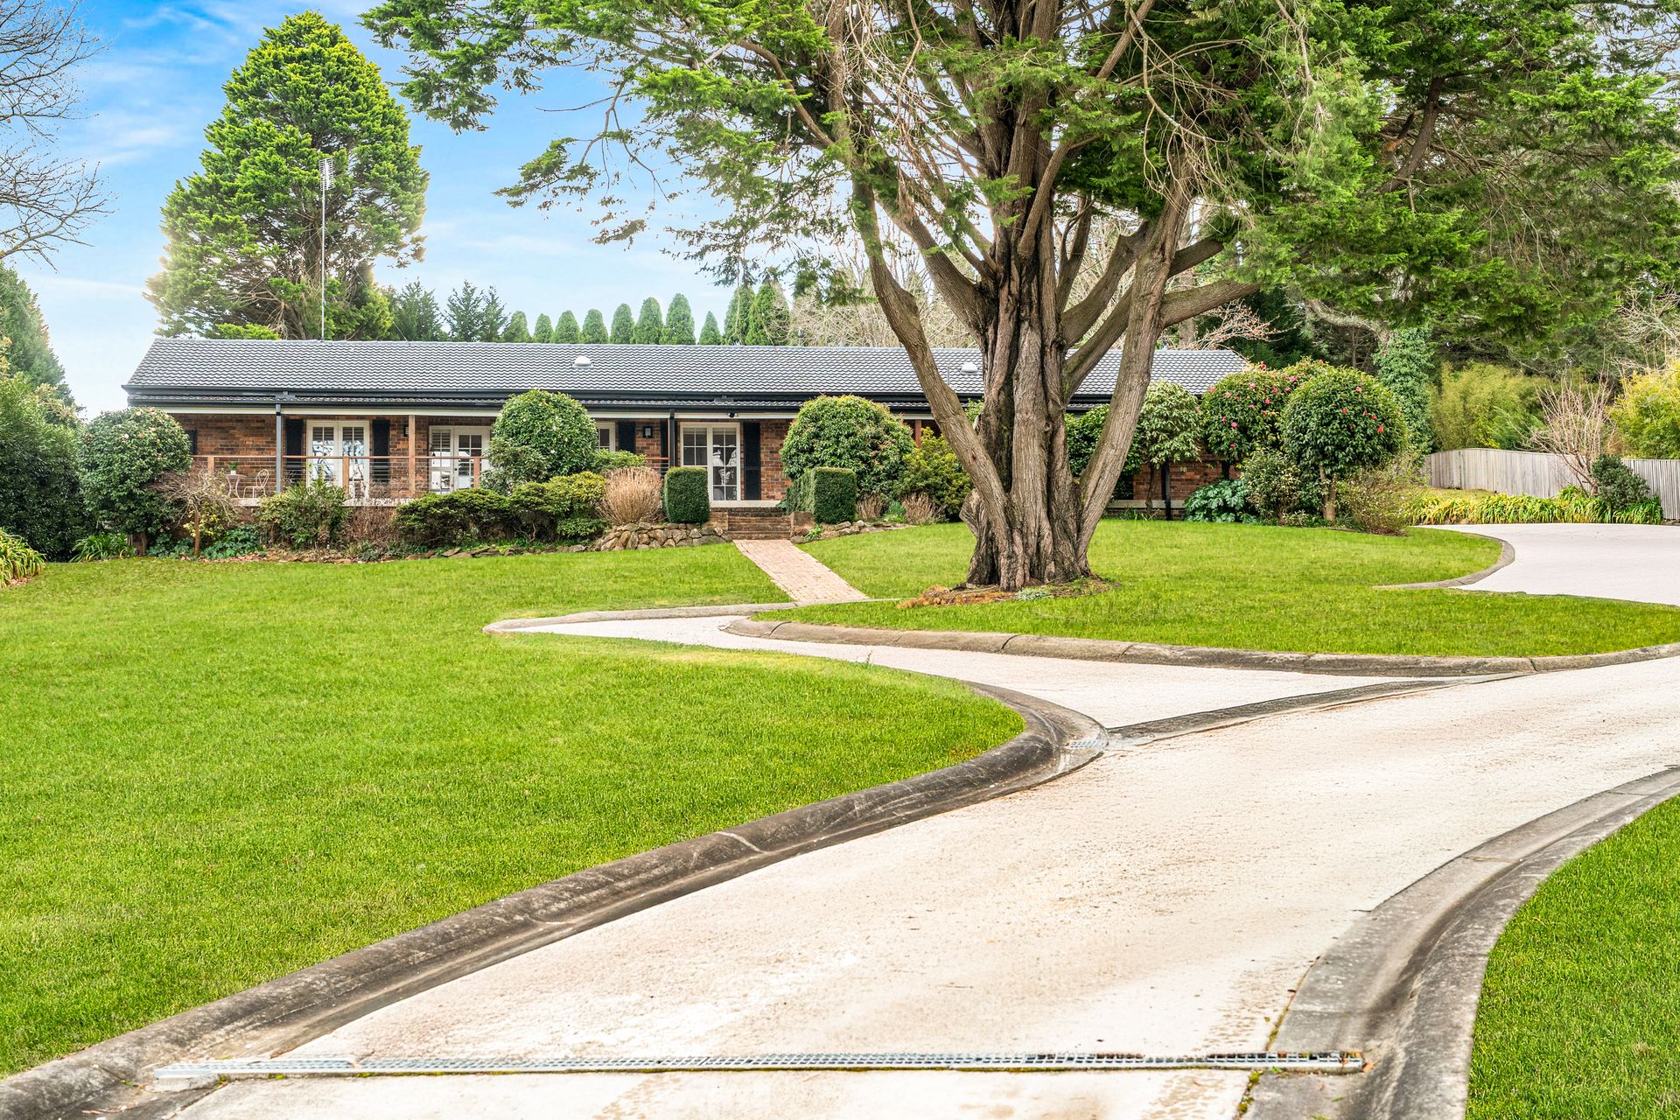
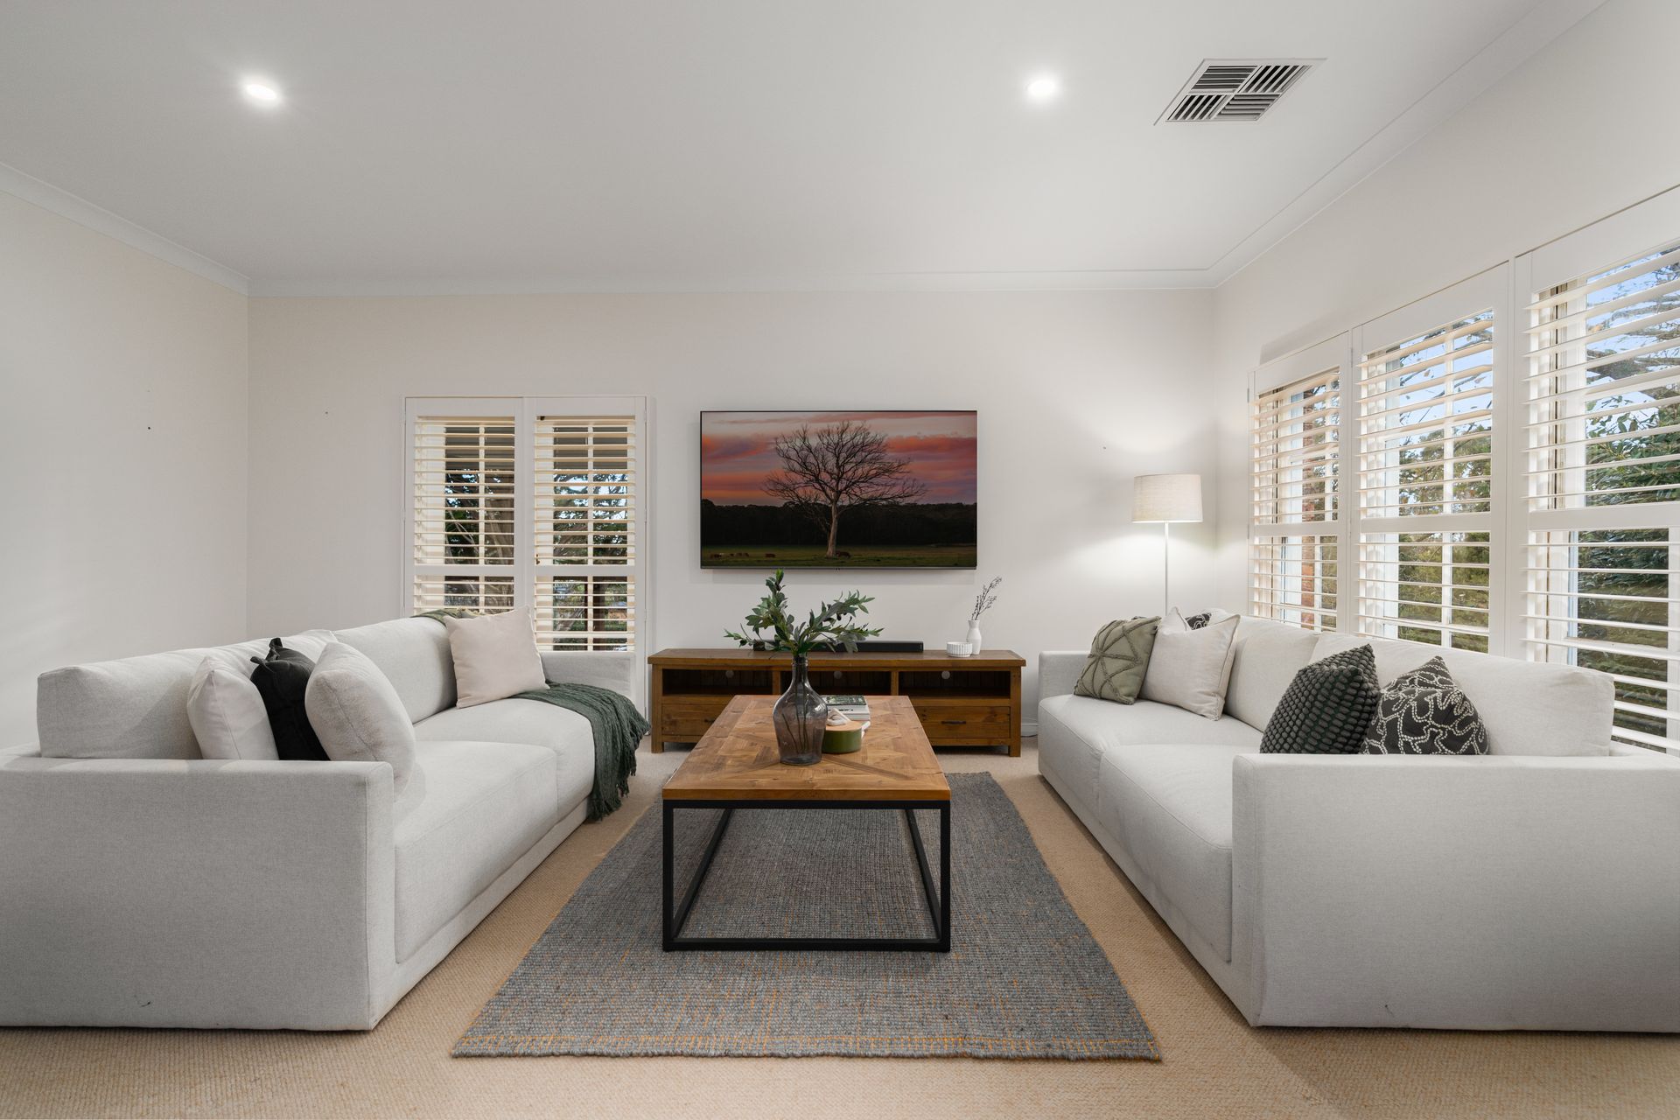
Set on a beautifully landscaped 4,047 sqm (1 acre) land parcel, this meticulously-presented family residence offers the perfect blend of style, spacious living, and premium finishes. With panoramic views, a private north-west facing garden, and direct access to Bowral's finest schools, this property presents a rare opportunity to enjoy peaceful rural living just minutes from Bowral and Moss Vale town centres.
From the gracious high ceilings to the plantation shutters and solid timber flooring, every element of this home speaks to quality, comfort, and a lifestyle of relaxed sophistication. Whether you're entertaining on the verandah, enjoying family time in the expansive living room, working from the custom-fitted study, or simply enjoying the expansive gardens, this home is designed to adapt beautifully to family life.
Key Features
Kitchen & Living:
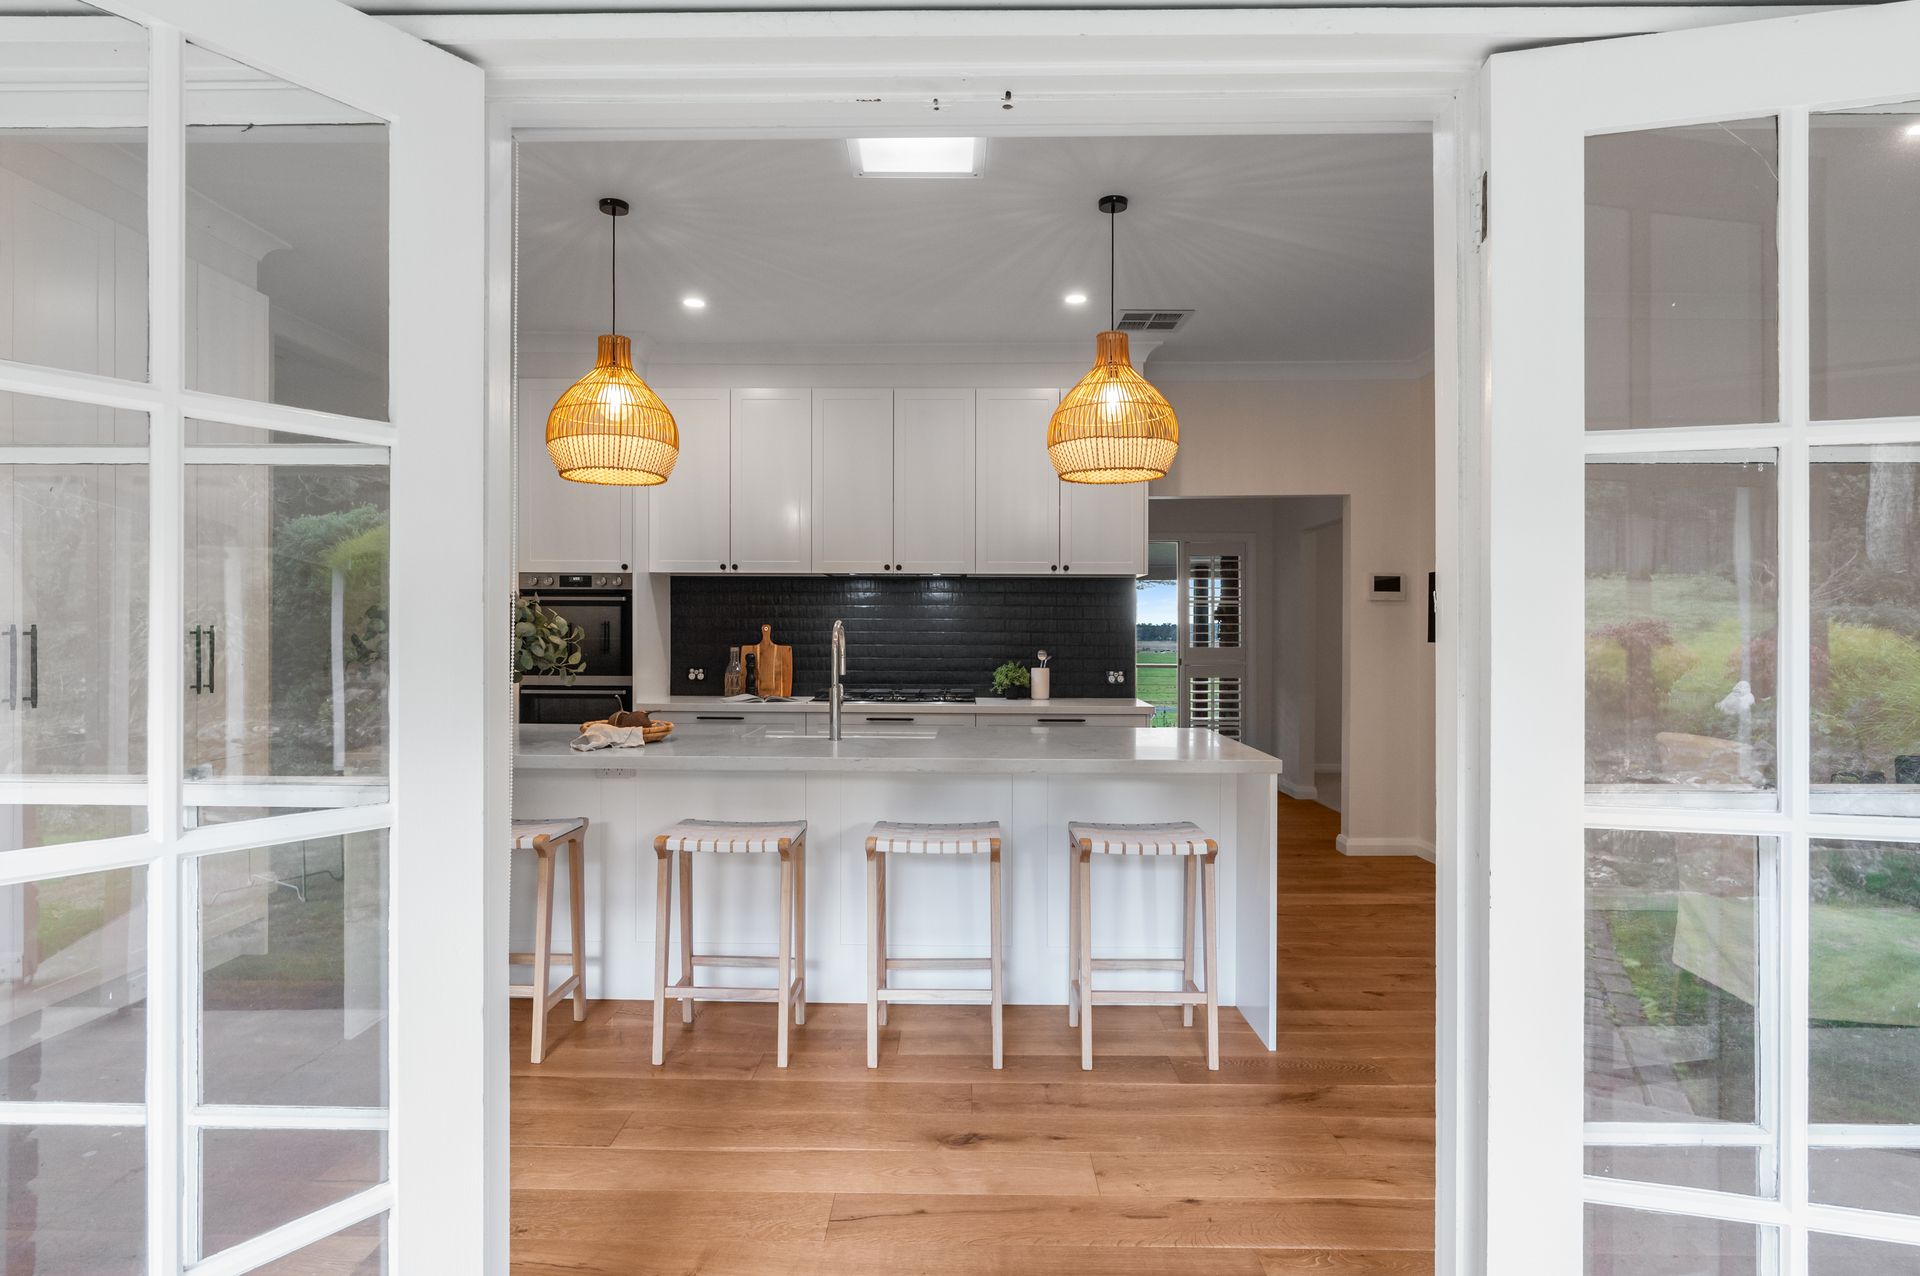
The heart of the home is a large and contemporary open-plan kitchen fitted with engineered stone benchtops, a ceramic sink, quality cabinetry, and tiled splashback. A Westinghouse oven and gas stovetop enhance functionality, while the kitchen flows seamlessly into the meals area and spacious living room - all adorned with solid timber flooring and quality window treatments throughout.
Bedrooms:
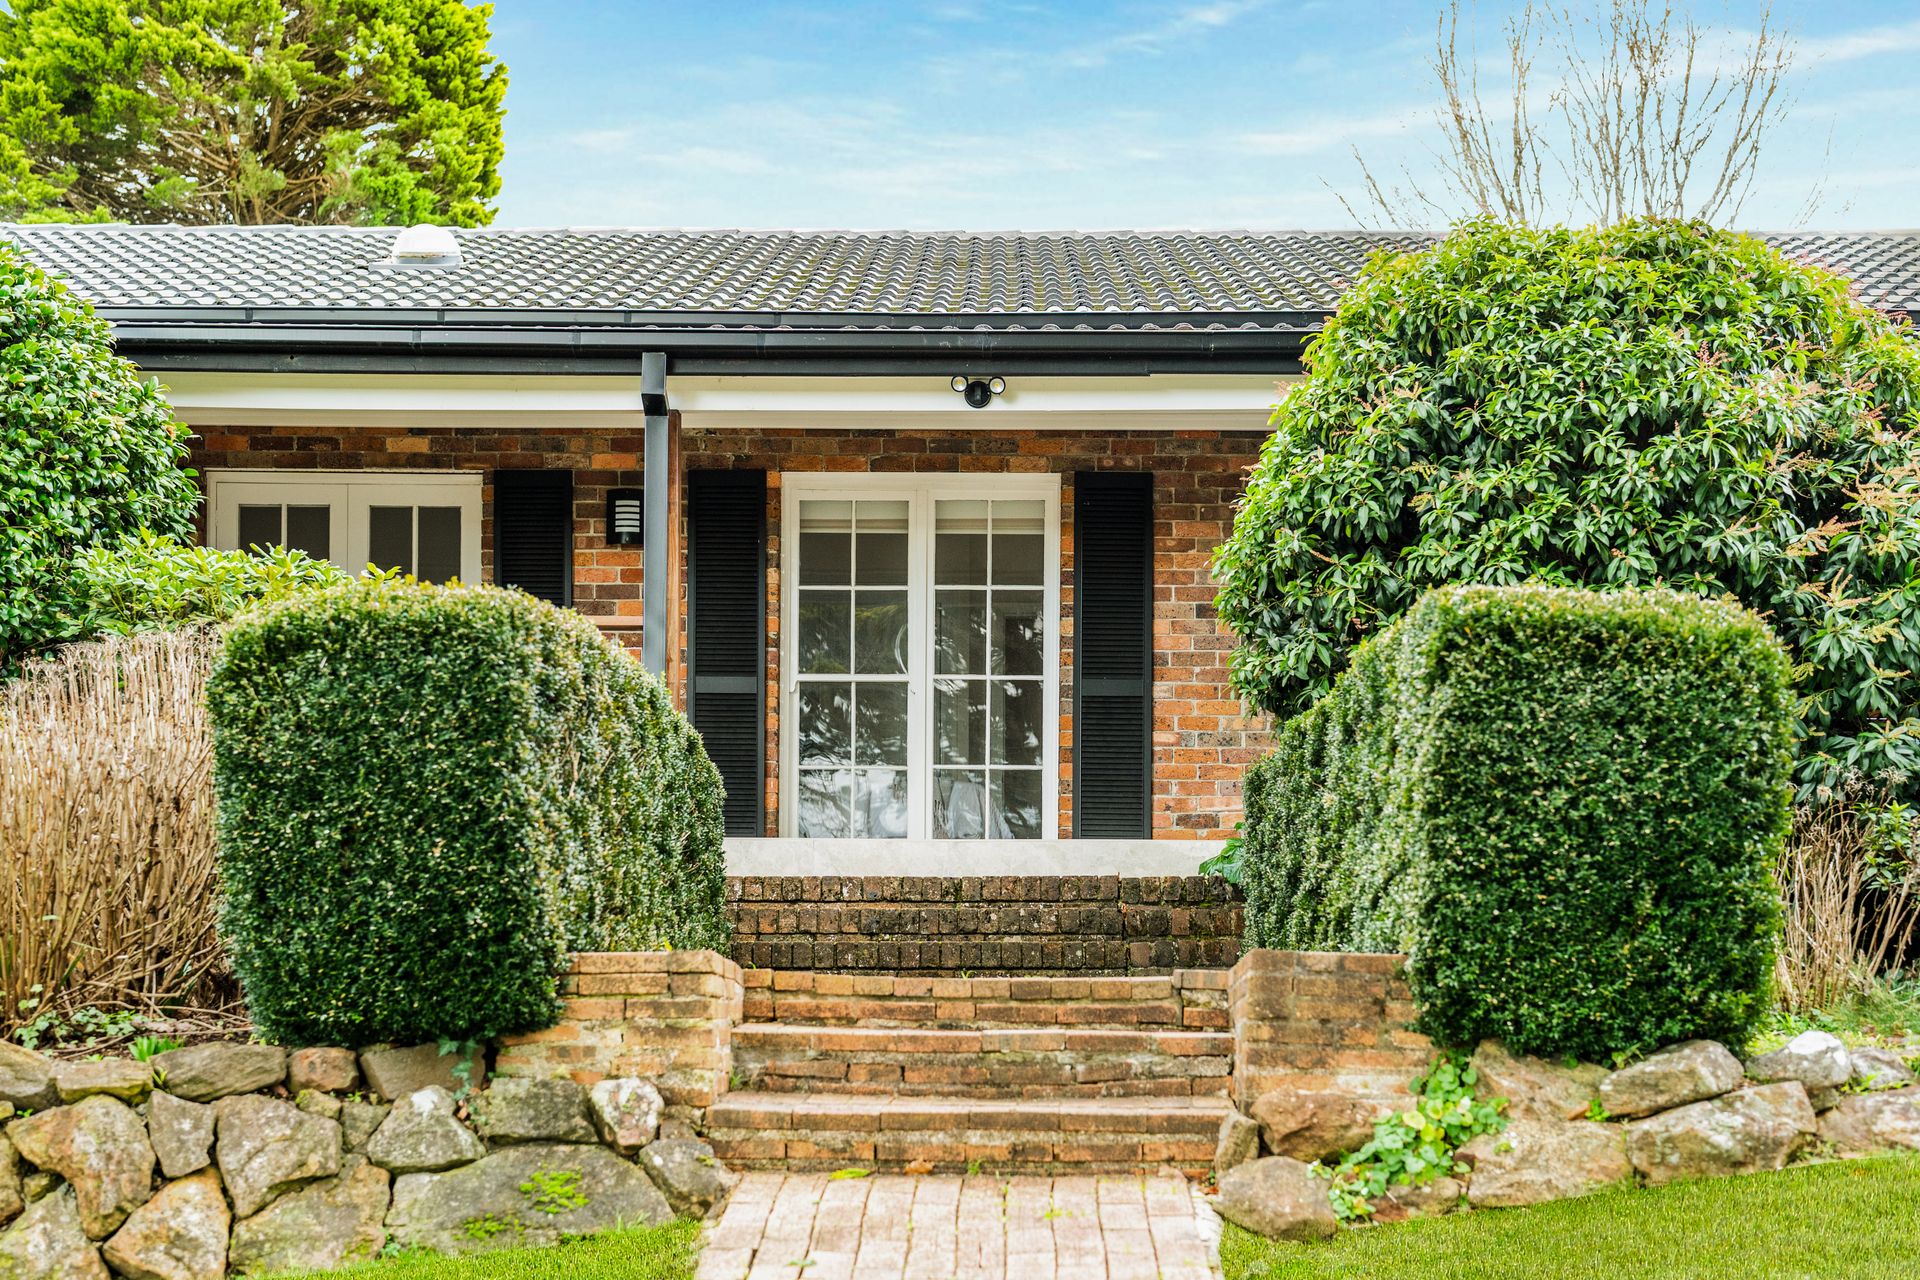
The magnificent master suite serves as a private retreat, complete with a large ensuite and walk-in robe. Three additional bedrooms are all generously sized and feature built-in robes and charming French doors that open directly to the verandah. A large dedicated study with a built-in desk offers the flexibility to serve as a fifth bedroom or home office.
Bathrooms:
Two beautifully appointed bathrooms offer comfort and style, including a luxurious family bathroom with bathtub and rainfall shower, and a spacious ensuite to the master. Both bathrooms are enhanced by the warmth and luxury of underfloor heating.
Outdoor & Garden:
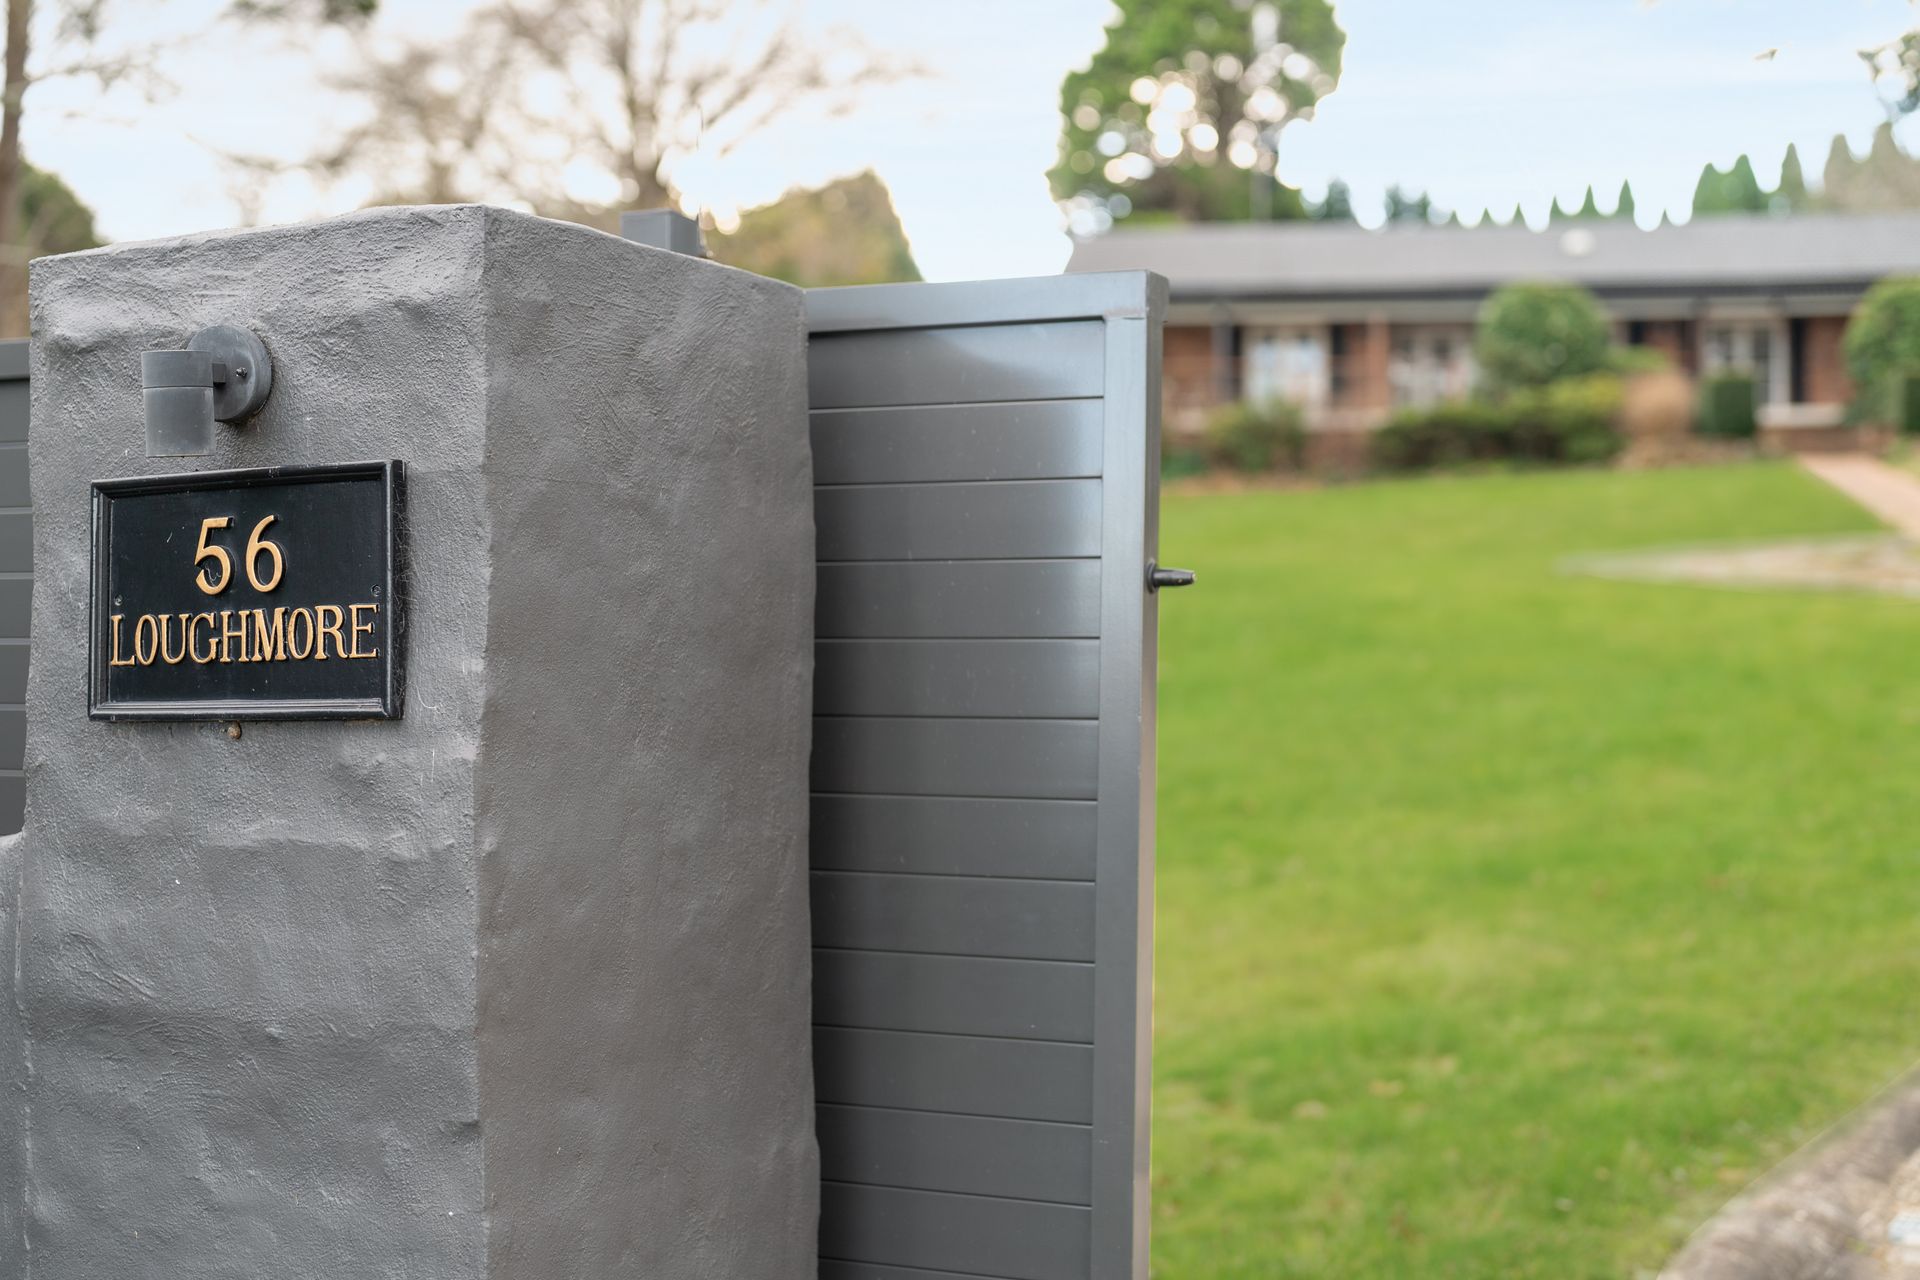
A crushed gravel driveway and remote-controlled entrance gate make a strong first impression, while established deciduous and evergreen plantings offer privacy and year-round appeal. The north-west facing backyard is an ideal setting for children, pets, or a future swimming pool, and the covered rear verandah is perfect for outdoor entertaining.
Heating, Cooling & Energy Efficiency:
The home features ducted Daikin heating and air conditioning throughout, ensuring comfort in all seasons. Sustainability is supported with 24 rooftop solar panels connected to an Eveready Energy Vault battery system, as well as a Rinai B26 Continuous Flow Gas Hot Water system. Ceiling fans are installed in all bedrooms, ensuring year-round comfort and airflow.
Location
The property is surrounded by other quality homes on acreages, and is only minutes' drive from the Southern Highlands Botanical Garden, and from the heart of Bowral. There is also close proximity to premier schools including Chevalier College (1km), Bowral High School (3.1km), Bowral Public (3.9km), Oxley College (3.8km), and Southern Highlands Christian College (2.7km) - offering families the ultimate in both lifestyle and convenience.