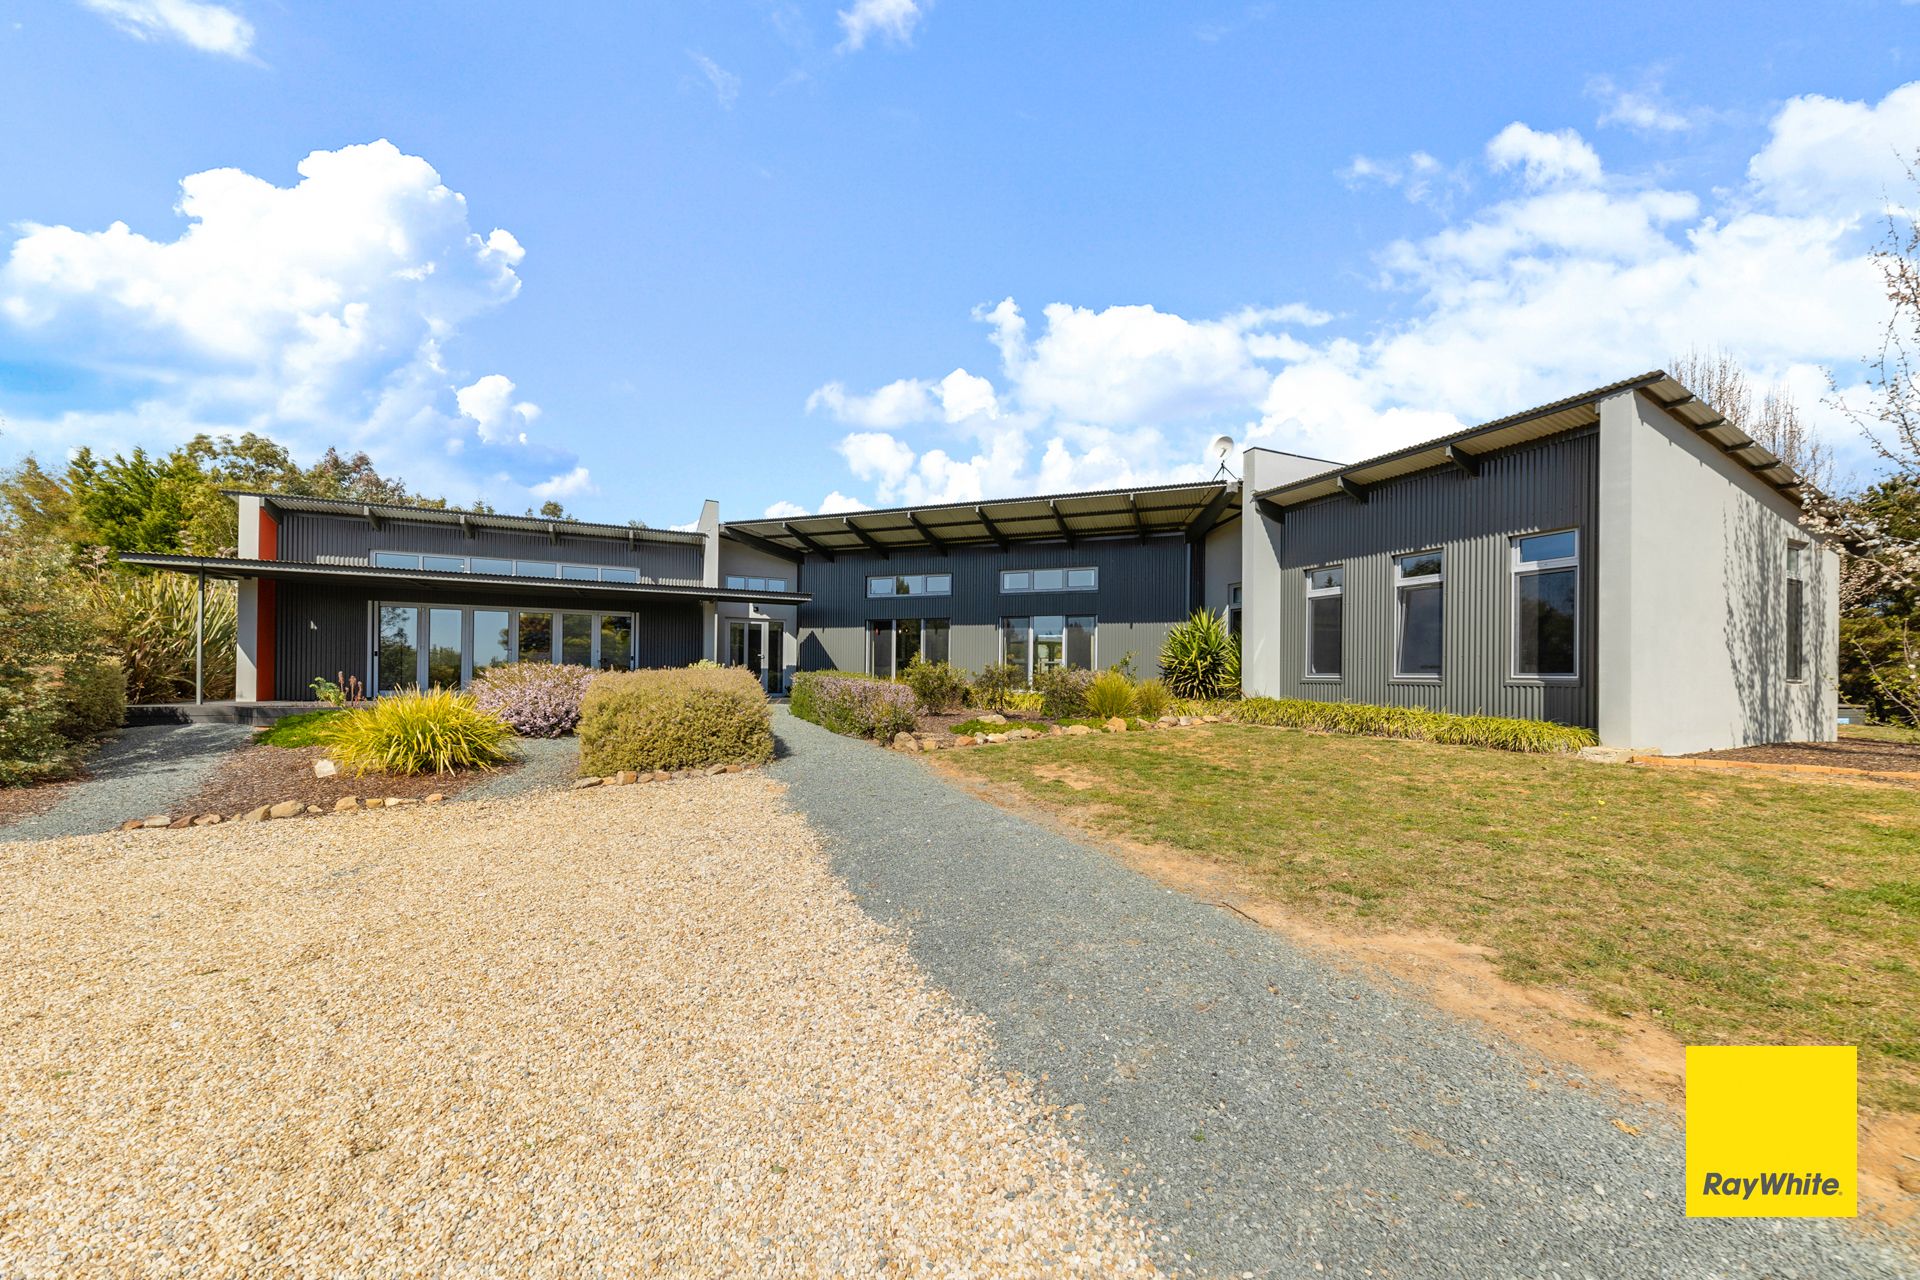
Positioned on a gentle rise to make the most of the outstanding Lake George district views, 80 McDonnell Drive is the epitome of modern elegance and architectural style. It is refined, comfortable and beautifully appointed throughout.
The grounds are landscaped and very inviting, it is easy to imagine wandering around the near 8000 square metre garden admiring the thoughtful plantings, the established flowering trees and finding that perfect spot to sit and enjoy a quiet drink while taking in the changing colours of the spectacular outlook. It also has plenty of street appeal, there are formal lines of established trees, softened with lawns and pebble pathways leading to the front door, this north facing home looks most welcoming.
As you step into the entry hall it is clear that this house has been designed to be beautiful as well as environmentally friendly. Architectural details such as the roof overhangs have been designed using specialised architectural software to maximise the sun into house in winter and minimise direct sunlight in summer, reducing not only your costs but also your emissions. The construction is designed to make the most of the thermal mass with concrete walls that are externally insulated to maximise energy efficiency and thermal comfort.
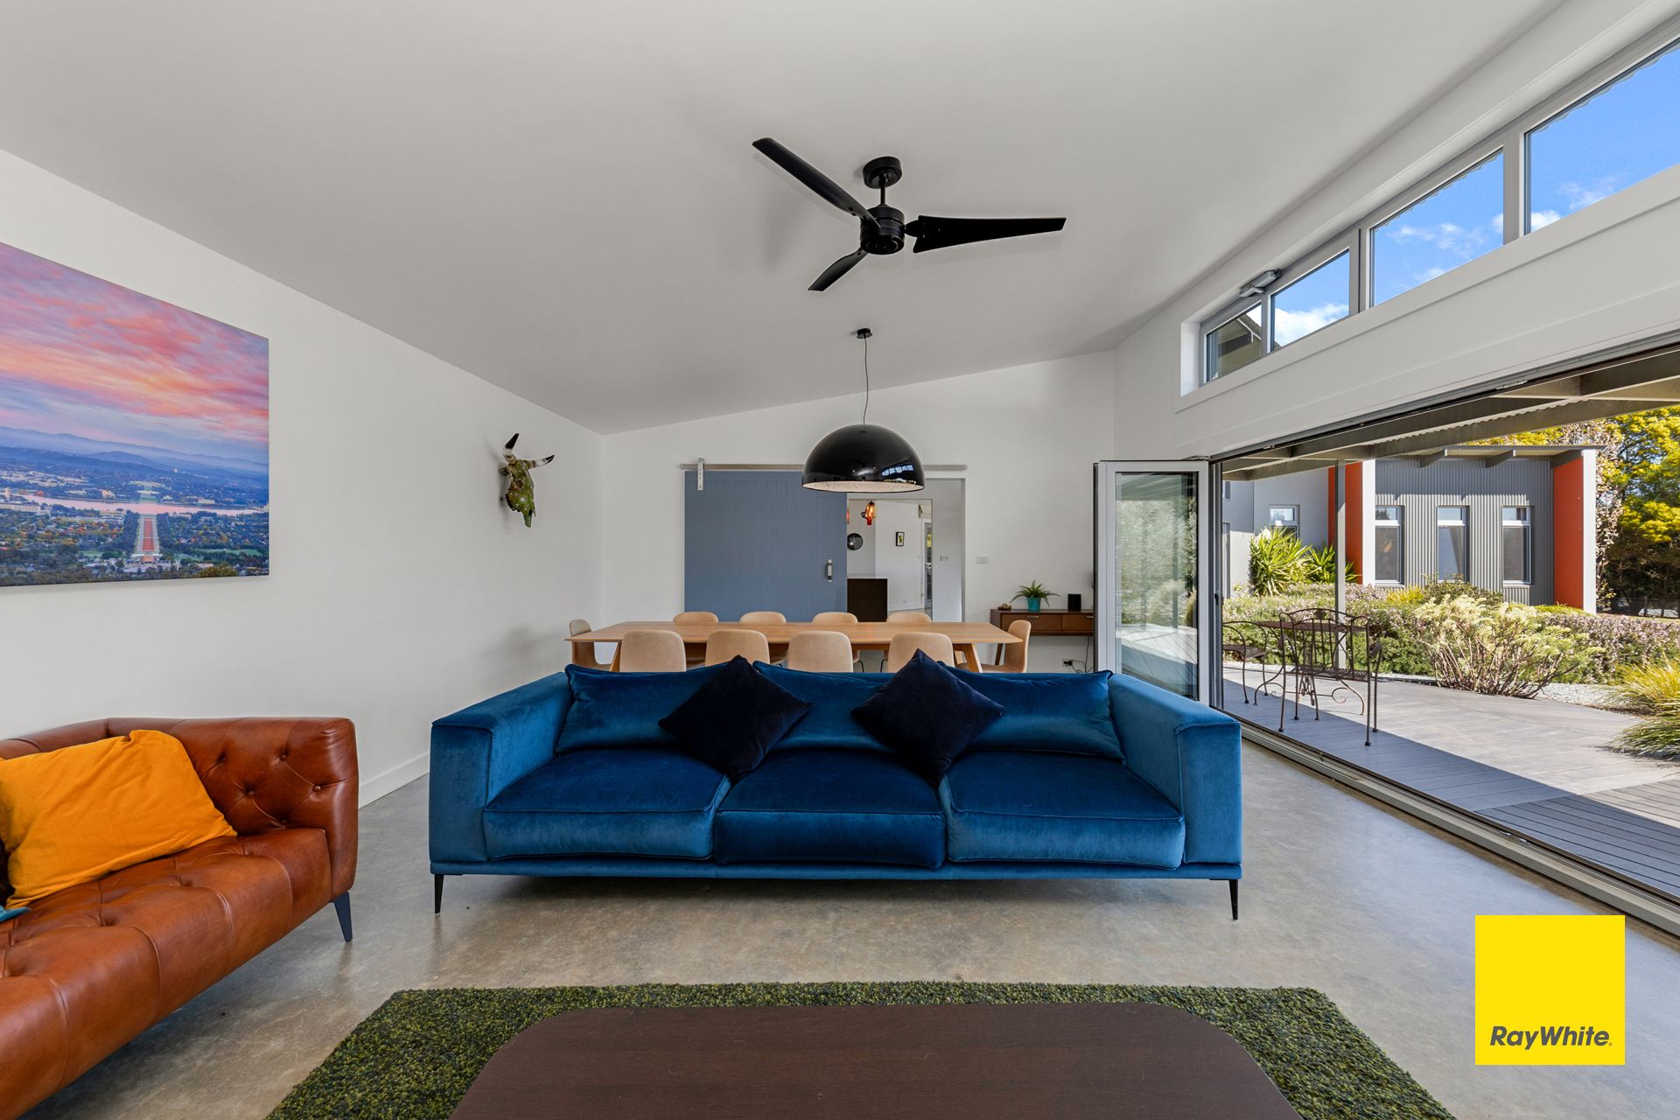
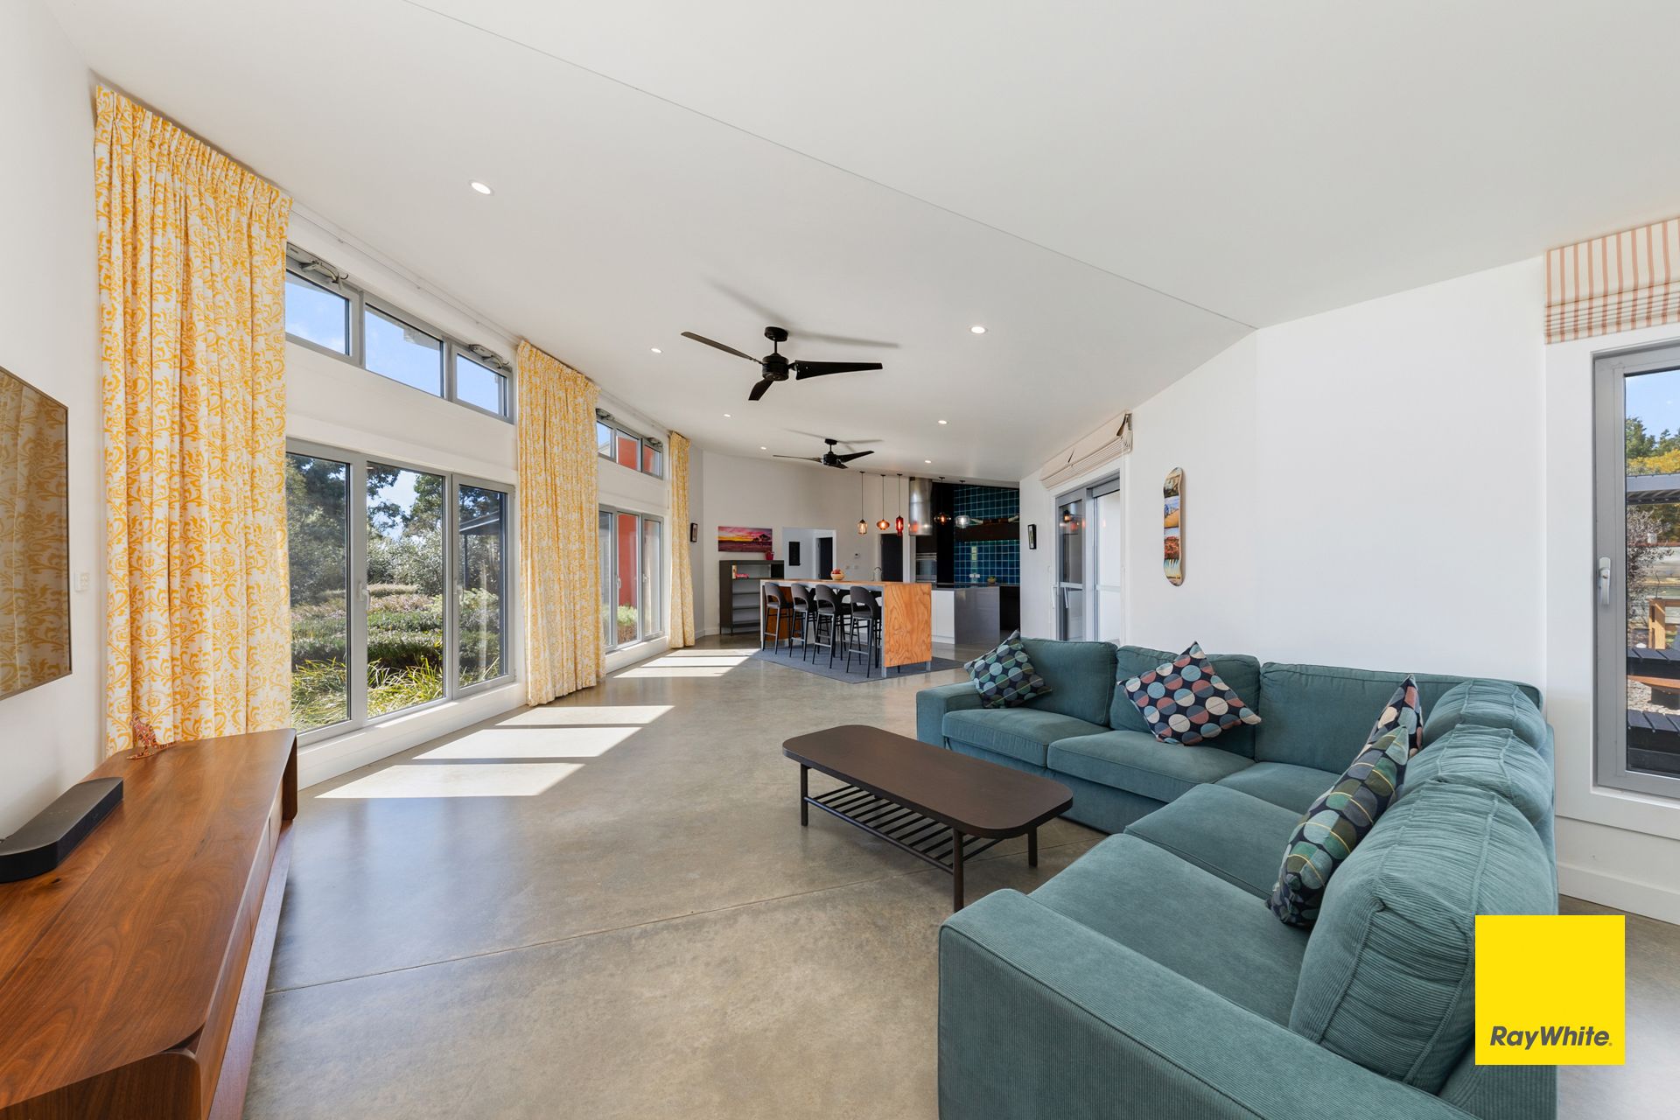
The family room and formal living areas are light filled, with floor to ceiling thermally broken double glazing fitted throughout the home. Stylish and on trend polished concrete flooring supports German 'air-heat exchange' in-slab heating and cooling to operate efficiently while quietly contributing to the internal thermal mass and energy efficiency of this sleek home.
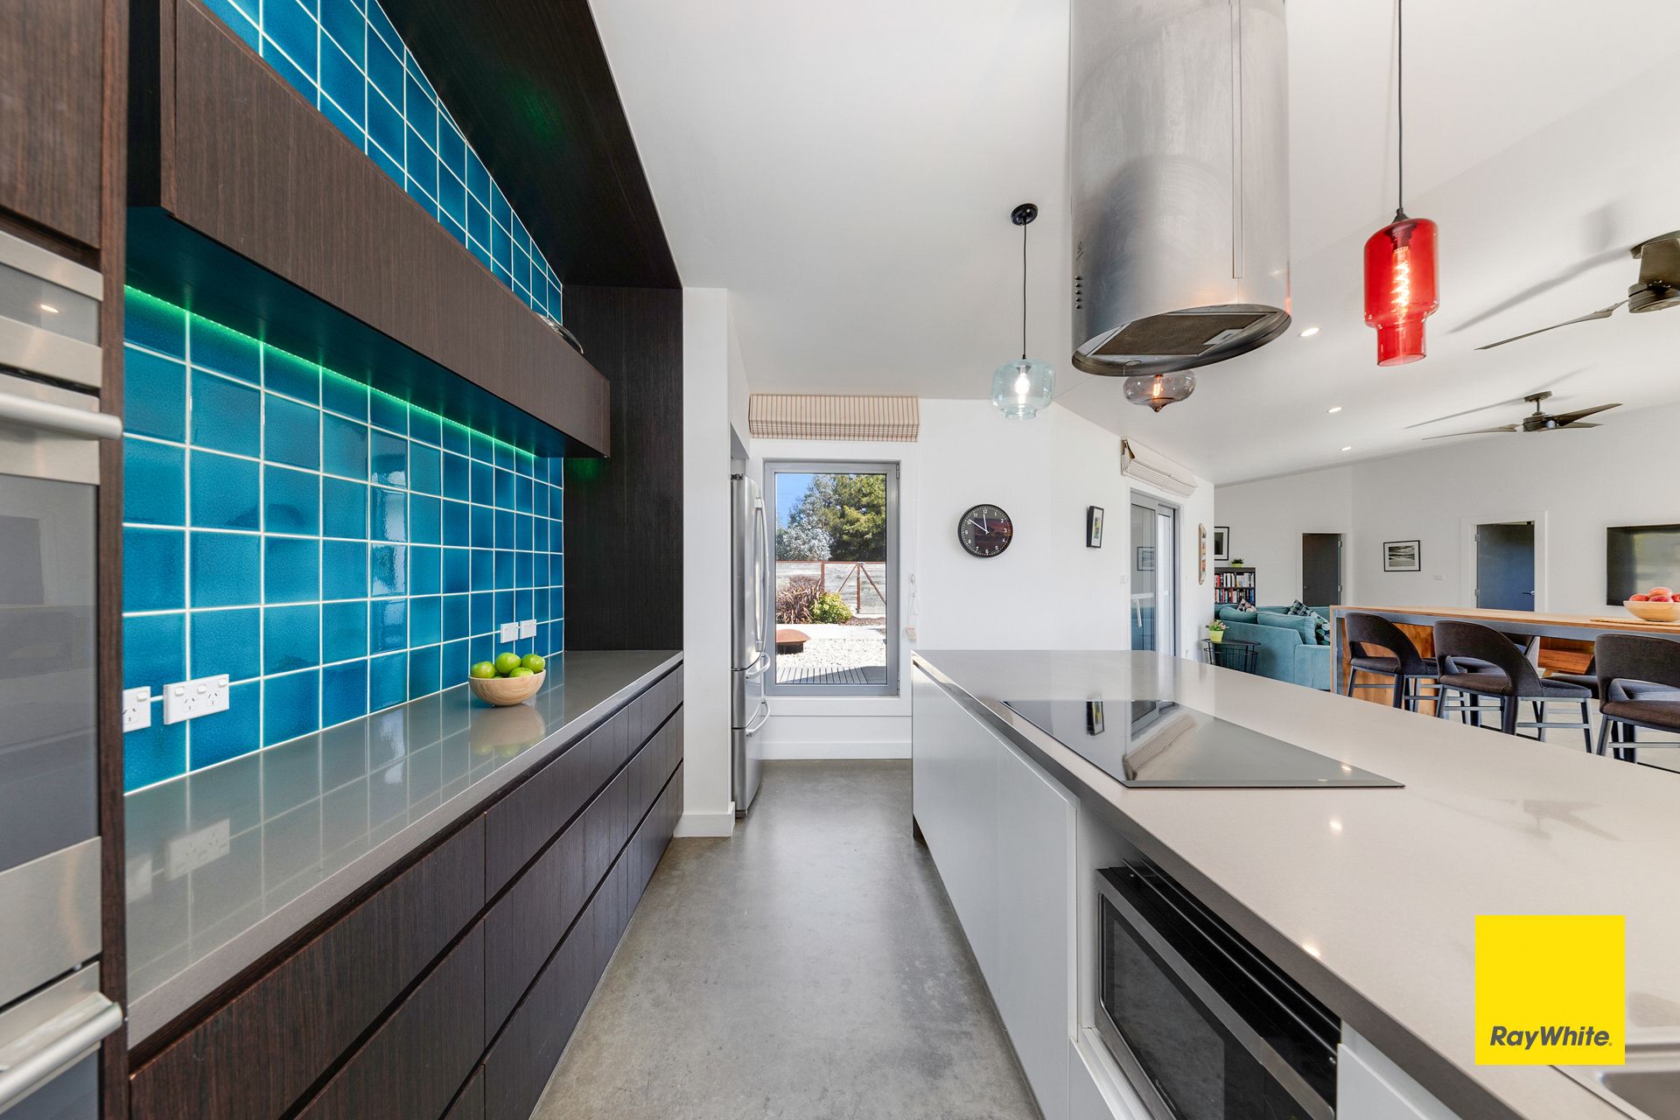
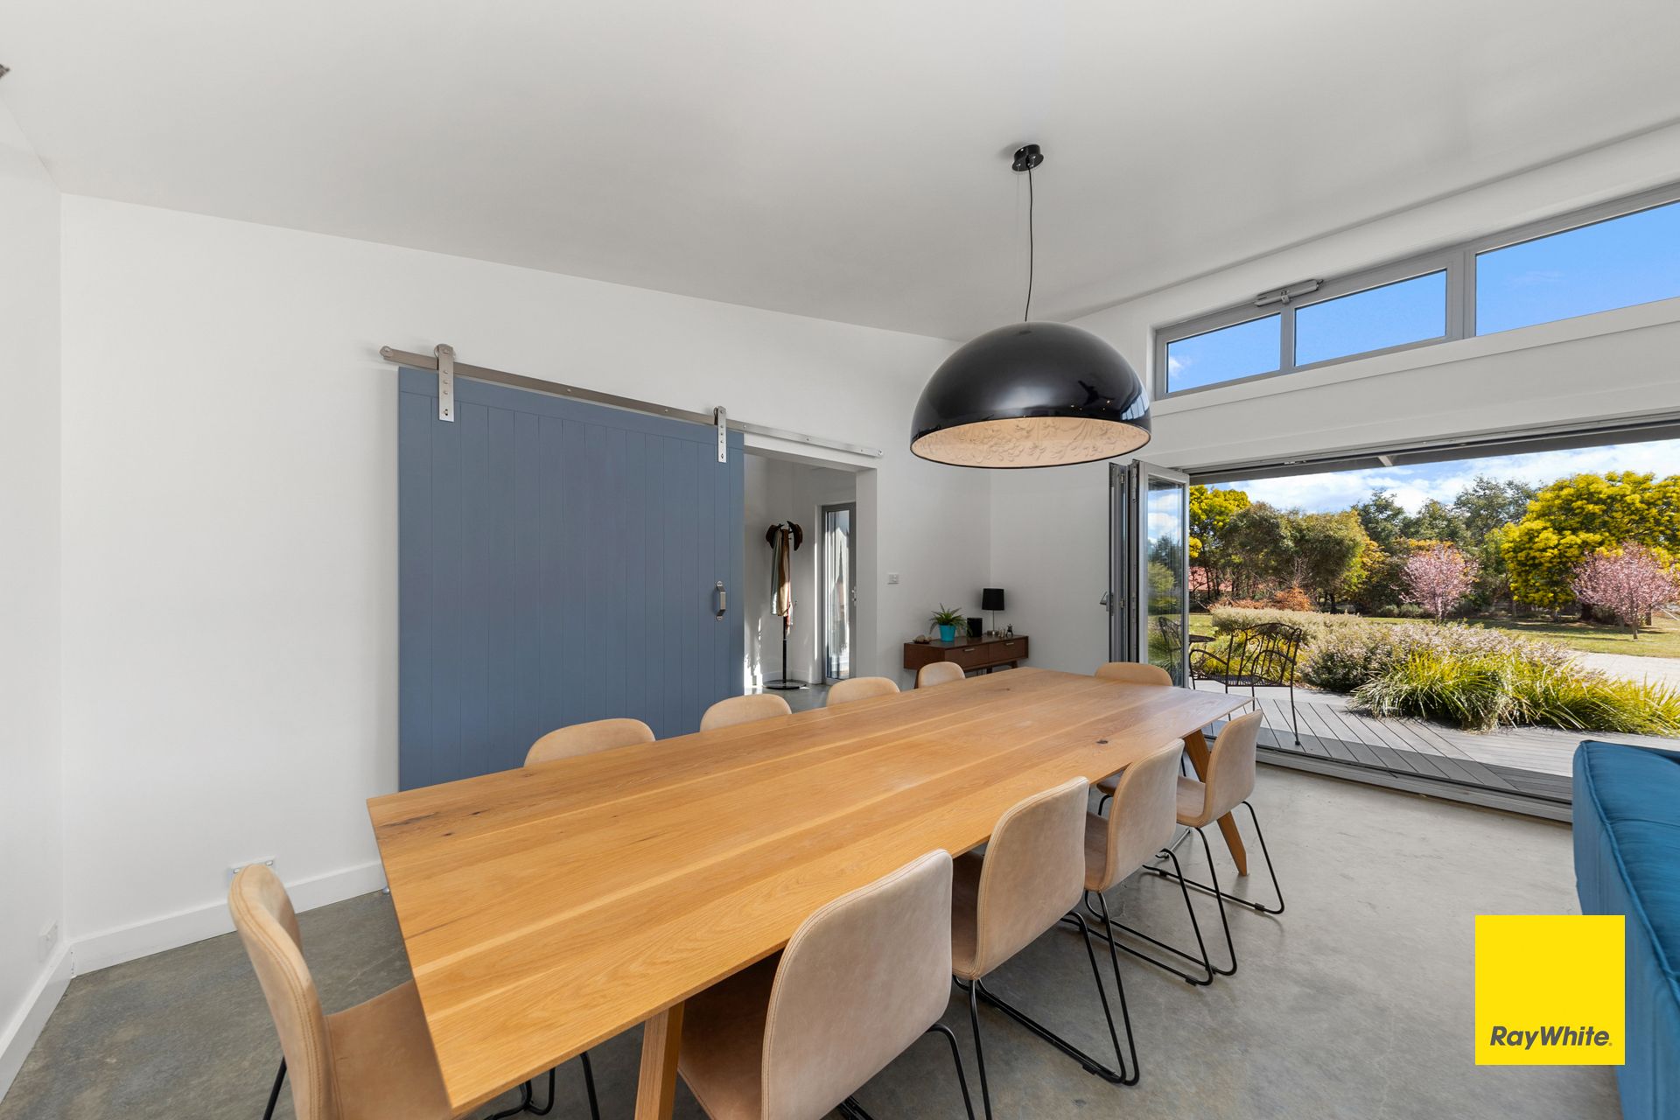
Entertaining will be a pleasure here, there is enough space to accommodate a large gathering with a choice of spaces to enjoy. The formal dining area is defined by a Marcel Wanders 'Skygarden' replica pendant light and the glazing in this room opens onto the north facing deck and garden beyond. A large courtyard for casual entertaining, with a fire pit, pergola, spa and barbeque area opens off the kitchen. The massive butlers pantry provides a wall of storage, plus an additional sink, dishwasher and bench space. Colour, and quality are strong elements in the kitchen - Essastone bench tops, Electrolux kitchen appliances, beautiful glazed tiles, back lit feature panels and a medley of Italian designed coloured hanging lights really set this kitchen apart.
High ceilings add to the generous size of the living areas, these are fitted with 'Loft' ceiling fans for air flow. These internal spaces open seamlessly onto the functional areas - this home has a powder room, open plan study, internal garage access and that often sought but rarely found feature - loads of storage with clever storage lofts above bathroom and guest toilet offering large hidden storage spaces.
The master bedroom is beautiful, Tom Dixon replica pendants lights are fitted in the bedroom and adjoining study and a bespoke bamboo plywood wardrobe designed and made by the local designer and furniture maker Pete Bollington of 'Curious Tales'.
The main bathroom and ensuite are both large and luxurious, fitted with quality fittings such as Villeroy and Boch basins and toilets, Methven tapware throughout. A gorgeous 'Eiffel' cast iron bathtub from Schots Emporium of Melbourne features in the main bathroom adding a touch of glamour to the already beautiful space.
This home will delight those looking for something really special, it will appeal to a family with young children as the finishes are surprisingly child and pet friendly. The self contained studio at the back of the block would be an ideal space for in-laws, an au pair, or it could be used as a home business space as it comprises a living area, bathroom, kitchenette, bedroom, and LG air conditioner and double garage with internal access.
Key Features include:
• 8000 sqm block
• 10 KVA solar system
• Air exchange in slab heating and cooling and water
• Large butlers pantry
• Powder room
• Energy efficient LED down lights
• Solid core doors throughout
• Acoustic insulation used in internal walls throughout
• Custom made curtains and blinds throughout
• Access to a community bore
• 100,000 litre rainwater tank
• Orchard
• Irrigation
• Vegetable beds
• New fencing
• 4 car lock up garaging
Buckingham Estate includes a Community Hall, community bore, multiple dams, and a mixture of open paddocks (including dedicated horse paddocks with appropriate fencing) and nature corridors forming a rural buffer zone. The views are expansive, the school bus picks up in the street and you will only be a few minutes by car from the cafes, pubs and warm social fabric of the Bungendore Village.
This block is north facing with a 70 metre frontage overlooking open undulating pastures that form part of Buckingham Estate. This exclusive and private rural lifestyle enclave is a place where you can have your own chickens, pets, horses and more while enjoying the comforts and conveniences of an ideal location.
Bungendore is located just 15 minutes from HQJOC, 20 minutes to Queanbeyan and an easy 40 minute commute into Canberra's CBD, school buses to Braidwood and Canberra are in abundance (North, South Canberra and Queanbeyan).
For more information or to arrange an inspection please contact Ray White Bungendore on 02 6238 0700, Ellie Merriman on 0402 117 877.
DISCLAIMER. We have in preparing this document used our best endeavours to ensure the information contained is true and accurate, but accept no responsibility and disclaim all liability in respect to any errors, omissions, inaccuracies or misstatements contained. Prospective purchasers should make their own enquiries to verify the information contained in this document.