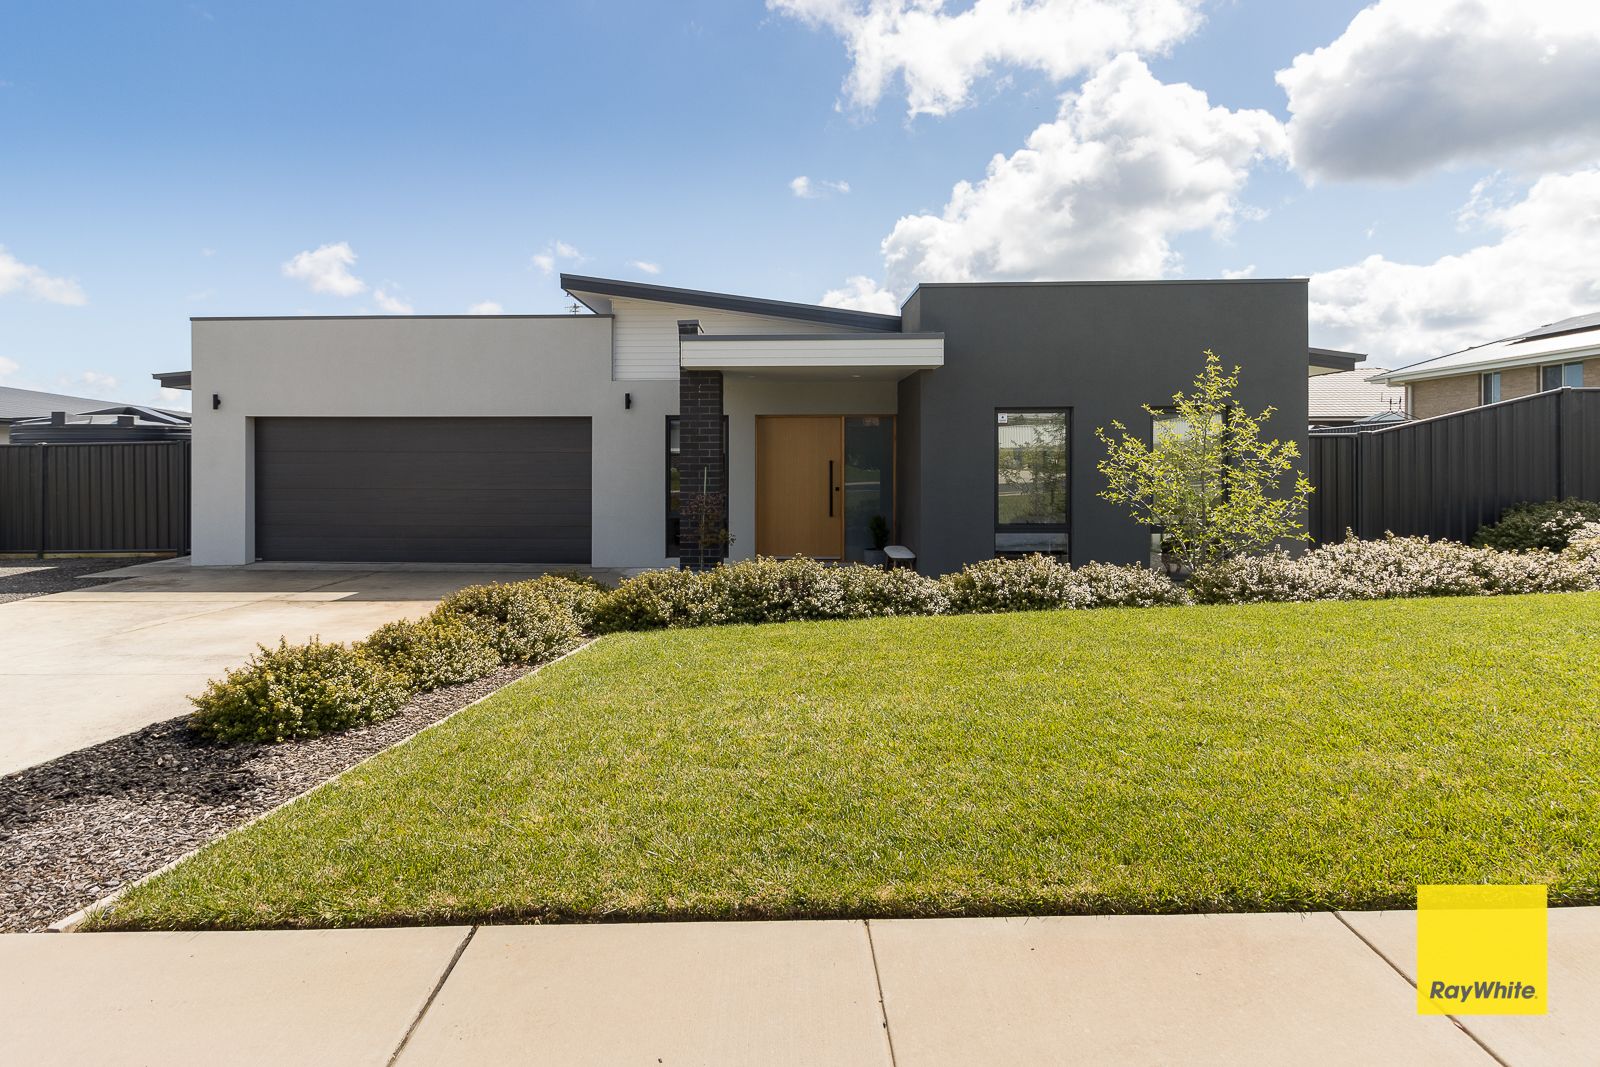
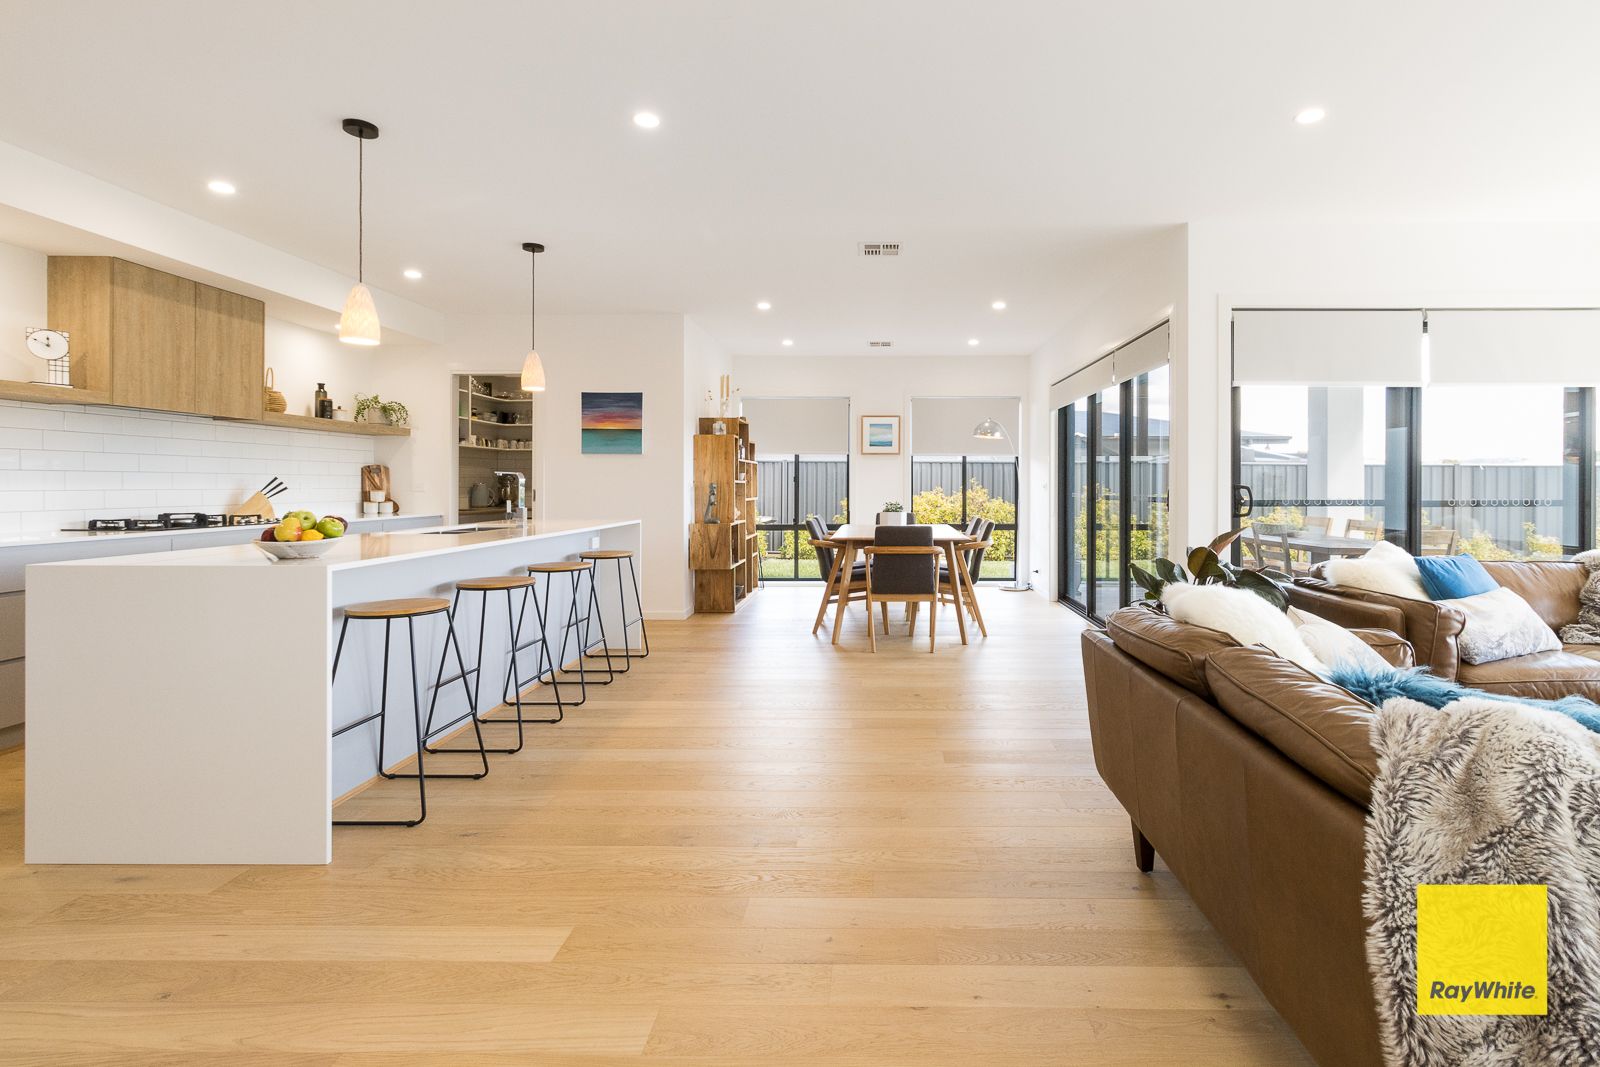
This home will appeal to buyers who are looking for a quality life and a quality build, the home has been designed and built to suit the most fastidious inspection.
The home features a flexible floorplan resulting in a bright and open plan living area, simple but important aspects to the design include large sliding doors leading onto the entertainment patio, and lots of large windows that create a sense of openness, as well as significant solar passive advantages.
The kitchen is delightful and well equipped, the walk-in butlers pantry is a standout feature ensuring no matter what's happening - your home always looks neat and tidy. Gas for cooktop, electricity for the oven, and the outlook is delightful as you can take in the whole entertaining area and backyard from the quality, centrally located kitchen island bench.
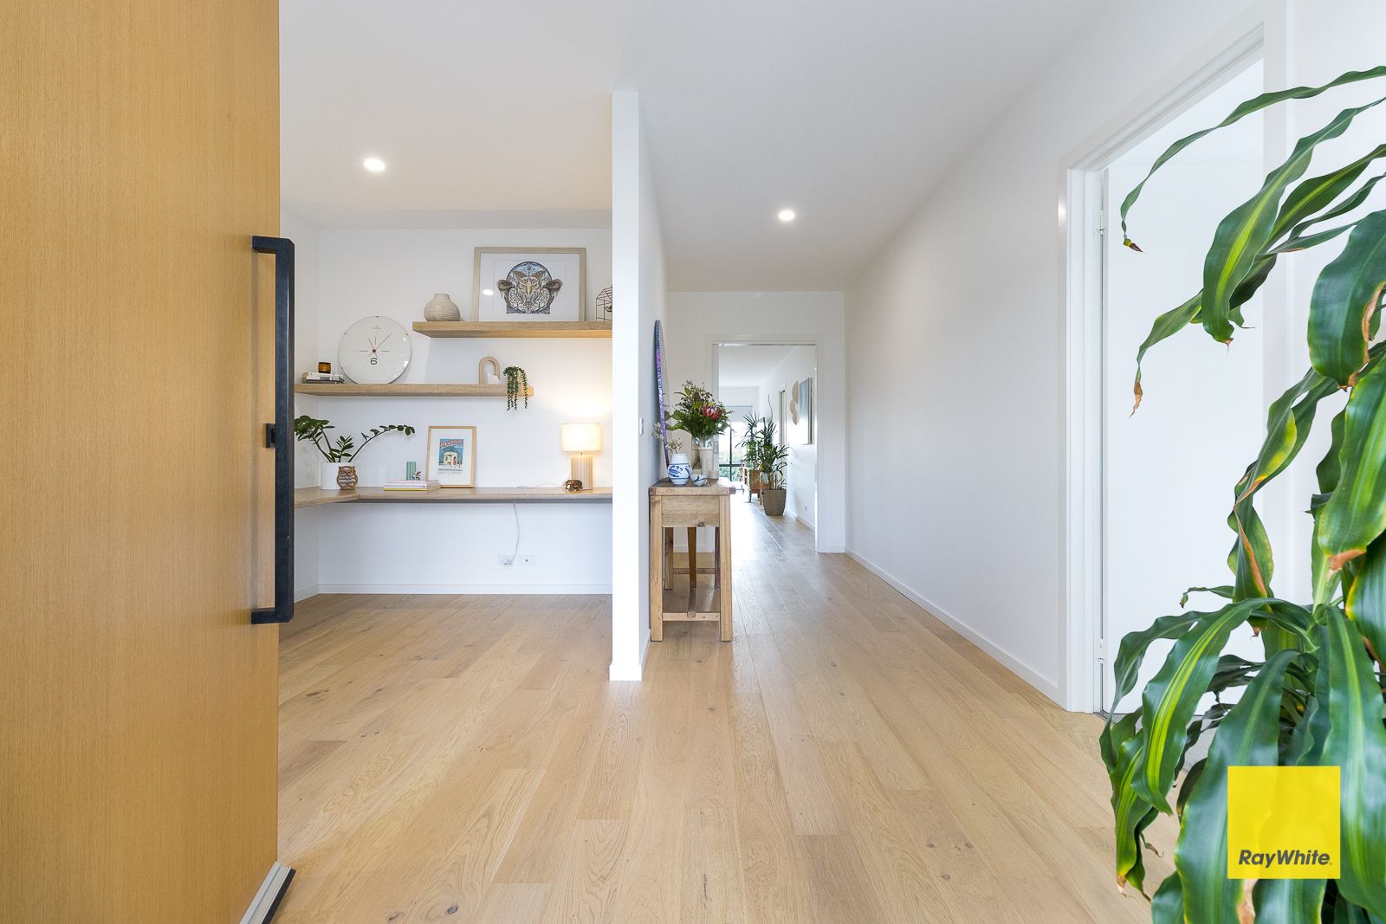
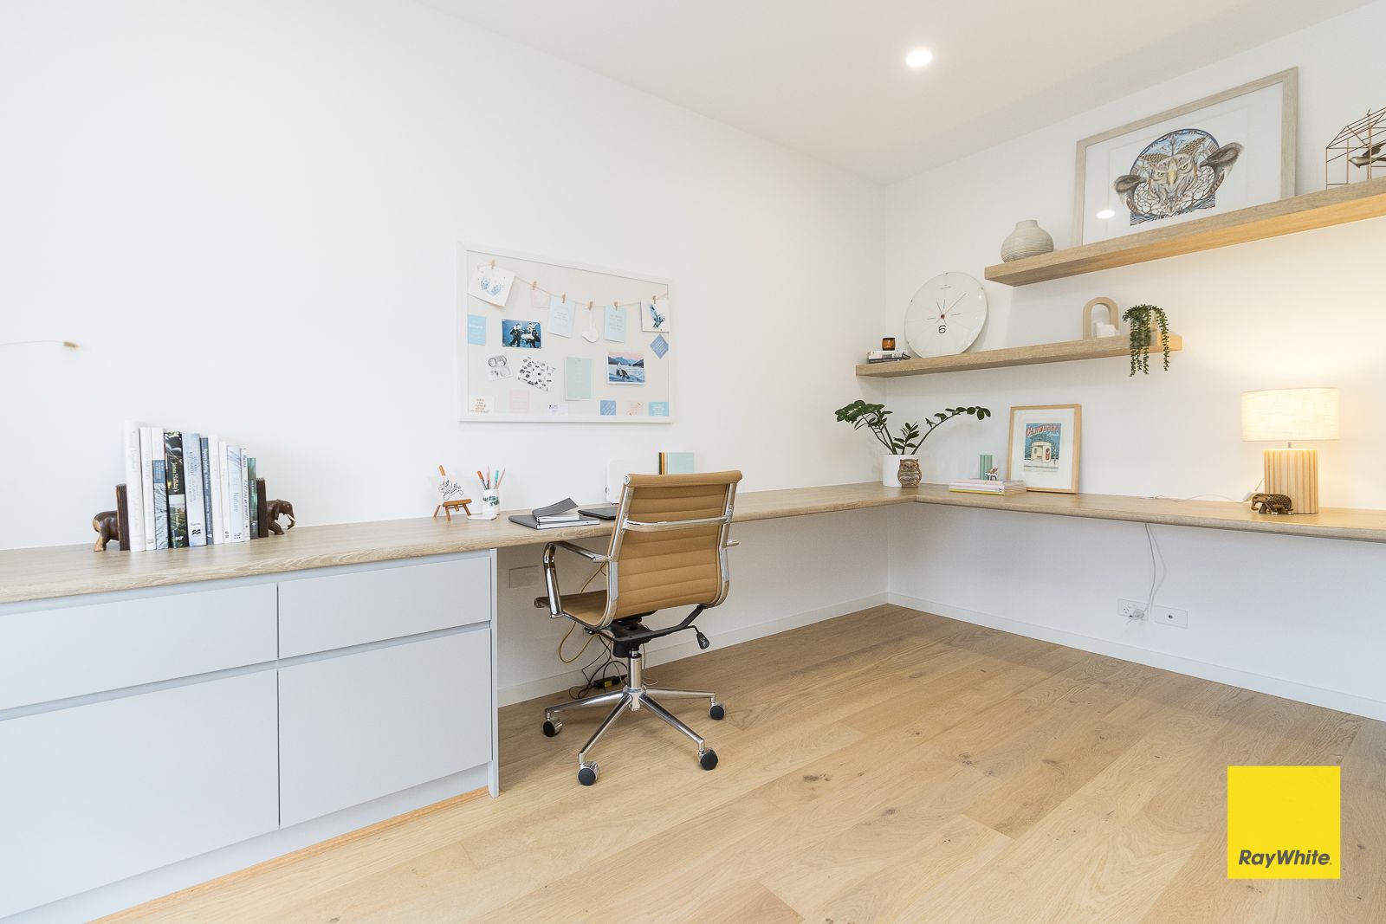
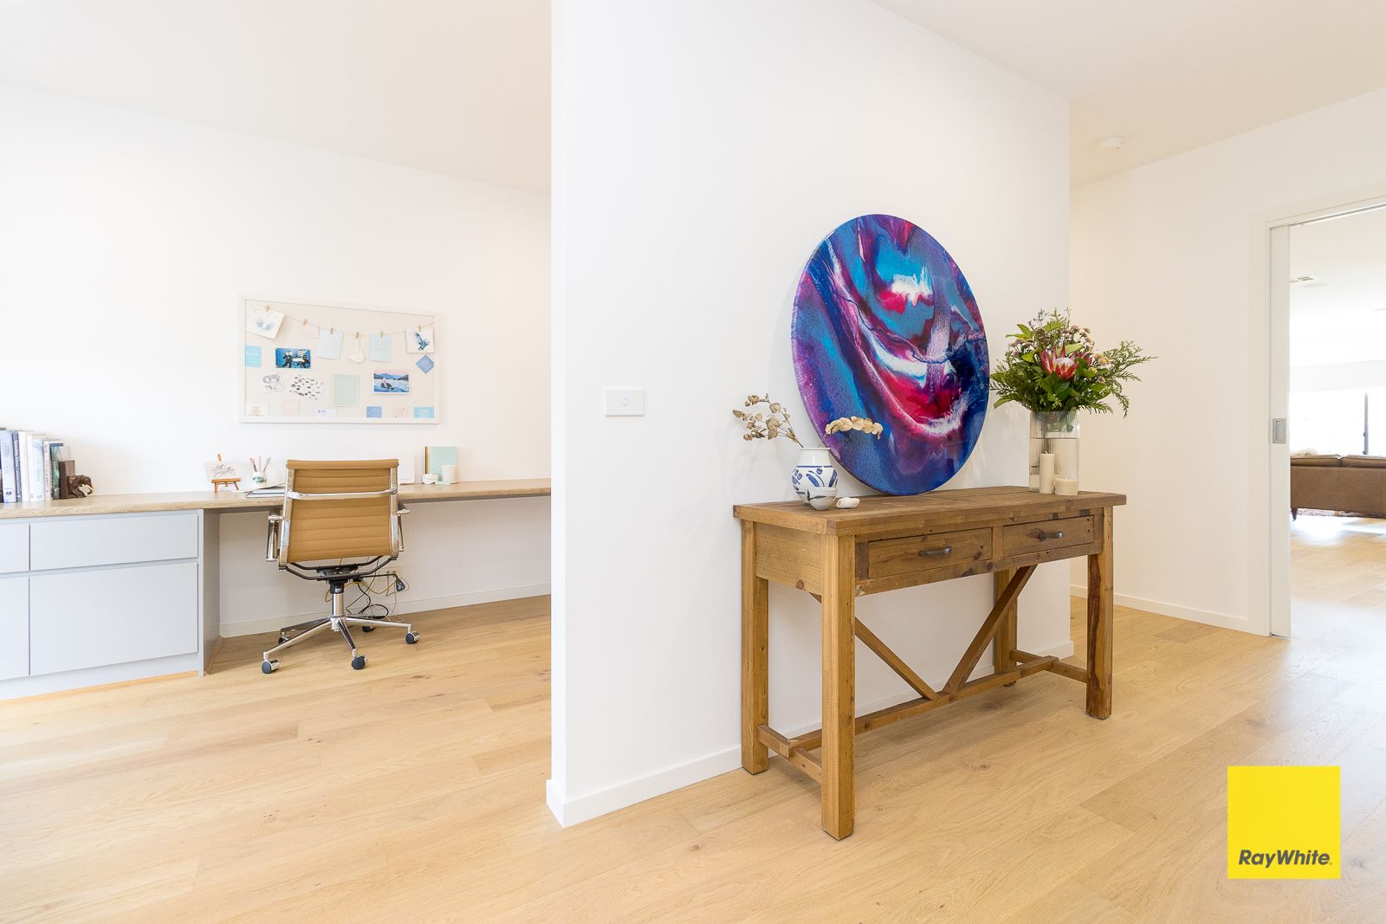
Again, floorplan flexibility is the key with accommodation, 3 bedrooms and a study or nursery opposite the main bedroom suite. As you would expect, the ensuite and robe create a terrific main bedroom sanctuary. All the bedrooms are large with fitted built-ins and have a N/NE outlook ensuring they are light and bright, if your family needed a 4th bedroom, the study/nursery can be slightly altered to make this happen.
The main bathroom is generous in size and has a large and long bathtub with all the accoutrements you need and alongside is the fitted laundry, yes it's large and full of light with a door leading outside to the side yard.
Features include;
• North facing entertainer
• 3/4 bedroom ensuite home
• Stylish and well appointed kitchen
• Walk-in butlers pantry
• Large North facing living area
• North facing outside entertaining area
• Electric ducted heating & cooling
• Double garage with auto doors
• Quality finishes throughout
• Caravan / boat parking @ front of house
• Large 1010sqm block with side entrance
• Water tank & irrigation system
• Dead end street, 5 minute bike ride to school precinct using the cycle path
The house is visually appealing whether you are looking in or out, the street presence is also noticeable with it's wide frontage and pleasing lines, this terrific package is topped off with the large block on a cul-de sac location and... yes you can play cricket in the backyard.
For more information or to arrange an inspection please contact Doug Merriman on 0419 999 001 or the Bungendore office on 62380700.
DISCLAIMER. We have in preparing this document used our best endeavours to ensure the information contained is true and accurate, but accept no responsibility and disclaim all liability in respect to any errors, omissions, inaccuracies or misstatements contained. Prospective purchasers should make their own enquiries to verify the information contained in this document.