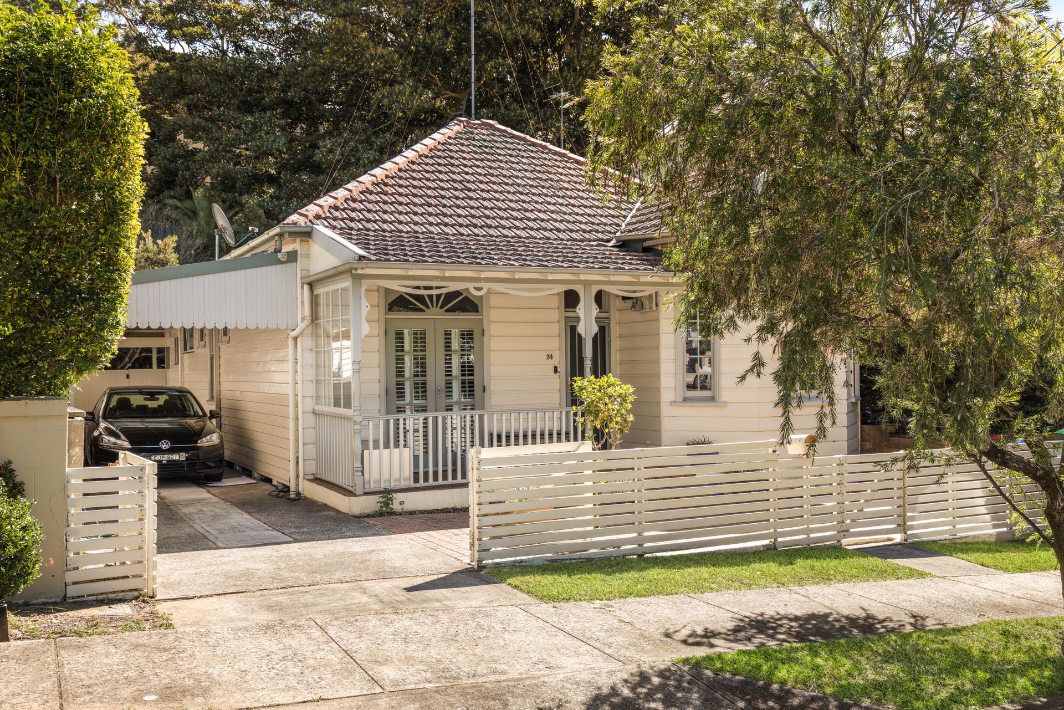
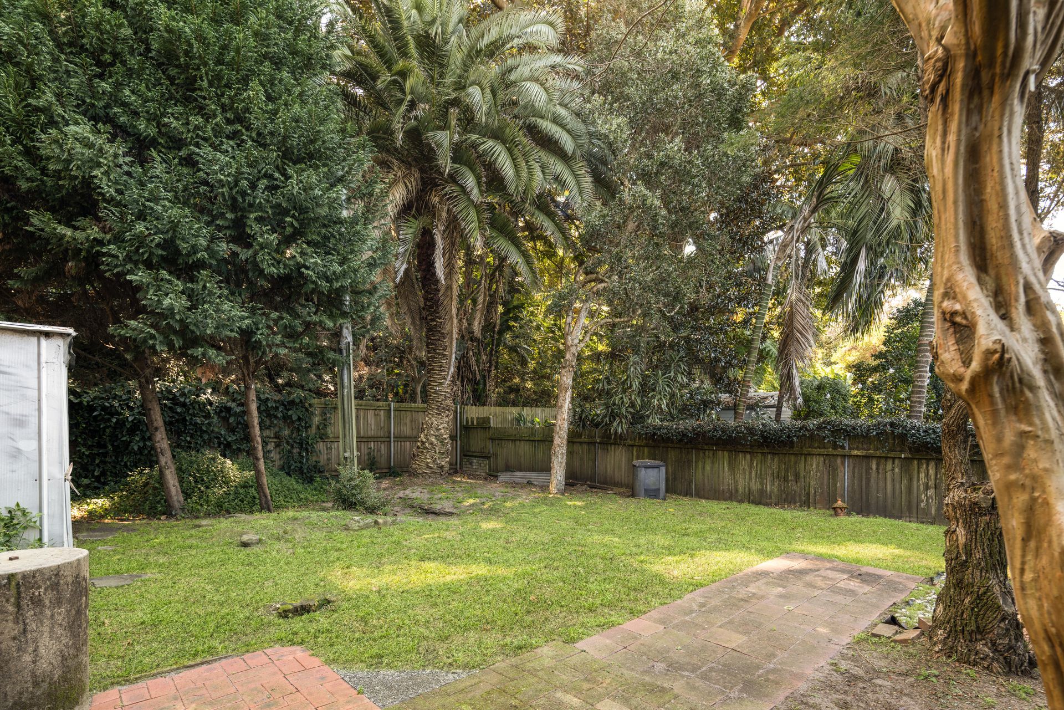
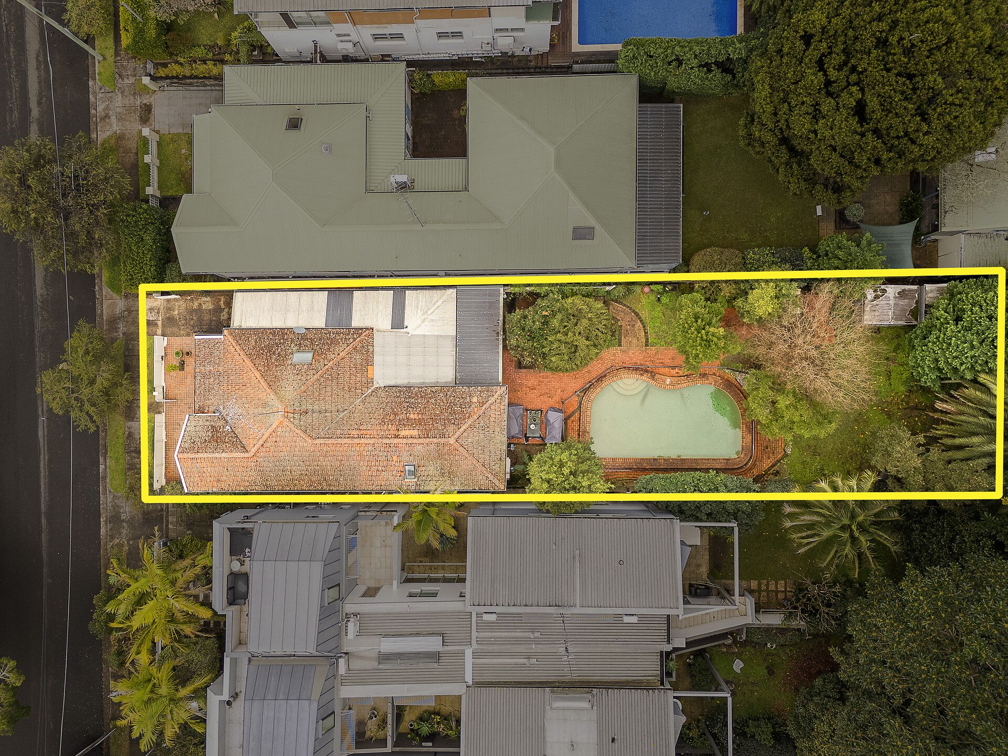
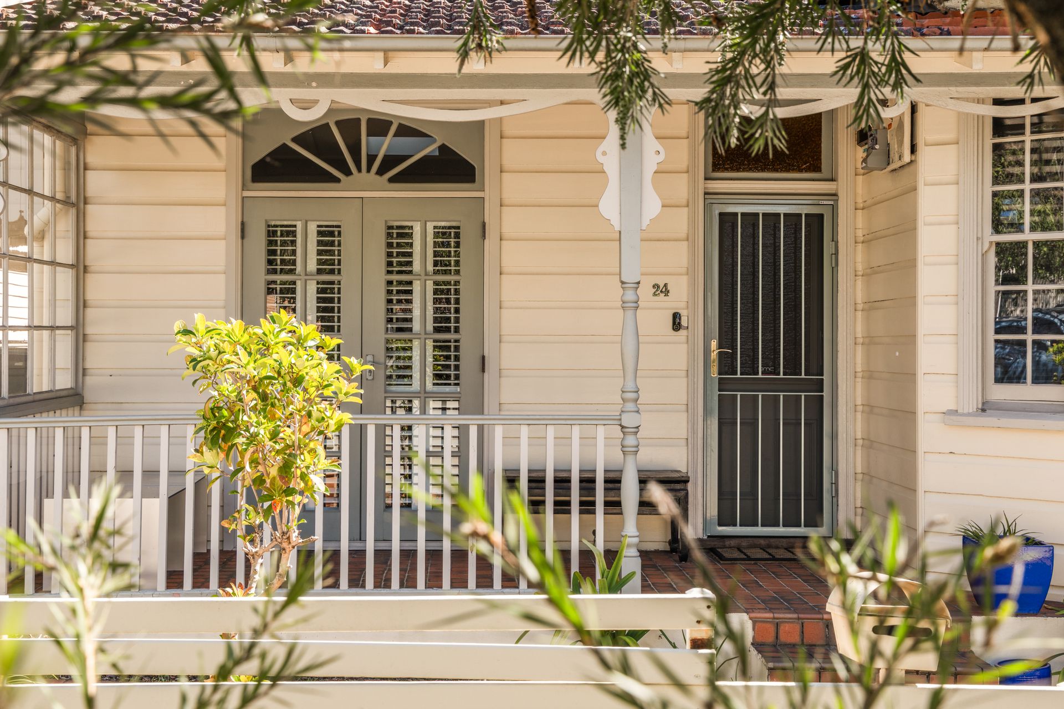
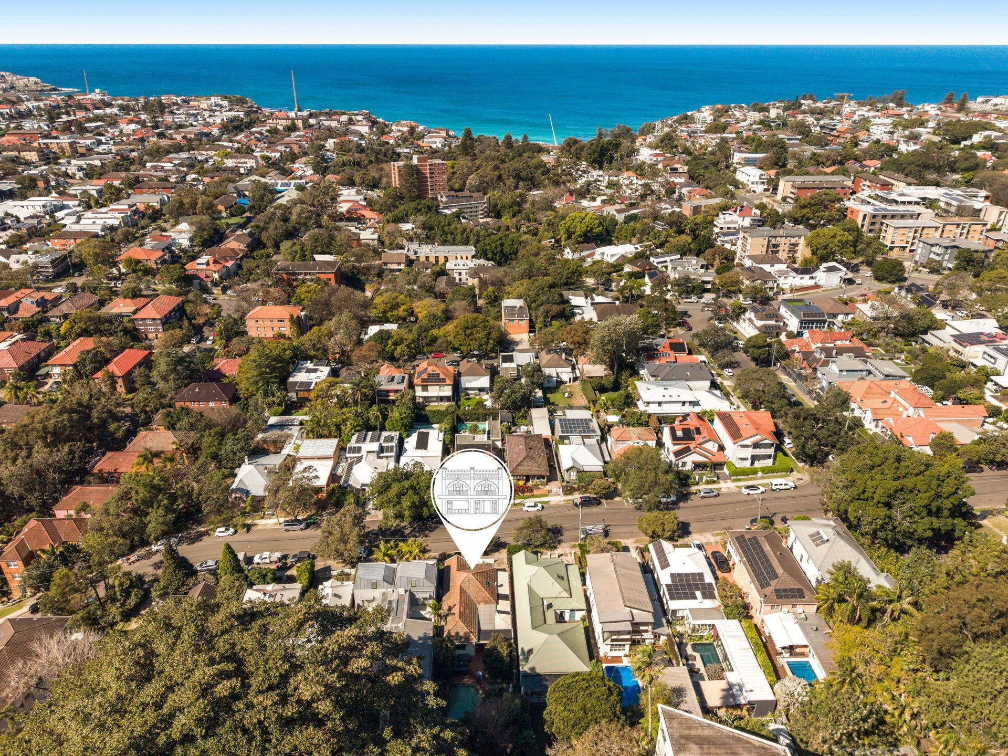
A once-in-a-generation Bronte opportunity, 'Eastcotte' is a freestanding weatherboard cottage with DA-approved plans by acclaimed Chapman Architecture to create an architectural masterpiece. Built c1911 as part of the historic Bronte View Estate, the double-fronted home commands a prime position on a level 627sqm approx parcel with a sprawling park-like garden and sunny pool. Comfortable as is with three double bedrooms, the double-fronted home comes with an inspired vision for the future. A dramatic two-storey pavilion-style extension is separated from the original cottage by a single-level glazed link, retaining its enchanting facade while bringing a bold contemporary dimension to the historic form. The approved plans reveal an extraordinary five-bedroom home with multiple living zones and seamless connections to the landscape. A new pool along the northern boundary, cabana, freestanding self-contained studio, double garage with turning circle and extensive landscaping complete the dream. Steps to Gibson Street Reserve and Marlborough Reserve playground, this is one of Bronte's best-loved neighbourhoods, just 450m to Bronte Public School and an easy walk through Bronte Gully to the beach.
- 12m frontage (approx) with double parking
- Fresh interiors, single-storey layout
- Currently 3 double beds with built-ins
- Spacious open plan living and dining
- Leadlight windows, ornate ceilings
- Modern kitchen and casual living/dining
- Huge level garden with a sunny pool
- Fresh bathroom, laundry/powder room
- DA approved plans to reimagine
- Plans for 5 beds + a study, DLUG
- Approval for a cabana and studio
- Live in as is or build the Bronte dream
- Bronte Public School catchment area
- Artist impress of DA approved plans included
Disclaimer: All information contained herein, including the description, floor plan, and images, is gathered from reliable sources. We have no reason to doubt its accuracy; however, we cannot guarantee it. All interested parties should make and rely upon their inquiries.