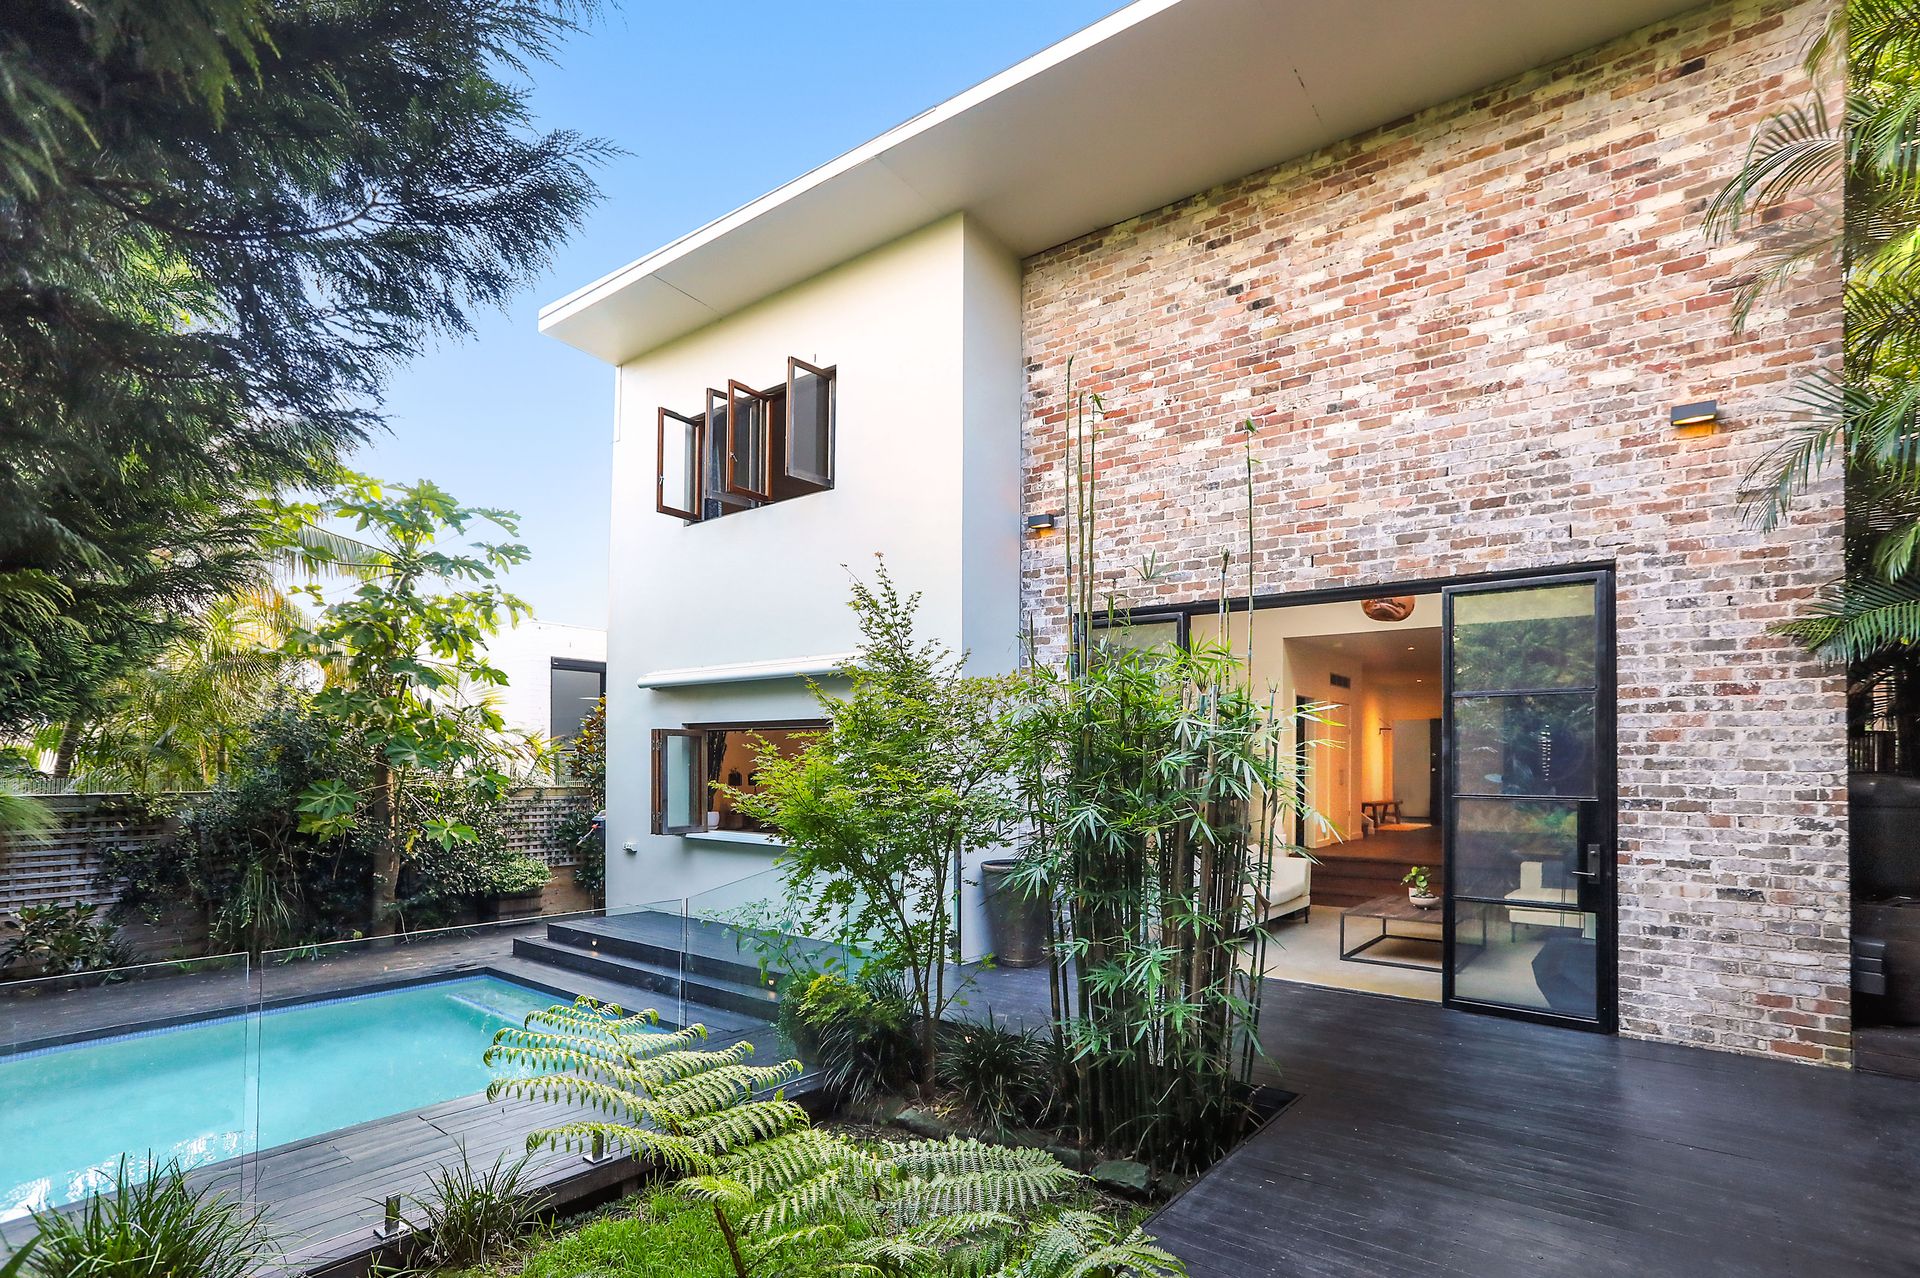
A raw and robust aesthetic, sleek sustainable design and a dynamic interplay of light and space unite in this striking architectural residence to deliver a magnificent coastal masterpiece in a coveted parkside address.
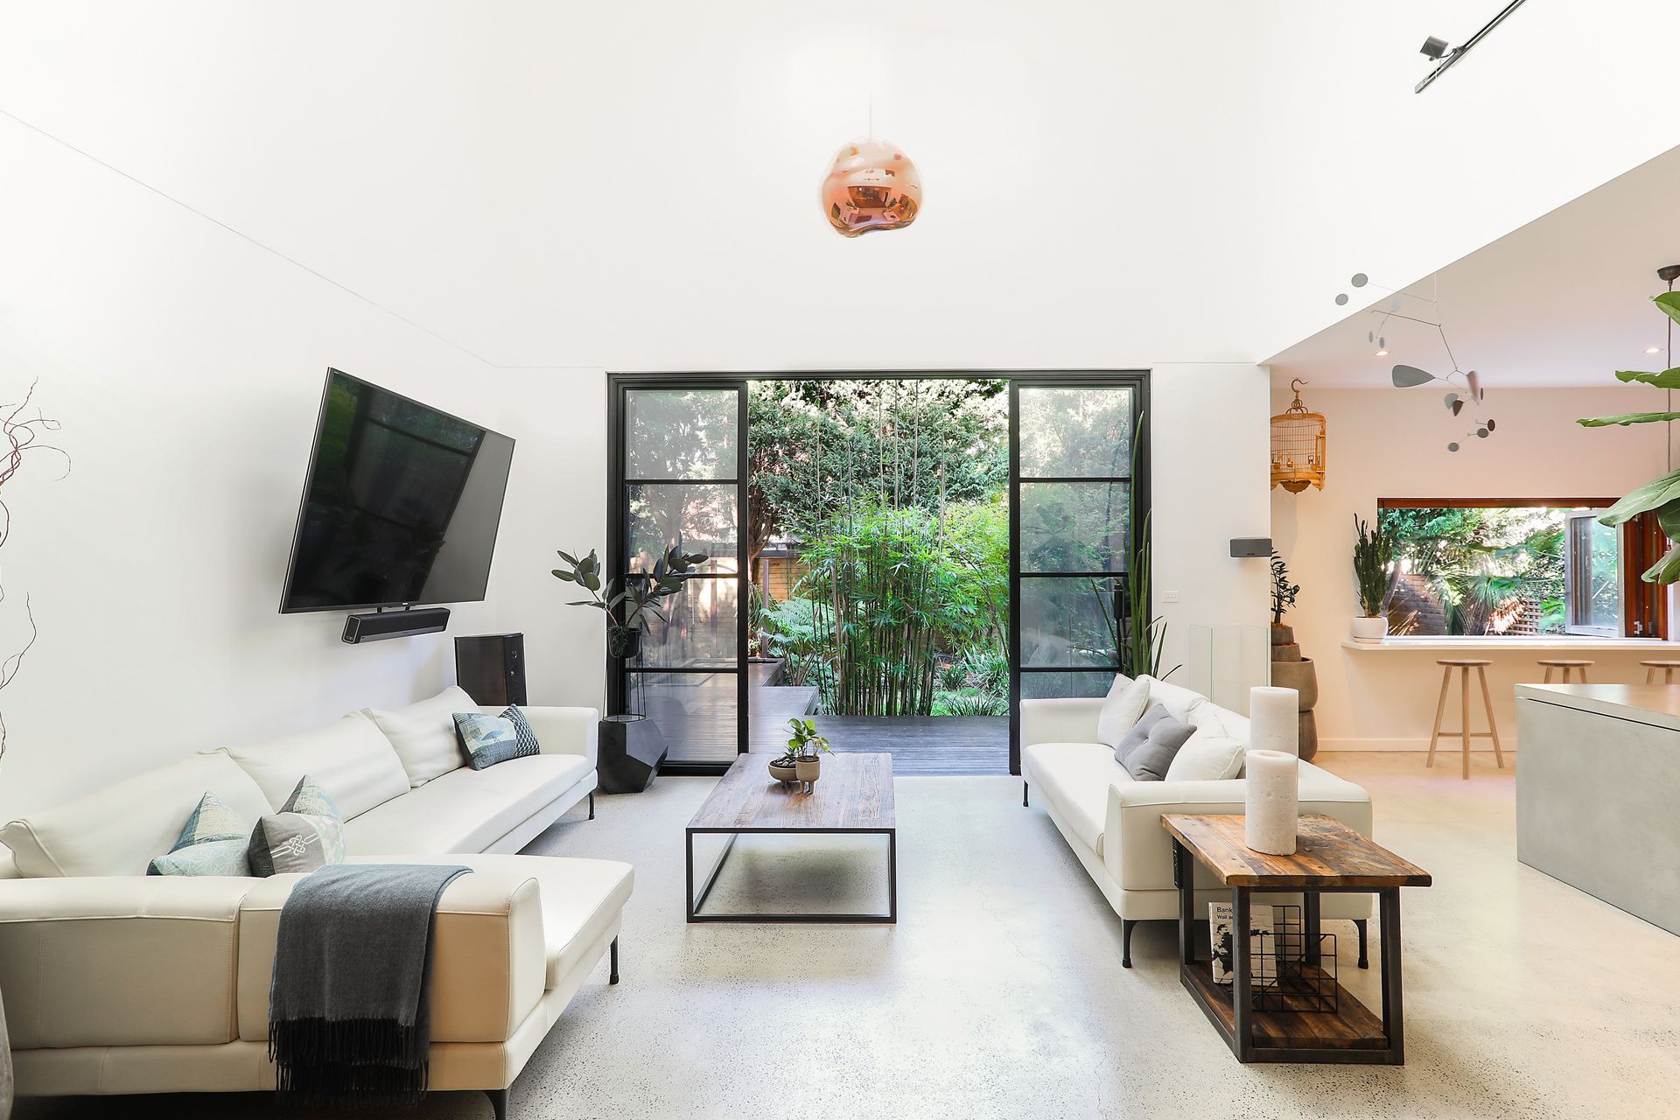
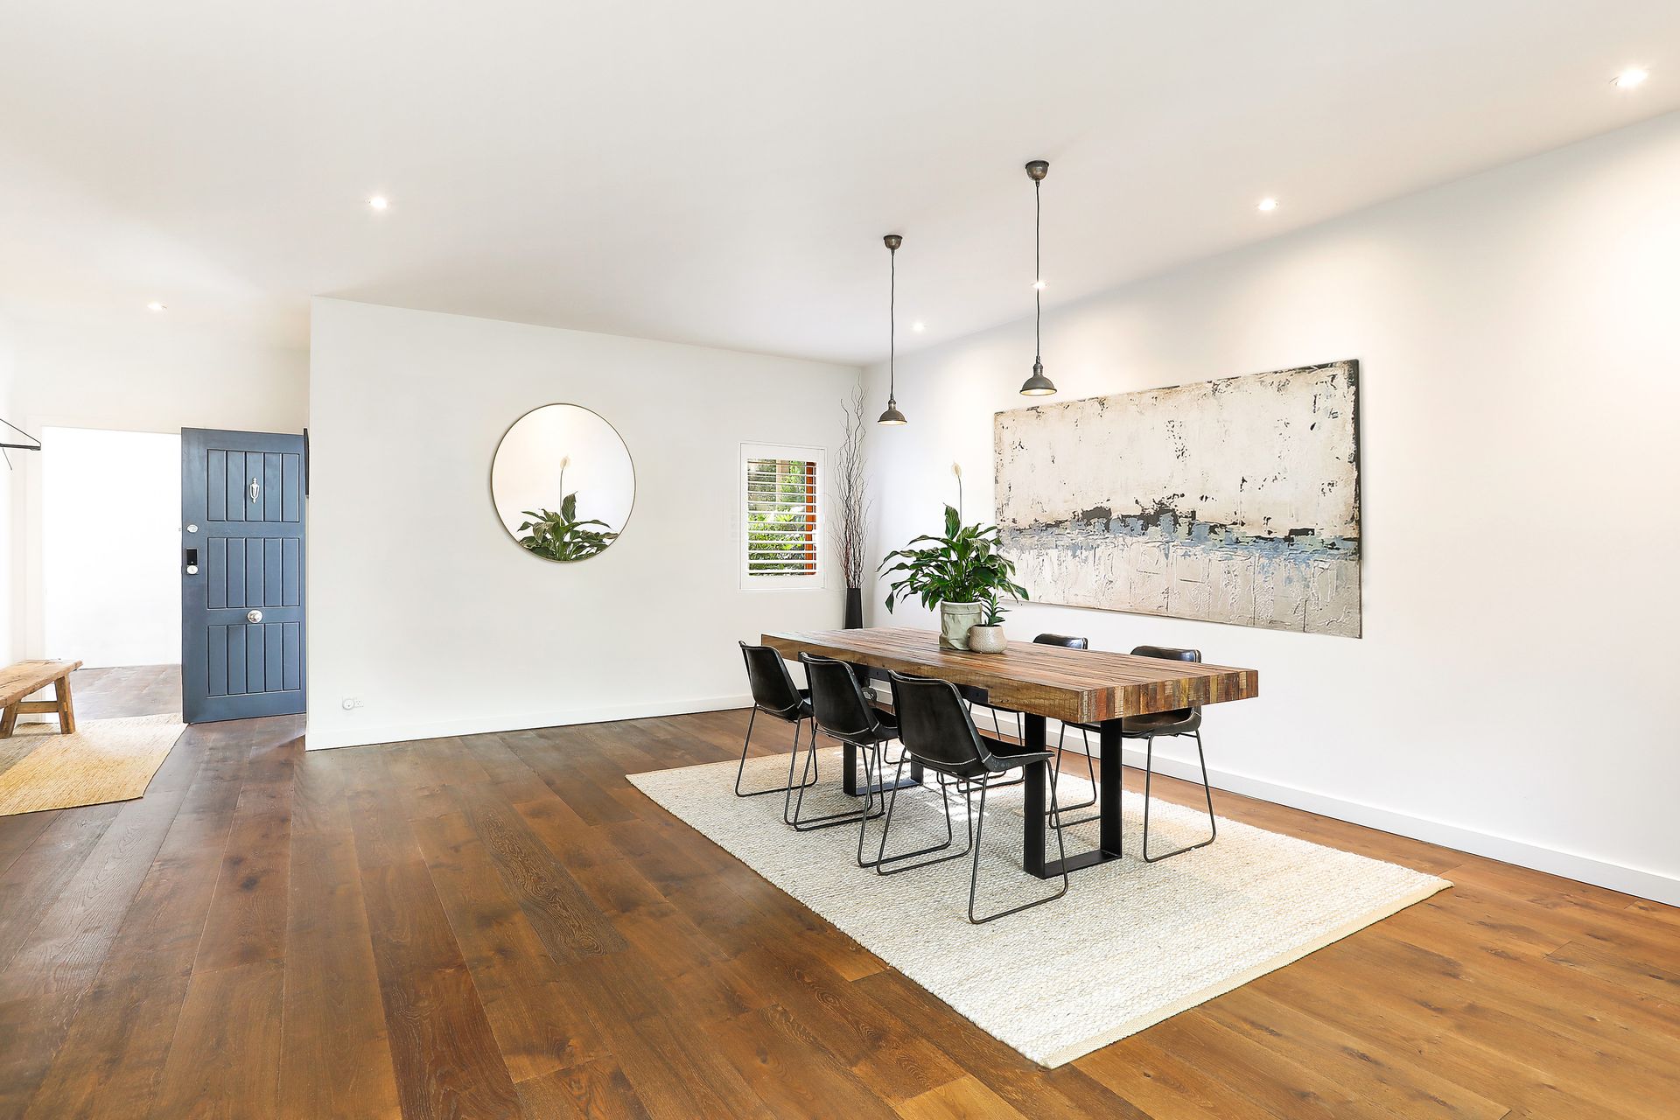
Cleverly engineered to allow effortless cross-ventilation, it features a well-conceived layout with separate living and dining areas enhanced by soaring skylit ceilings, polished concrete and natural oak flooring.
Interiors are designed to embrace the outdoors with floor-to-ceiling bi-fold doors retracting to an idyllic backyard oasis with a heated swimming pool and koi fishpond in tranquil garden surrounds.
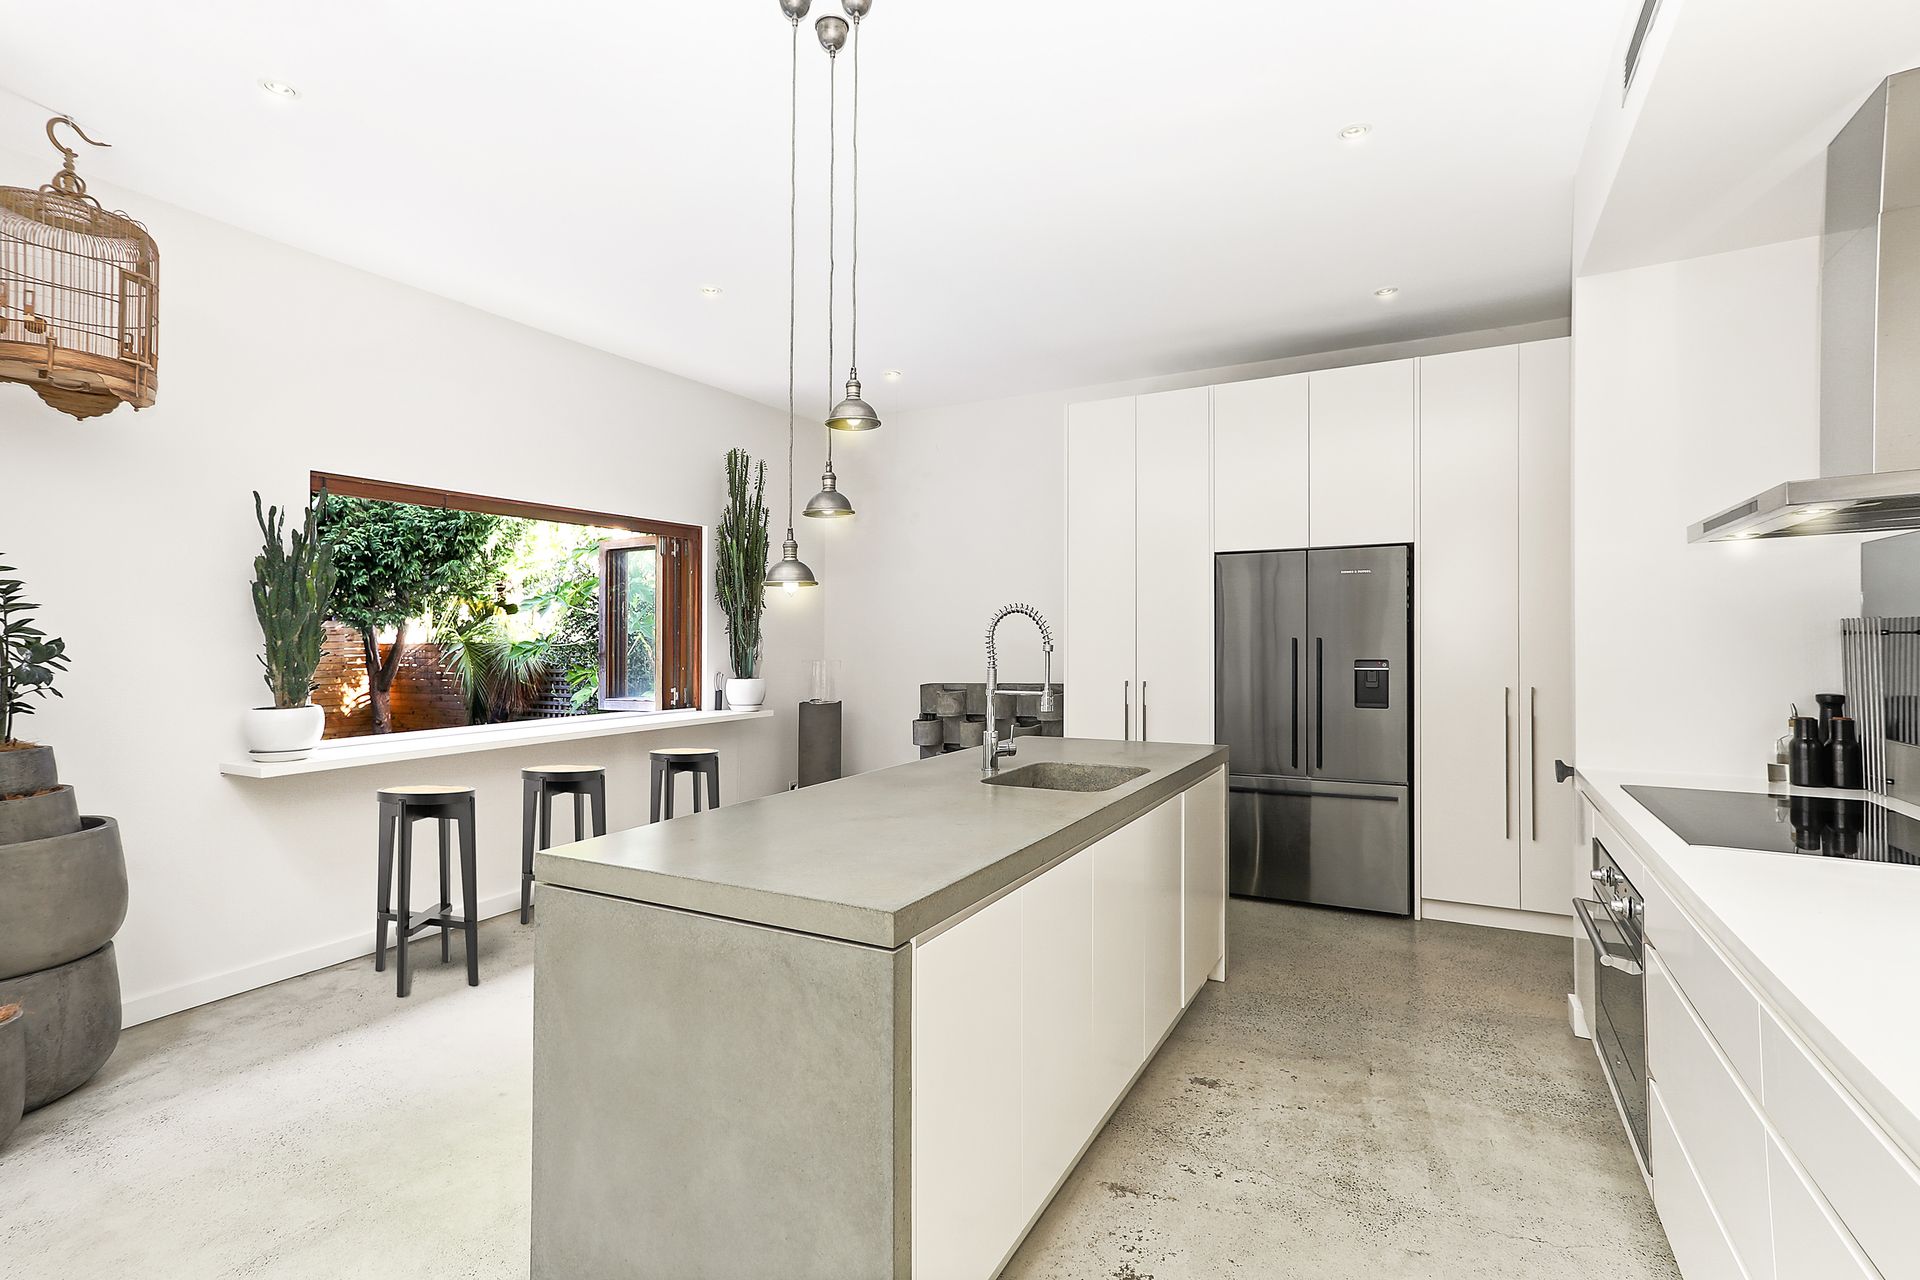
The state-of-the-art chef's induction kitchen has been crafted as both a high-performance workspace as well as a place of beauty. An incredible custom concrete island benchtop is both visually stunning and tactile, while there is a suite of premium appliances as well as an outdoor breakfast bar and walk-in pantry.
Accommodation comprises five well-scaled bedrooms, three of which are on the upper level and appointed with floor-to-ceiling built-in wardrobes. The designer master features a walk-in wardrobe/dressing room as well as a stylish skylit ensuite.
Further highlights include ducted air conditioning, an EcoSmart fireplace and Tom Dixon lighting throughout, while there is extensive custom storage, a secure carport and additional off-street parking.
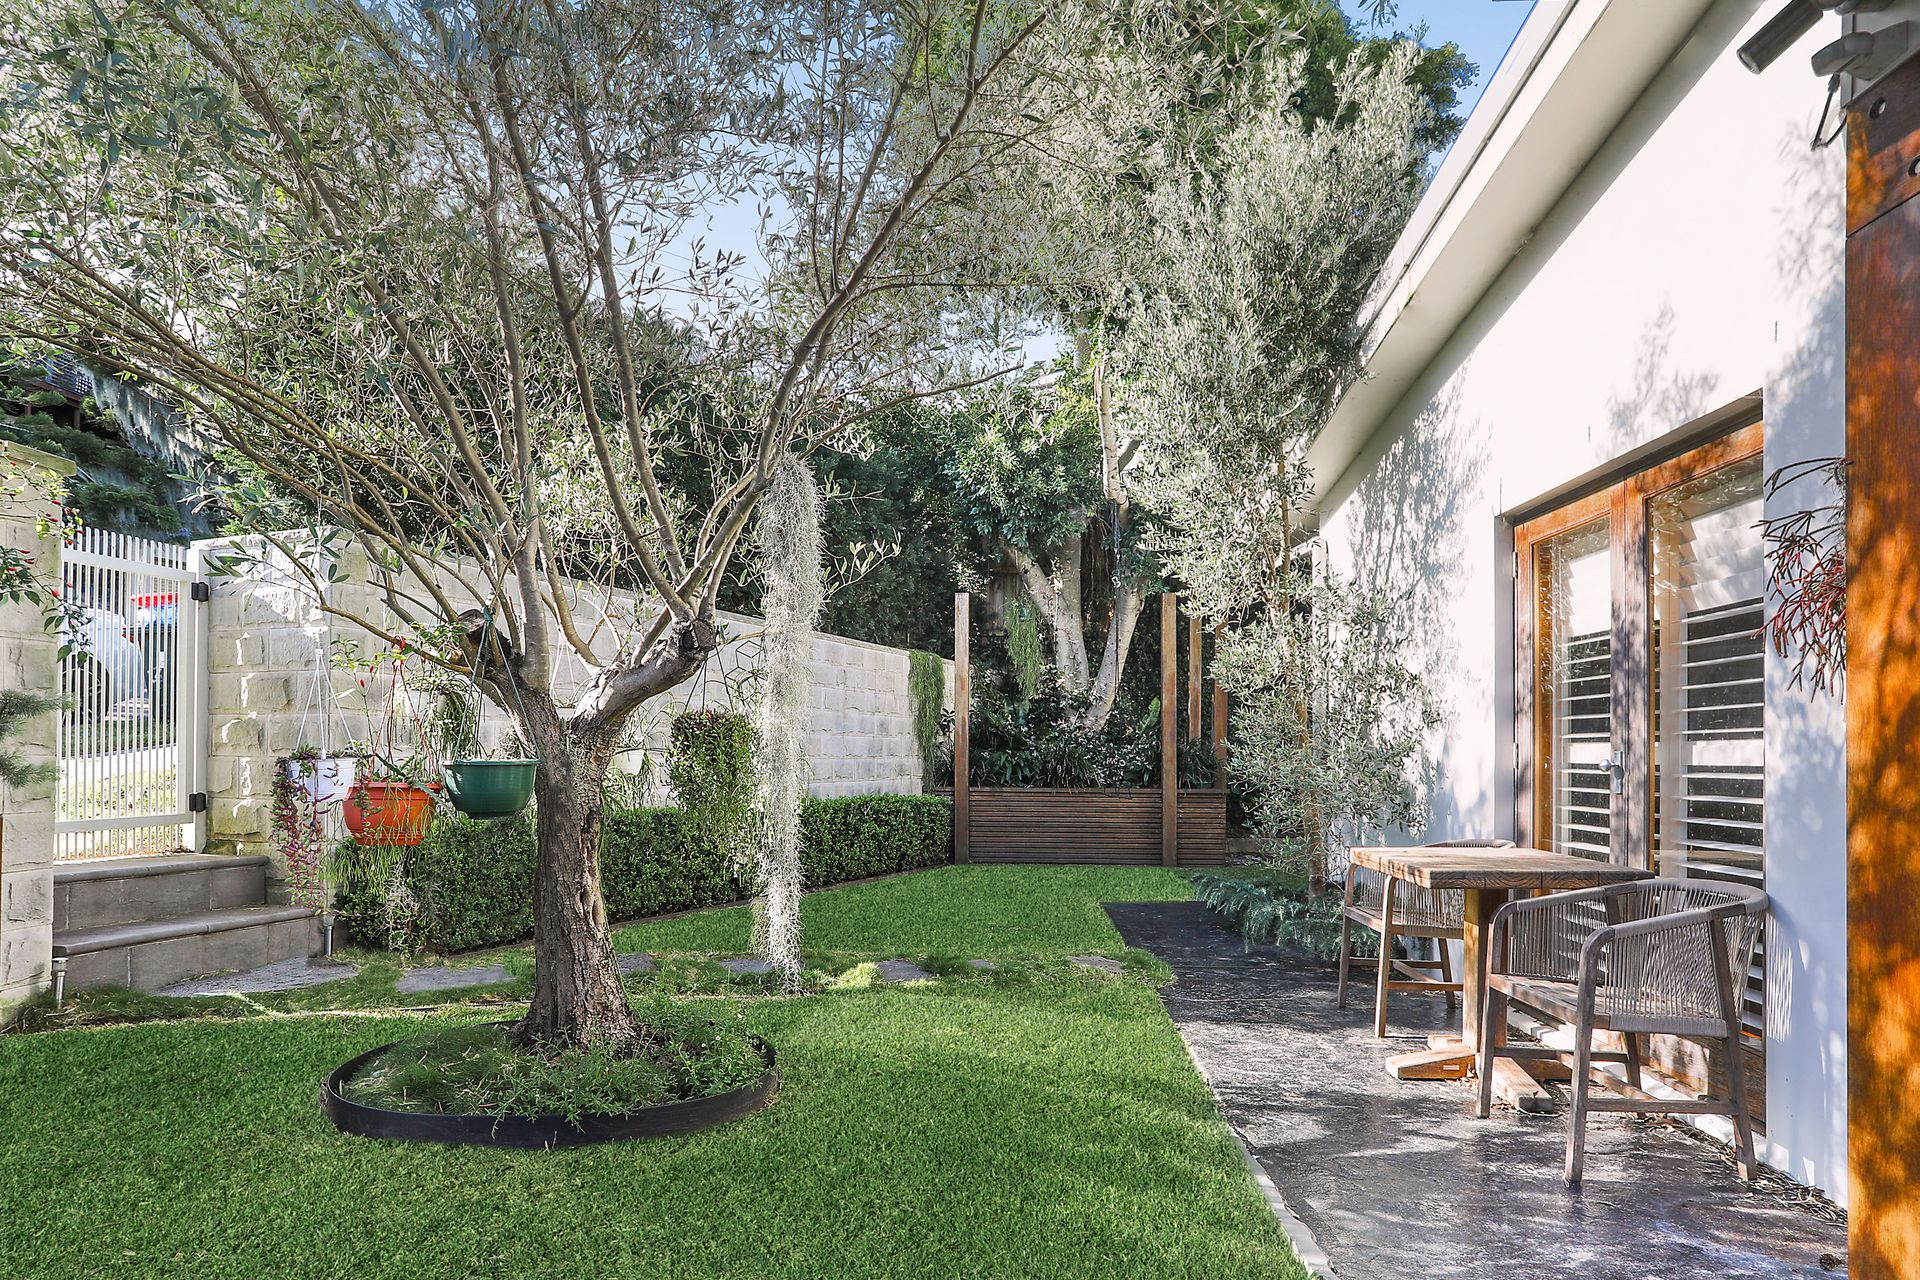
Set amid beautifully landscaped gardens, it is positioned footsteps to Marlborough Reserve, while a stroll to village shops and cafés, a variety of quality schools and within walking distance of Bronte Beach.
- 5 bed | 3 bath | 2 car
- Striking architectural design w/ raw & robust aesthetic
- Vast layout with separate lounge and entertaining zones
- State-of-the-art induction kitchen, solid concrete benchtop
- Premium appliances, integrated in/outdoor breakfast bar
- Bi-fold doors allow effortless transition to backyard oasis
- Beautifully landscaped gardens, heated pool, koi fishpond
- Well-proportioned bedrooms, designer feature wallpaper
- Four bedrooms with BIR's, master with WIR & skylit ensuite
- Ducted a/c, quality EcoSmart fireplace, Tom Dixon lighting
- Gas heating, plantation shutters, natural oak flooring
- Secure carport, off-street parking, exquisite front gardens
- Opposite Marlborough Reserve, stroll to shops and cafés
- Extensive solar array and battery
- Stroll to Bondi Road's hip bars and buzzing eateries, buses
- Walk to variety of schools, Bronte Beach, Bronte Park