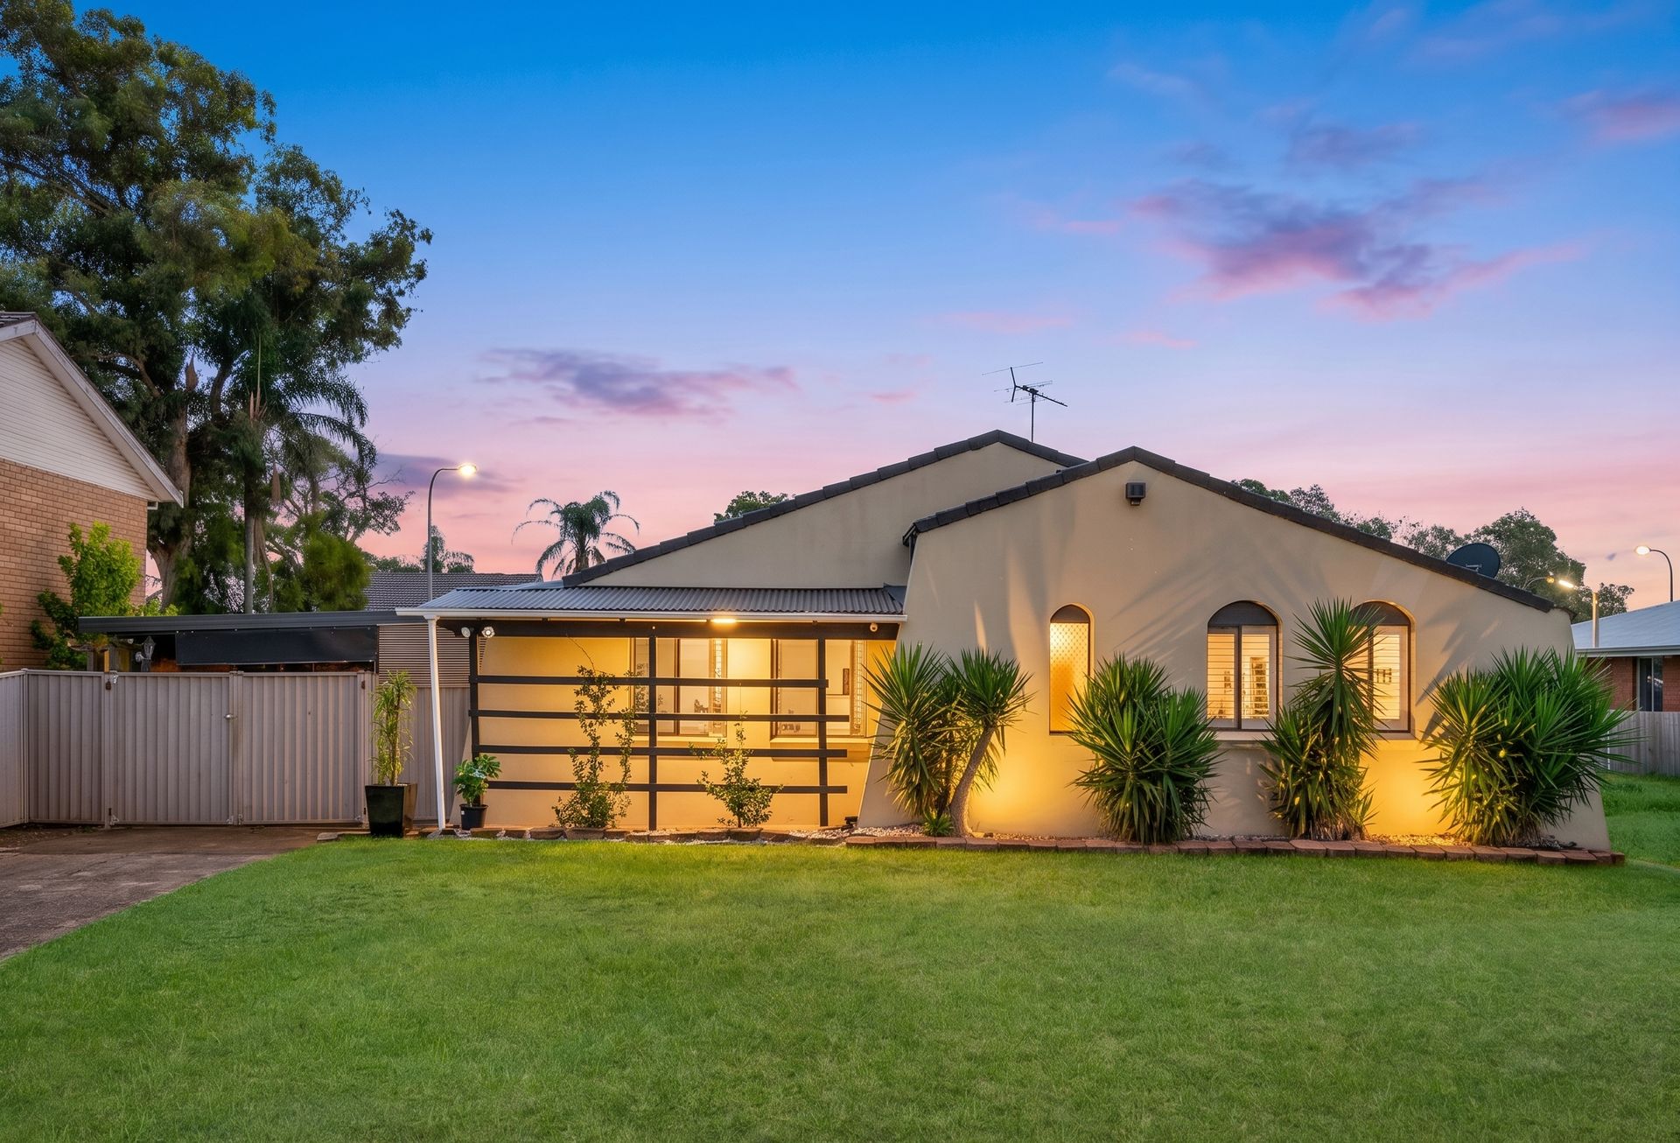
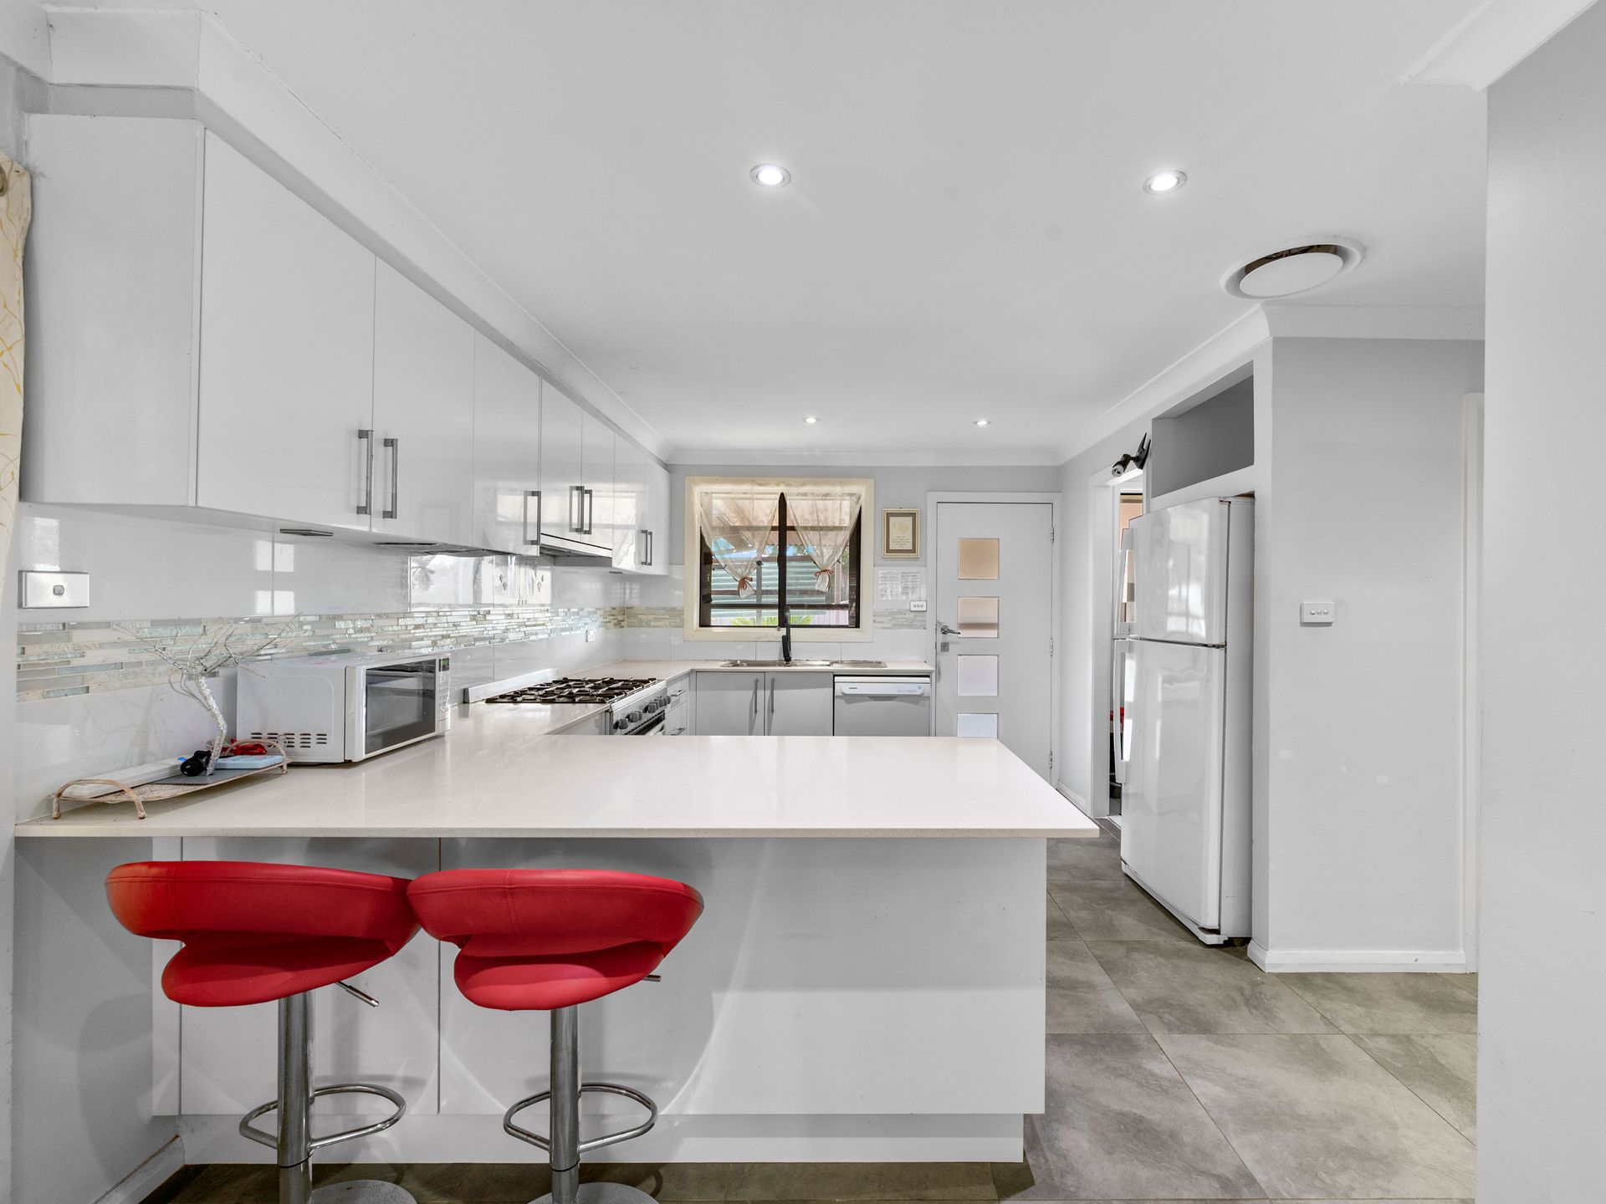
Welcome to 32 Akuna Avenue, Bradbury - a warm and inviting family home that blends comfort, functionality, and lifestyle. Perfectly suited to first-home buyers, growing families, or savvy investors, this well-maintained residence offers a practical layout paired with generous outdoor space.
Positioned on a spacious 557 sqm block, the home provides a peaceful setting with a large, versatile backyard that enhances the overall sense of space and privacy. The outdoor area is complemented by established greenery and a substantial deck, creating an ideal environment for entertaining, relaxing, or simply enjoying the outdoors in a quiet and comfortable setting.
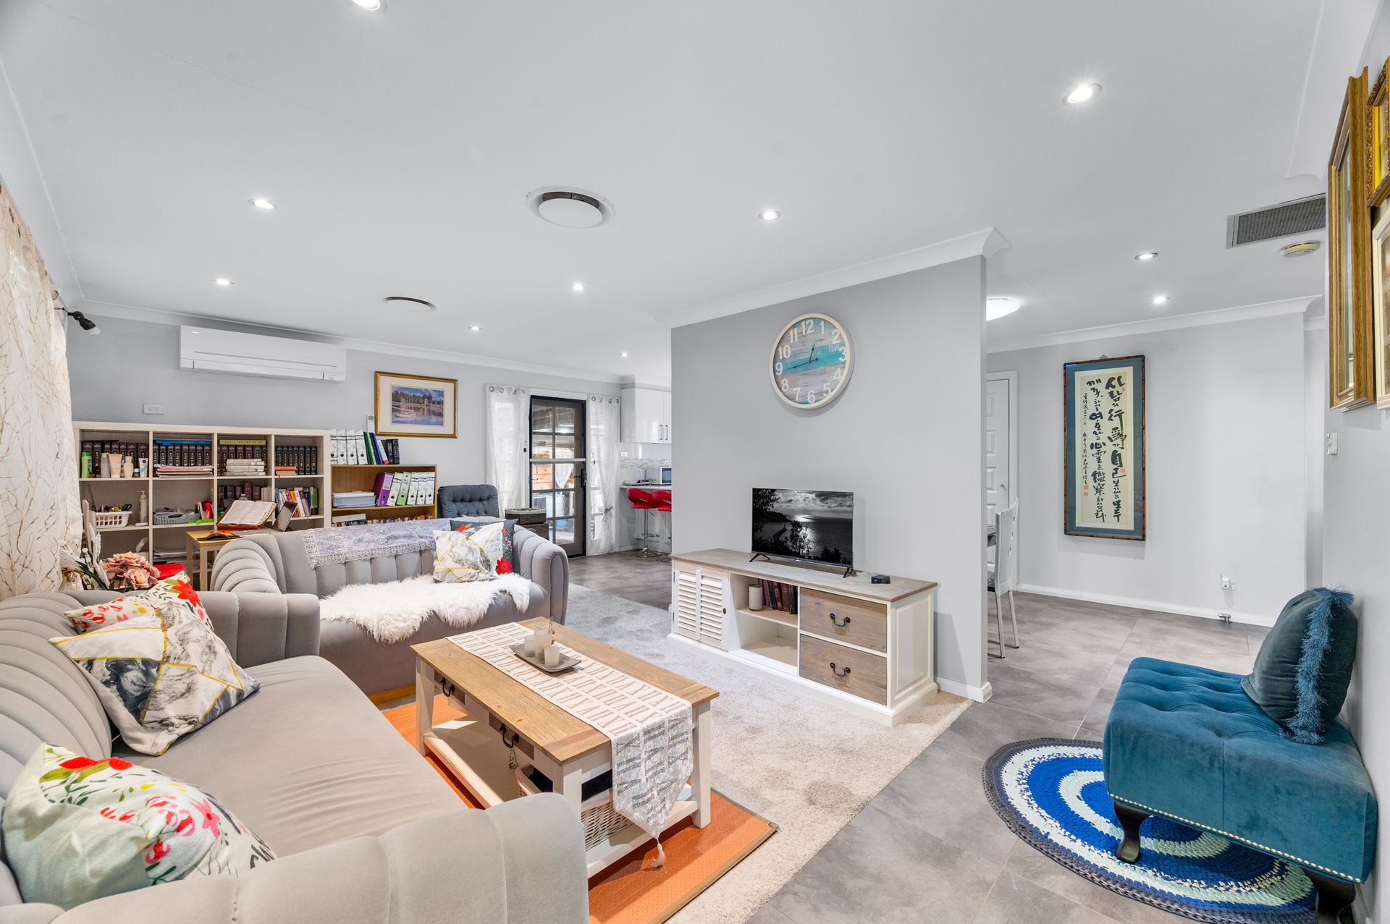
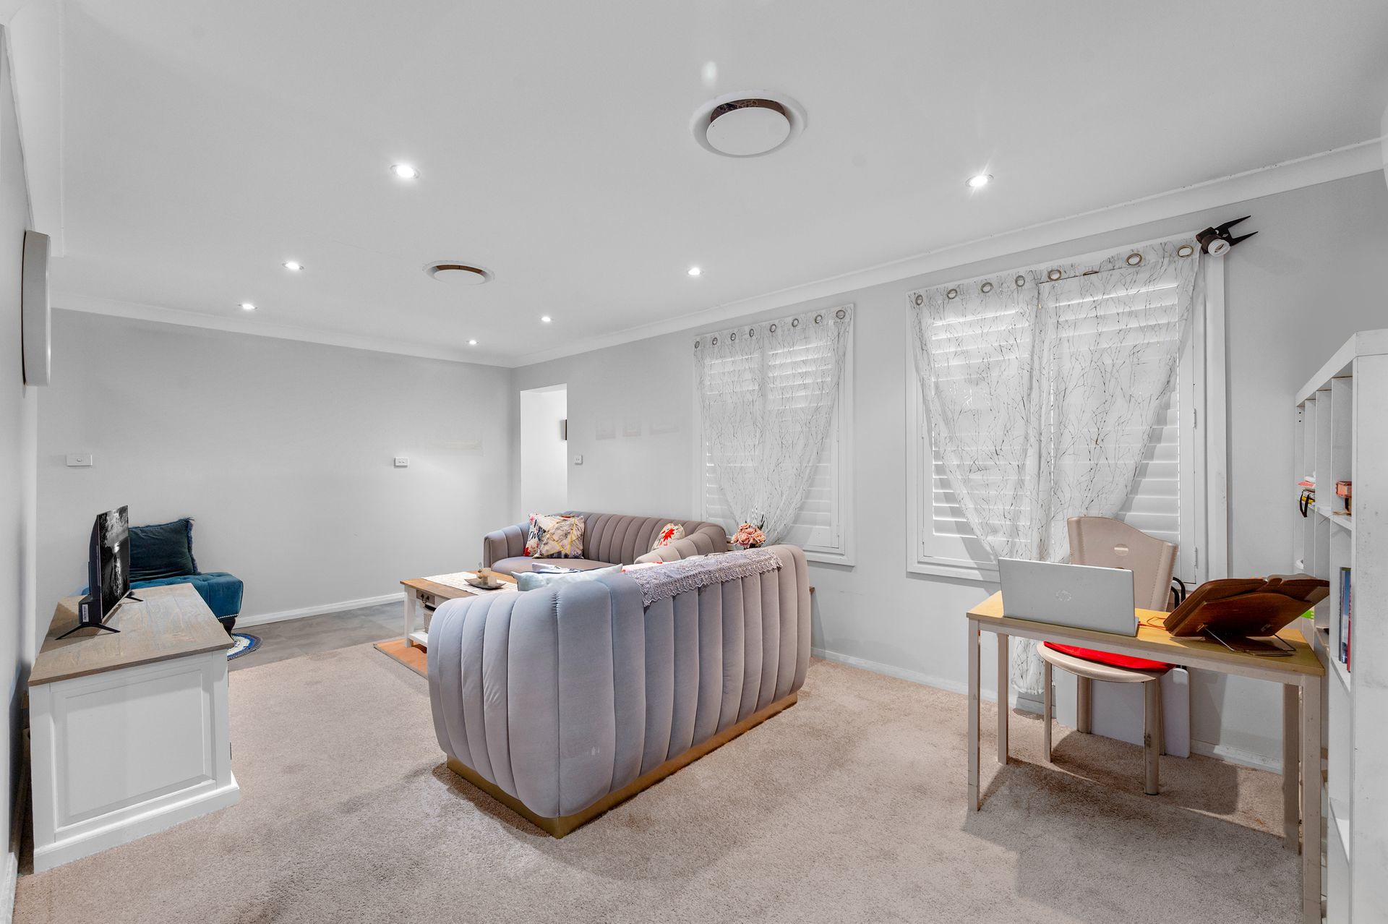
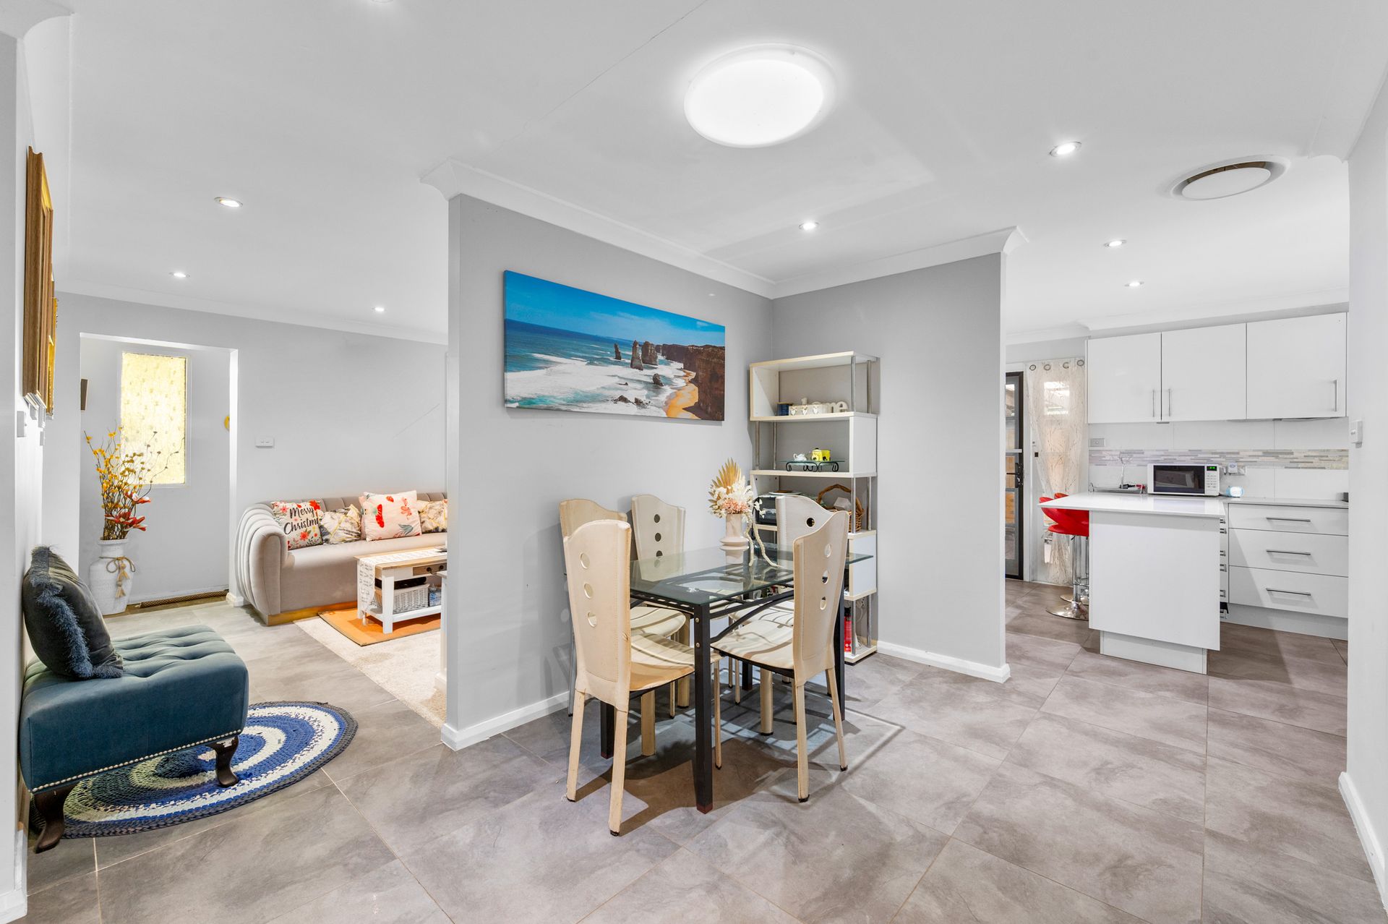
Inside, the home features a light-filled, open-plan design that seamlessly connects the lounge, dining, and kitchen areas. This central living zone is designed for everyday comfort and ease, offering a welcoming environment for both quiet nights in and social occasions. The kitchen is well-appointed with ample bench space and storage, making it highly functional for daily living. It features quality appliances, practical cabinetry, and a well-thought-out layout that enhances both convenience and efficiency.
Accommodation includes three well-proportioned bedrooms, each offering comfort and flexibility for family living, guest use, or even a home office. The centrally located bathroom is neat and practical, servicing the home with ease.
Adding to the appeal is extensive off-street parking, including a large carport and additional open spaces, providing excellent convenience for households with multiple vehicles. Located in a quiet, family-friendly street, the property is close to local schools, parks, and essential amenities, making it a convenient and desirable place to call home.
Key Features:
• Three well-sized bedrooms
• Neat and functional central bathroom
• Open-plan living, dining, and kitchen layout
• Well-equipped kitchen with ample storage
• Large outdoor deck, ideal for entertaining
• Generous 557 sqm block with spacious backyard
• Large carport plus additional off-street parking
• Separate shed for storage or workspace
• Quiet, family-friendly location close to amenities