CONTACT MARCO PACESKOSKI AND NICHOLAS HUNT TO ARRANGE YOUR INSPECTION.
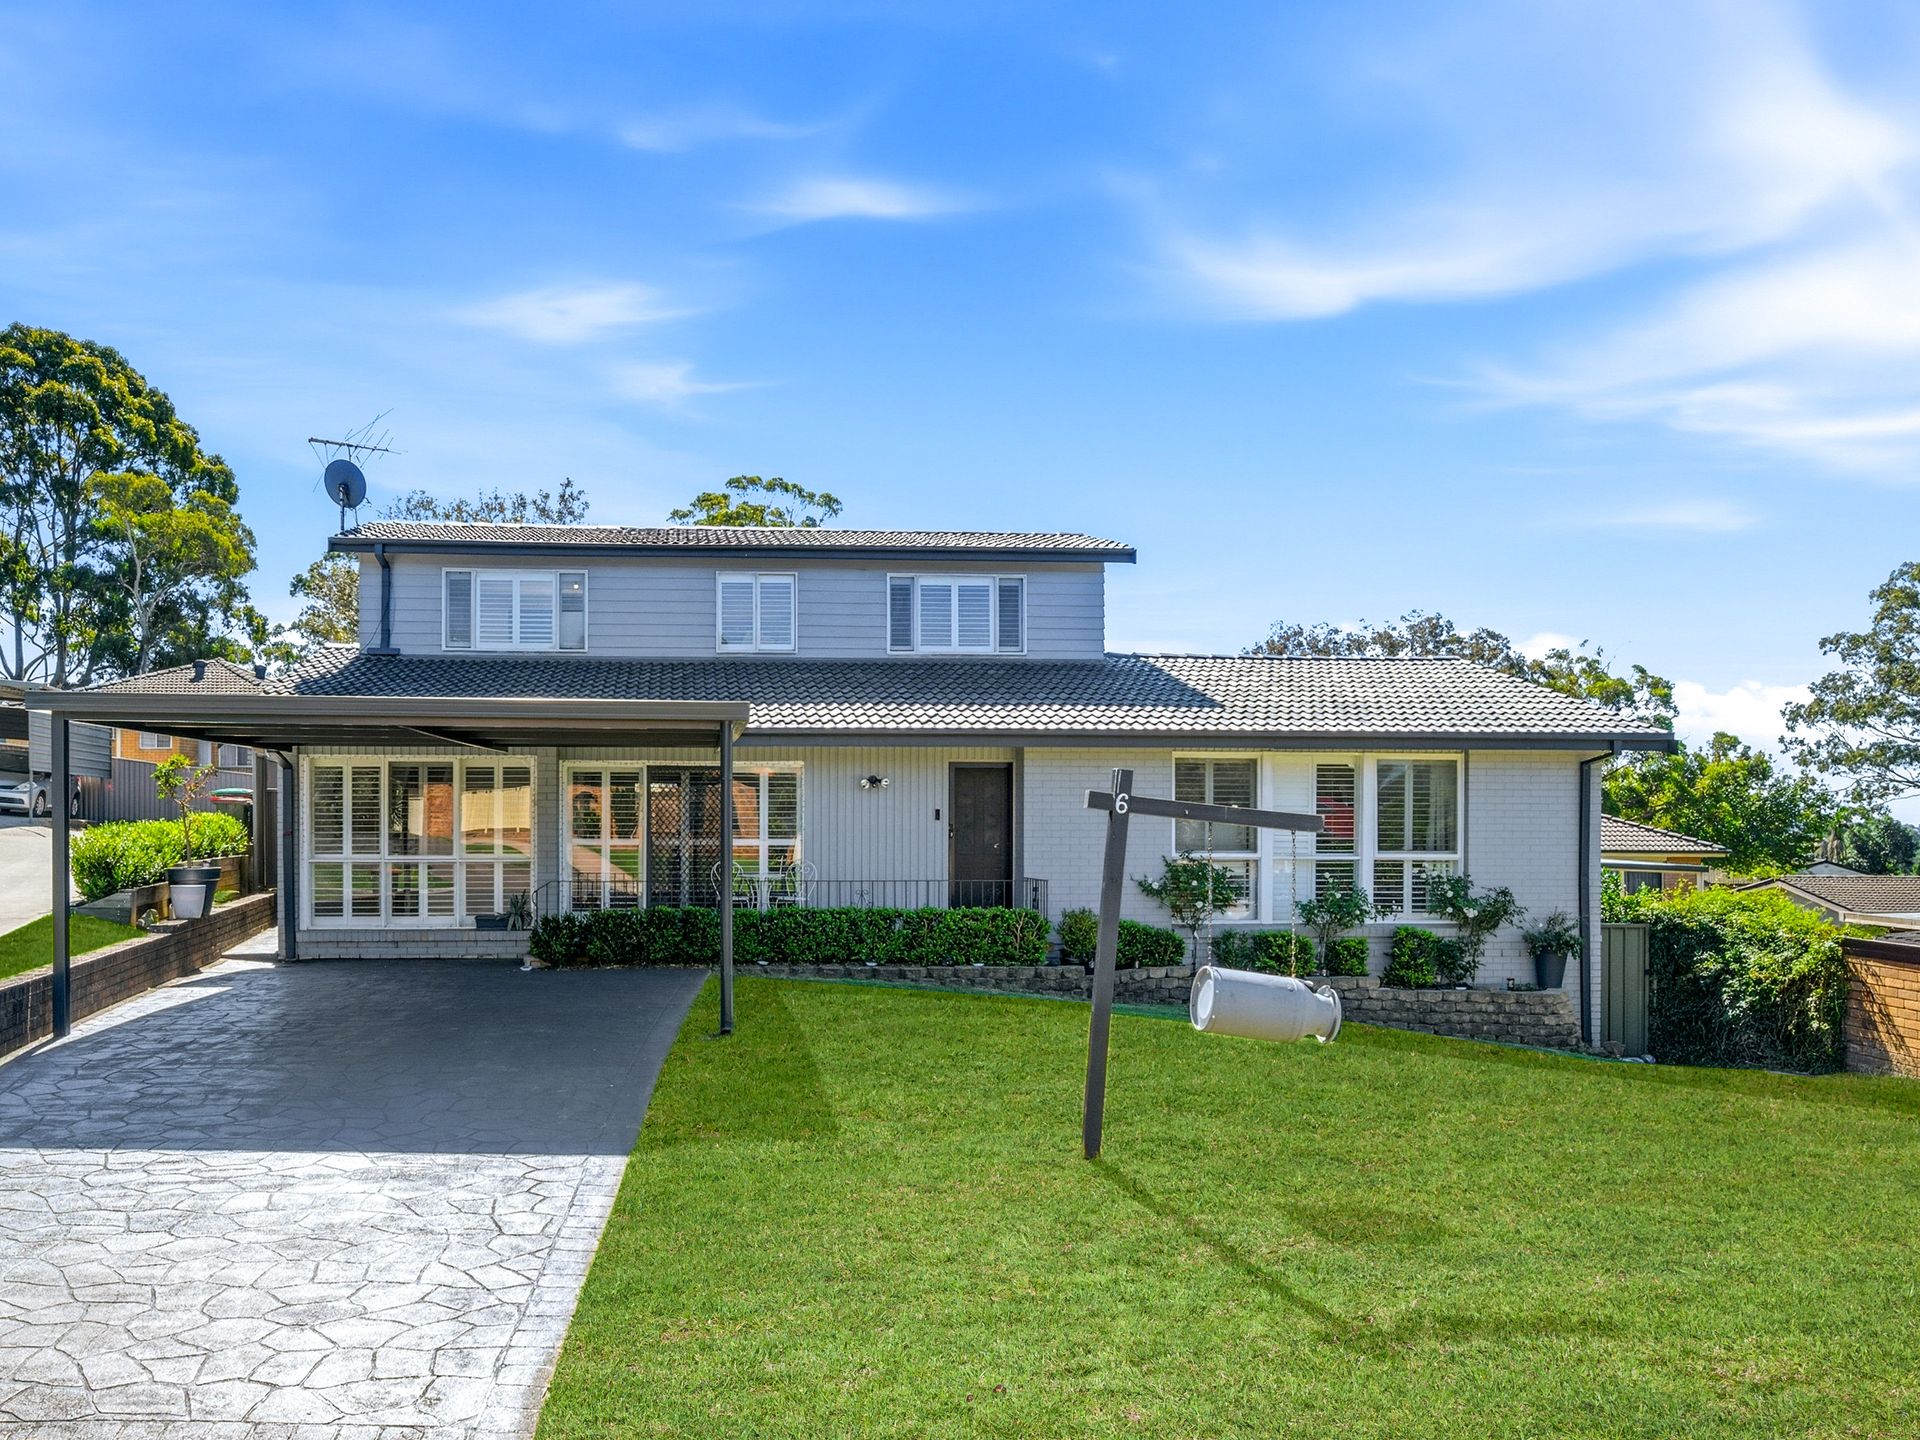
Welcome to 6 Yulunga Place, Bradbury - a beautifully presented family home that perfectly blends modern comfort with functional design. Positioned in a peaceful, family-friendly cul-de-sac, this residence offers generous proportions, multiple living zones, and a lifestyle centred around relaxation and effortless entertaining.
Boasting four well-appointed bedrooms and two stylish bathrooms, the home is thoughtfully designed to accommodate growing families. A standout feature is the private upstairs retreat, complete with its own living area, bedroom, bathroom, and walk-in robe.
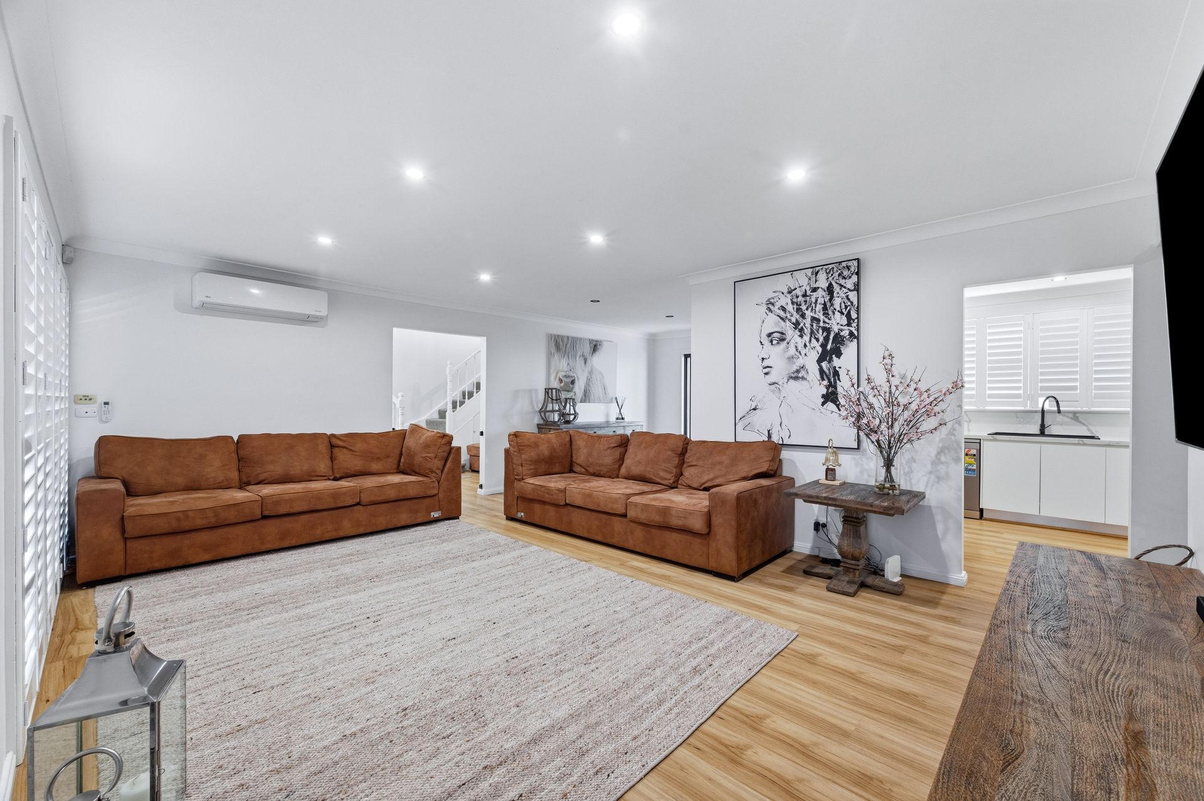
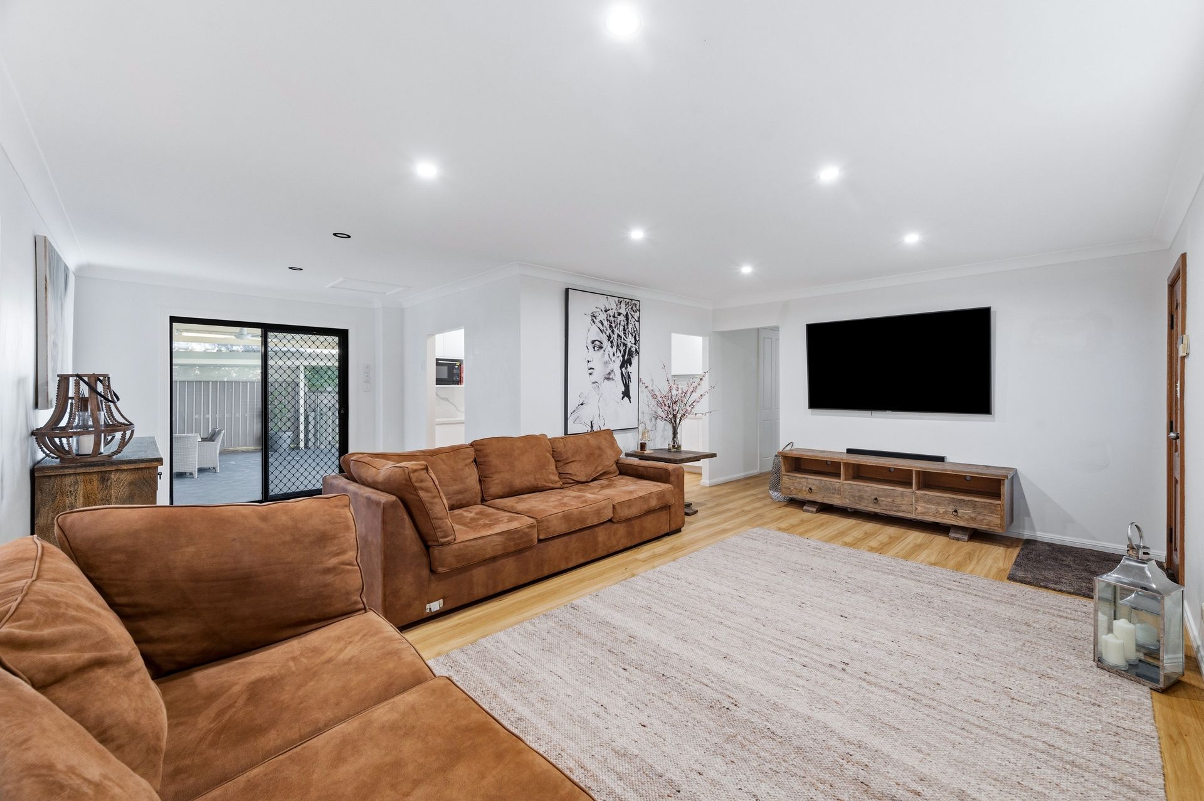
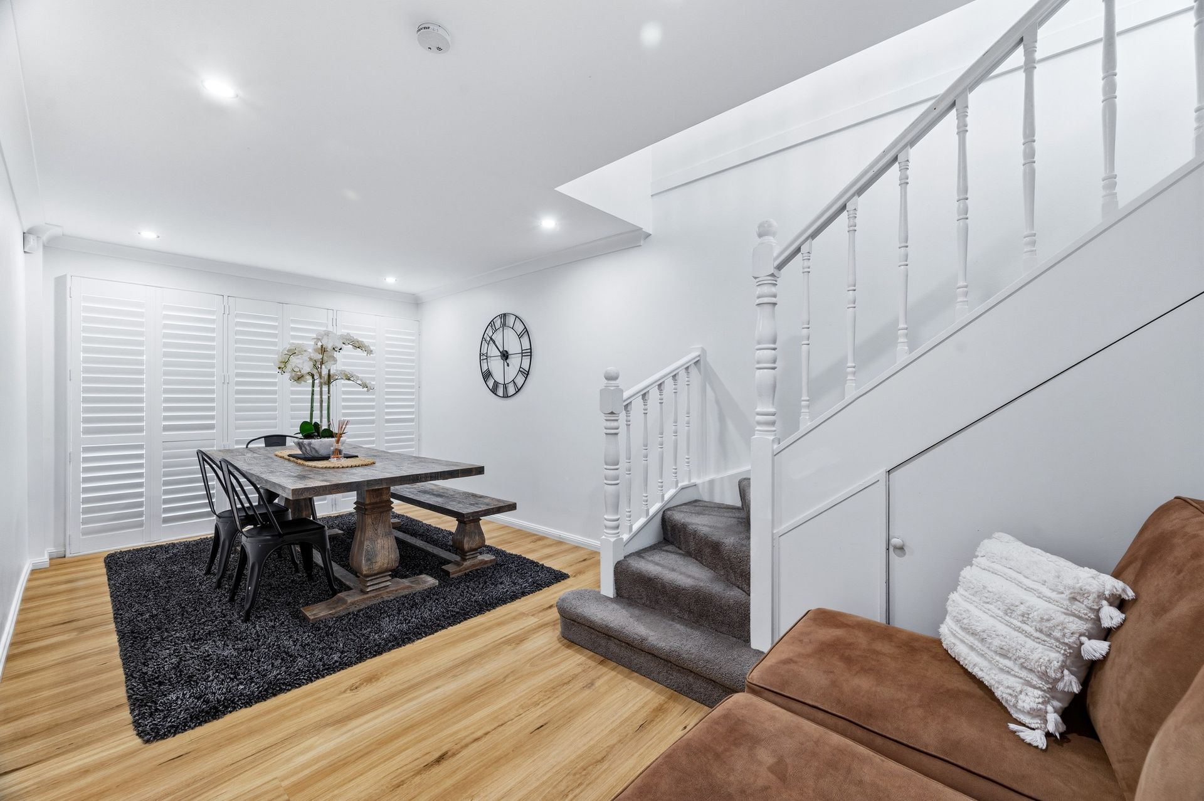
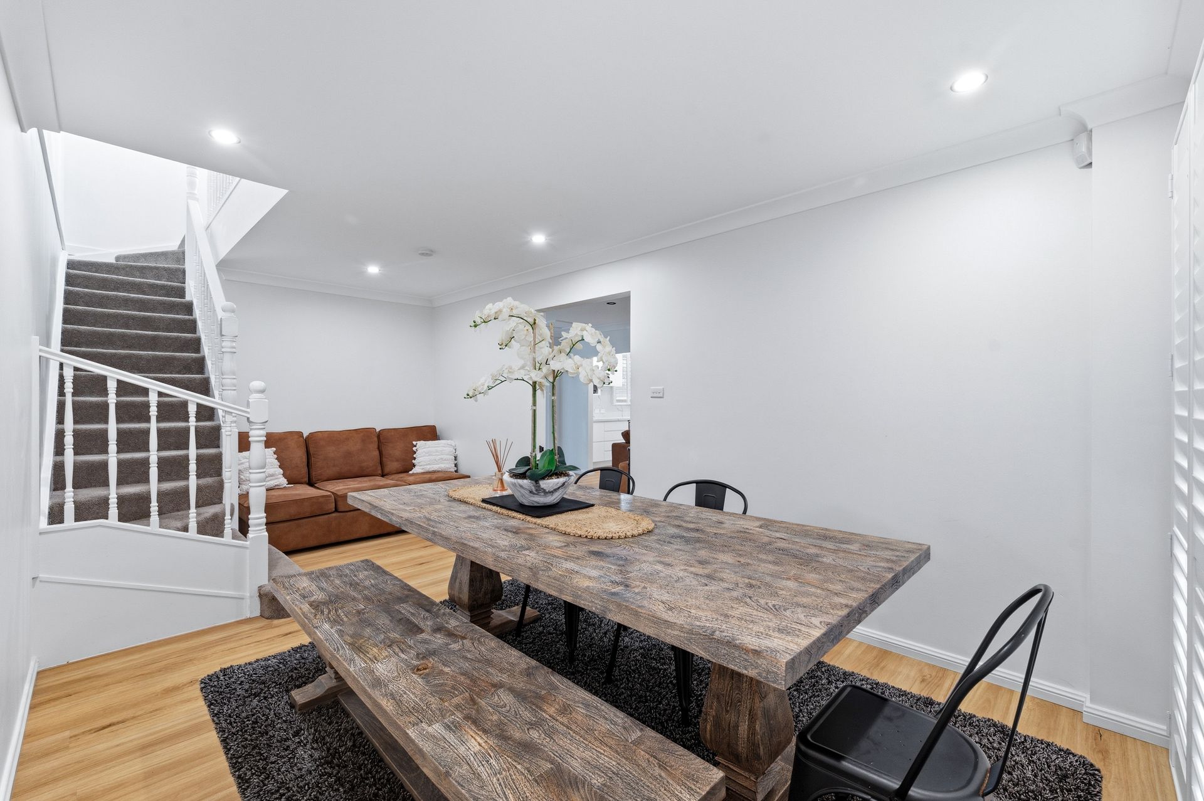
Downstairs, the home opens to a warm and inviting lounge, flowing through to a central dining area and well-appointed kitchen. The kitchen is equipped with quality appliances, excellent bench space, and ample storage, all while overlooking the expansive family room-creating a central hub perfect for everyday living and entertaining.
The seamless indoor-outdoor connection enhances the home's appeal, leading you to a generous covered patio that's perfect for year-round gatherings. The backyard is a true highlight, featuring a sparkling in-ground swimming pool and plenty of space to enjoy. An additional alfresco area provides even more versatility for hosting barbecues or relaxing with family and friends.
Set on a generous parcel, the property also includes a study nook, additional storage areas, and a carport with convenient off-street parking. With its flexible layout, multiple living zones, and impressive outdoor spaces, this home delivers both comfort and lifestyle in equal measure.
Key Features:
• Four spacious bedrooms, including a private upstairs retreat
• Upstairs master with walk-in robe, ensuite, and separate living area
• Two well-appointed bathrooms
• Multiple living zones including lounge, family, and upstairs retreat
• Central kitchen with quality appliances, ample bench space, and storage
• Open-plan design with great indoor-outdoor flow
• Large covered patio ideal for entertaining
• Sparkling in-ground swimming pool
• Additional alfresco area for outdoor dining and BBQs
• Study nook and plentiful storage throughout
• Carport with convenient off-street parking
• Positioned in a quiet, family-friendly cul-de-sac location
DISCLAIMER: All information contained herein is gathered from sources we consider reliable. However, we cannot guarantee its accuracy and interested parties should rely on their own enquiries. Prices, inclusions, and availability are subject to change without notice.