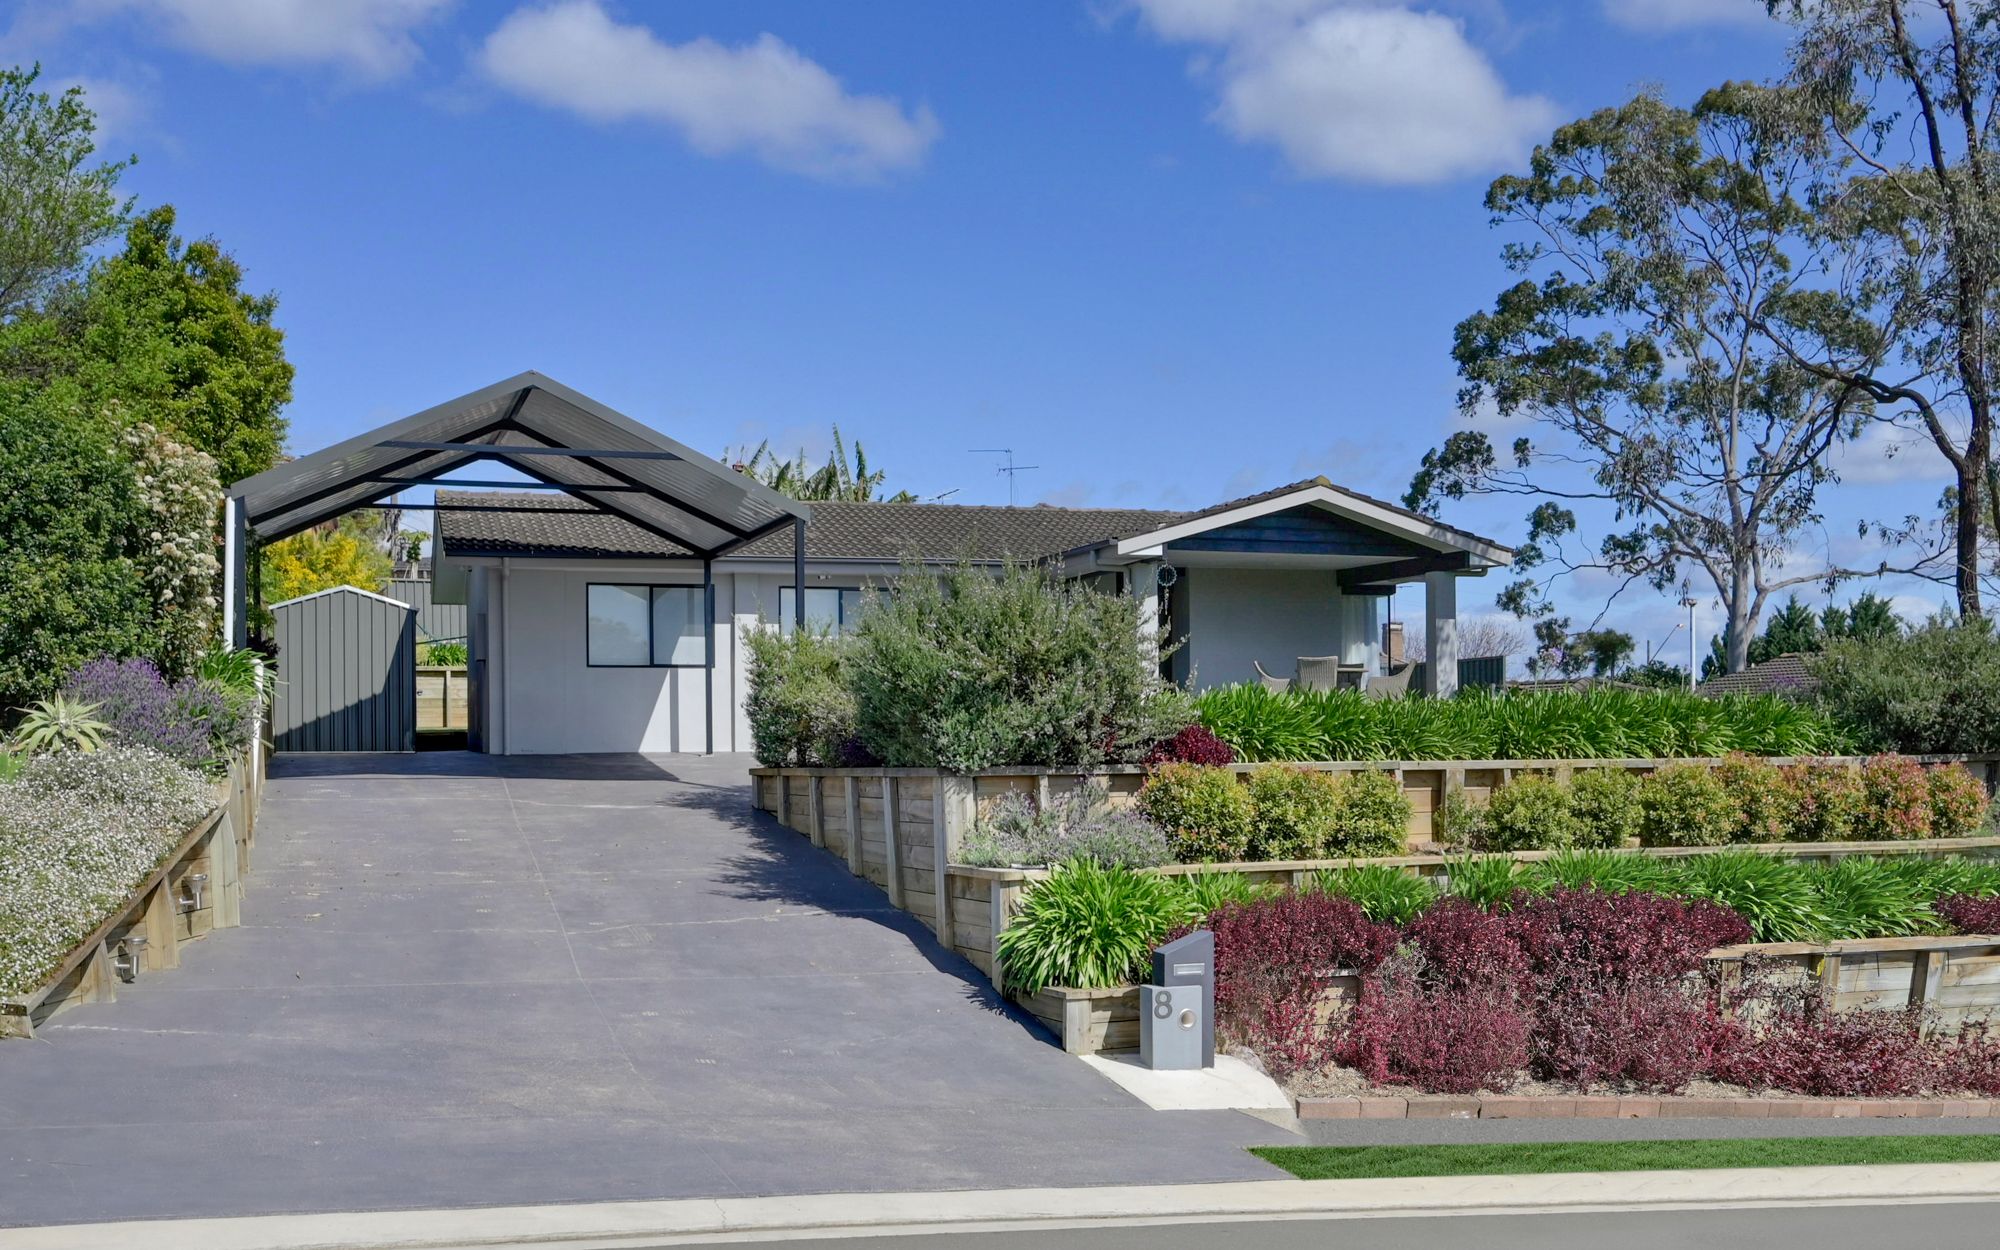
Positioned on a huge 645sqm block in a superb street within Bradbury, sits this immaculately presented four-bedroom masterpiece. The home is completed with numerous quality inclusions such as reverse cycle air conditioning and Colourbond fences. The highly functional floor plan allows an effortless flow from the light-filled formal lounge room to the fully renovated galley kitchen, which showcases 60mm Caesarstone benchtops, waterfall Island bench, soft close draws, 900mm oven & stove and a butler's pantry. The bedrooms are spacious with custom built in robes, carpet, ceiling fans. The home also offers a separate lounge, family and dining area to ensure you have complete comfort no matter what time of the day it is. Some of the other key internal features include study nook with four double power points and charging station, two bathrooms and downlights throughout. Outside is also packed with features; you have an amazing outdoor entertainment with a rear deck with pergola covering, the front deck is under the roof line, 6m by 6m carport and a levelled grass area perfect for a growing family. All the hard work has been done for you including all new plumbing and electrical, and this is all located close to the local primary and high schools, a 10 min walk to the shops and Campbelltown hospital.
Features: - 7.2m x2.2m garden shed with power - Outdoor power outlets & TV point - NBN connection - Fully established gardens to front and rear, watering system installed - 2 Gas Points - Stainless steel appliances - External lighting
Get in touch
We'd love to hear from you
If you're interested in looking at properties around the area, or want the latest information on the market in your neighbourhood, we'd love to hear from you.