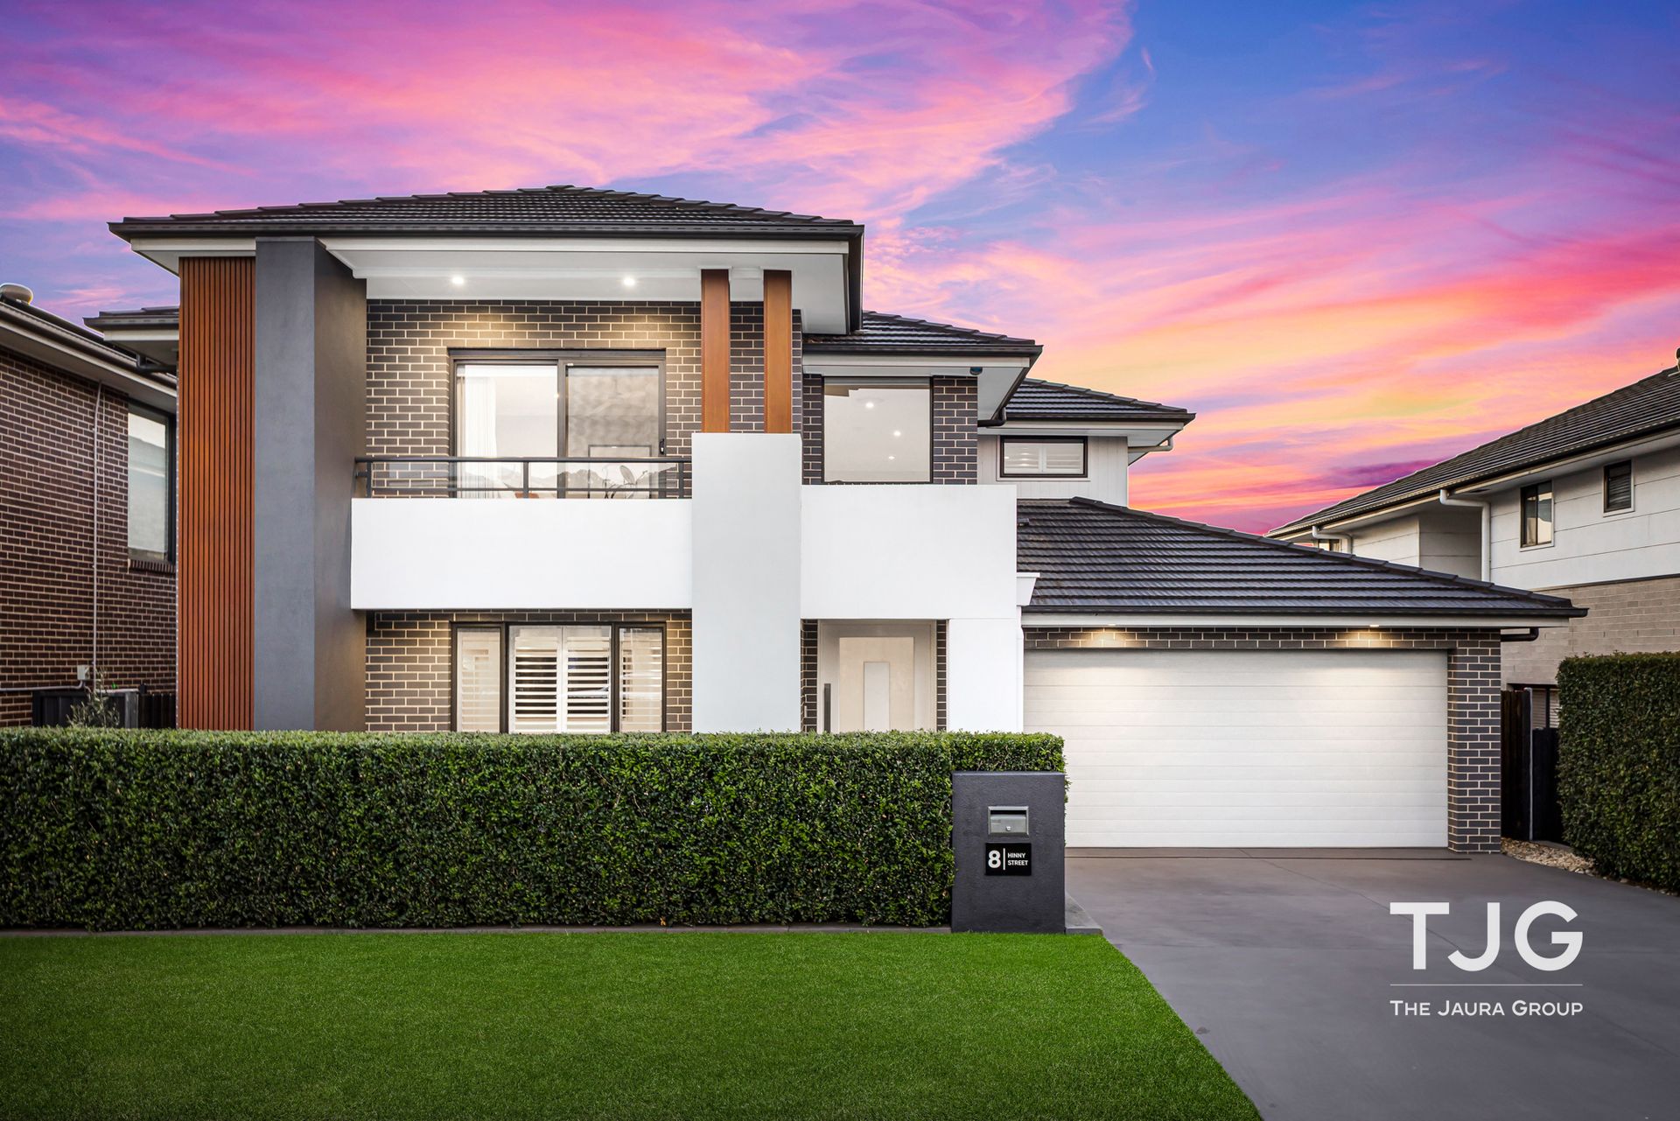
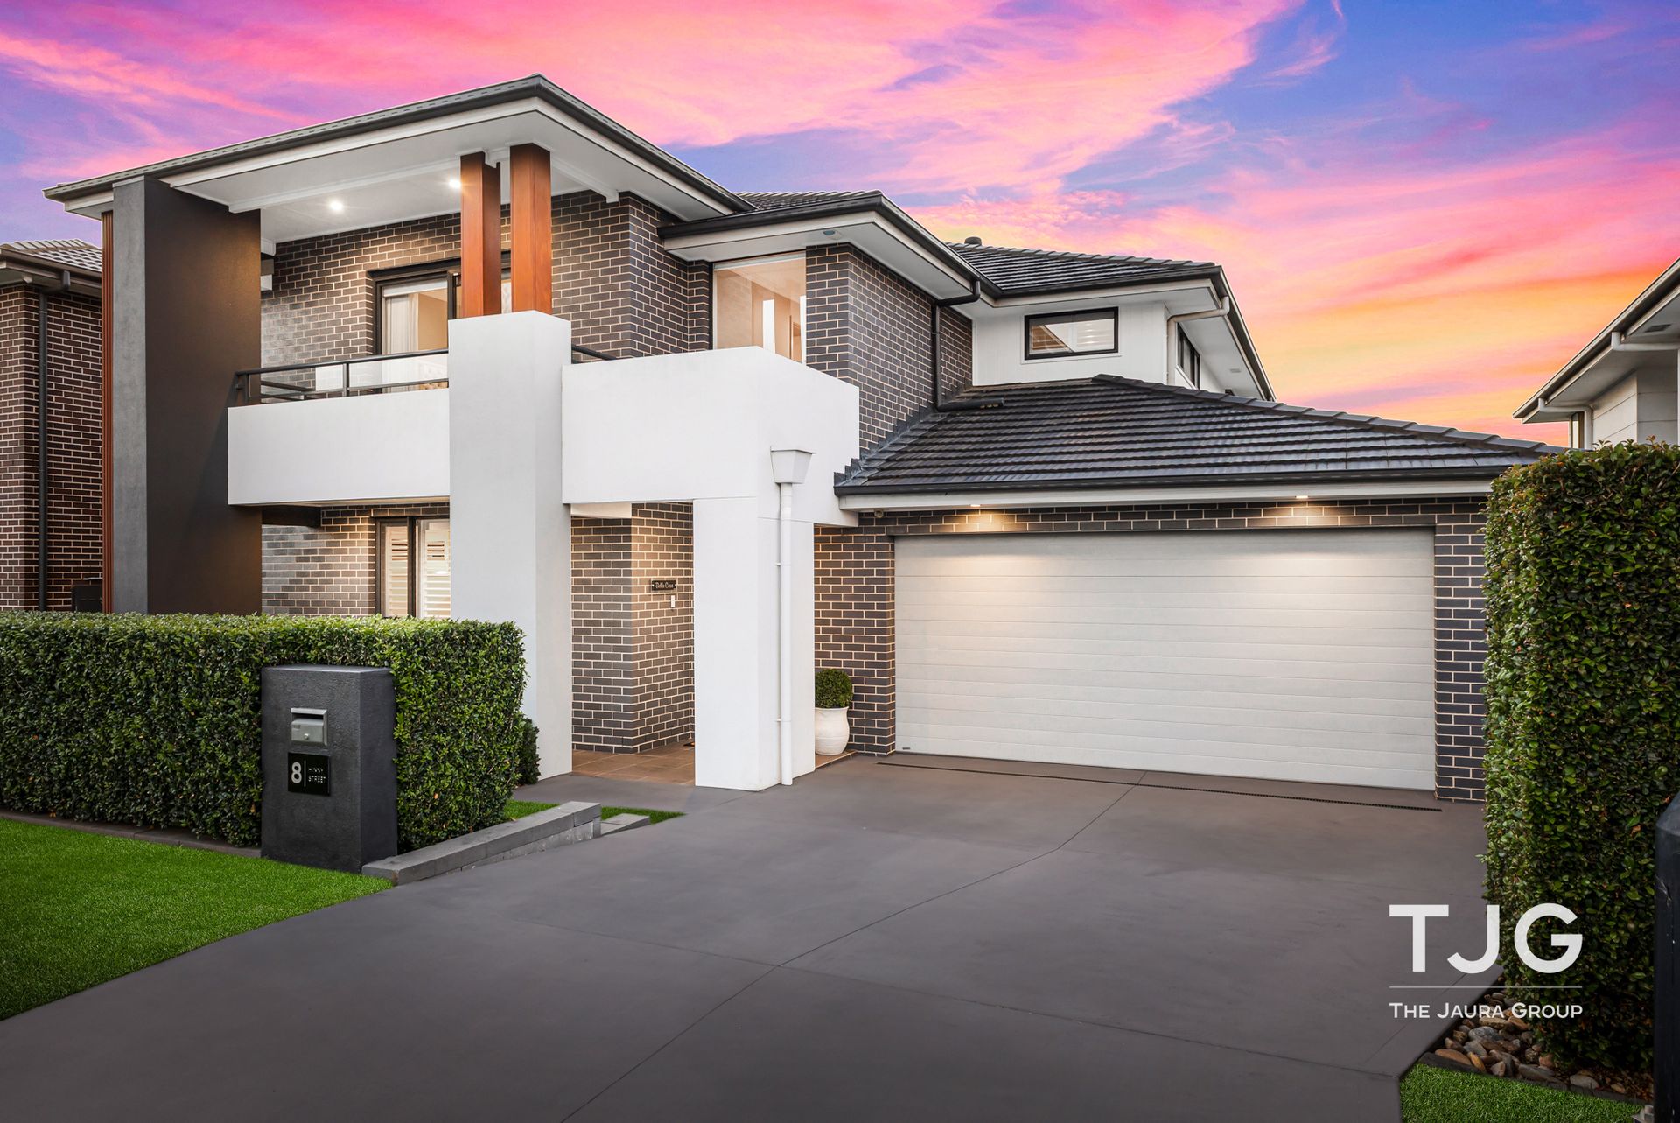
Ray White The Jaura Group proudly showcases refined craftsmanship and timeless style by delivering a bright, modern lifestyle with an inviting light-filled ambiance throughout. Positioned to capture excellent south-east natural light, the home immediately impresses with its grand entry void, enhanced by an automated blind, elegant wainscoting, and soaring High ceilings with three-tier cornices. Every detail has been thoughtfully curated to balance architectural beauty with everyday comfort.
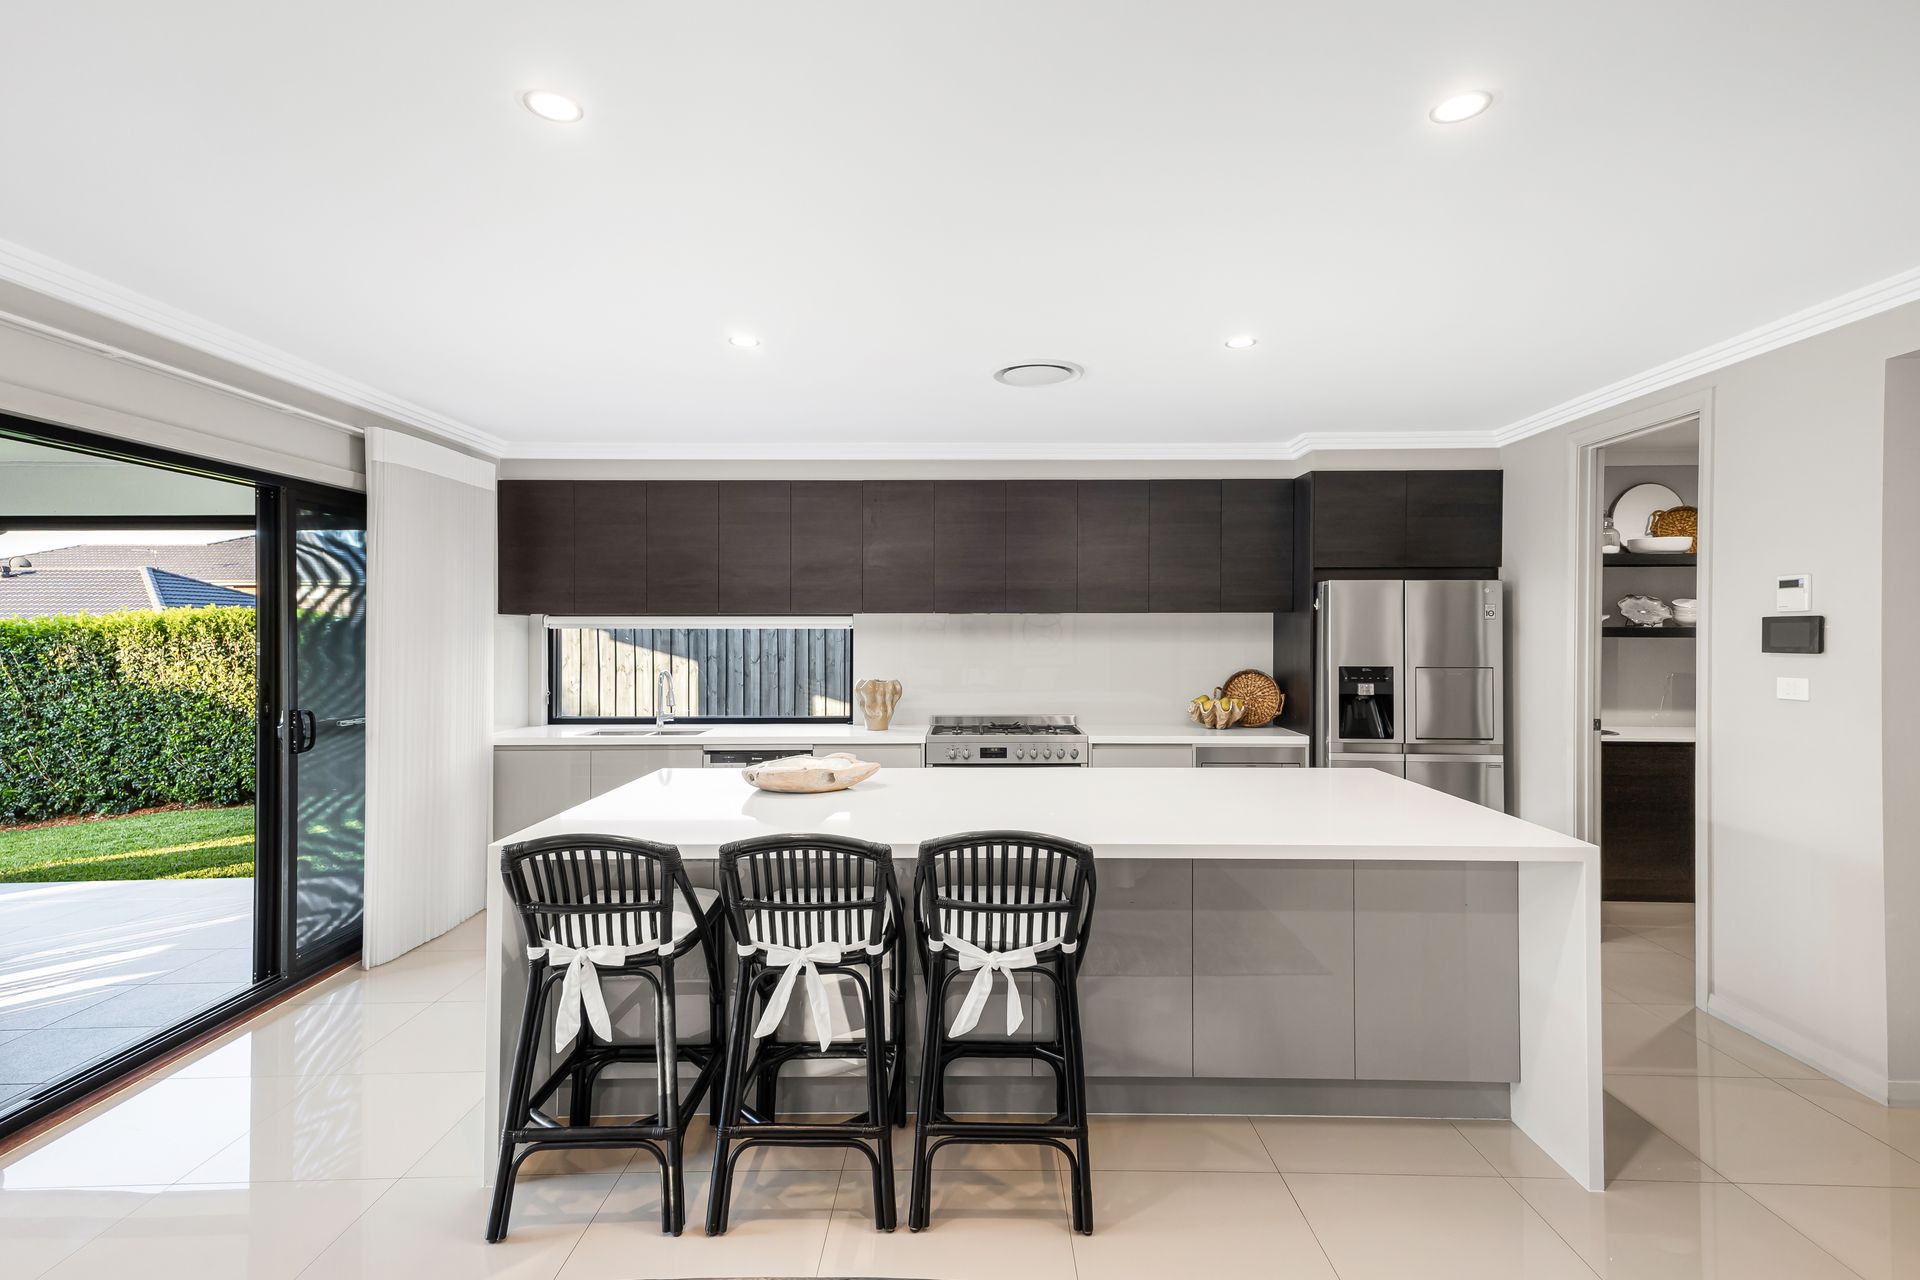
At the heart of the home lies a stunning designer kitchen, anchored by a 3-metre 40mm Caesarstone waterfall benchtop that creates a striking visual statement. Quality Westinghouse appliances, an integrated microwave, and a gas cooktop with generous storage ensure exceptional functionality. The spacious butler's pantry provides additional bench space and extensive storage, making both daily living and entertaining effortless. Flowing porcelain-tiled living areas connect seamlessly to the alfresco, where automated privacy screens allow for year-round entertaining in total comfort.
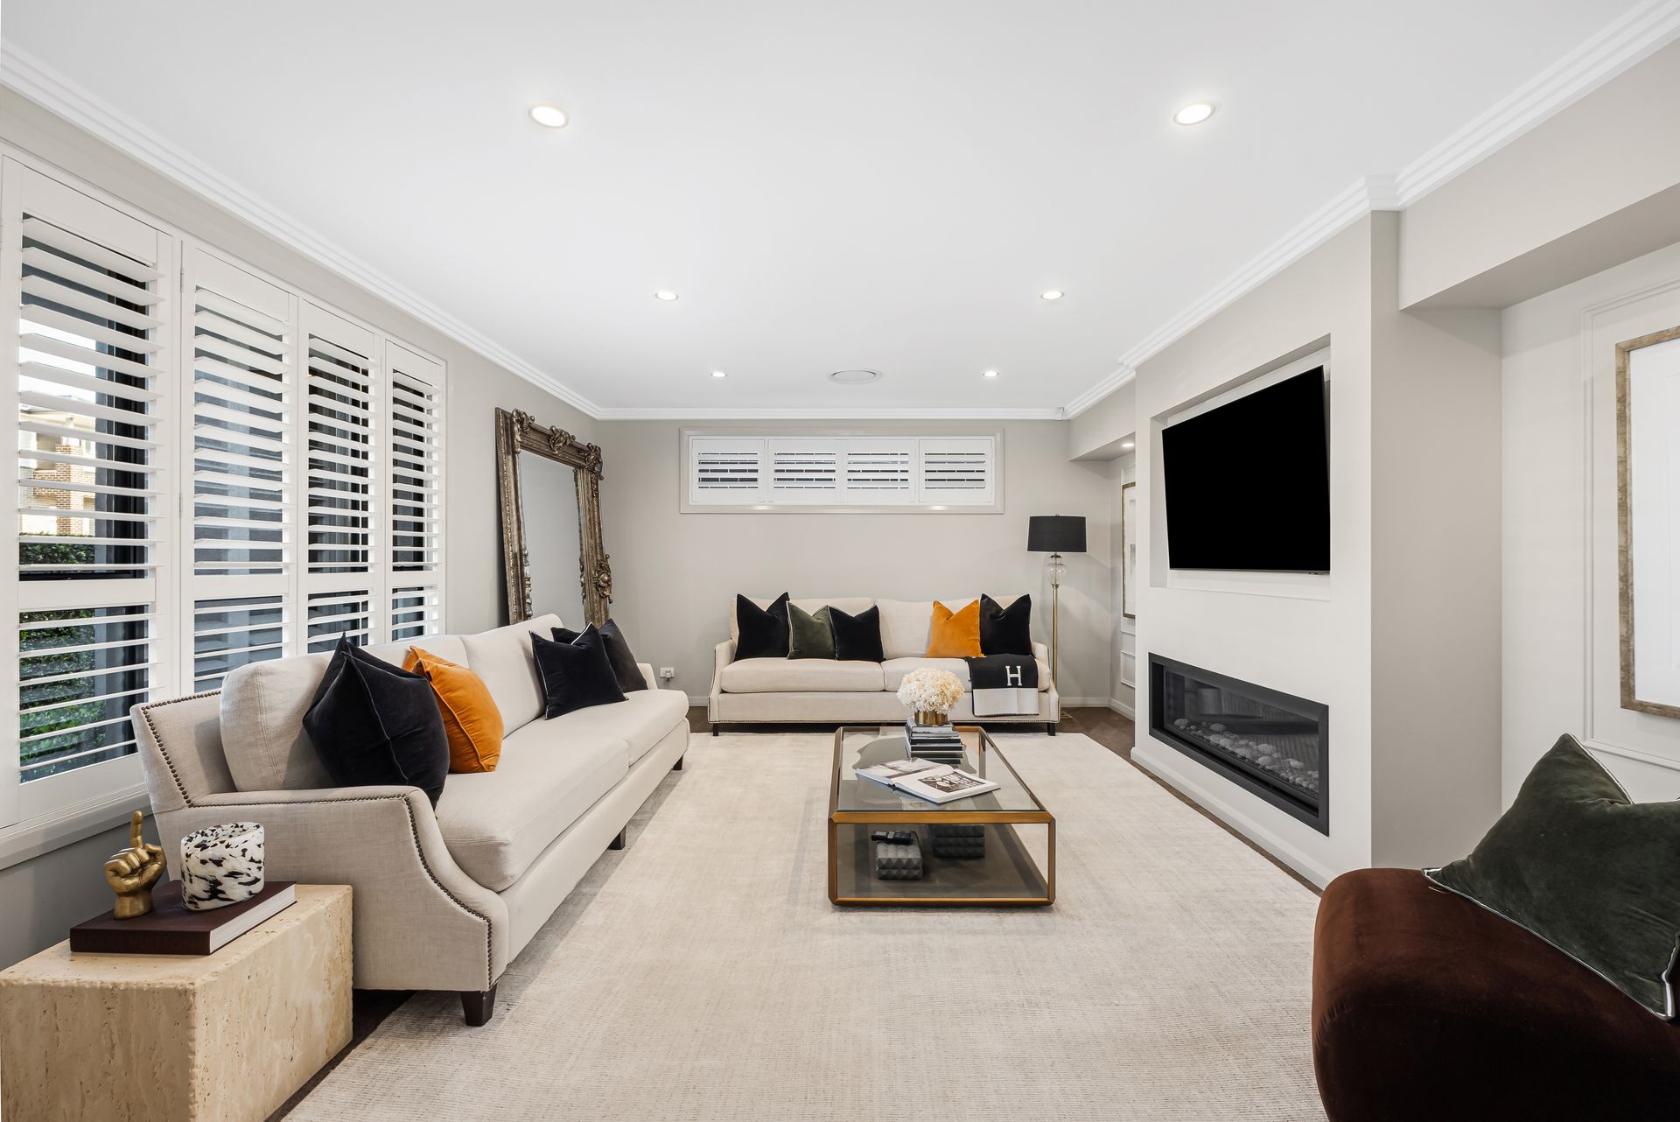
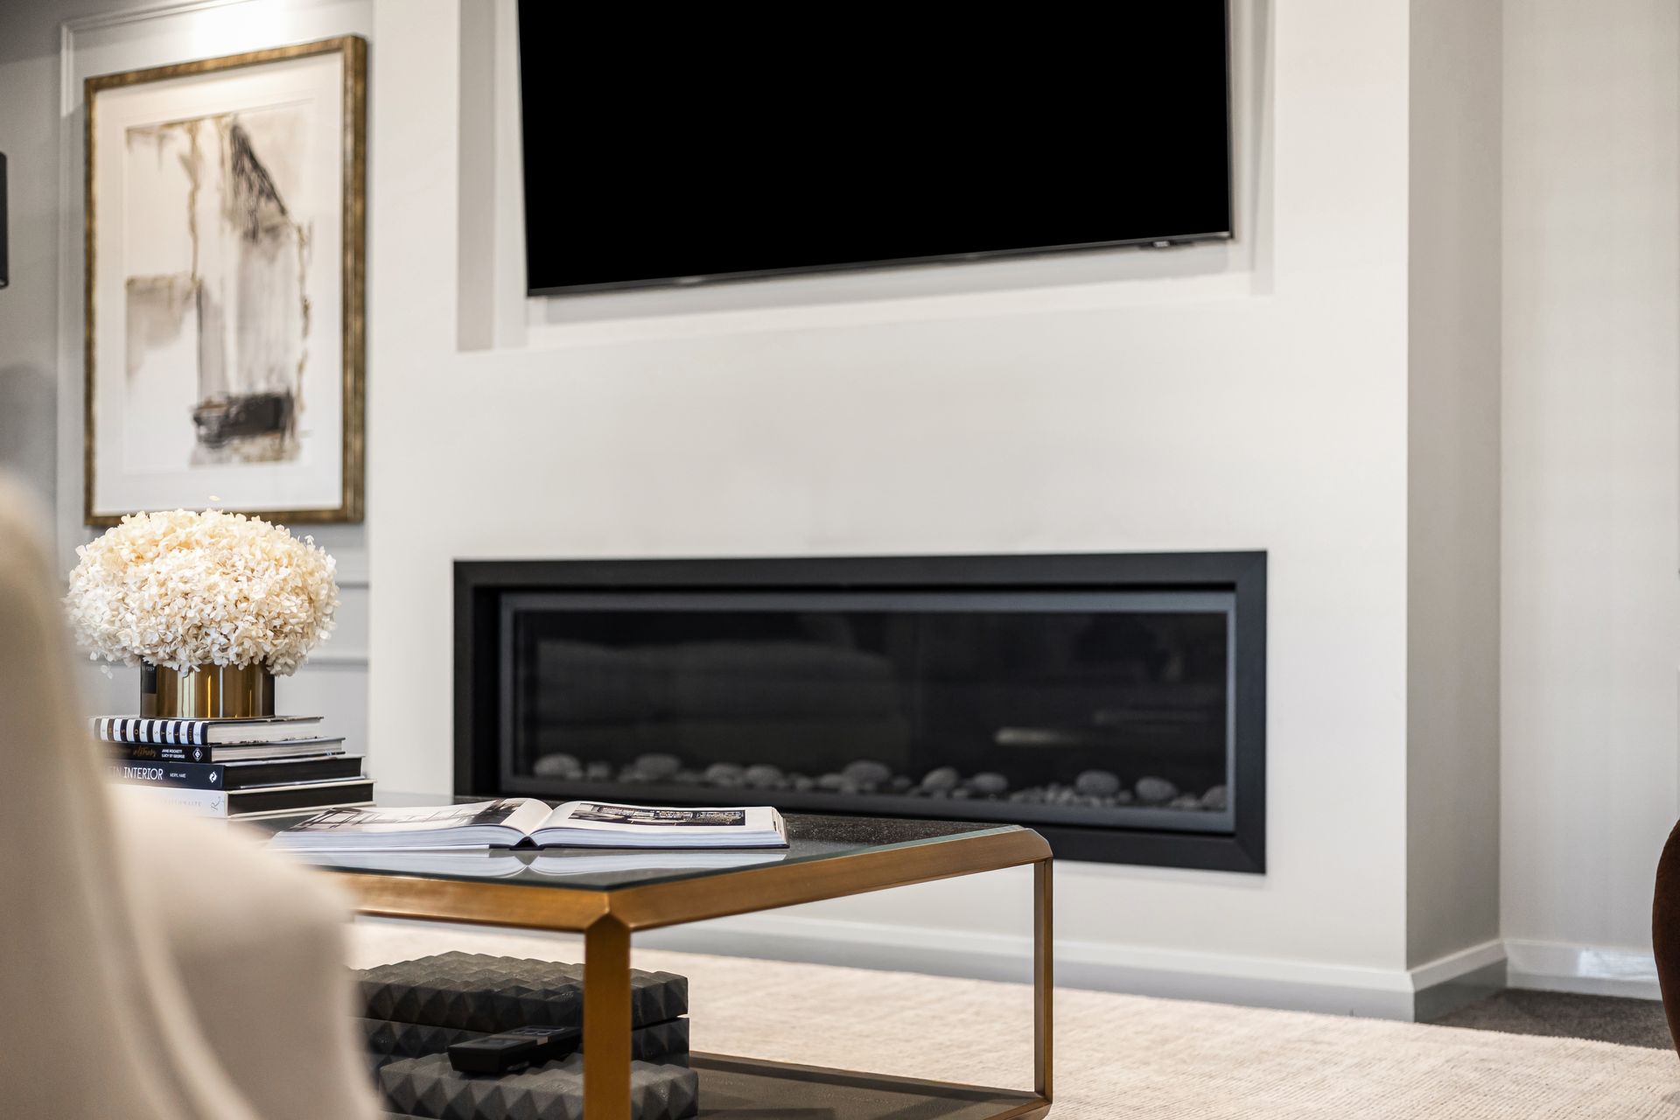
The living spaces are elevated by a Lopi gas fireplace, framed by a bespoke feature bulkhead with integrated downlights, creating a warm and inviting focal point. Luxaflex privacy sheers in the media room, kitchen, and master bedroom offer refined light control, while plantation shutters throughout enhance the home's timeless appeal. A full bedroom and bathroom on the ground floor provide a private retreat for guests or extended family, complementing the home's versatile layout.
Completing this impressive residence are floor-to-ceiling tiled bathrooms, LED downlights throughout, ducted air conditioning, and excellent under-stair storage designed to maximise space. The drive-through triple tandem garage with automatic doors adds rare practicality, while the integrated alarm system and intercom doorbell ensure peace of mind. Outside, a generous backyard offers ample room to add a pool, creating endless possibilities for outdoor entertaining and relaxed family living in a home that truly has it all.
Property Features:
• Seven year-old home showcasing a bright, modern design with an inviting light-filled ambiance throughout
• Striking 40mm Caesar stone waterfall edge kitchen benchtop (3m length)
• Gas cooktop with generous under-bench storage on both sides
• Integrated microwave and quality Westinghouse appliances throughout
• Spacious butler's pantry offering additional bench space, extensive storage and seamless functionality for everyday living and entertaining
• Automated alfresco privacy screens, perfect for year-round entertaining
• Lopi gas fireplace framed by a bespoke feature bulkhead with integrated downlights, creating a striking focal point and warm, inviting ambiance
• Luxa flex privacy sheers in the media room, kitchen, and main bedroom, offering effortless light control, enhanced privacy, and a sleek, modern finish throughout the home
• Automated blind to the impressive entry void, offering effortless light control while enhancing the dramatic double-height space and architectural elegance of the home
• Custom wainscoting in the entry and living areas, adding timeless elegance, architectural detail, and a refined, sophisticated finish throughout the home
• Porcelain tiled living areas, combining durability with a sleek, contemporary finish that enhances the home's light-filled, open-plan spaces
• Floor-to-ceiling tiled bathrooms, showcasing a sleek, contemporary design that exudes luxury while offering low-maintenance elegance throughout
• Full bedroom and bathroom on the ground floor, offering a private retreat for guests or extended family, combining comfort with convenience and seamless access to the home's living areas
• Plantation shutters throughout the home, adding timeless elegance, enhanced privacy, and effortless light control while complementing the interiors' sophisticated style
• LED downlights throughout the home, providing modern, energy-efficient illumination that highlights the interiors' architectural features and creates a warm, inviting ambiance
• 2.6m ceiling height with three-tier cornices throughout
• Ducted air conditioning throughout the home, providing year-round comfort with discreet, efficient climate control for every living space
• South-east facing home with excellent natural light
• Drive-through triple tandem garage with automatic doors
• Excellent under-stairs storage, cleverly designed to maximise space and keep the home organised while maintaining a clean, streamlined aesthetic
• Integrated alarm system and intercom doorbell, providing enhanced security, peace of mind, and convenient visitor management throughout the home
• Generous backyard with space to add a pool, offering endless opportunities for outdoor entertaining, family enjoyment, and creating your own private oasis
Location Highlights:
• Approx. 5 minute walk to Equinox Drive Reserve
• Approx. 5 minute walk to Brindle Parkway Reserve
• Approx. 4 minute drive to upcoming Box Hill Square
• Approx. 5 minute drive to Box Hill Public (Primary & High) School
• Approx. 5 minute drive to Early Years Learning Centre
• Approx. 6 minute drive to Gables Town Centre
• Approx. 6 minute drive to Santa Sophia Catholic College
• Approx. 9 minute drive to Carmel Village Shopping Centre
• Approx. 10 minute drive to Vineyard Train Station
• Approx. 14 minute drive to Rouse Hill Town Centre
• Approx. 14 minute drive to Rouse Hill Metro Station
For more information please call Binnie Jaura 0430 434 732.
*Please note that we require a contact number to provide any information about this property. Enquiries submitted without a phone number will not be accepted. Thank you for your understanding.
*Disclaimer: The above information has been gathered from sources that we believe are reliable. However, we cannot guarantee the accuracy of this information and nor do we accept responsibility for its accuracy. Any interested parties should rely on their enquirers and judgment to determine the accuracy of this information for their purposes. Images are for illustrative and design purposes only and do not represent the final product or finishes.