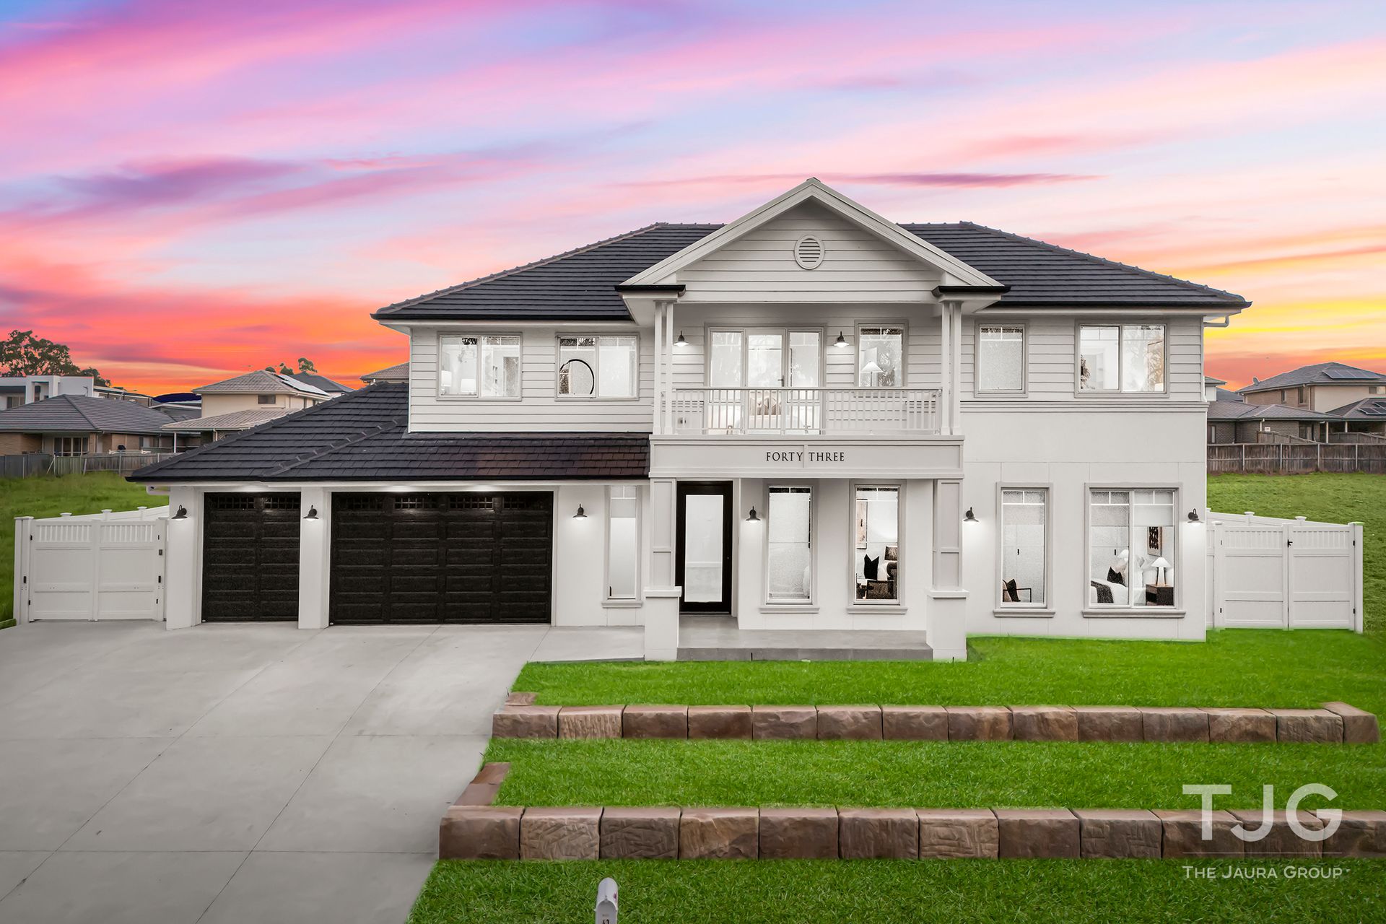
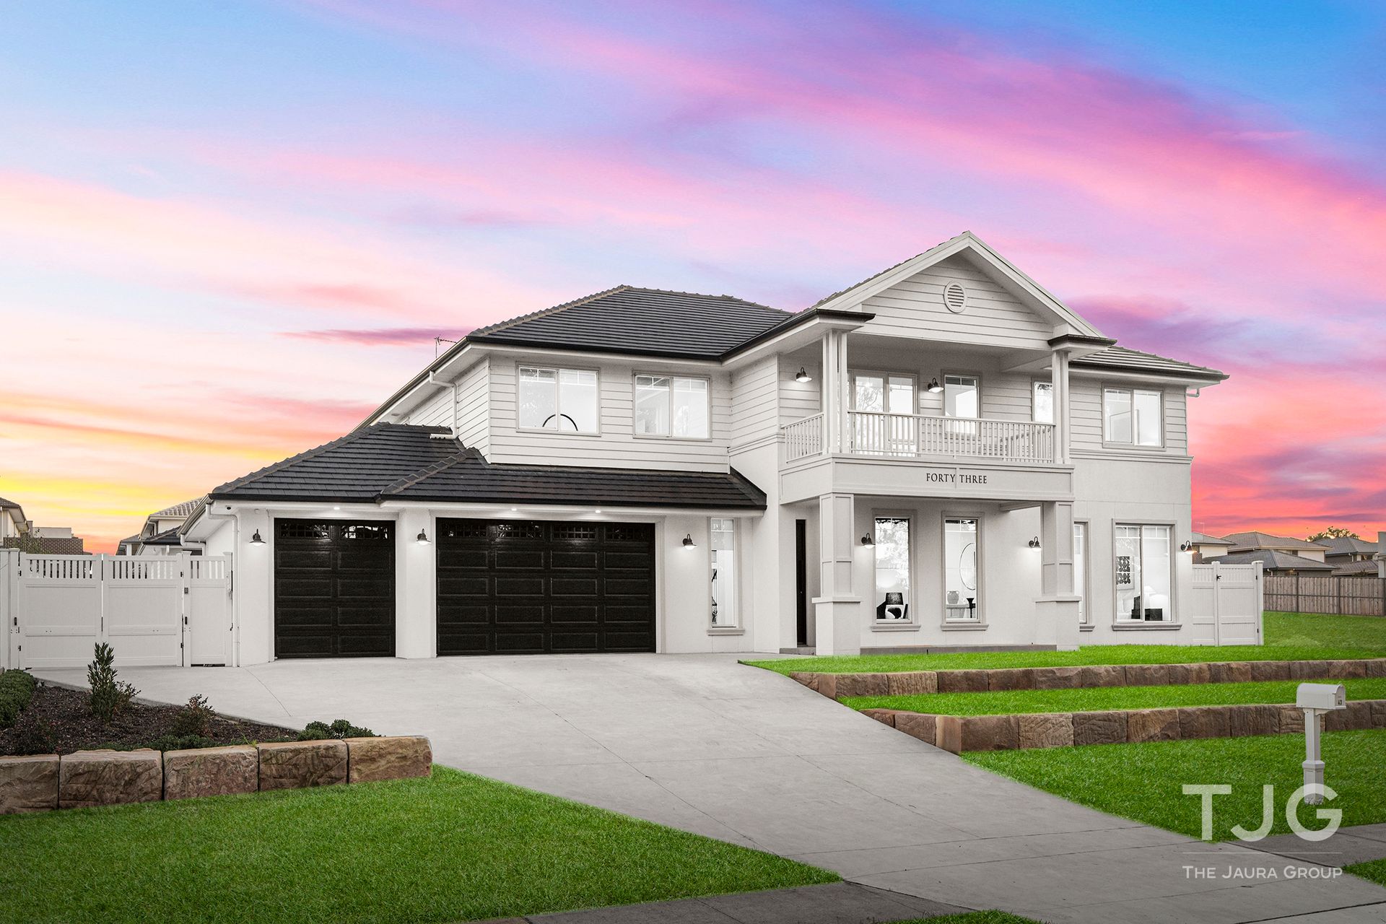
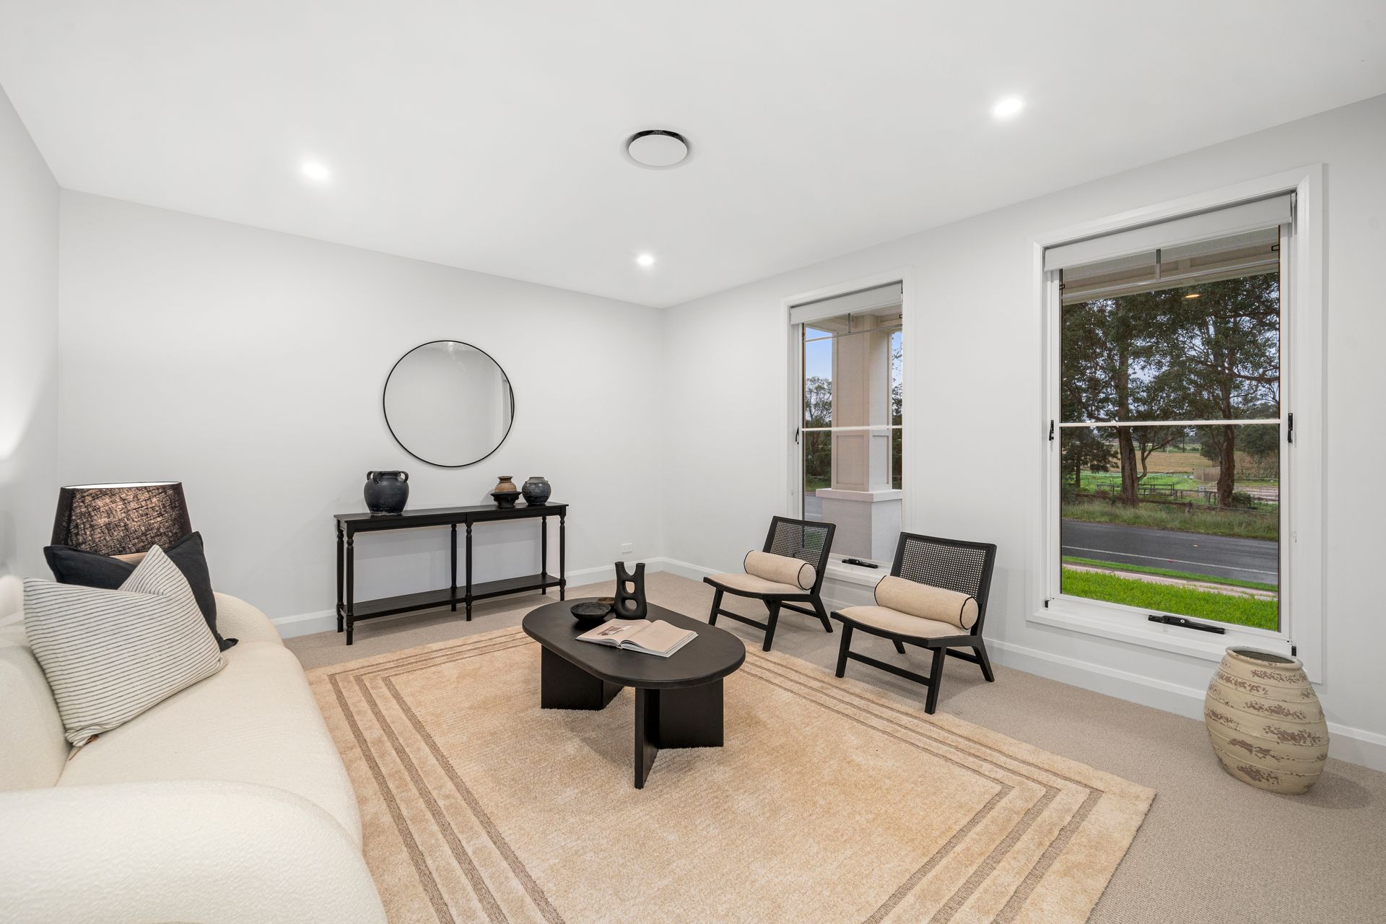
Ray White Rouse Hill | Box Hill proudly presents a bespoke masterpiece of modern family living-this custom-designed residence, built just two years ago by renowned Clarendon Homes, sets a new benchmark for quality, space, and lifestyle. Every inch of this home has been thoughtfully planned and expertly finished, offering a unique living experience tailored to suit the needs of large or growing families. From the moment you enter, you'll be captivated by the stunning natural light, soaring 2.75m ceilings, and high-end finishes that define this architectural showpiece.
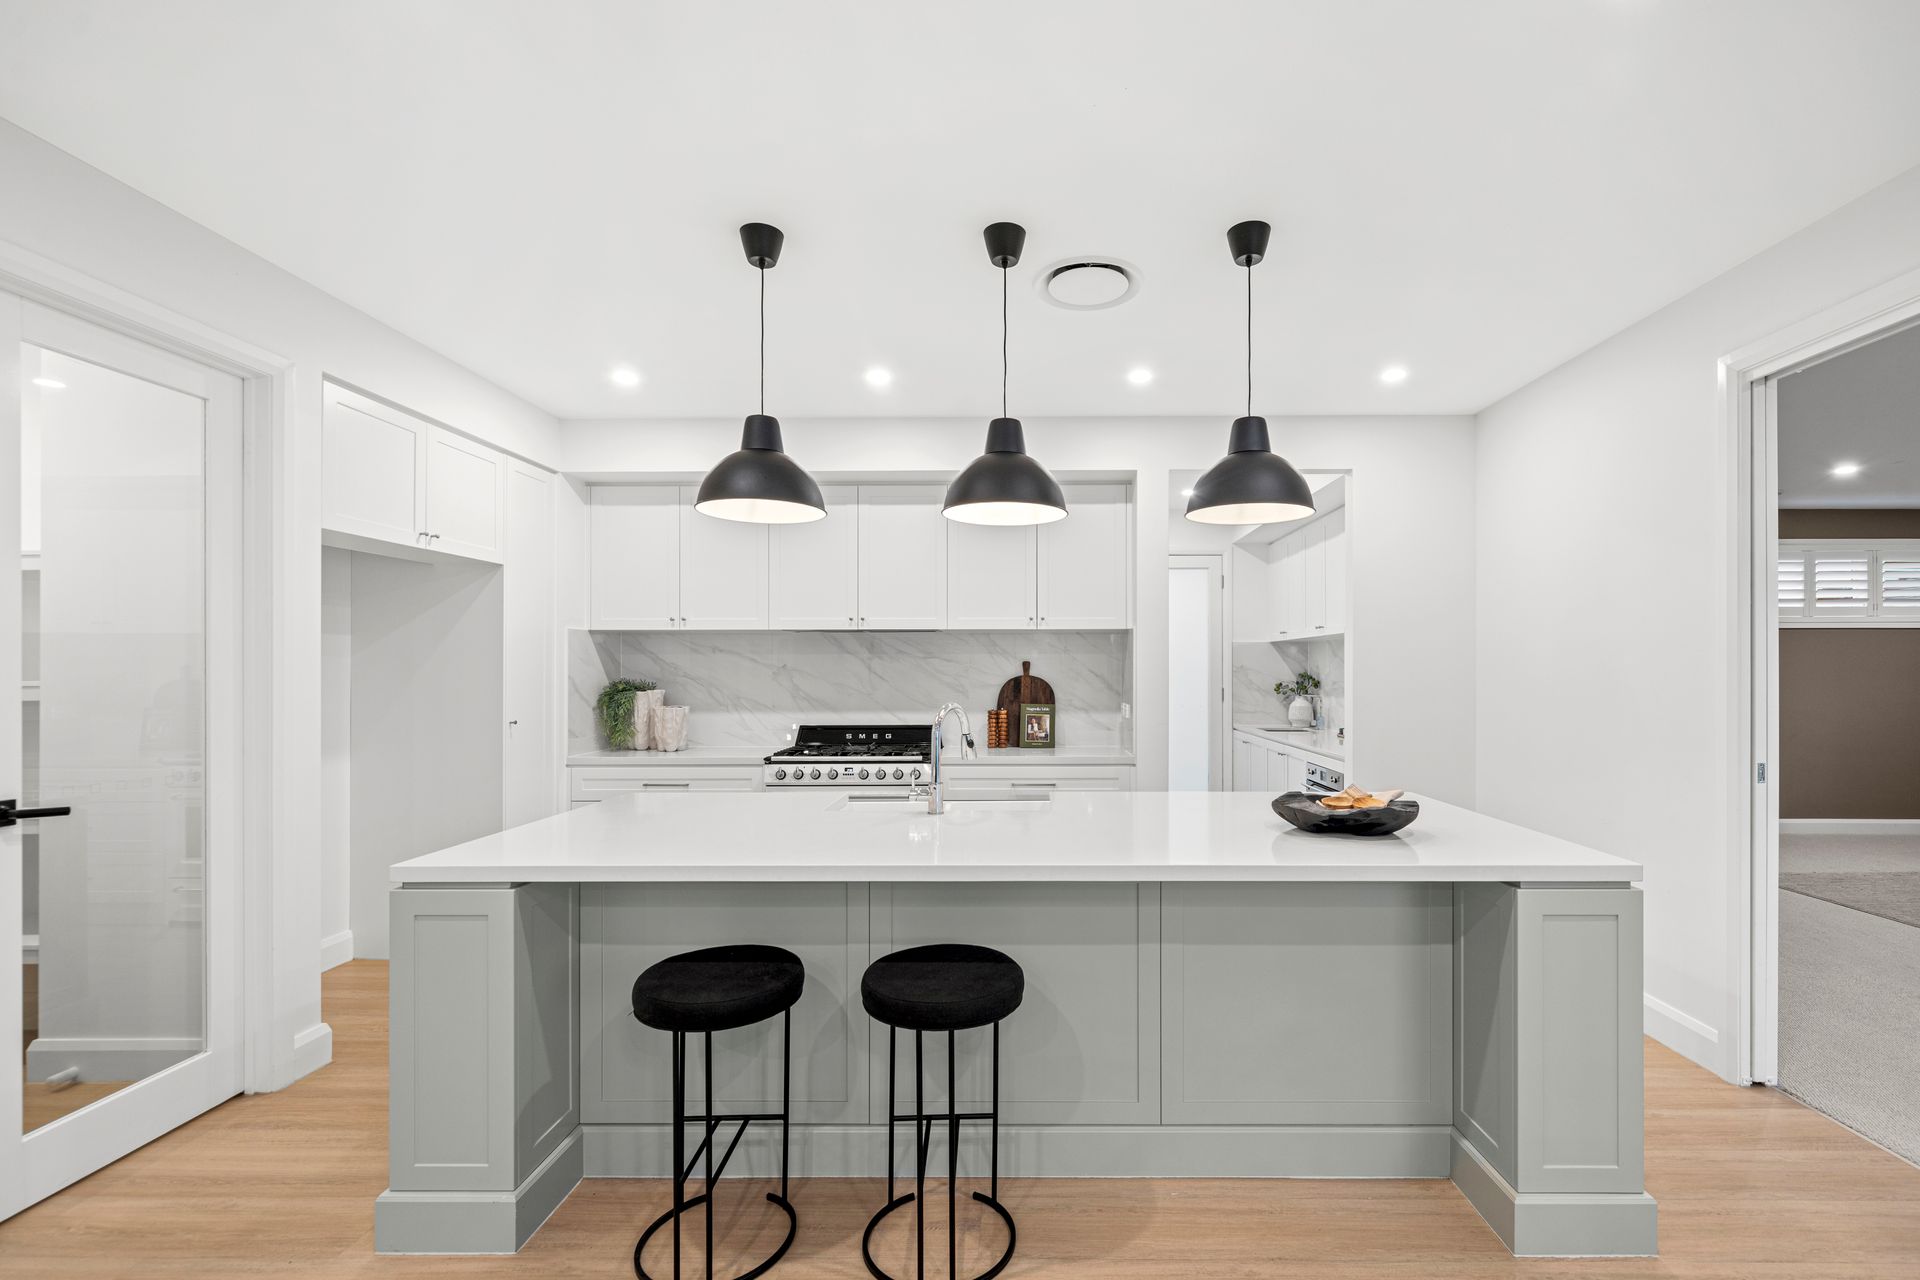
At the heart of the home, the open-plan living space flows seamlessly into a custom-designed kitchen that's truly one-of-a-kind. Featuring a spectacular 3000mm island, double sinks, Smeg appliances, an oversized walk-in pantry, and a fully appointed butler's pantry with a second sink-this space is perfect for entertaining or preparing meals with ease and style. The adjoining family room is warmed by a built-in gas fireplace, while glass Alumiere stacker doors open out to a grand undercover alfresco and an expansive, landscaped backyard-creating the ideal indoor-outdoor lifestyle.
Spanning two levels, the main residence offers six generously sized bedrooms, including three with built-in wardrobes, two with walk-in wardrobes, and one with its own private balcony. The luxurious master suite is a true retreat, complete with a large walk-in wardrobe, convenient laundry chute, and a private ensuite featuring a double shower, freestanding tub, and his-and-hers vanities. Multiple living zones-including a rumpus, media room, and family room-ensure every family member has their own space to relax and enjoy. Additional highlights include a private study with bedroom potential, a walk-in linen closet, mudroom, and an oversized internal laundry fitted with premium Miele appliances.
The home is further complemented by a 58m² automatic triple-car garage with internal access, a long stately driveway, and a beautifully manicured front lawn. A custom-built, self-contained granny flat offers even more flexibility with its own kitchen with breakfast bar, internal laundry, ducted air conditioning, and two spacious bedrooms-perfect for extended family, guests, or rental income. This exceptional property is a rare opportunity to own a truly custom, high-end family home that combines elegant design with practical luxury.
Property Features:
• 2 years old custom home built by Clarendon Homes
• Open plan living in the heart of the home, filled with natural sunlight
• Sleek and modern custom kitchen with a beautiful 3000m island, double sinks, an oversized walk-in pantry and a butlers pantry completed with Smeg appliances throughout
• 6 spacious bedrooms in the main house, 3 with built-in wardrobes, 2 with walk-in wardrobes and 1 featuring its own private balcony
• A master bedroom featuring a large walk-in wardrobe, a laundry chute for convenience and a private ensuite with a double shower, a stand alone tub and his and hers sinks
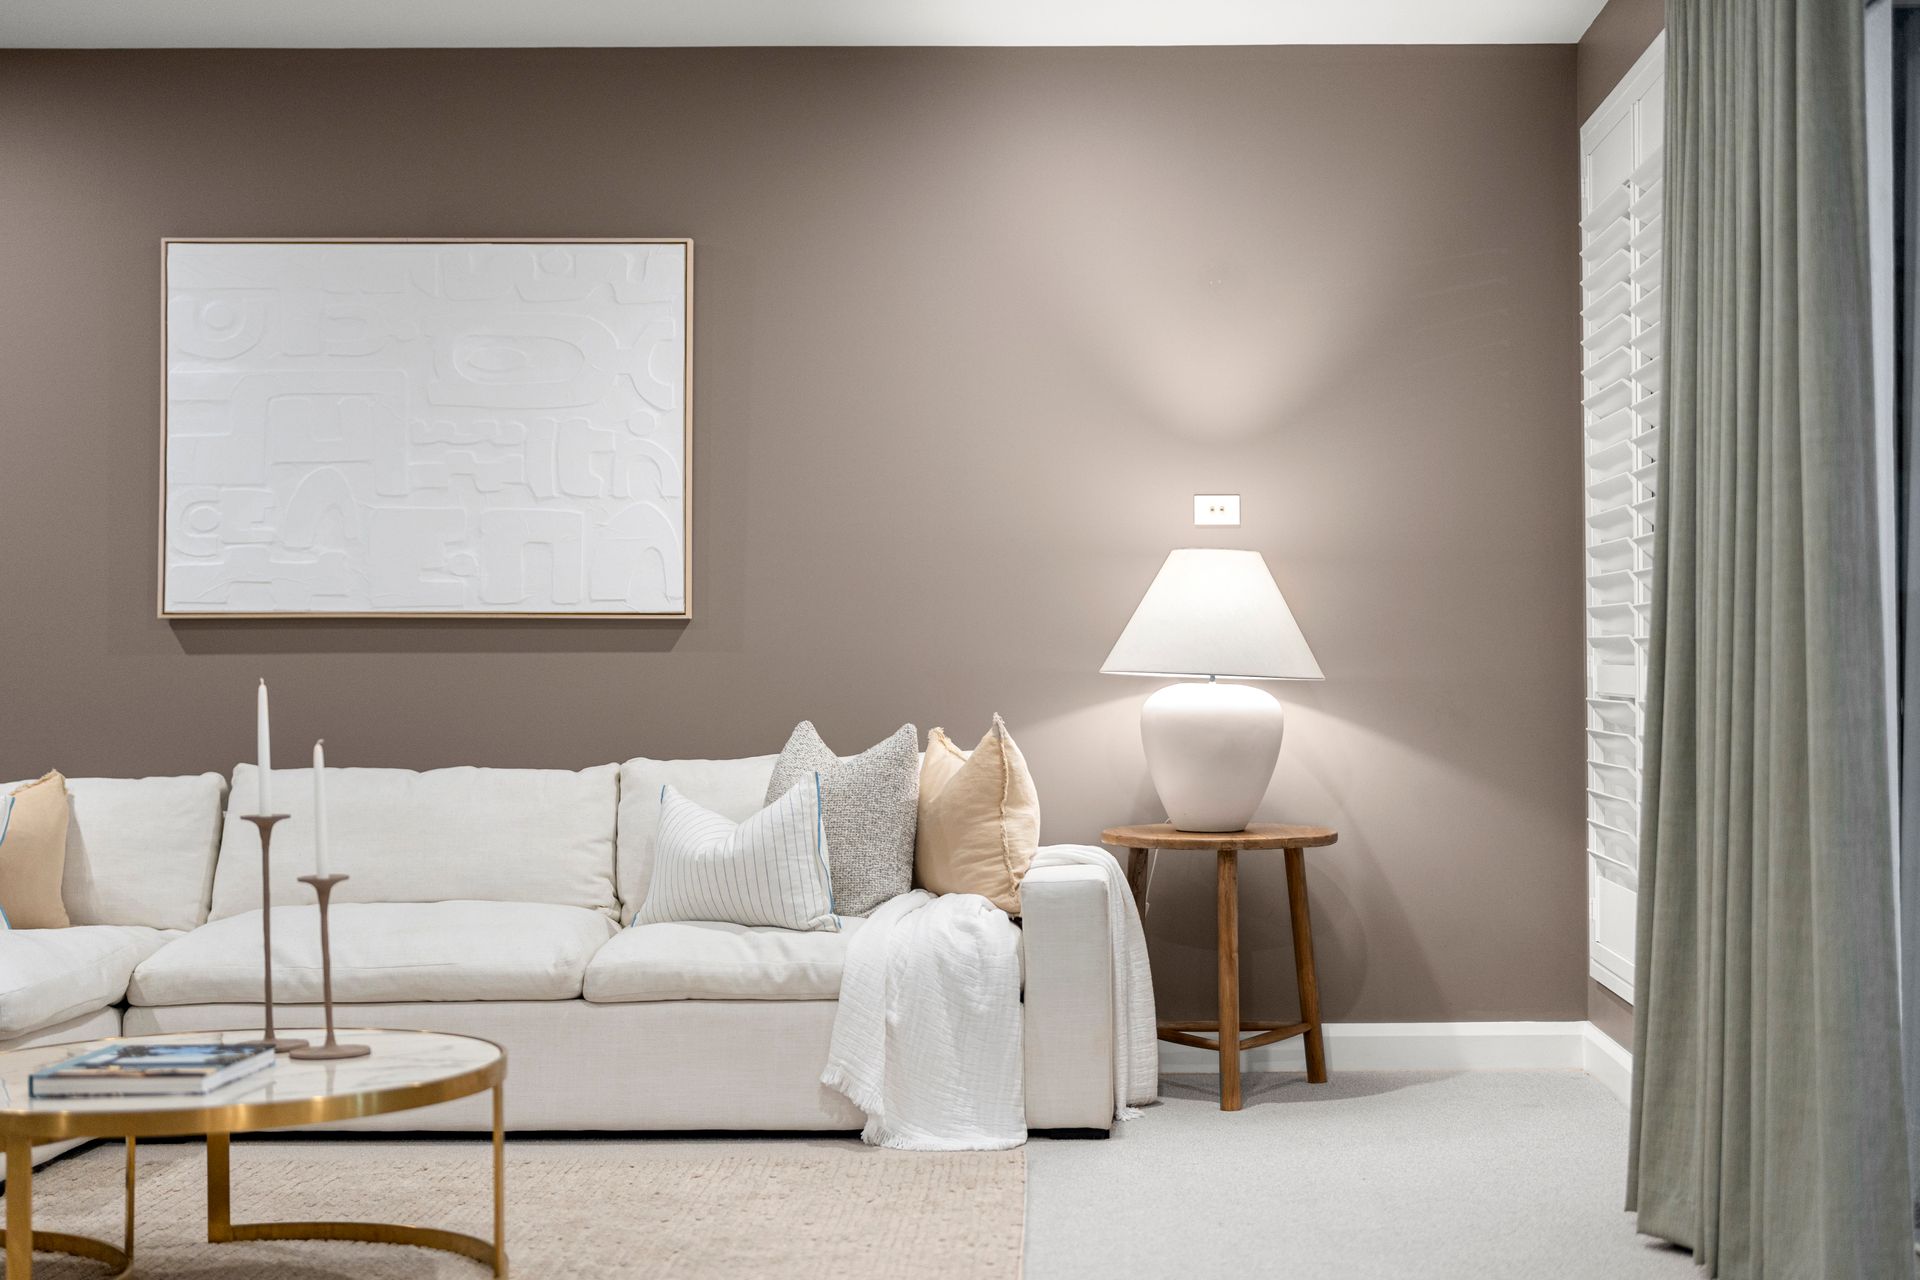
• A living room, a family and a rumpus room providing space and fun for the whole family
• Family room features a built-in gas fireplace, providing warmth throughout
• A dedicated large media room, perfect for family movie nights
• Additional built-in linen closet and storage closet upstairs
• Oversized internal laundry with a sink, a Miele Front loading washing machine, a Miele Heat Pump Tumble Dryer, additional built-in storage and external access
• Automatic 58m2 triple-car garage with internal access
• A mud room coming off the triple garage, perfect for keeping a pristine home
• Additional storage cupboard under the stairs as well as a walk-in linen closest
• Private study with clean finishes with potential for an additional bedroom
• Ducted air conditioning and professional finishes throughout
• 2.75m ceiling throughout the fist level and the granny flat with 2.6m ceilings in the second story
• 2400 x 5300mm Alumiere 4 Panel Stacker Door from Family Room to Alfresco
• 2400 x 3600mm Alumiere 3 Panel Stacker Door from Media Room to Alfresco
• Grand undercover alfresco entertaining area with an expansive grassed backyard
• Perfectly manicured front lawn
• Over 130 metres of premium 1.8m-high PVC privacy fencing surrounds the entire property, offering security and seclusion, with a powered entry gate providing private access to the self-contained granny flat
• Granny flat provides a stylish kitchen with a breakfast bar and ducted air-conditioning
• An internal laundry with a built-in sink
• 2 spacious bedrooms, both with built-in wardrobes
• A long, grand driveway
Location Highlights:
• Approx. 5 minute walk to Kingsburgh Parkway Reserve
• Approx. 8 minute walk to Newhaven Avenue Reserve
• Approx. 3 minute drive to Oakville Preschool Learning Centre
• Approx. 5 minute drive to Santa Sophia Catholic College
• Approx. 5 minute drive to upcoming Gables Town Centre
• Approx. 7 minute drive to Box Hill Public & High School
• Approx. 8 minute drive to Box Hill City Centre
For more information please call Binnie Jaura 0430434732.
*Disclaimer: The above information has been gathered from sources that we believe are reliable. However, we cannot guarantee the accuracy of this information and nor do we accept responsibility for its accuracy. Any interested parties should rely on their enquirers and judgment to determine the accuracy of this information for their purposes. Images are for illustrative and design purposes only and do not represent the final product or finishes.