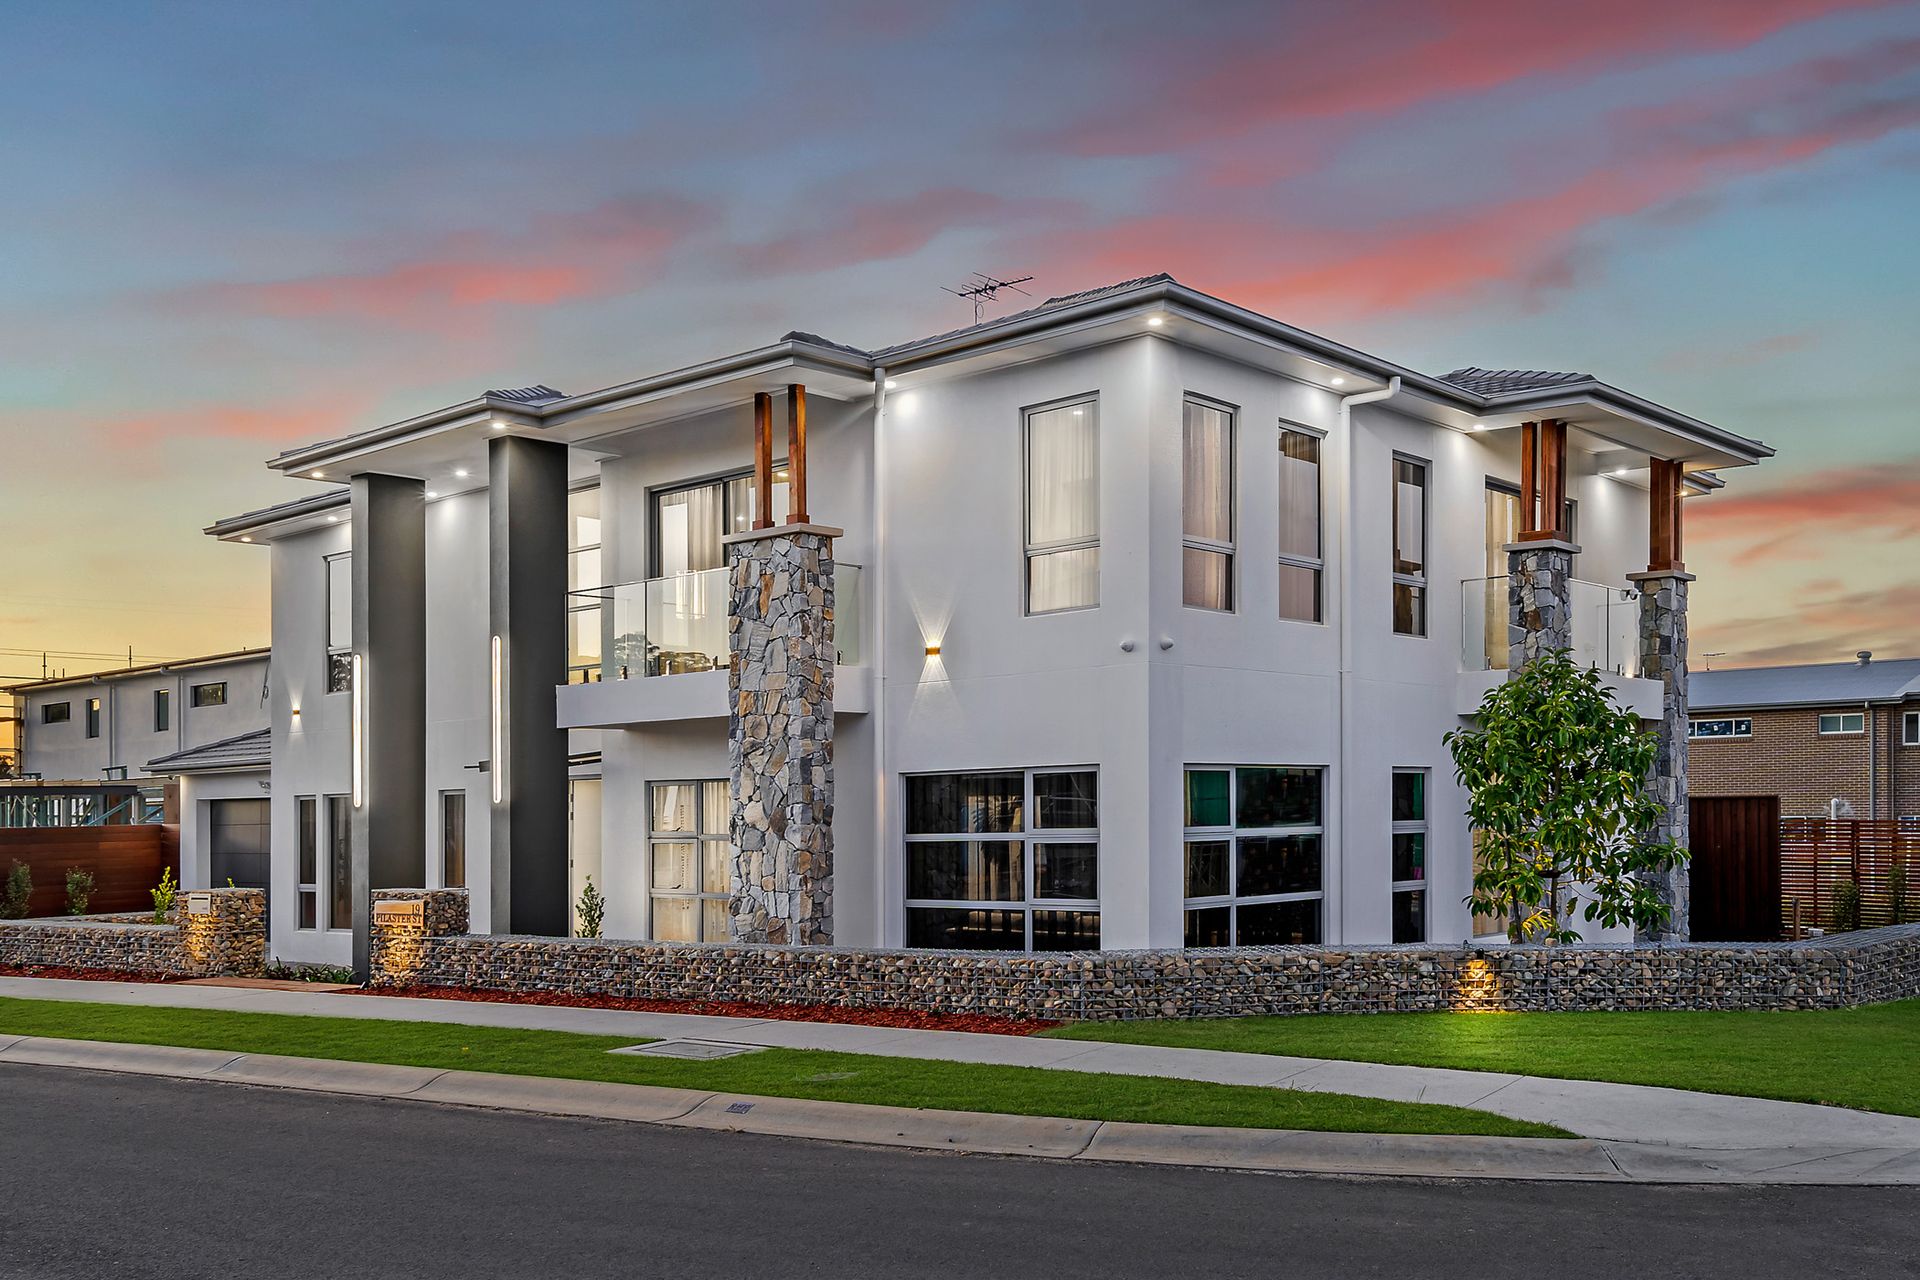
Binnie Jaura #1 Agent of Box Hill is proud to present this luxurious double-storey home! This stunning property boasts an array of exquisite features and is designed to provide you with the utmost comfort and style. Conveniently located in the Hills Shire Suburb of the Gables, this property is not to be missed.
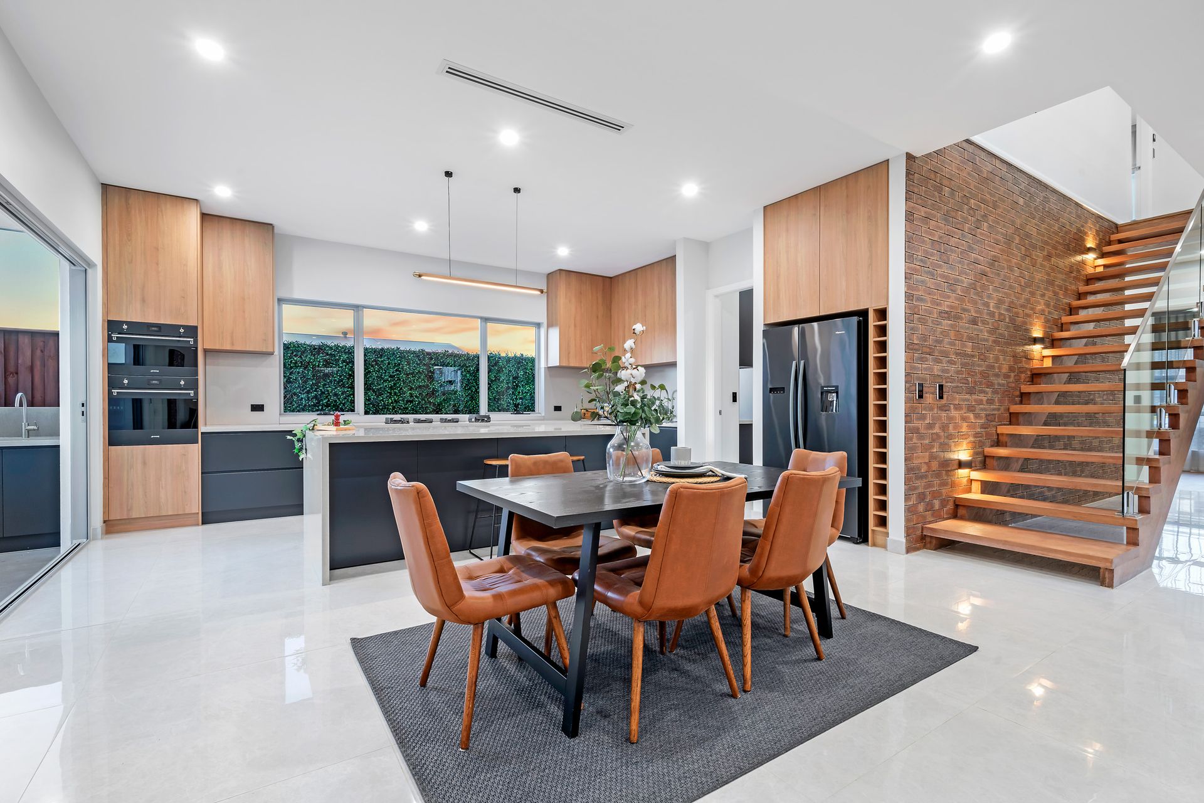
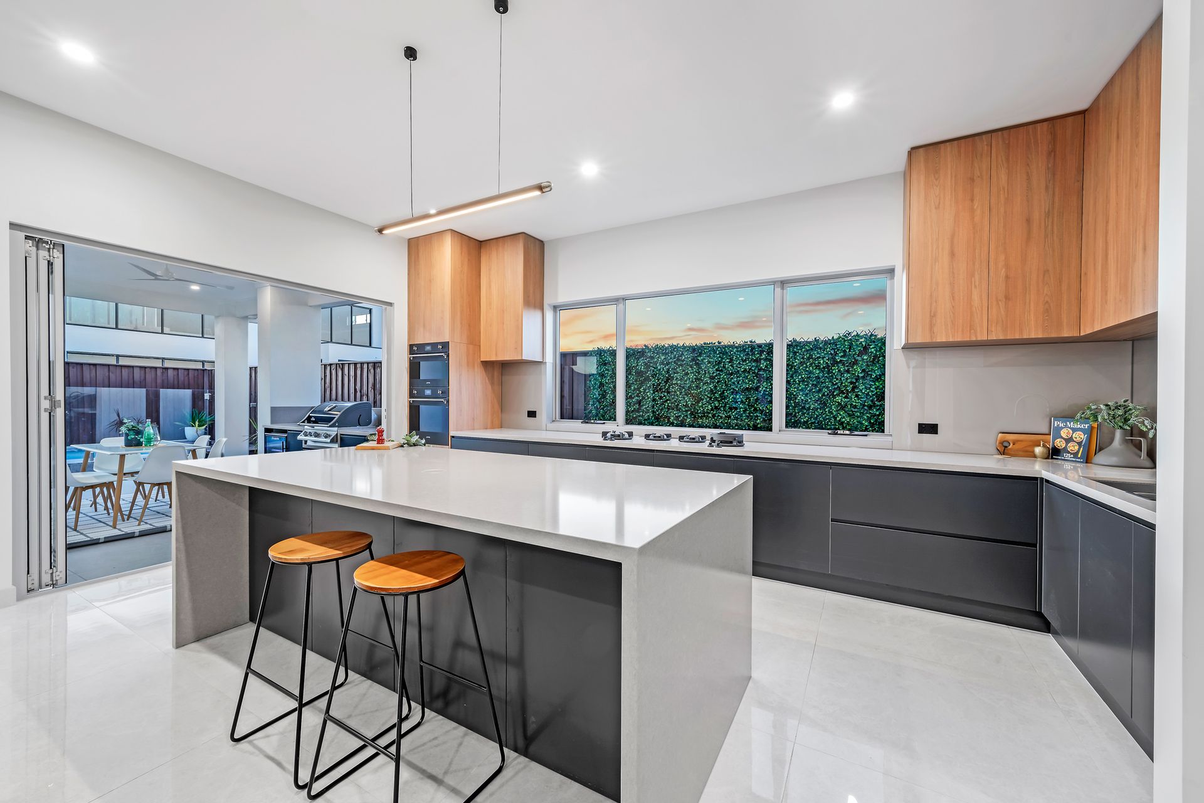
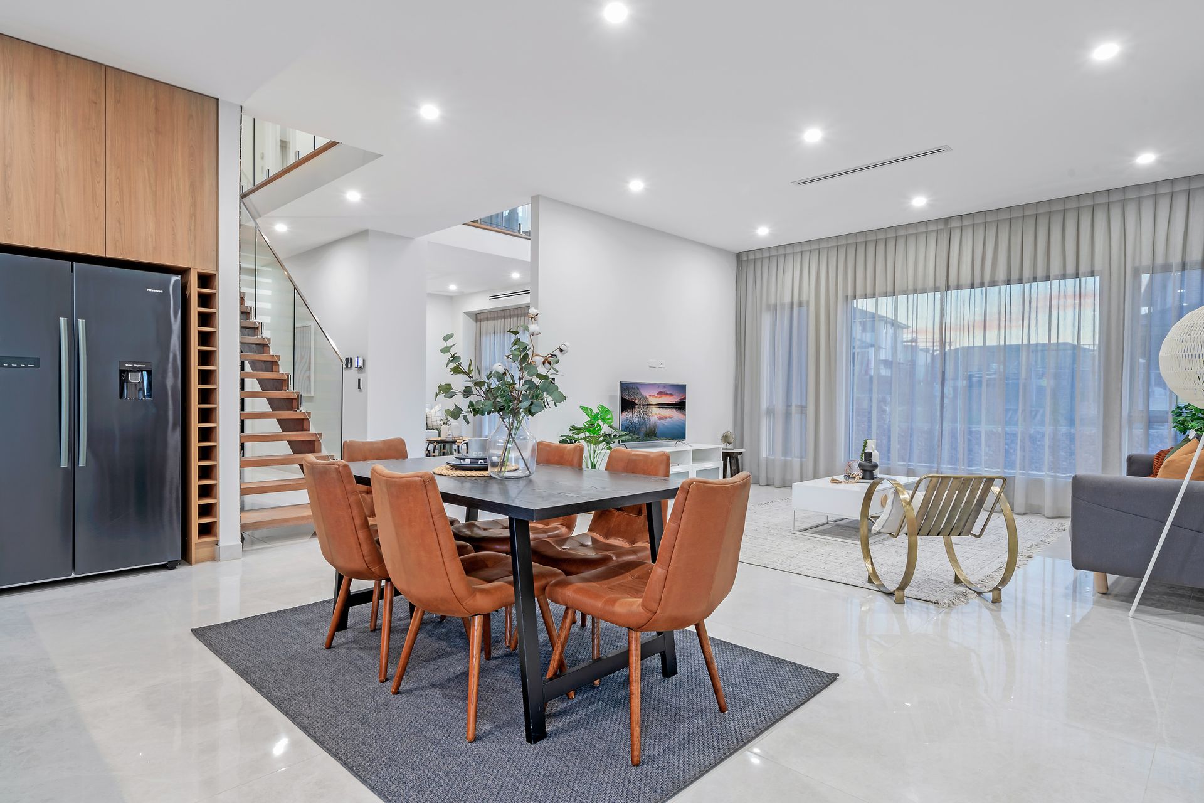
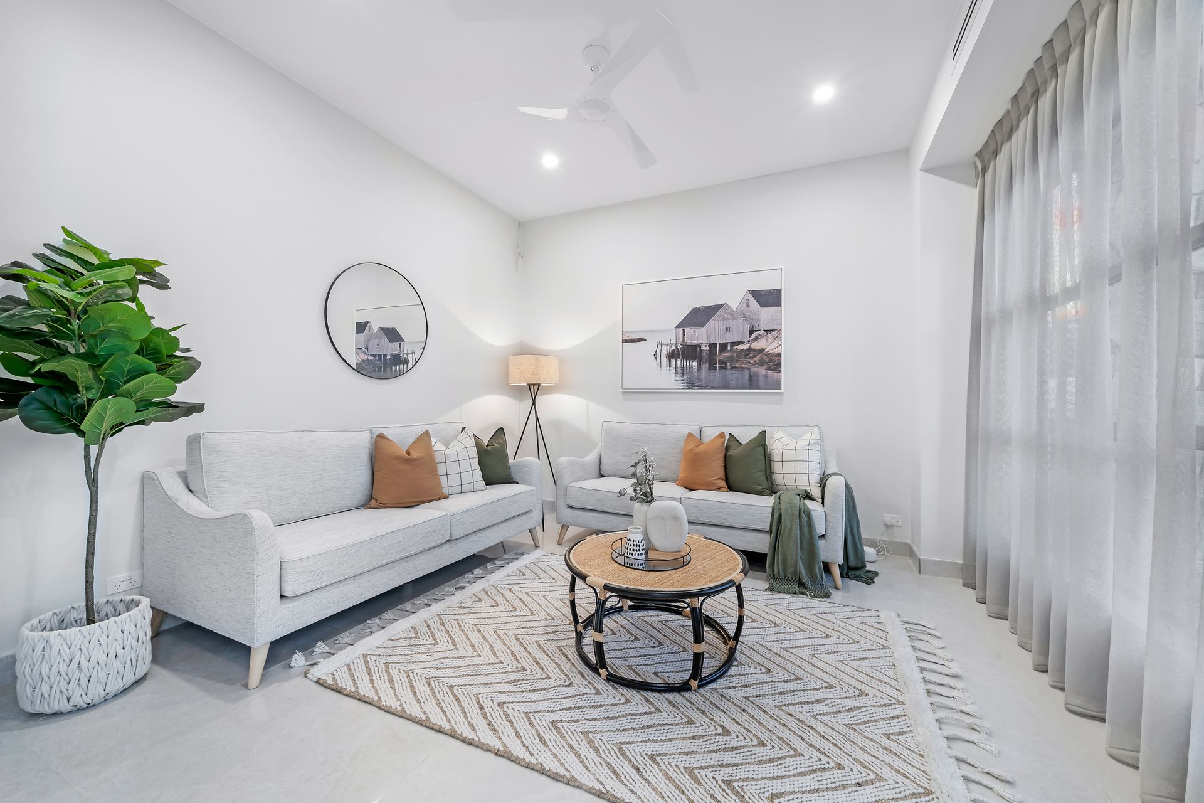
As you enter, you'll be captivated by the elegance and sophistication of this residence. The ground floor is designed to accommodate your every need, offering a seamless blend of entertainment and relaxation. The kitchen features top-of-the-line appliances, high-end cabinetry, and luxurious finishes. Its sleek design is complemented by a large central island, providing ample space for food preparation and entertainment. The butler's pantry is conveniently located adjacent to the kitchen, offering additional storage and workspace, keeping the main kitchen area clutter-free. The living room is thoughtfully designed to create a comfortable and inviting ambience. Large windows allow an abundance of natural light to flood the space providing a perfect setting for relaxation and socializing. The magnificent alfresco area serves as the perfect location for hosting guests with an outdoor kitchen flowing out onto the backyard and pool!
Conveniently located on the ground floor is a well-appointed bedroom and ensuite bathroom, providing a private retreat for guests or accommodating multi-generational living. Additionally downstairs features a theatre room perfect for movie nights!
As you make your way upstairs, you'll discover a rumpus room that offers additional space for relaxation or recreation. This versatile area can be customized to suit your needs, opening up to a balcony, providing breathtaking views and an ideal spot to enjoy your morning coffee or bask in the sunset. The luxurious master bedroom includes a balcony, ceiling fan as well a walk-in robe with built-in cabinetry and a master ensuite with a freestanding tub. The remaining 3 bedrooms upstairs include built-in robes, high ceilings and ceiling fans. Serviced by the luxurious main bathroom with a double sink, separate powder room and spa bath.
Throughout the home, attention to detail and high-quality craftsmanship are evident. The design seamlessly combines functionality and style, creating a harmonious living space that is both inviting and visually appealing. This luxury double-storey home is a true haven of comfort and entertainment, offering a pool, a media room, a ground-floor bedroom and ensuite, and an upstairs rumpus room with a balcony. Experience the epitome of elegance and sophistication as you make this exceptional property your own.
Property Features:
• Soaring 3m Ceiling Heights on both levels
• Smart lock door
• Wide entry with grand foyer
• Formal living off entry
• Brick feature wall
• Ground floor tiled 900mm x 900mm
• Open plan kitchen, dining and family
• Extra large island bench
• Integrated gas cooktops with downdraft rangehood
• Double oven
• Soft close cabinetry
• Motorised Pop-Up PowerPoint on the island bench
• Butlers kitchen and walk-in pantry
• Small wine rack
• Built-in dishwasher
• Laundry with external access and extra storage
• Outdoor kitchen with barbecue, sink, and provision for fridge
• Media room with bulkhead.
• Wifi switches throughout
• Sheer Curtains throughout
• Guest bedroom downstairs with ceiling fan, walk-in robe, built-in cabinetry, and fully tiled ensuite
• Powder room downstairs
• Security alarm system and cameras
• Gas outlet in living room
• Tiled garage
• Texture Render throughout
• Timber veneer hybrid flooring upstairs and in the guest bedroom downstairs
• Master bedroom with balcony
• Walk-in wardrobe with skylight
• Fully tiled ensuite with freestanding tub
• Study with built-in cabinetry
• Rumpus room upstairs with balcony
• 3 remaining bedrooms with built-in robes and ceiling fans
• Main bathroom with double sink, separate powder room and spa bath, and extra large shower
• Pool with glass fence
• Provision for pool heating
• Outdoor lighting around the exterior of the house
• 8-zone air conditioning with linear grills, individual zone controllers and remote app control
• 6.6kW Solar
• Gabion retaining walls
• Stained fence with side access
• Exposed aggregate driveway and pathways
Location Highlights:
• Short stroll to Santa Sophia College
• Approx. 5 Minutes from the Carmel Village Shopping Centre
• Approx. 9 minutes from Rouse Hill Town Centre
• Approx. 9 minutes from Tallawong Station and Rouse Hill Metro Station
• Approx. 5 Minutes from the upcoming Gables & Terry Road Shopping centre
For more information call:-
Binnie Jaura 0430 434 732
Disclaimer: The above information has been gathered from sources that we believe are reliable. However, we cannot guarantee the accuracy of this information and nor do we accept responsibility for its accuracy. Any interested parties should rely on their own enquiries and judgement to determine the accuracy of this information for their own purposes. Images are for illustrative and design purposes only and do not represent the final product or finishes.