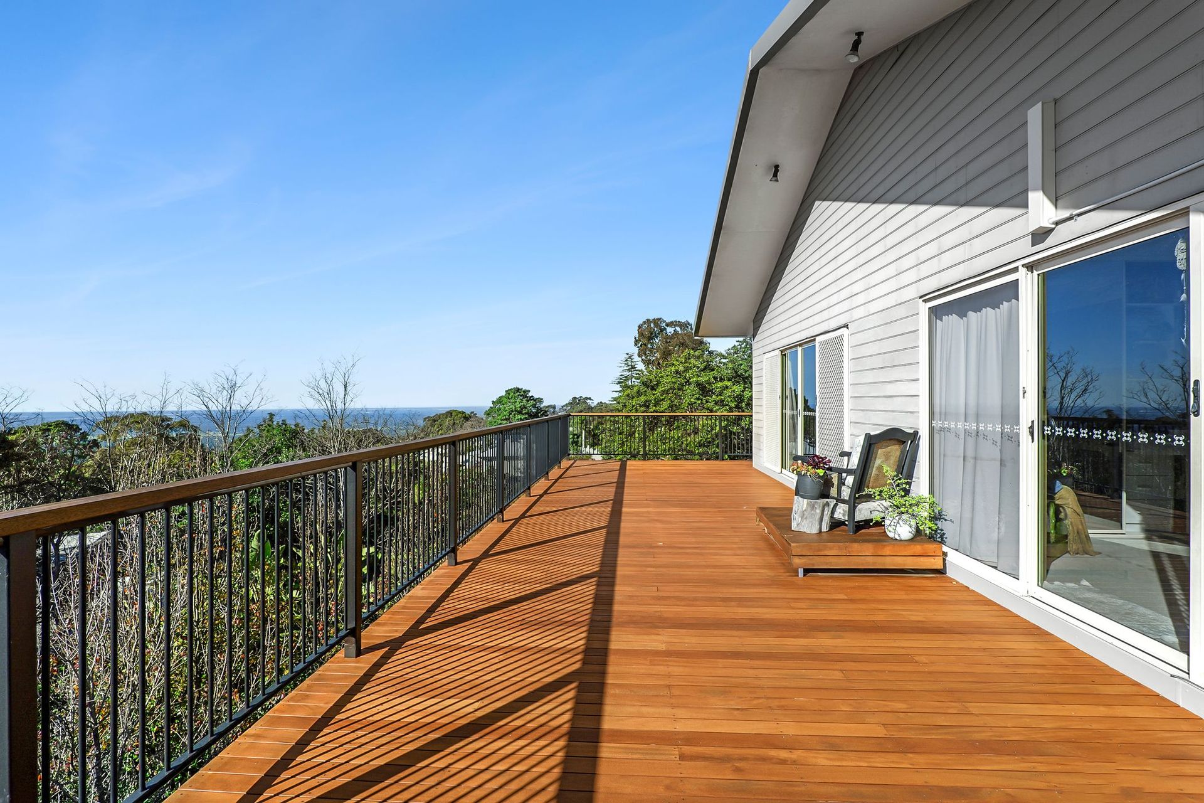
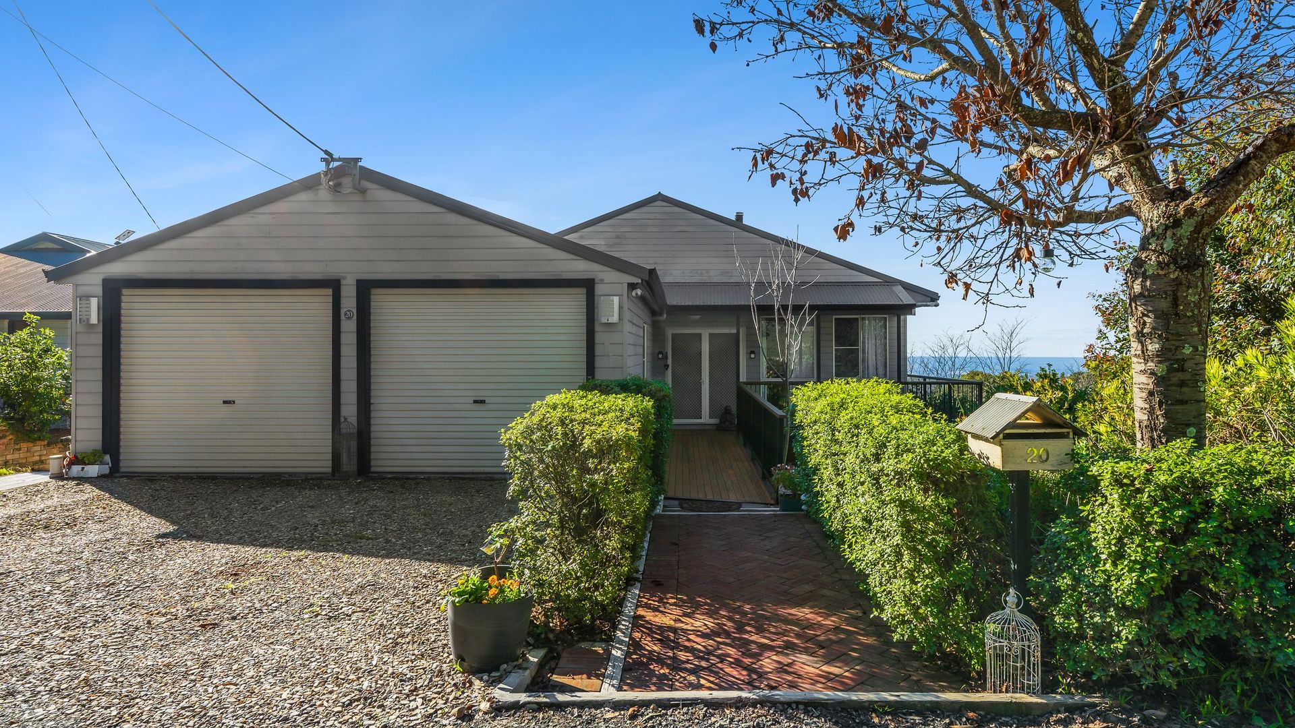
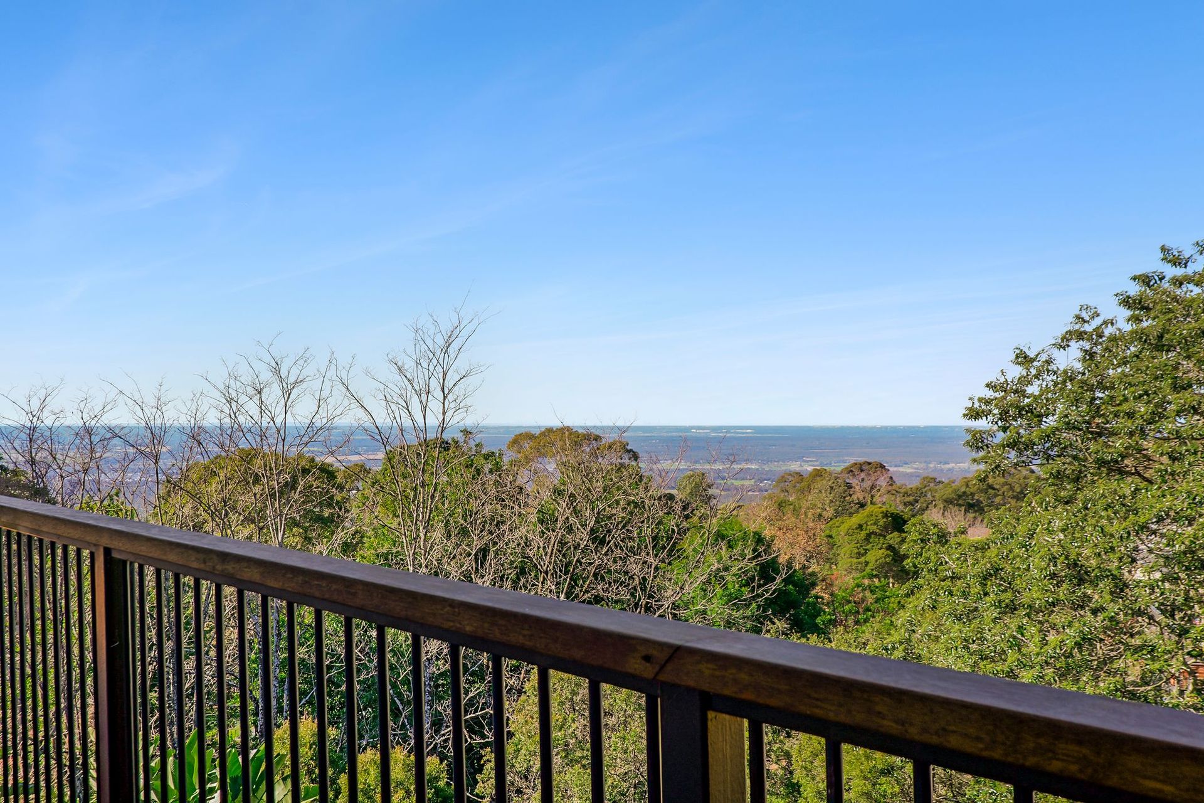
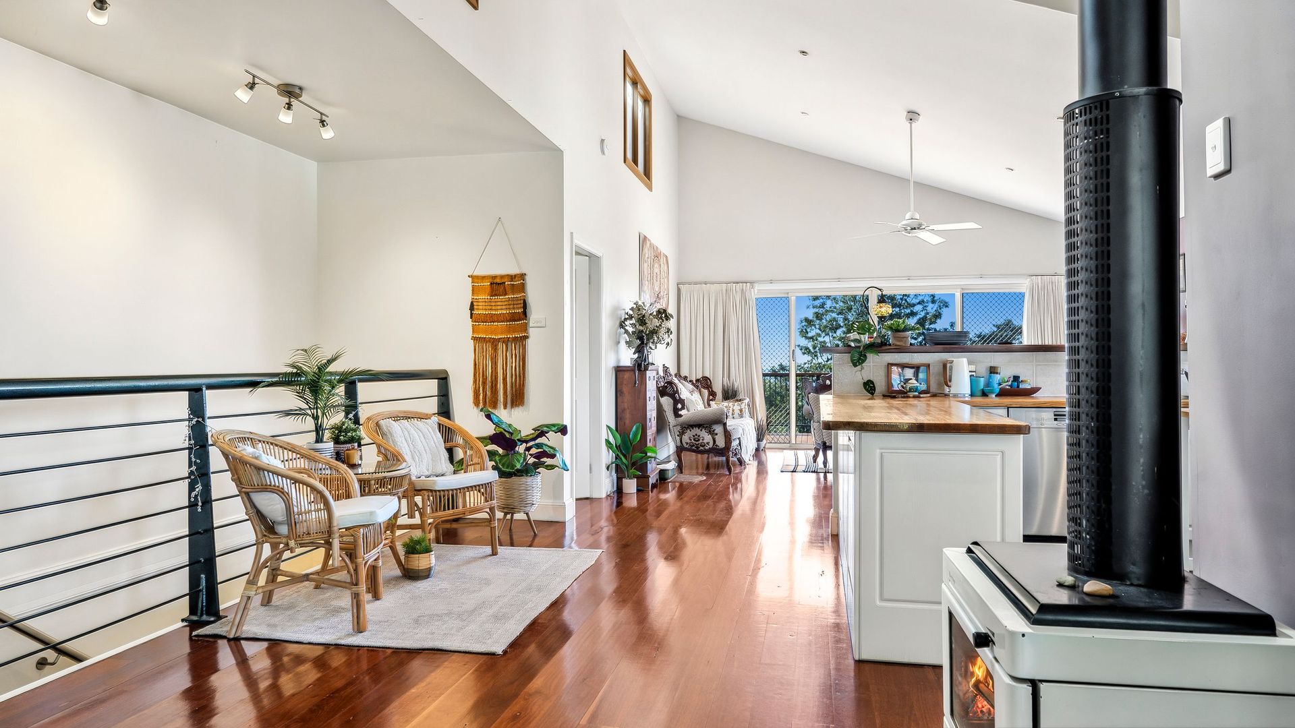
Set against a breathtaking backdrop stretching across the Hawkesbury Valley to the Sydney skyline, this architecturally designed residence delivers an exceptional lifestyle of space, privacy and spectacular views. Designed to maximise its elevated position, the dual-level floorplan seamlessly blends indoor and outdoor living, with soaring vaulted ceilings, blue gum timber floorboards, a slow combustion fireplace and expansive windows framing the ever-changing outlook. The open-plan living, dining and kitchen area extends effortlessly to the covered entertaining deck, creating the perfect setting for both everyday living and entertaining.
The thoughtfully designed layout offers flexibility for a range of lifestyles, with level access from the street into the double garage and main living level, making it ideal for those seeking low-maintenance living without compromising on space. Downstairs provides two additional bedrooms, a spacious second living area with wet bar, a full bathroom and a large deck, creating an ideal retreat for guests, teenagers or extended family. Positioned just five minutes from Kurrajong Village and 10 minutes from North Richmond, this remarkable home combines breathtaking scenery with everyday convenience.
• Architecturally designed industrial steel portal frame home with potential for further development
• Level entry from the street into the automatic double garage and main living level (two additional off street spaces in front of the garage)
• Stunning Hawkesbury Valley and Sydney skyline views
• Blue gum timber floorboards, vaulted ceilings and slow combustion fireplace
• Open-plan living, dining and kitchen flowing seamlessly to the entertaining deck
• Quality timber kitchen with island bench, electric appliances and dishwasher
• Master bedroom with built-in wardrobe and direct deck access
• Second upstairs bedroom with built-in wardrobe and access to the side verandah
• Main bathroom with corner spa bath plus separate powder room
• Large laundry with excellent storage
• Two downstairs bedrooms, both with built-in wardrobes
• Spacious lower-level living area with wet bar
• Downstairs bathroom and large entertaining deck
• Split system air conditioning, new gutters and downpipes, bus stop at front door
• Landscaped grounds, approximately 100,000L concrete water tank and pump-out septic system
All information about the property has been provided to Ray White by third parties. Ray White has not verified the information and does not warrant its accuracy or completeness. Parties should make and rely on their own enquiries in relation to the property.