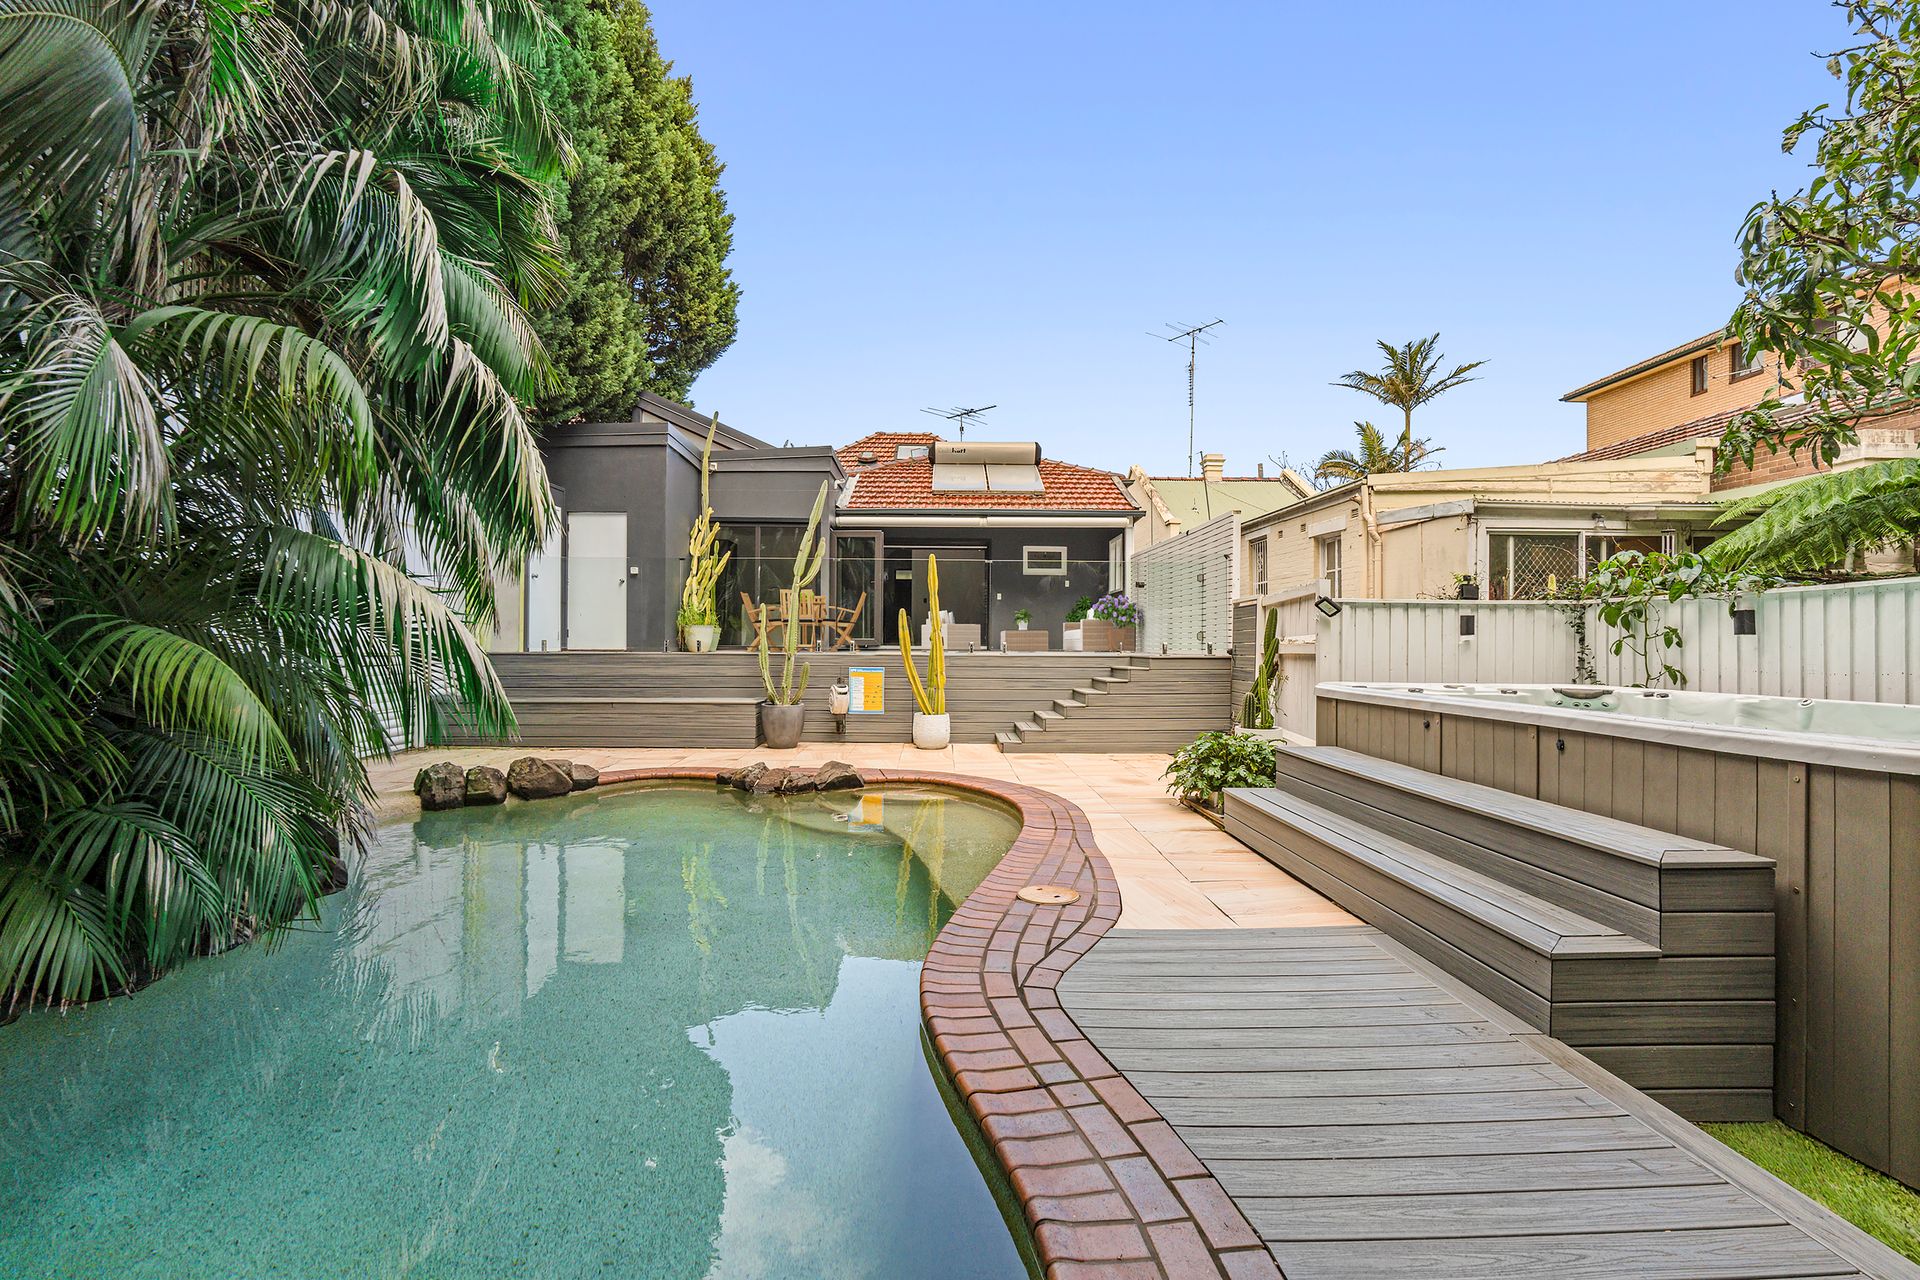
A private oasis of relaxed luxury, this beautifully renovated freestanding residence delivers the perfect blend of coastal sophistication, family functionality and effortless indoor-outdoor living. Inspired by the tranquil elegance of boutique tropical resorts, the home unfolds to a stunning north-facing backyard retreat featuring lush landscaped gardens, an entertainer's deck and a heated saltwater pool with swim spa.
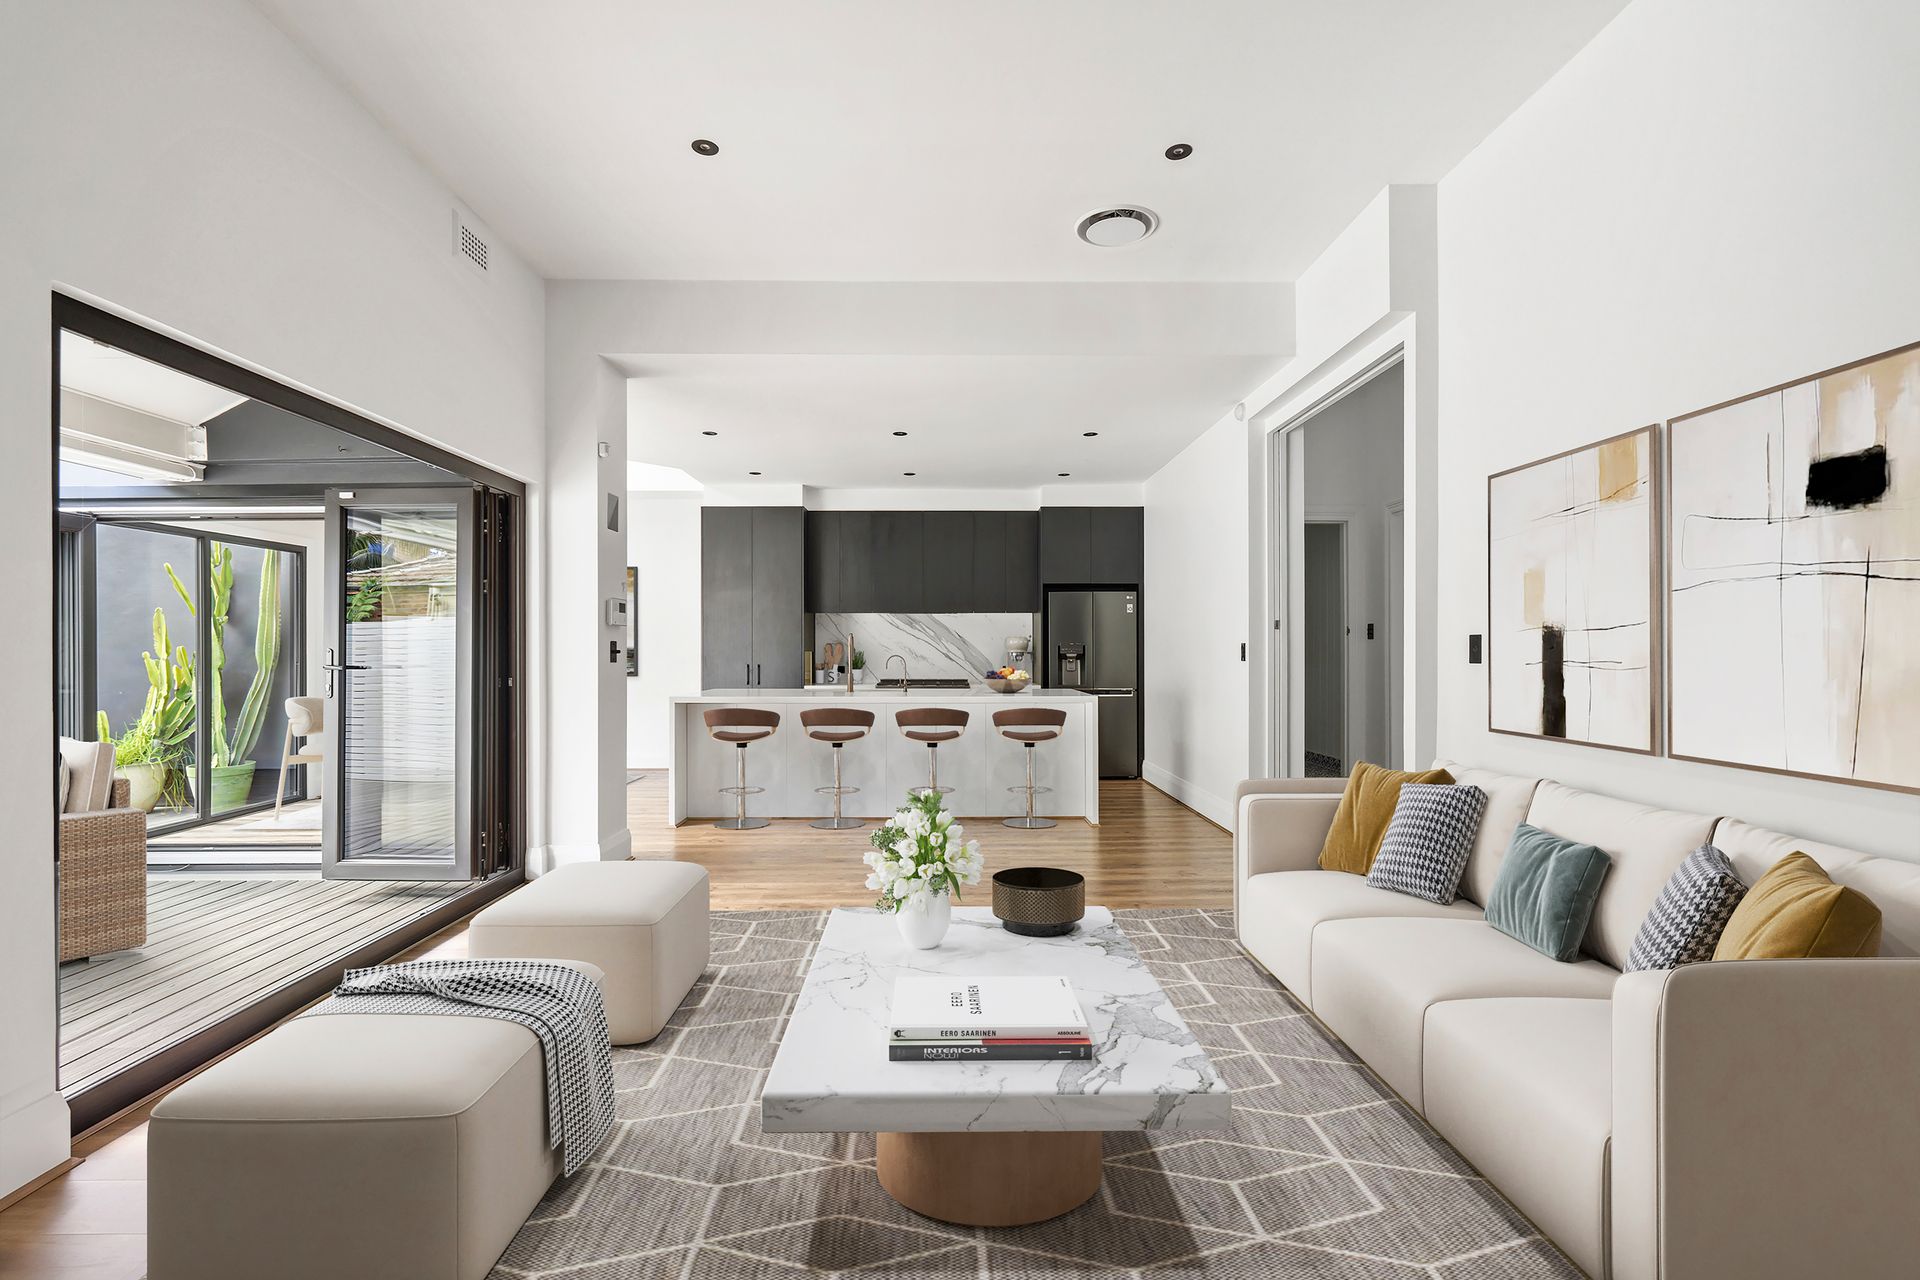
Occupying an impressive 464sqm (approx.) parcel with a wide 12m frontage, the light-filled interiors are centred around a spacious open-plan living and dining zone and a designer kitchen overlooking the resort-style gardens. Three generous bedrooms, a versatile loft retreat and premium finishes throughout create a home designed for modern family living.
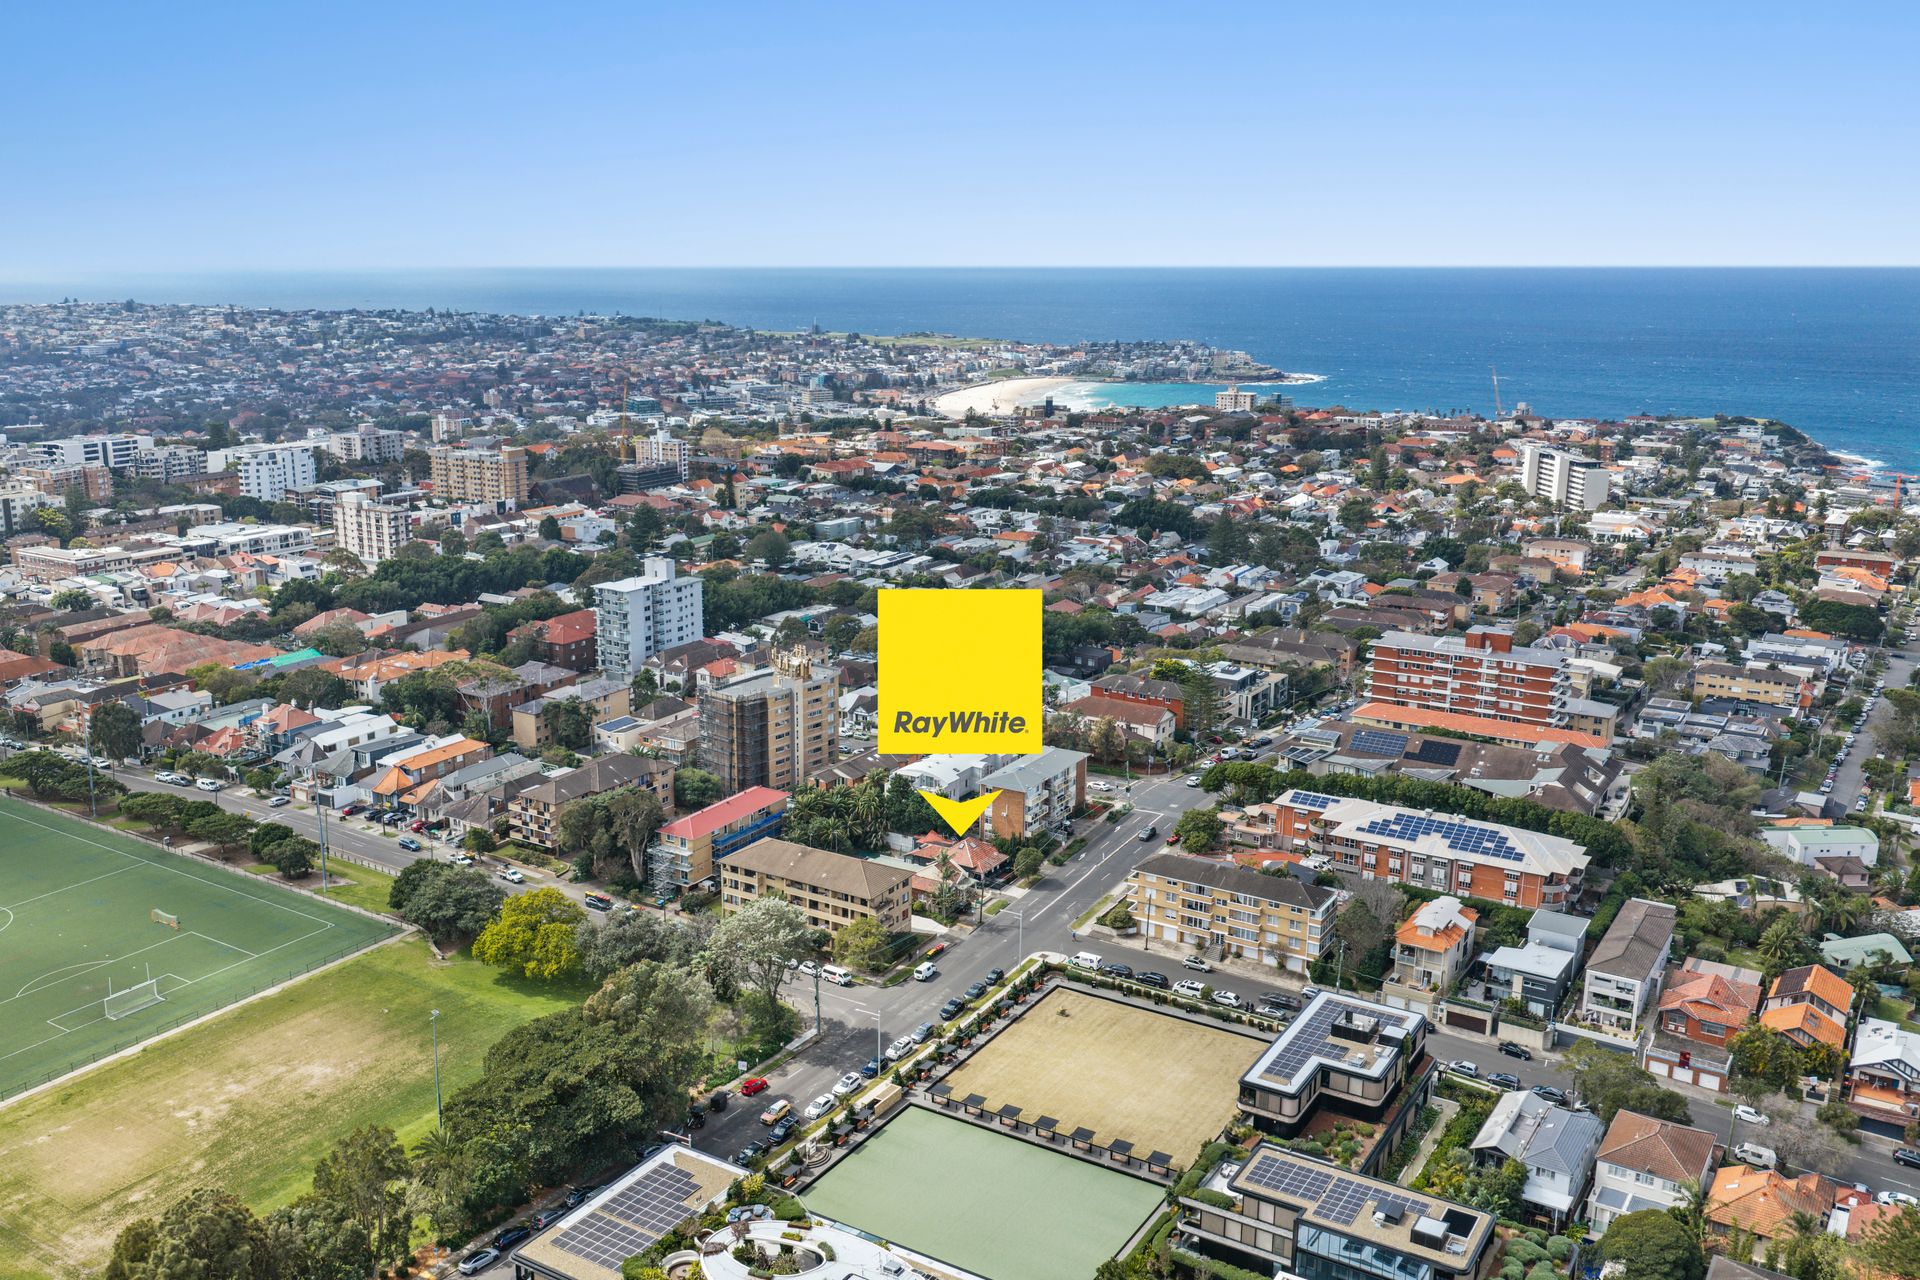
Positioned moments from Waverley Park, Bondi Road's vibrant café scene and some of Sydney's most iconic beaches, this exceptional residence offers a rare lifestyle opportunity in one of the Eastern Suburbs' most sought-after coastal enclaves.
Freestanding double-fronted home on 464sqm (approx.) north-facing block
Wide 12m frontage with valuable off-street parking
Beautifully renovated with a refined coastal aesthetic throughout
Elegant tessellated tile verandah and landscaped front garden
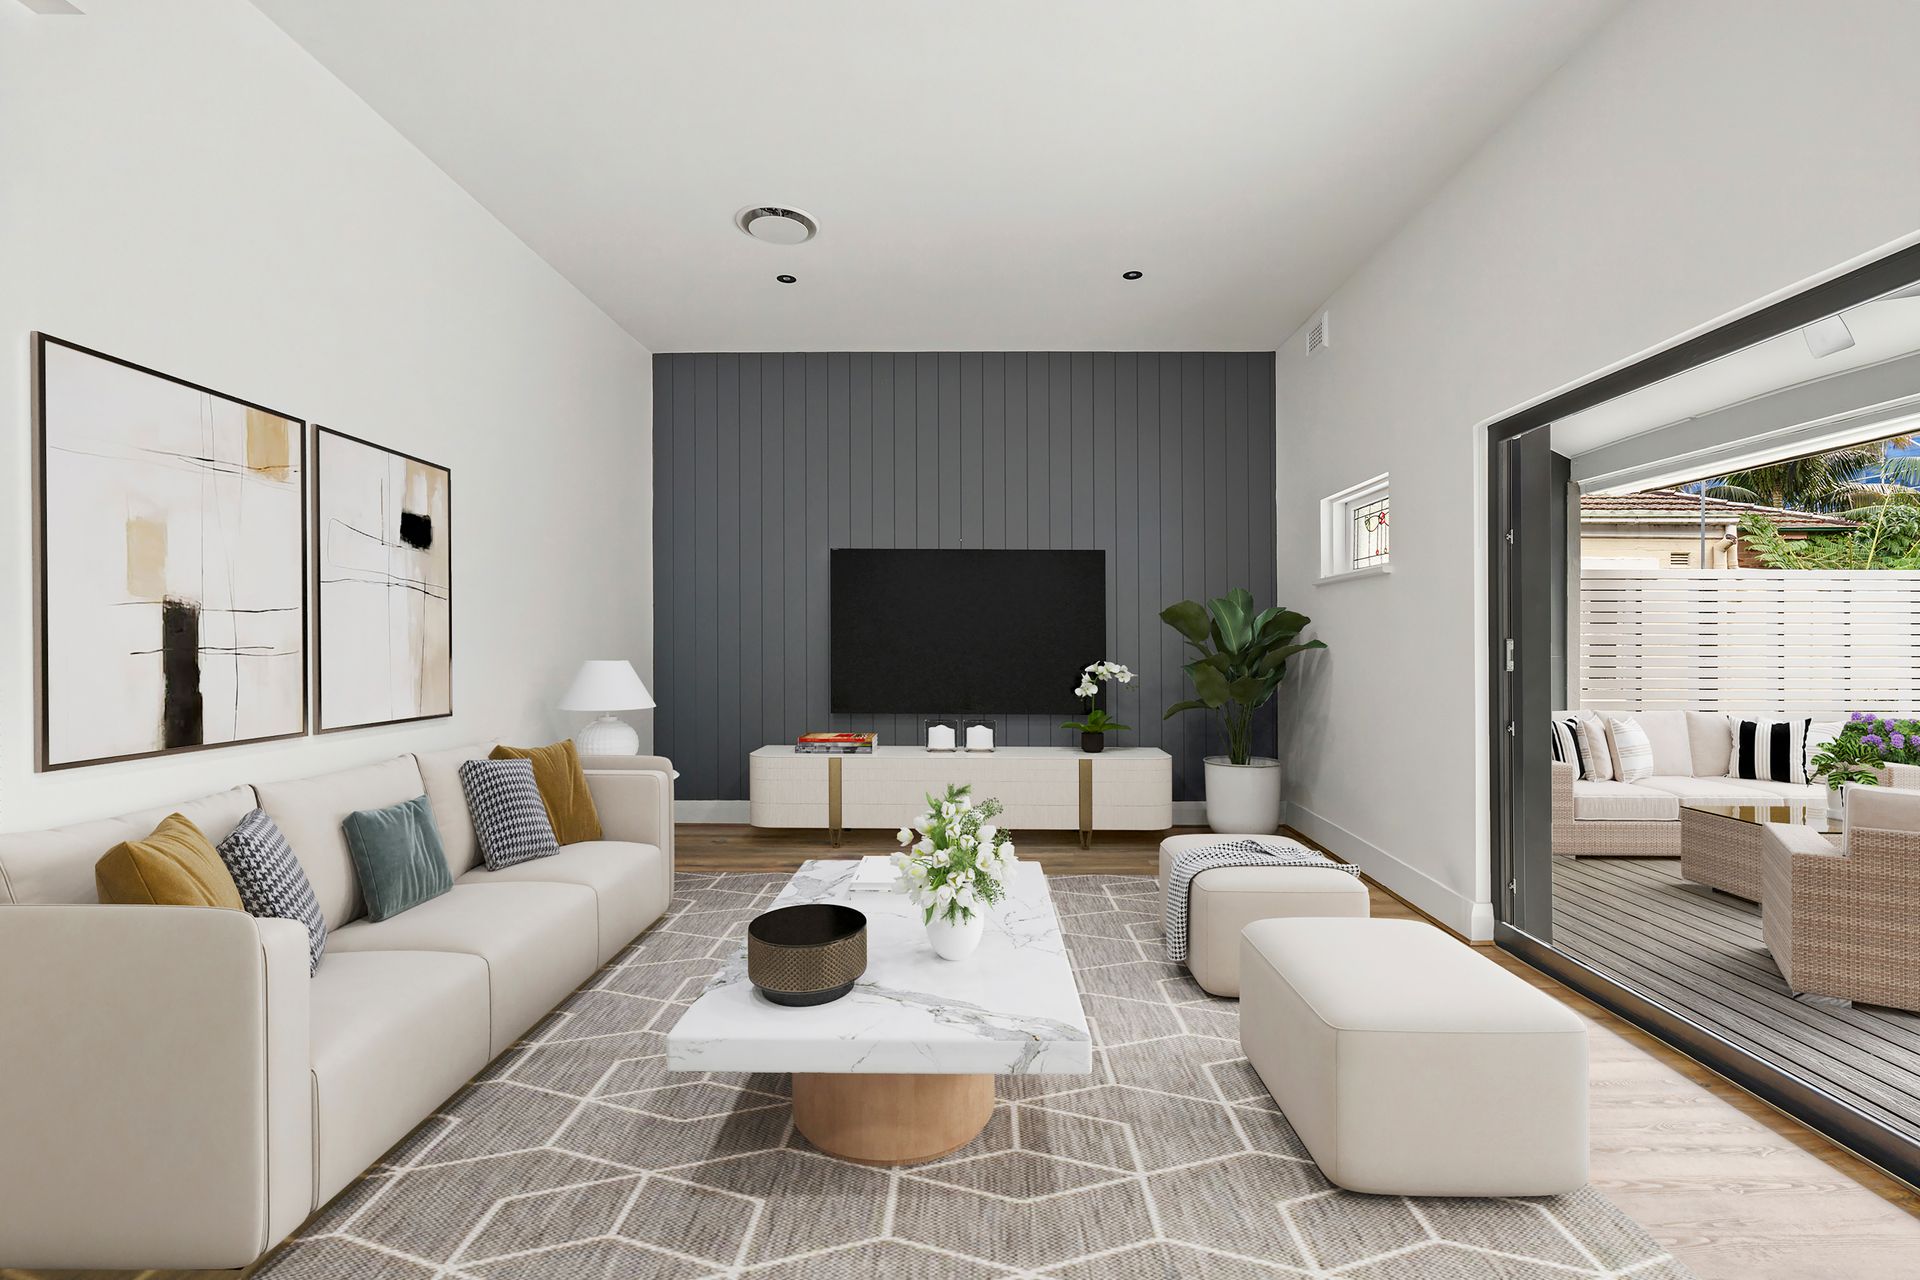
Soaring 3m ceilings, wainscot panelling and hybrid timber flooring
Three oversized bedrooms, all with built-in wardrobes
Versatile loft retreat ideal as a home office, media room or children's rumpus
Expansive open-plan living and dining flowing outdoors
Designer entertainer's kitchen with oversized island bench
Smeg gas cooker, Qasair rangehood and premium finishes
Italian Calacatta marble splashback and abundant storage
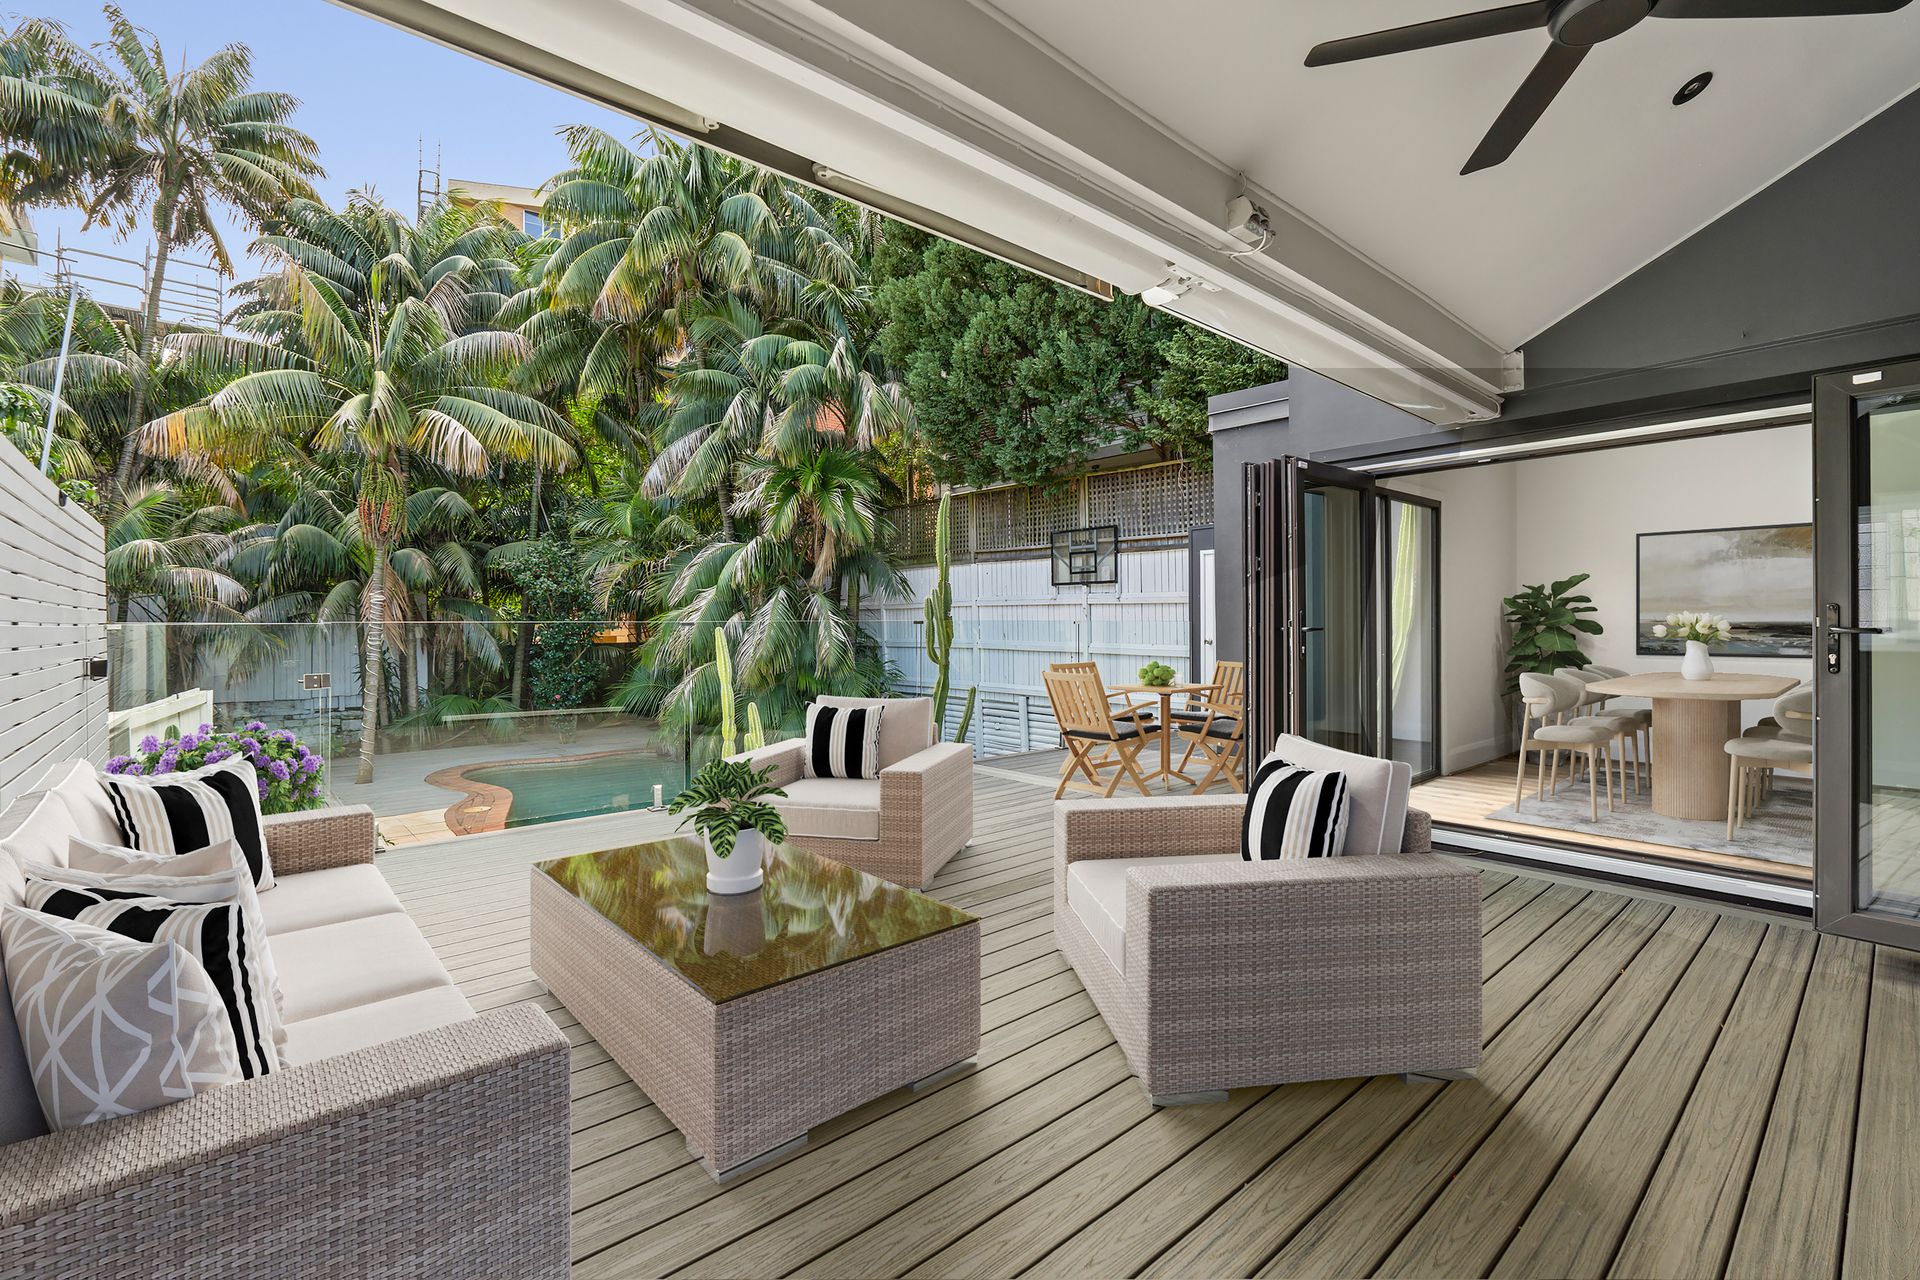
North-facing entertaining deck with automated awning
Gas BBQ connection for effortless outdoor dining
Heated saltwater swimming pool with integrated swim spa
Tropical landscaped gardens and sandstone sun terrace
Luxurious family bathroom with freestanding stone bath
Marble vanity and premium designer fixtures
Stylish second bathroom with contemporary wet-room design
Custom laundry and quality new carpet throughout
Ducted reverse-cycle air conditioning and gas heating connection
Double-glazed bi-fold doors and upgraded joinery throughout
Smart home features including app-controlled lighting and smart entry
Within the Bondi Public School catchment
Walk to Bronte Beach, Tamarama Beach and Bondi Beach
Moments to Charing Cross village and Westfield Bondi Junction