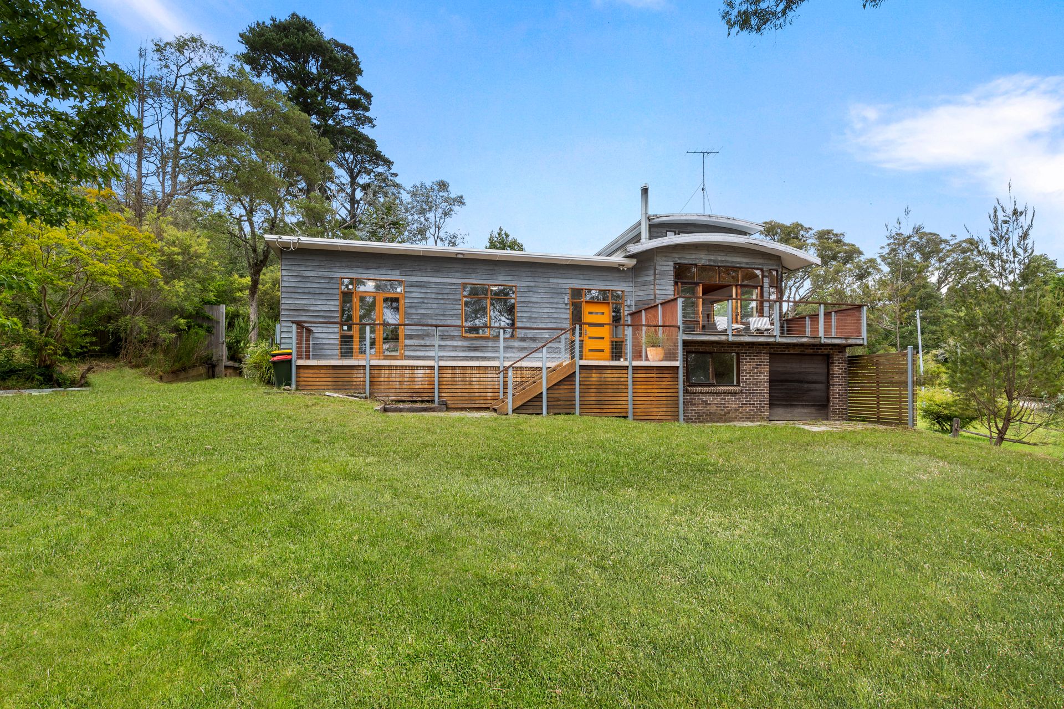
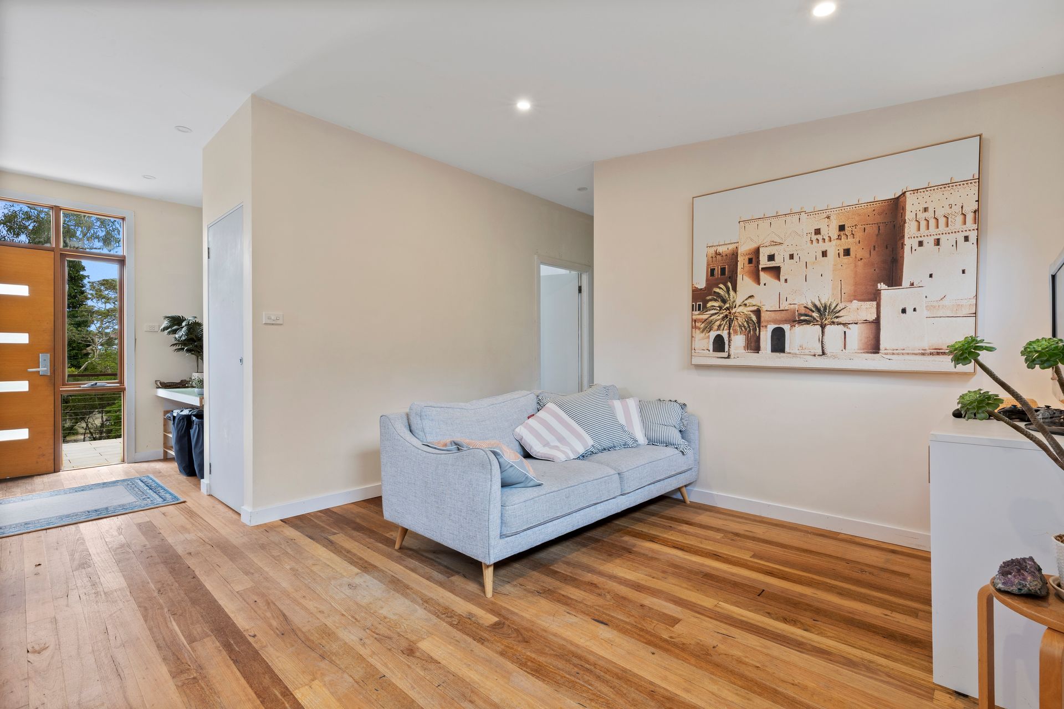
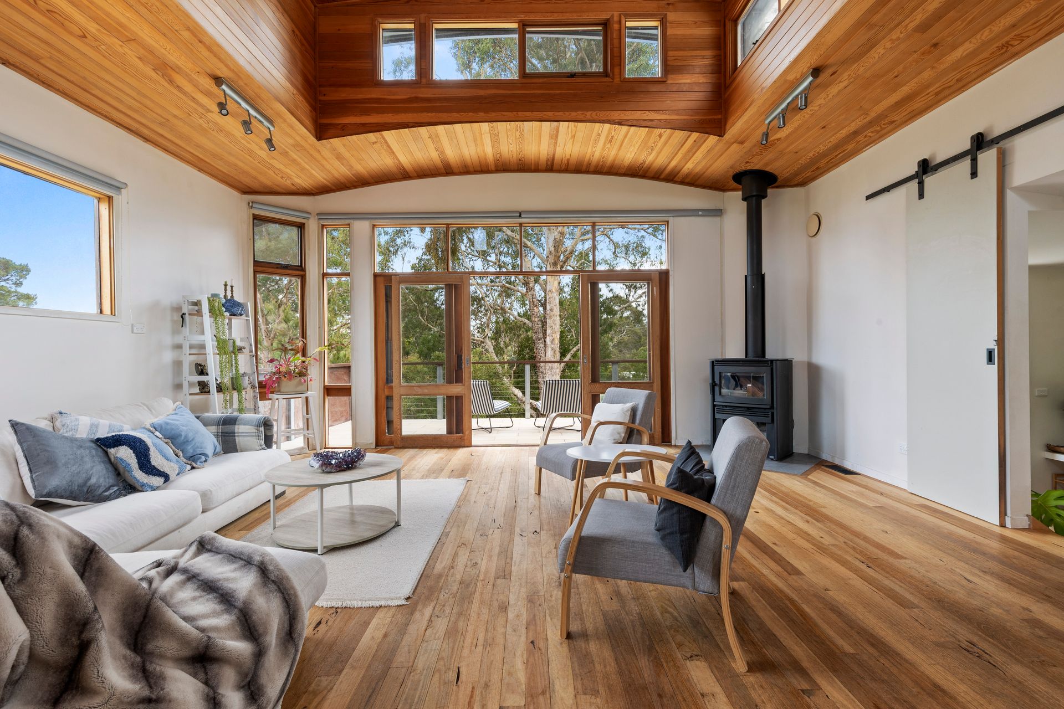
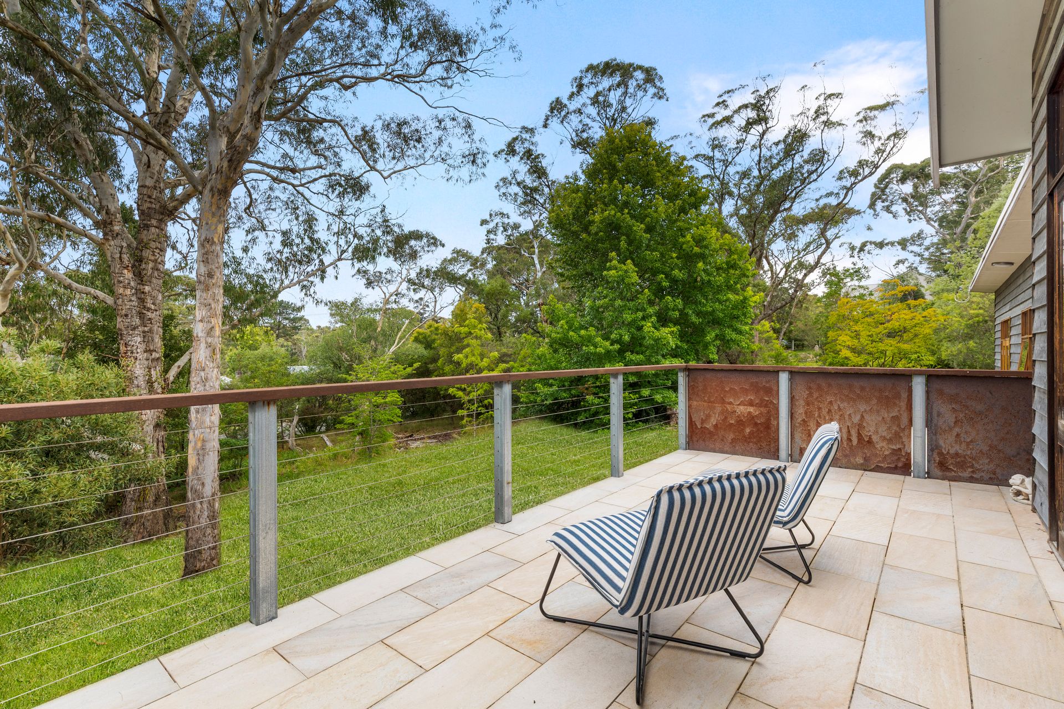
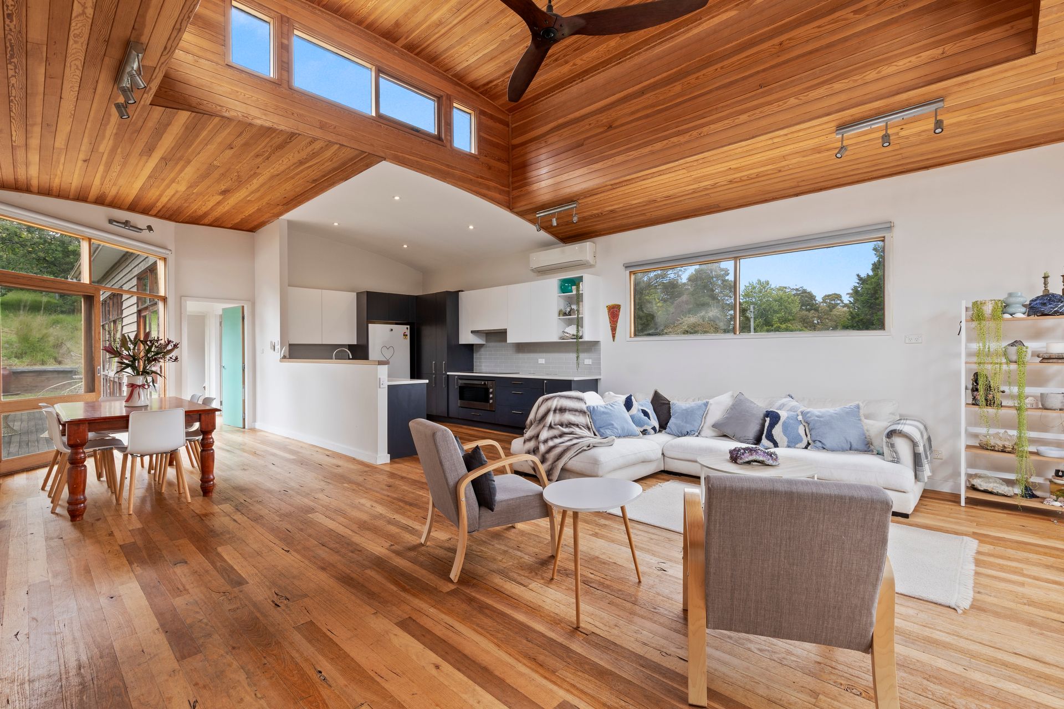
Set well back from the road on an expansive 2,668sqm (approx.) parcel, this substantial architect-designed residence offers a rare sense of privacy and solitude just 700 metres from Blackheath Village. From the moment you arrive, the home's elevated perspective and established garden areas create a peaceful, almost retreat-like atmosphere. It is an ideal setting for a growing family, multigenerational living requirements or those seeking space for teenagers to spread out. Inside, soaring ceilings and rich timber-lined finishes immediately set the tone, with warm timber floors and a stunning open-plan living zone anchored by a slow-combustion fireplace. Large doors open seamlessly to the front verandah, inviting indoor-outdoor living and tranquil garden outlooks. The stylish kitchen sits at the heart of the home, perfectly positioned for family life and entertaining. The master suite is a true sanctuary, complete with ensuite and an adjoining nursery or home office, all enjoying restful rear garden views. Three further bedrooms are thoughtfully placed on the opposite wing, serviced by a family bathroom and internal laundry. Practical additions include an external WC and shower facilities which are ideal after gardening or outdoor adventures, along with generous under-house storage rooms offering versatile future use. With internal access from the garage to the first floor and superb hydronic heating (currently requiring a new pump to be operational), this is a home that offers scale, privacy and warmth. It is ready for its next chapter and further personal enhancement to truly shine.
Breakdown of Features:
• Substantial architect-designed home on 2,668sqm approx.
• 700m from Blackheath village, city train links; easy access to local school
• Set well back from the road with exceptional privacy
• Expansive, established garden areas and elevated outlook
• Soaring ceilings, timber-lined finishes and timber floors
• Open-plan living with slow-combustion fire and verandah access
• Stylish central kitchen ideal for family living
• Master suite with ensuite plus nursery/office and garden views
• Three additional bedrooms, family bathroom and internal laundry
• Internal garage access, under-house storage, external WC/shower facilities
• Excellent hydronic heating system (new pump required for full operation)