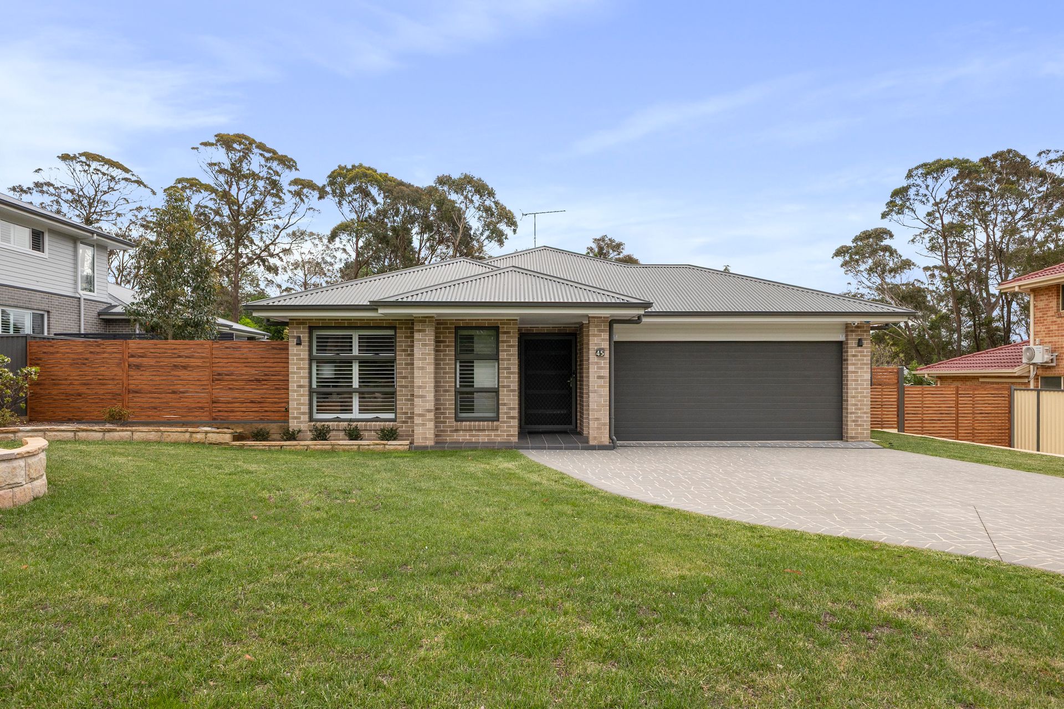
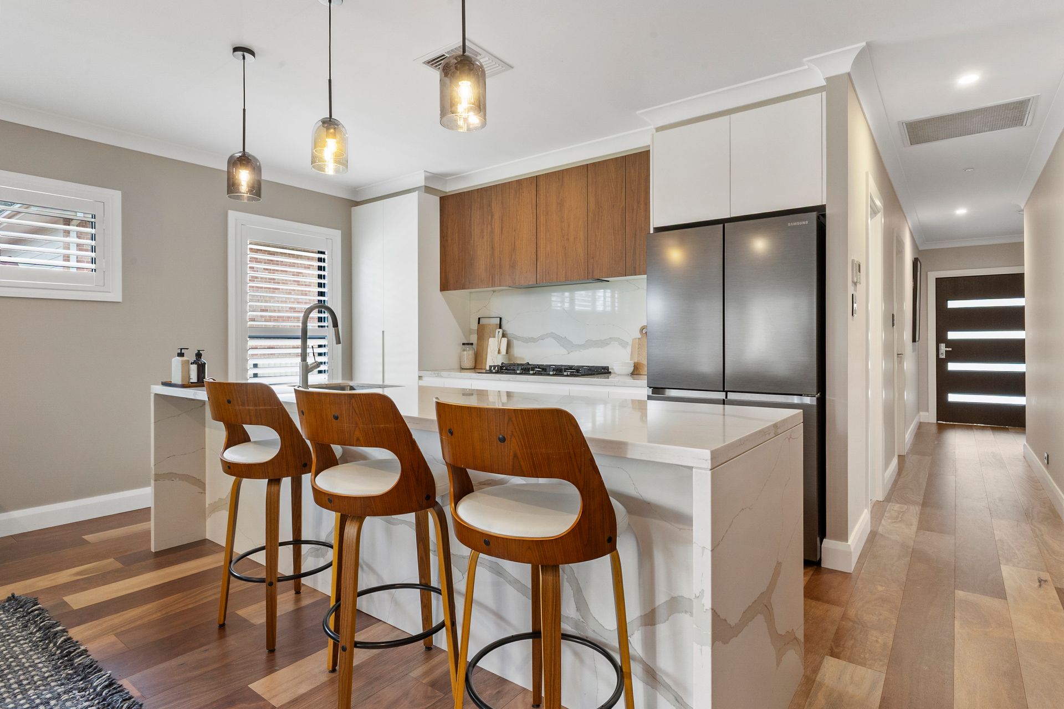
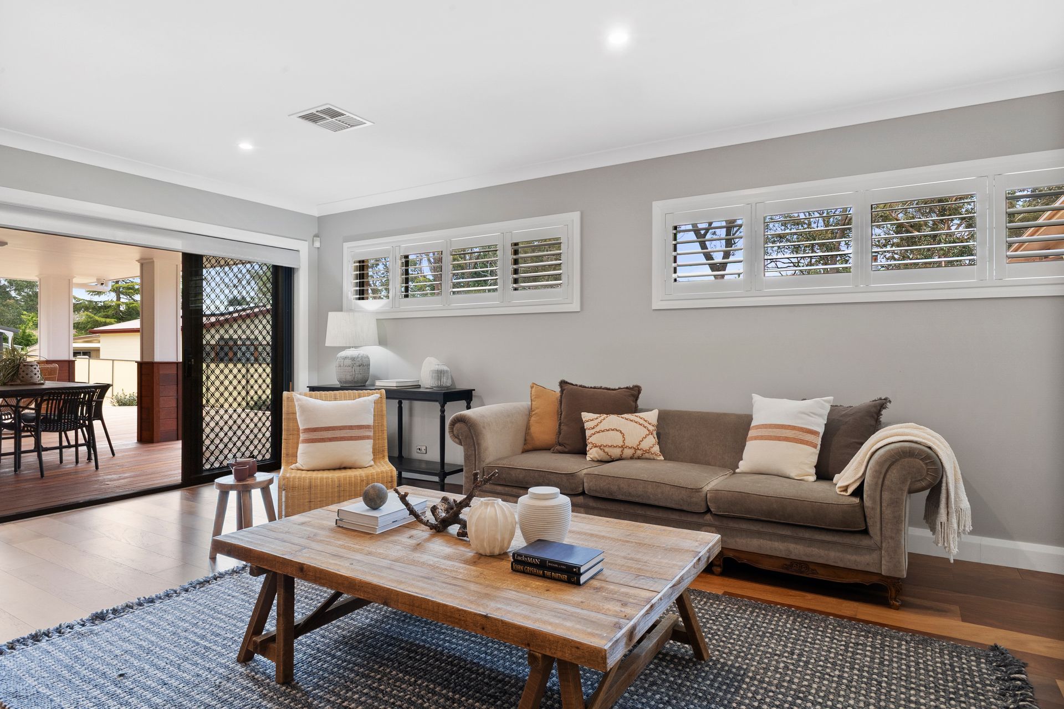
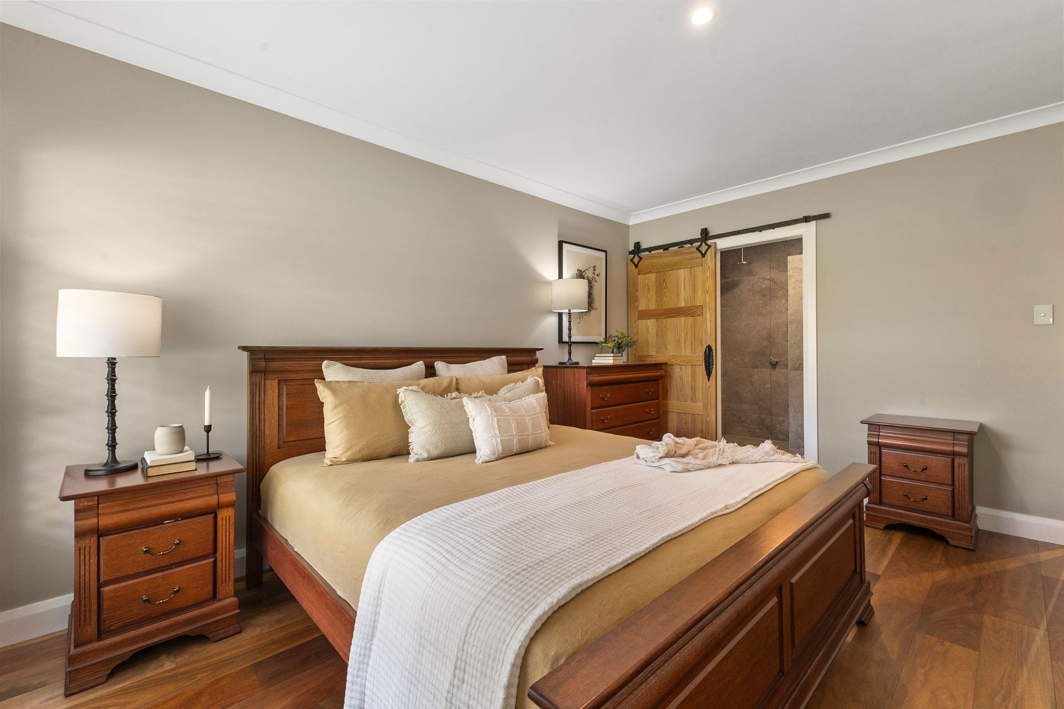
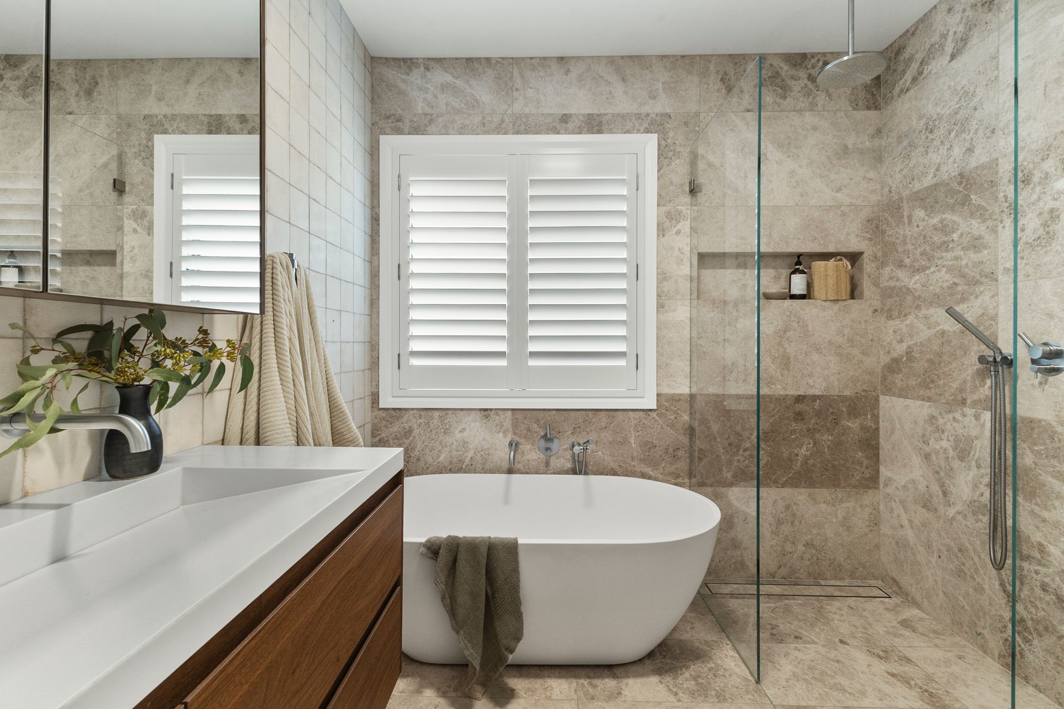
Tucked away in one of Blackheath's peaceful and prestigious pockets, this masterfully renovated residence delivers a seamless blend of high-end craftsmanship, modern sustainability, and timeless design. Every inch of the home has been thoughtfully curated, from the hand-selected natural materials to the refined palette that harmonises with its alfresco sandstone surroundings. Expansive interiors showcase exquisite Spotted Gum timber flooring and custom Corian washplanes, while Duravit fixtures and a StoneKAST bath elevate bathrooms to a spa-like retreat. The kitchen and living zones flow effortlessly to serene outdoor spaces, framed by beautiful structurally landscaped gardens. With full insulation, premium double glazing, ducted climate control, and a powerful 13 kW solar array, this is a home that balances sophisticated comfort with cutting-edge efficiency. Designed for those who appreciate the quiet art of quality, this is Blackheath living at its most refined. Occupying a private cul-de-sac position surrounded by other salubrious properties, this generous level 1427 sqm block, is definitely one to add to your priority viewing list.
Summary of Features:
• Open plan kitchen/living/dining with seamless connection to covered outdoor ent.
• High end kitchen with Calcutta Primo Quartz/u003e Quantum Quartz bench tops
• Walk-in butler's pantry with excellent additional storage; island bench seating
• Separate media room with bespoke floating cabinetry; bespoke linen/BIWs
• Designer Spotted Gum timber flooring by Stockmans Ridge
• Premium ROAK American Oak barn doors and Complete Doors Sydney Shaker doors
• Master with impressive built-in robes plus walk-in wardrobe; luxury shower ensuite
• Luxurious bathrooms with Duravit, StoneKAST and Corian fittings
• Atlas Concorde and Nanda designer tile selections throughout
• Hydrotherm heated towel rails and IXL Luminate Dual lighting/heating
• Elegant OLI Tap Vilo tapware and City Plus shower systems
• 13 kW solar system with 26 Trina Solar 500W panels and Growatt 10000TL-X inverter
• Fully insulated ceiling and external shell for year-round comfort
• Ducted electric heating and cooling system; gas hot water
• Safety glass windows throughout; stylish plantation shutters
• Double garage with internal access; Alarm system and security cameras installed
• Expansive level fully fenced landscaped gardens; three outdoor taps and hoses
• 1427sqm (approx) level block; private enclave 5 mins drive from village amenities