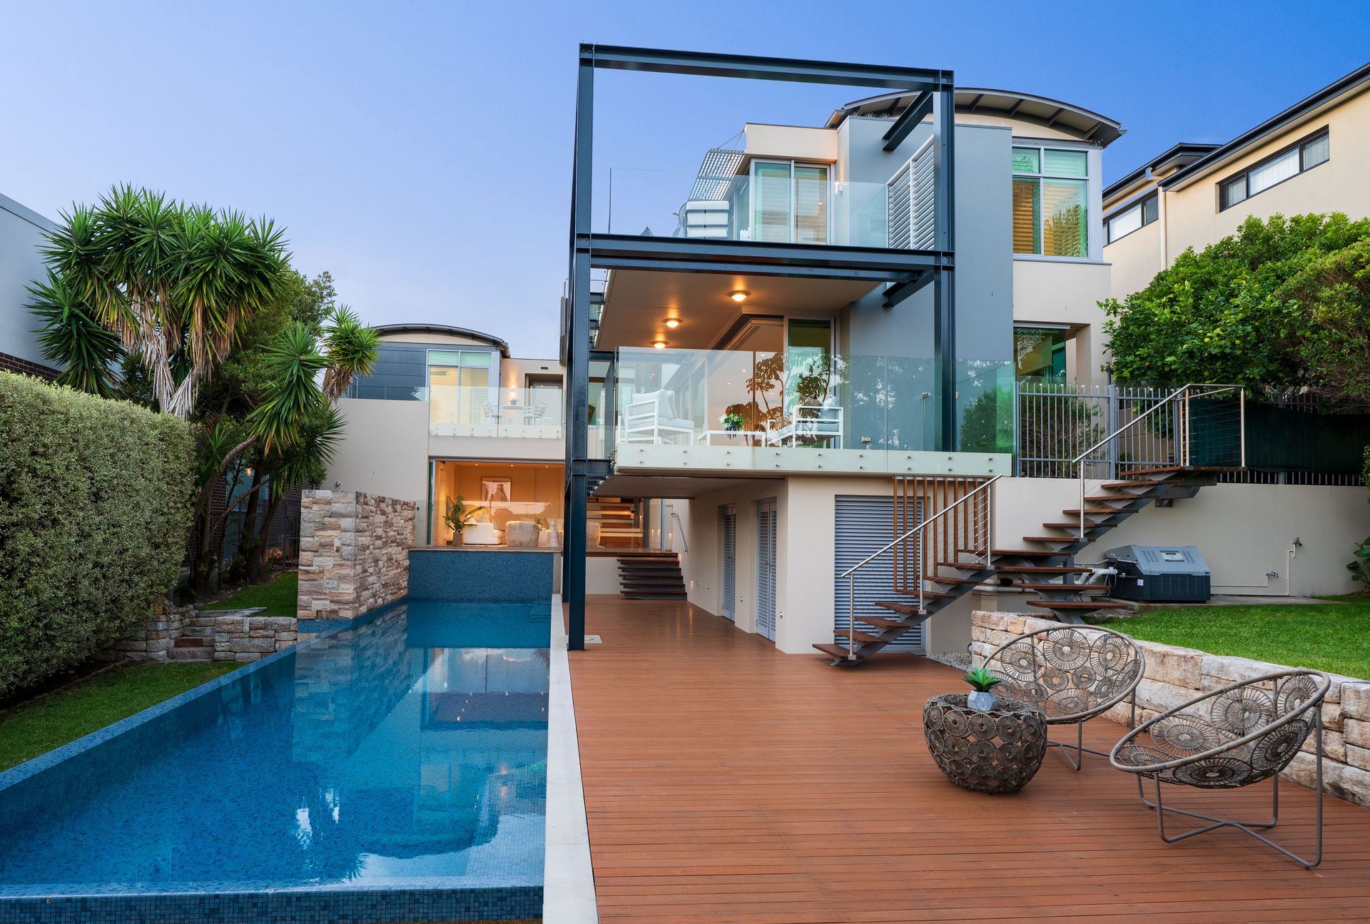
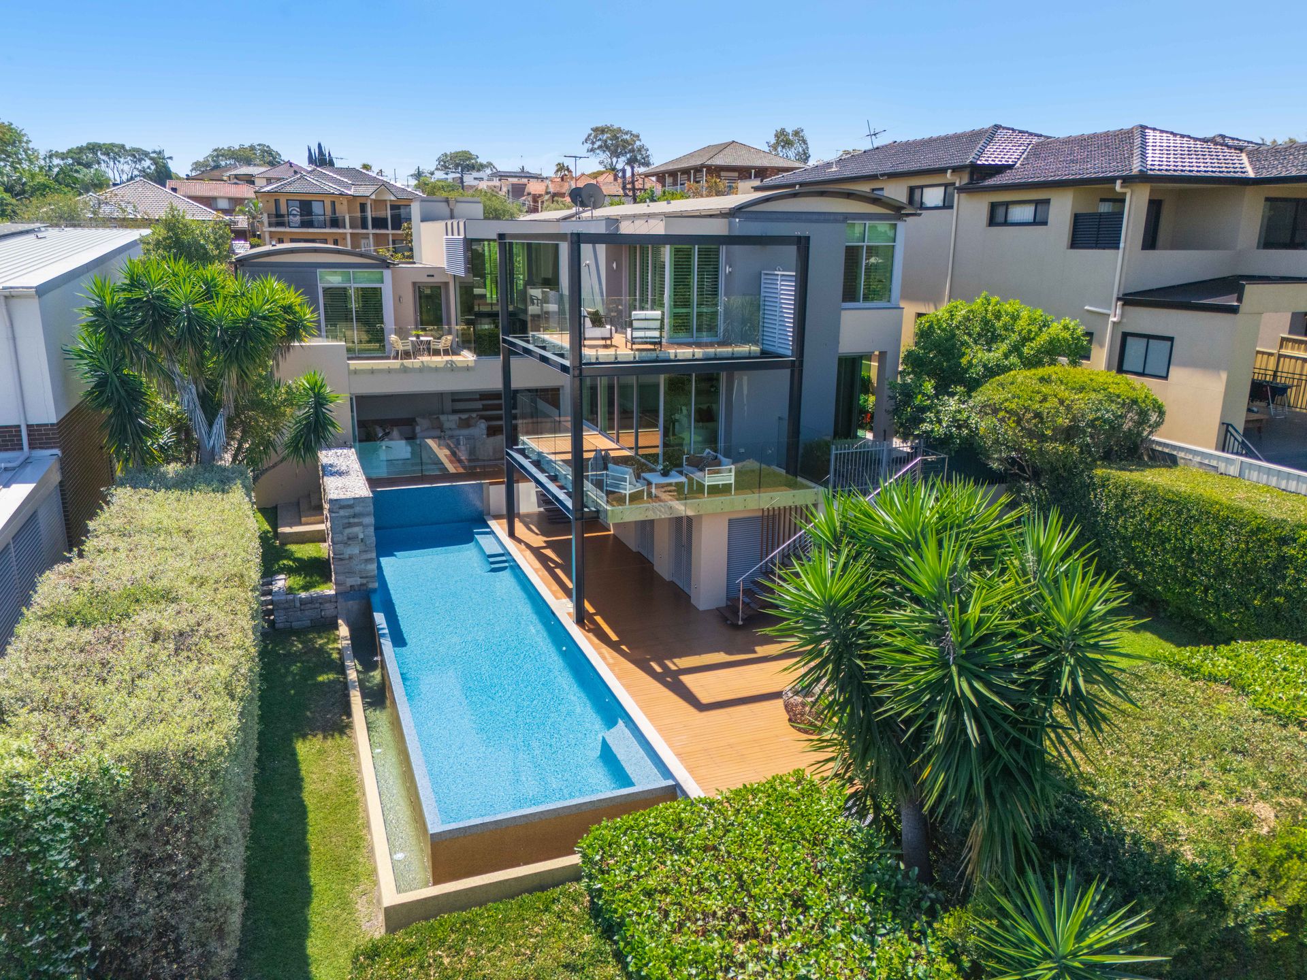
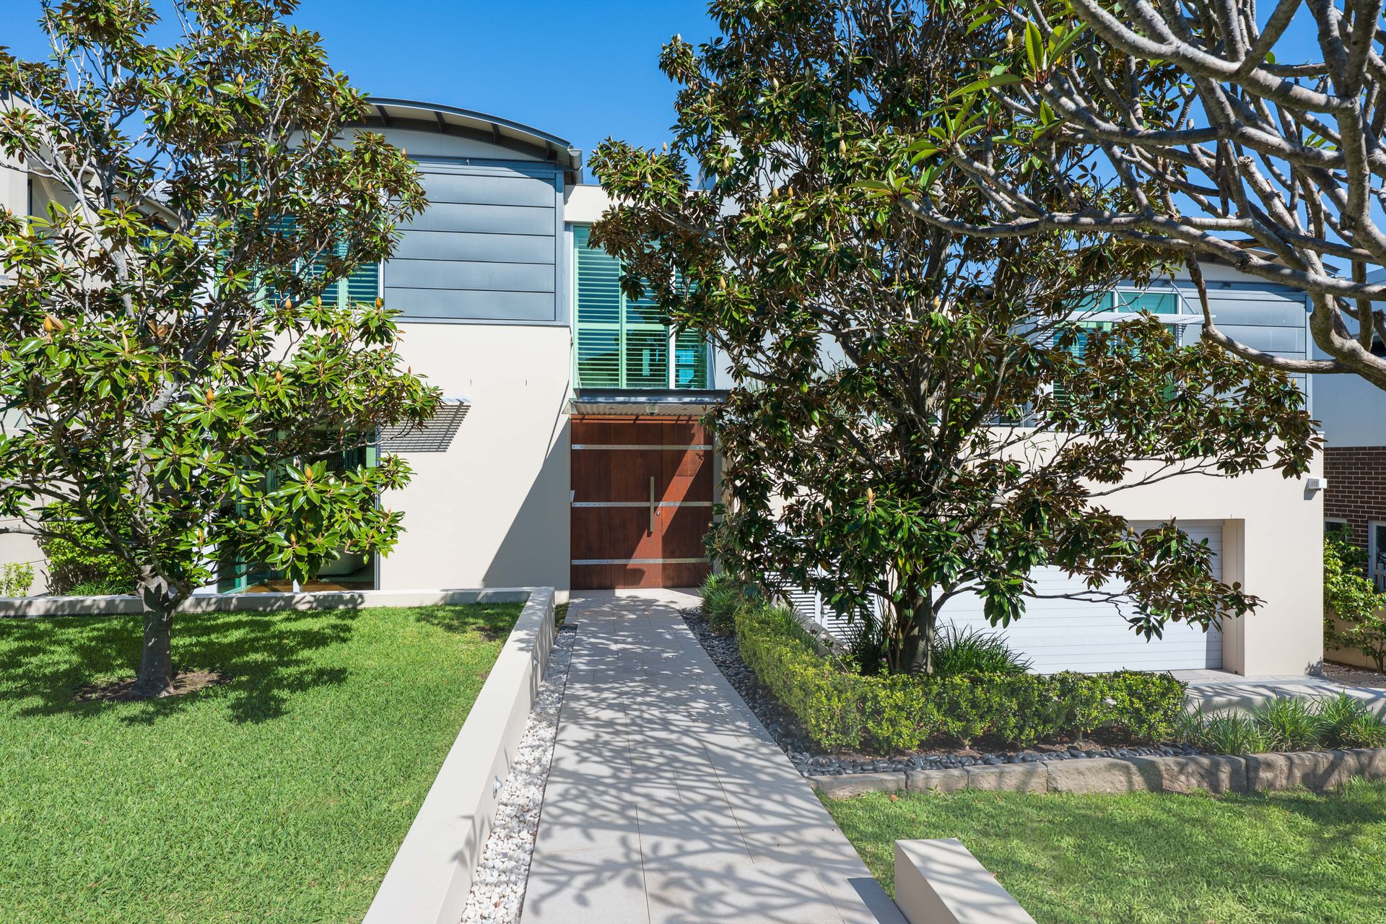
Cutting-edge design meets modern luxury in this showstopping architectural home that's perfectly tucked away in one of Bexley's peaceful family friendly pockets. Designed by Dennis Rabinowitz, it displays high spec finishes and showcases an impressive multi storey floorplan highlighted by premium appointments, bespoke finishes and an internal elevator connecting three levels.
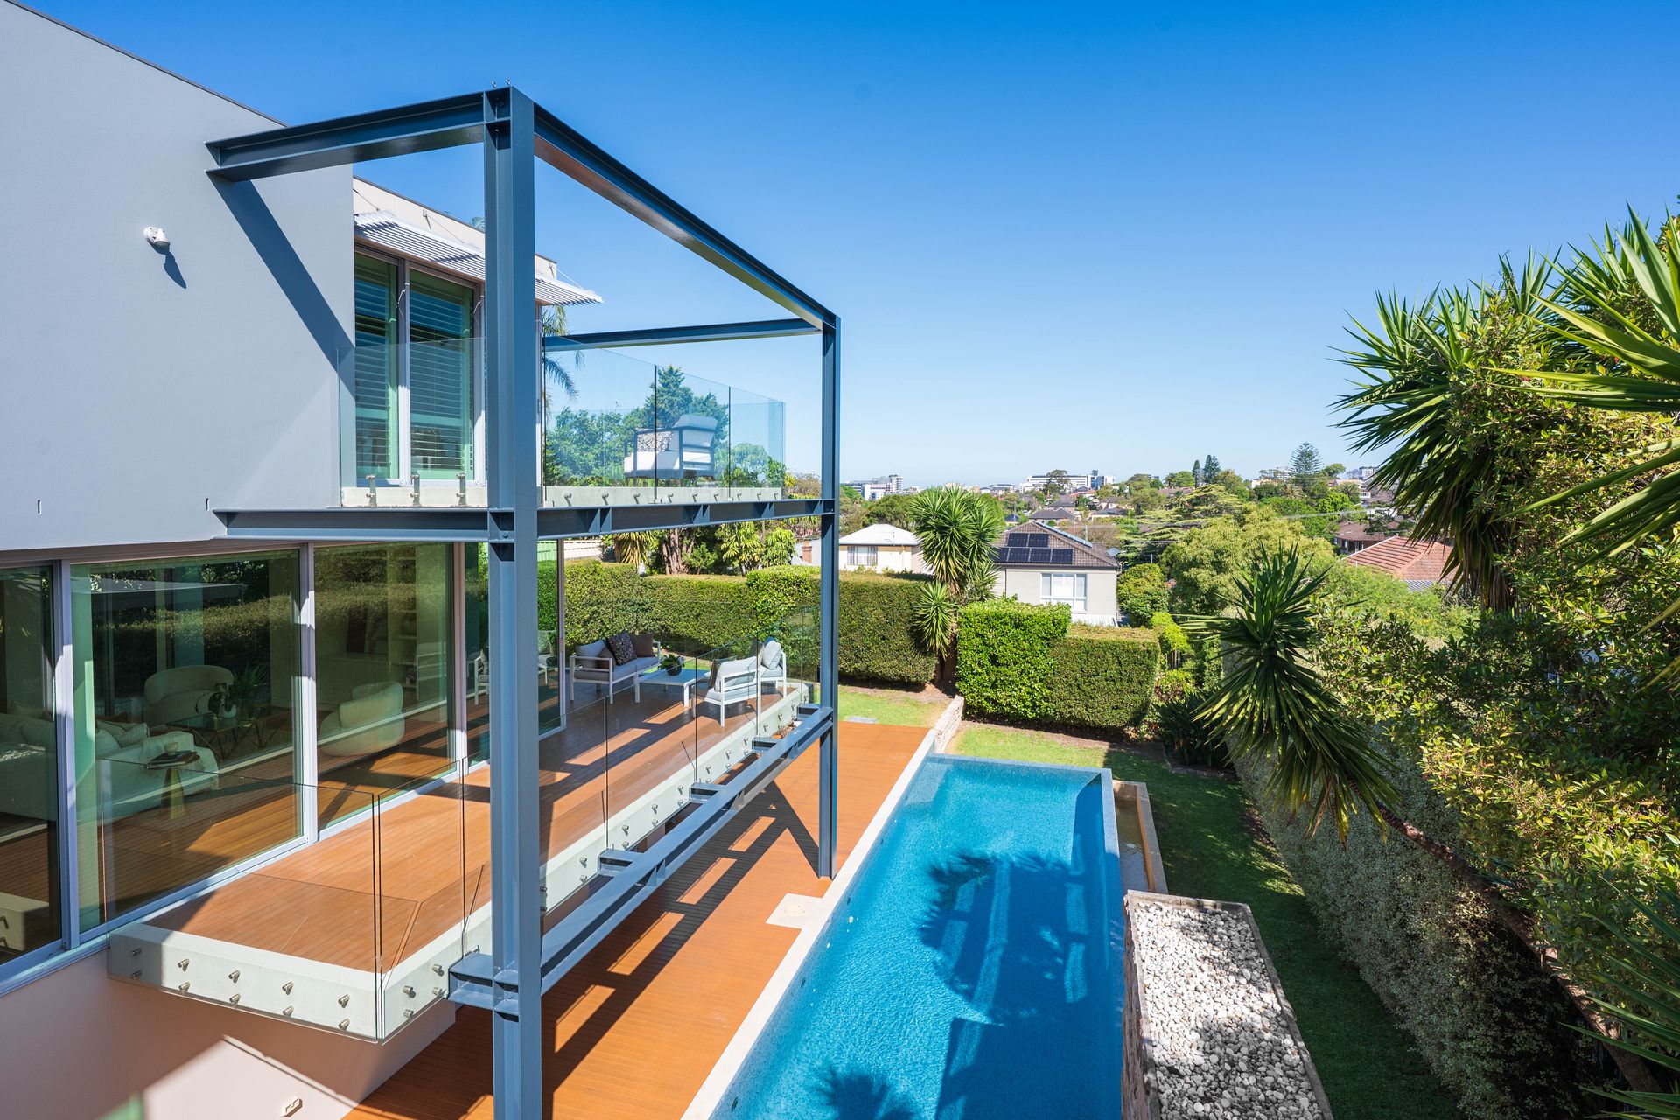
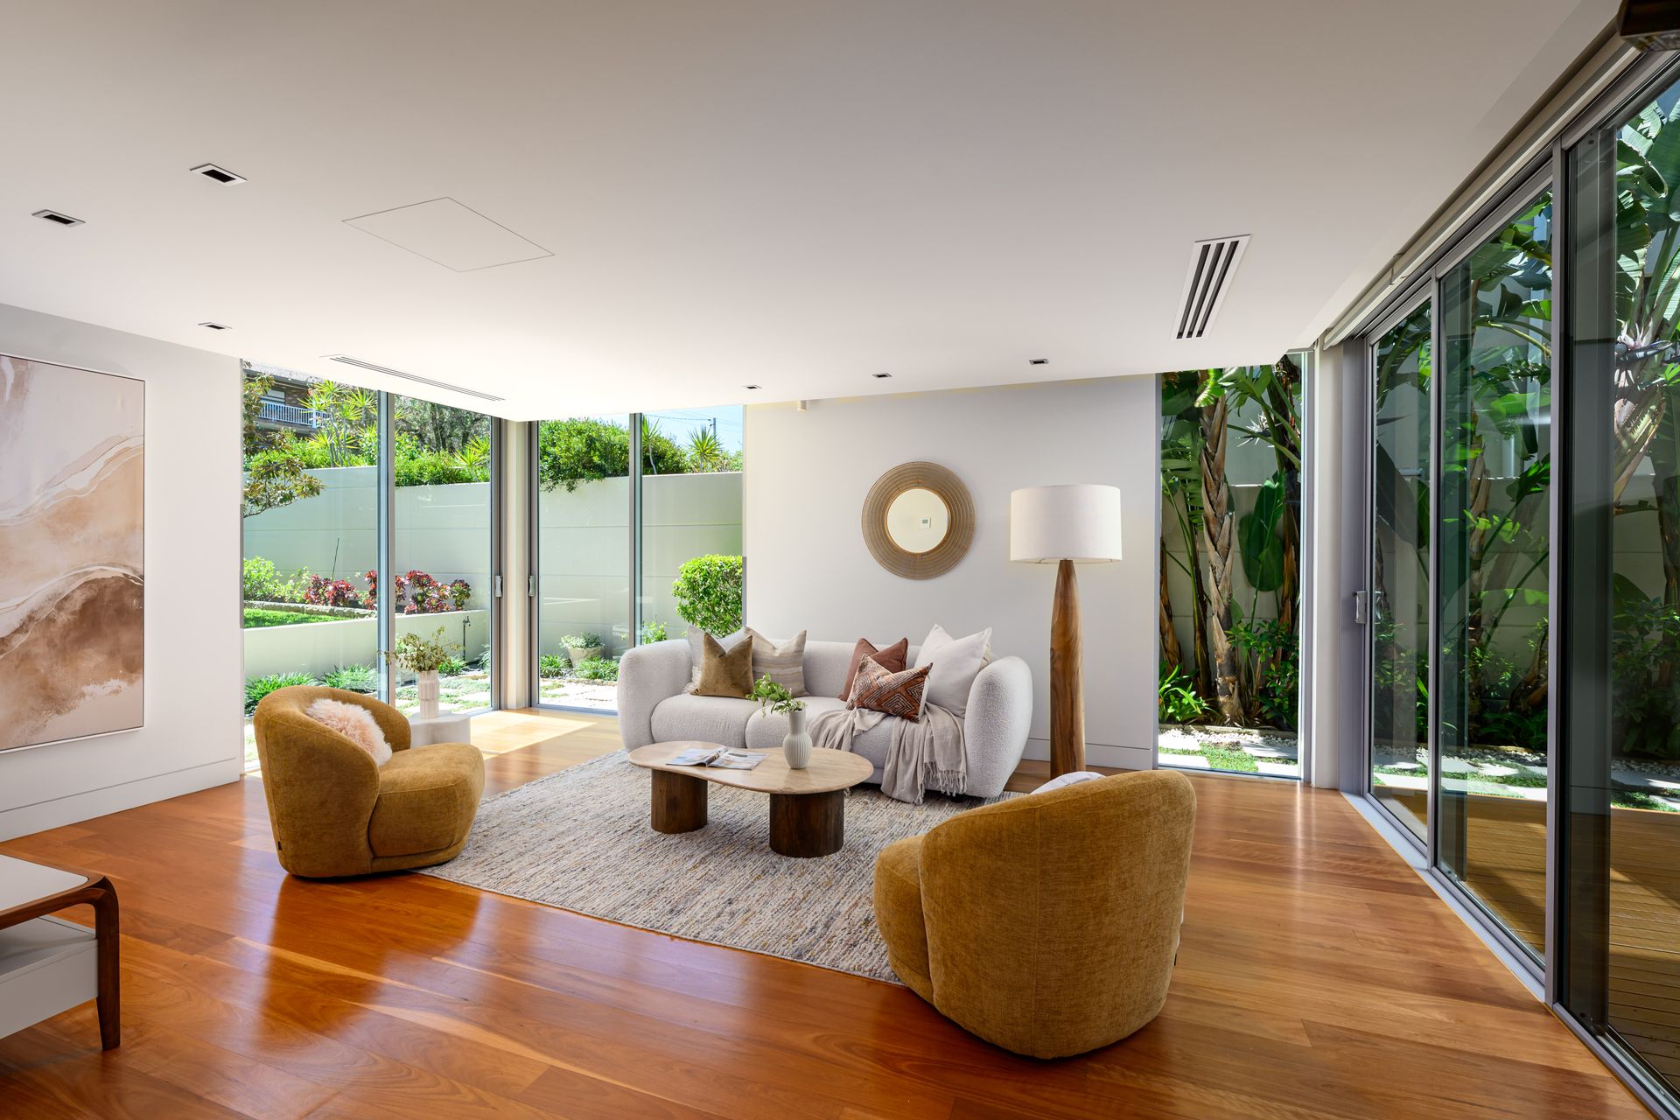
Interiors are immaculately presented and feature a great separation of living areas with a formal lounge and dining areas, a casual open family space and elevated district panoramas over the surrounding area. A large entertainers' kitchen has high end stone benchtops, a breakfast island and premium Miele & Bosch appliances, plus there is a downstairs rumpus room and home office. All bedrooms have built-in wardrobes, including the upper level master that has an ensuite and private balcony with leafy neighbourhood views.
Entertainers will love the versatile outdoor areas that boast a large courtyard deck overlooking a mosaic Italian tiled 15m gas heated lap pool. There is also a landscaped backyard with private and fully fenced level lawns in garden surrounds. Other features include ducted air-conditioning throughout, Blackbutt timber flooring, comprehensive security and an automatic basement garage with storage and internal access.
This superb property is now ready to enjoy and gives you the chance to live in a home with so much space and style, and a quiet street location to match. This sought after section of Bexley has bus connections, parks, popular schools, local cafes all within walking distance, and it's just a few minutes to major amenities with easy access to Sydney's CBD.
Property highlights:
• Luxurious architecturally designed home showcasing style, space and quality
• Substantial multi storey layout with internal elevator connecting three levels
• Expansive 957sqm approx land holding with a 20.14m approx frontage
• An elevated setting capturing sweeping views stretching over the district
• Supremely generous layout, formal lounge, dining, family and rumpus areas
• A sheltered courtyard deck plus a private grassed garden at the rear
• Inground heated swimming pool with mosaic tiles and waterfall feature
• Chef's kitchen with stone island bench and integrated Miele & Bosch appliances
• Five bedrooms include an upper level master with ensuite and private balcony
• Ground level home office plus a double lock up garage with internal access
• All mod-cons including ducted air-conditioning, alarm system and intercom
• A quiet street position, walk to bus connections, parks and popular schools