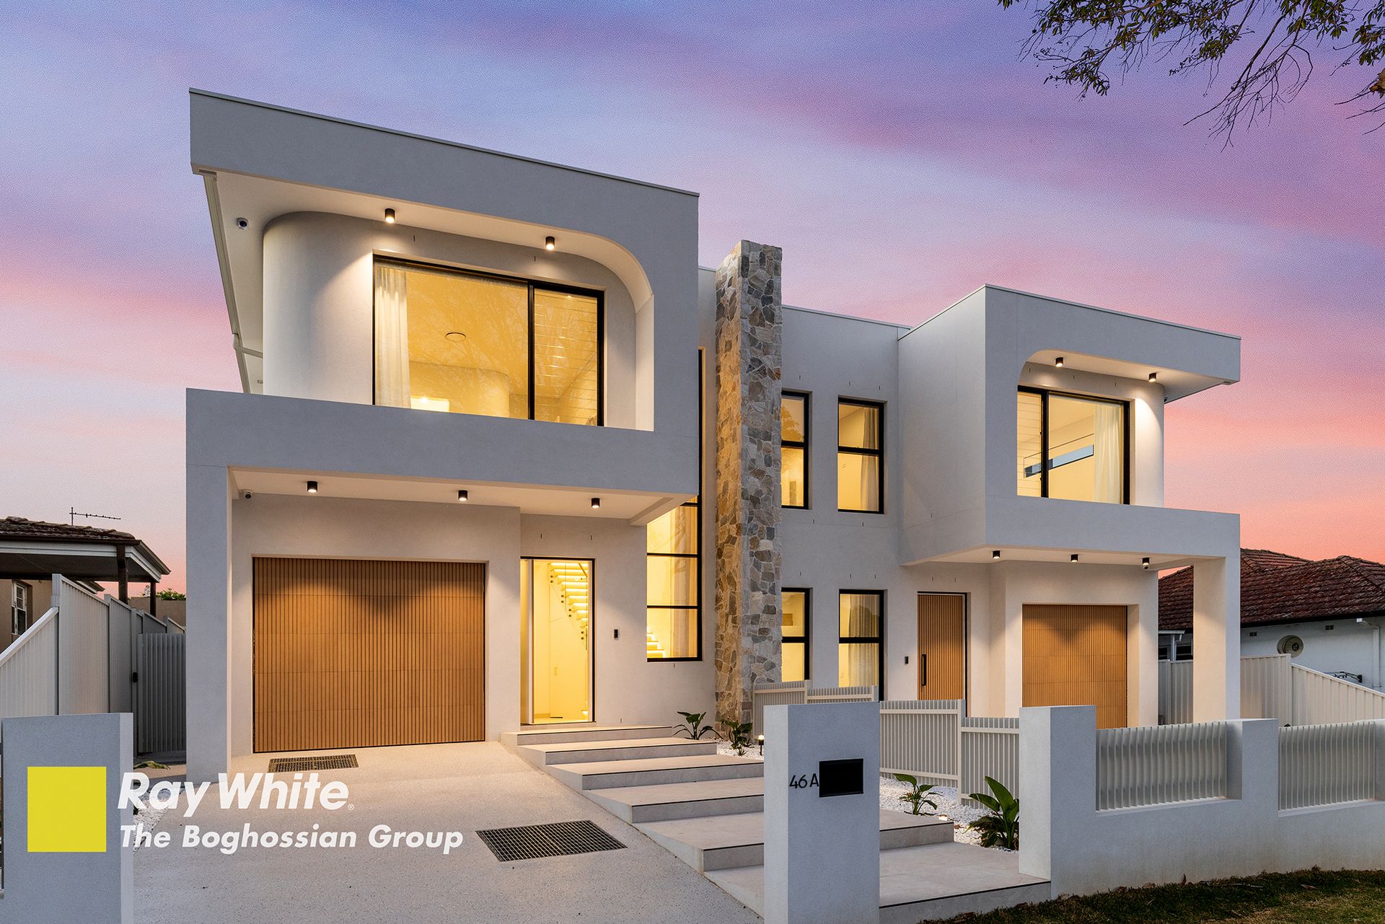
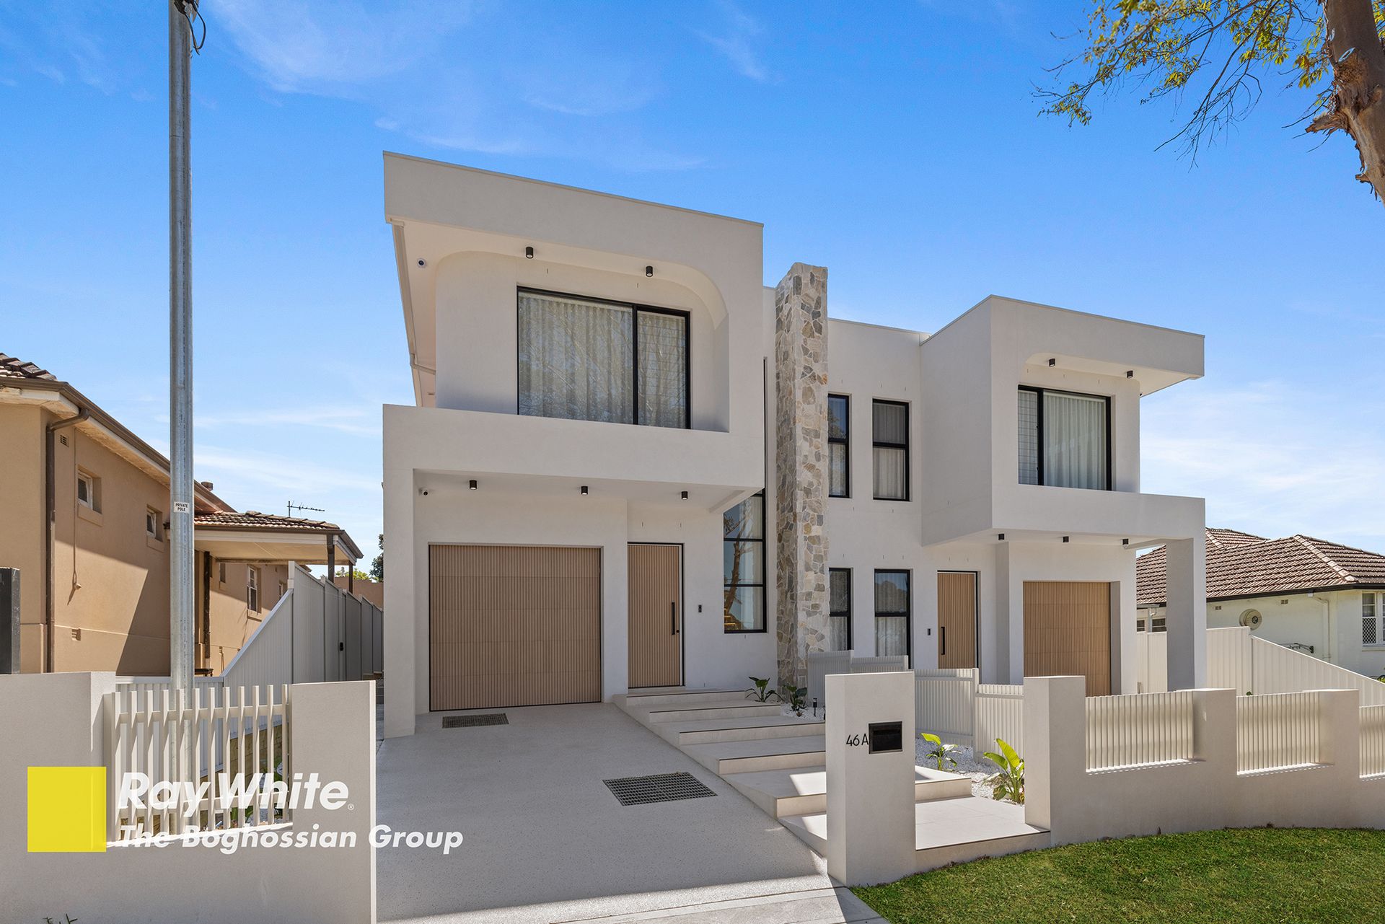
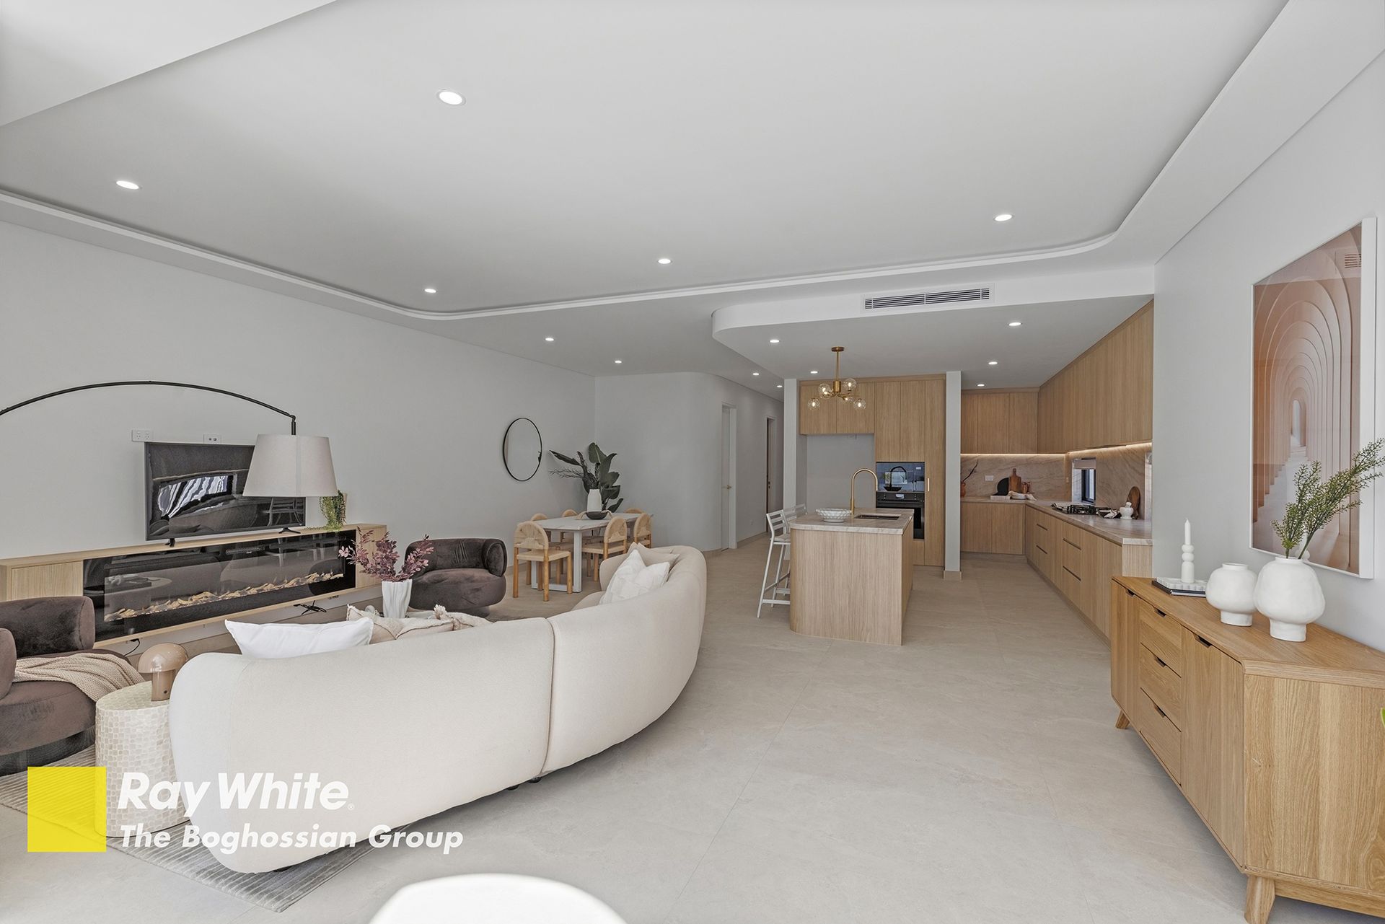
Showcasing contemporary design, quality finishes and an impressive family-friendly layout, this brand new five-bedroom solid brick duplex offers exceptional style, comfort and convenience throughout. Set across 333sqm of thoughtfully designed living space, this residence delivers the ultimate in modern family living.
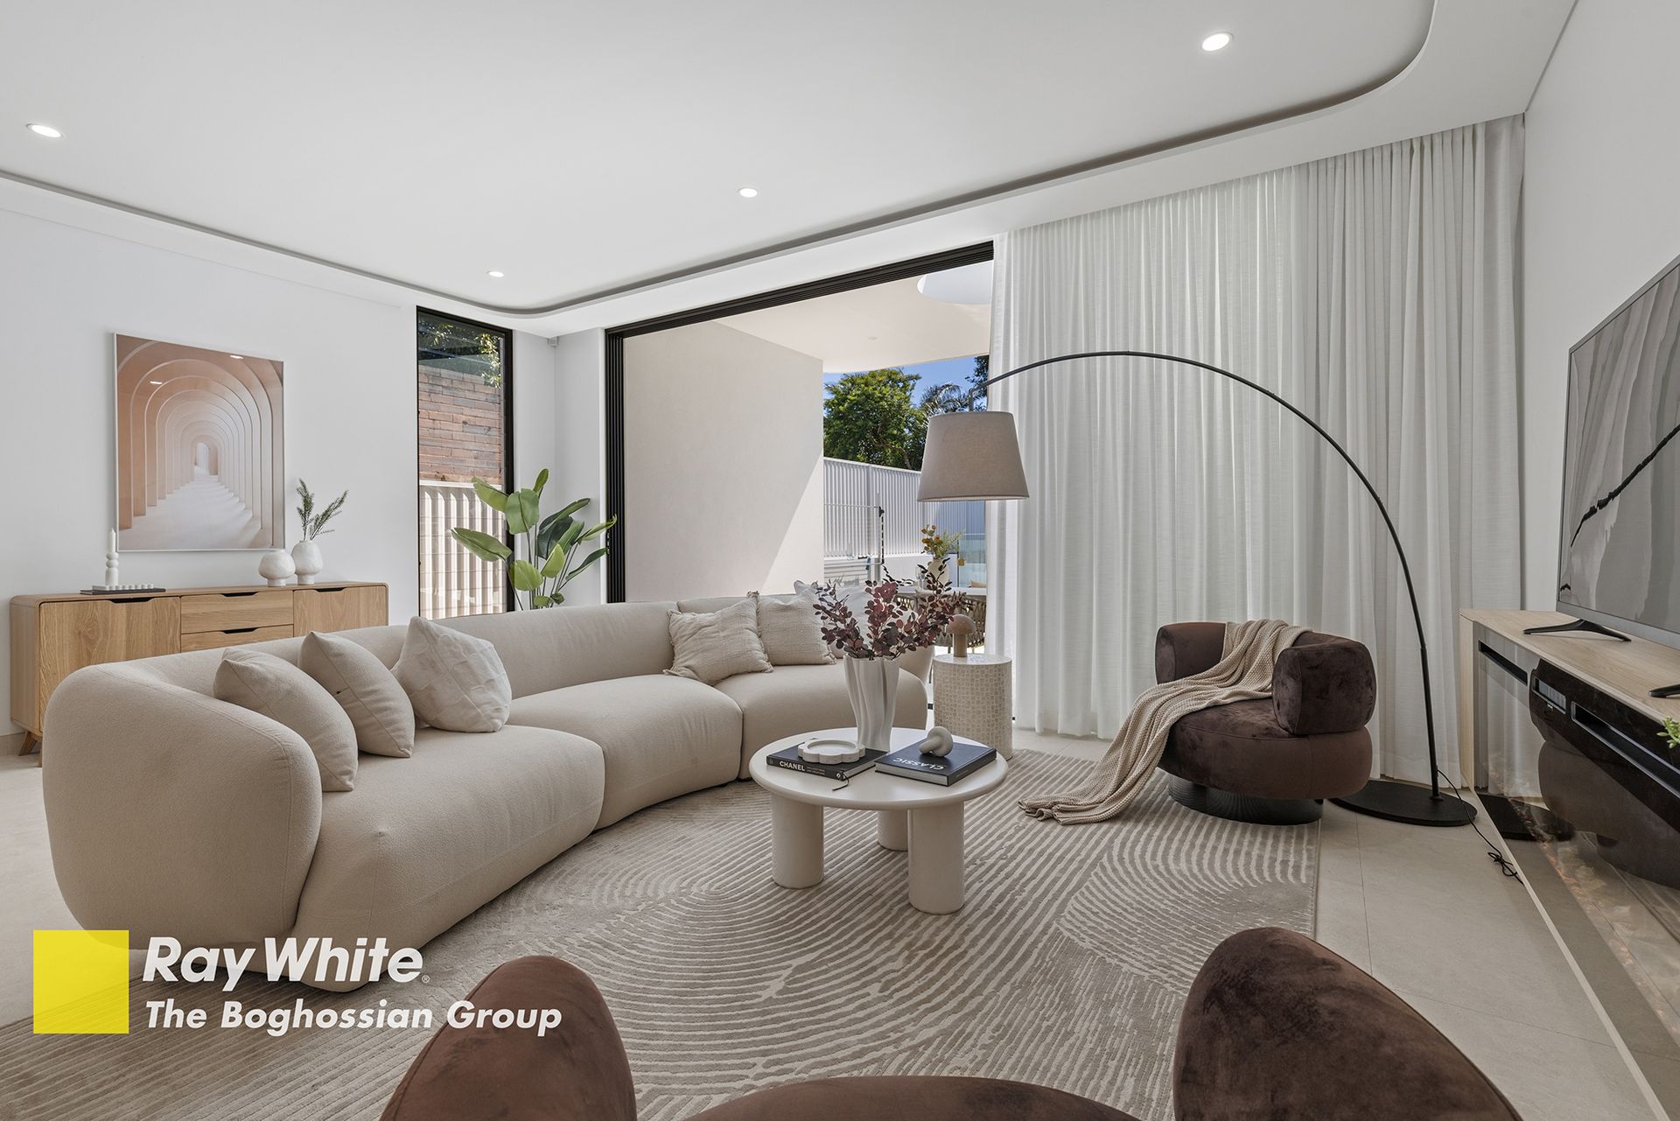
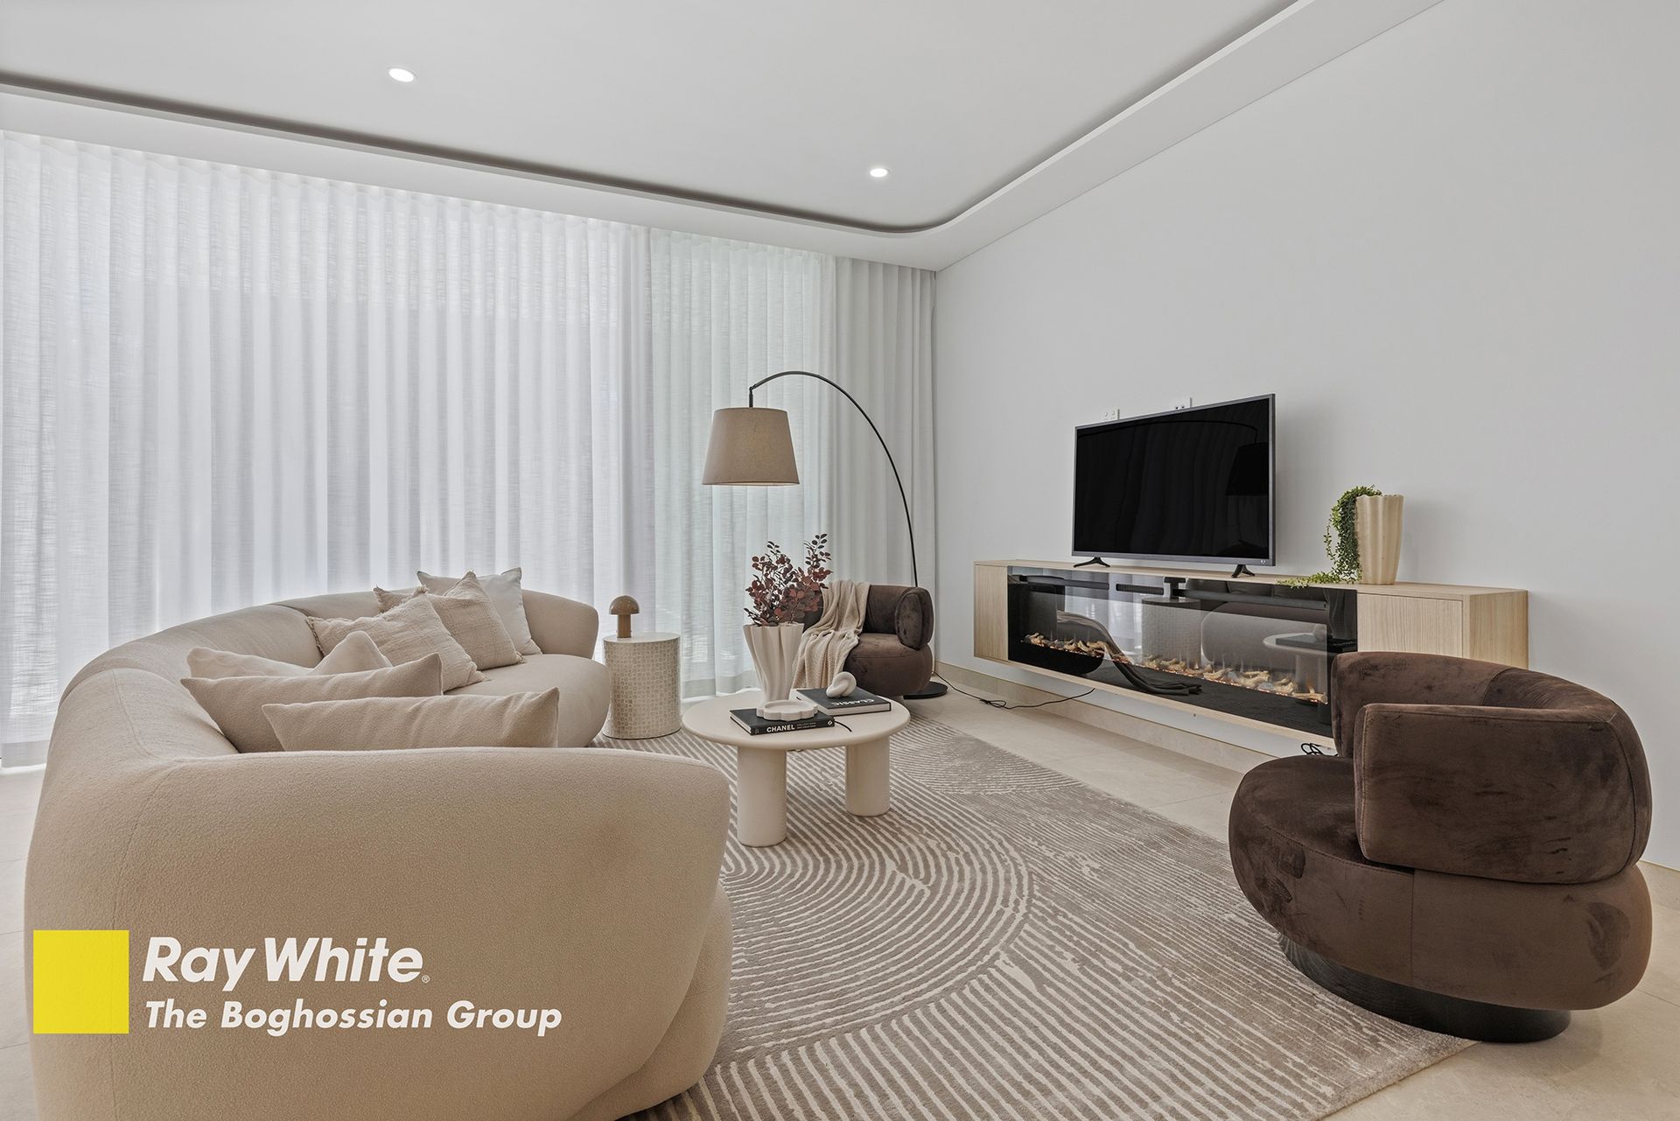
At the heart of the home is a beautifully appointed designer kitchen featuring Santorini Gold stone benchtops, premium Smeg appliances, Parisi Tapware and a large island bench and separate butler's pantry. The spacious open-plan living and dining areas flow seamlessly to a generous covered alfresco and BBQ entertaining area, which leads directly to the sparkling in-ground swimming pool and landscaped child-safe yard - creating the perfect setting for family gatherings, weekend entertaining and relaxed outdoor living.
Accommodation comprises five generous bedrooms, including a spacious master suite with walk-in robe and private ensuite. A fifth bedroom and bathroom on the ground floor provide excellent flexibility for guests, extended family or use as a home office.
Additional features include ducted air conditioning, an alarm system, secure lock-up garage, additional off-street parking, excellent storage and quality finishes throughout.
Perfectly positioned for convenient family living, the home is close to primary and secondary schools, a bustling shopping village with popular cafes, restaurants, and railway station, providing easy access to local amenities and surrounding areas.
A superb combination of quality, style, location and functionality, this impressive new residence has been thoughtfully designed to deliver effortless modern family living.
• Brand new 5-bedroom full brick Duplex
• Designer kitchen with Santorini Gold stone benchtops, Smeg appliances and Parisi Tapware
• Spacious open-plan living and dining with separate butler's pantry
• In-ground swimming pool, child-safe yard and covered alfresco area
• Master bedroom with walk-in robe and private ensuite
• Ducted air conditioning, alarm system, secure garage and extra parking
• Close to primary and secondary schools, shops, cafes, restaurants and railway station
Disclaimer: "Ray White Beverly Hills | Kingsgrove team believes that the information contained here is gathered from sources we deem to be reliable. However, no representation or warranties of any nature whatsoever are given, intended or implied. Any interested parties should rely on their own inquiries."