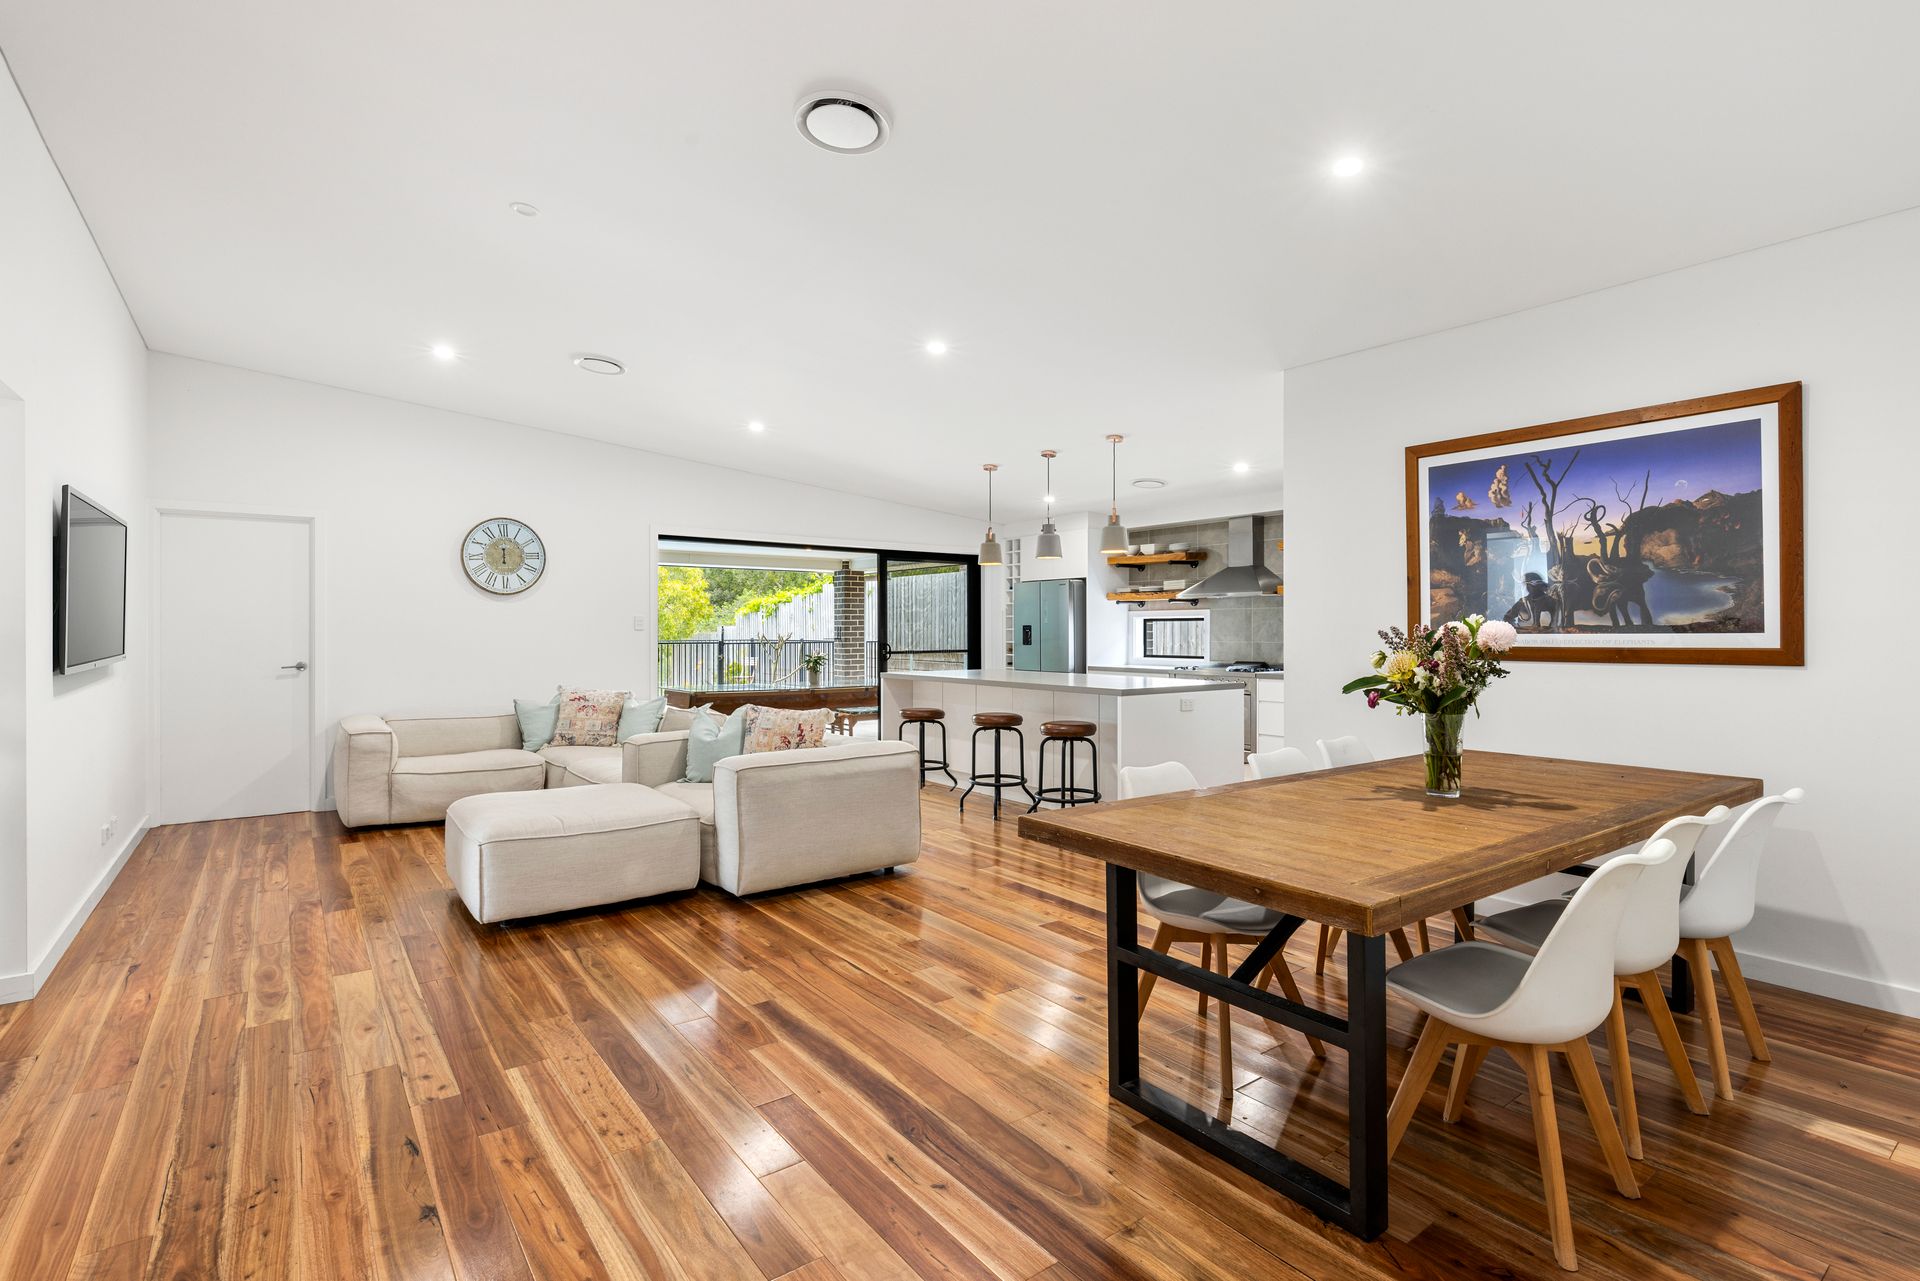
Ray White Berry welcomes you to 37 Parker Crescent, Berry. Step into a world of modern sophistication with this beautifully crafted Barrington-built home, where style, comfort, and functionality come together in perfect harmony.
Nestled in the sought-after township of Berry, this exceptional property offers the ideal lifestyle for families or anyone seeking a peaceful yet contemporary retreat.
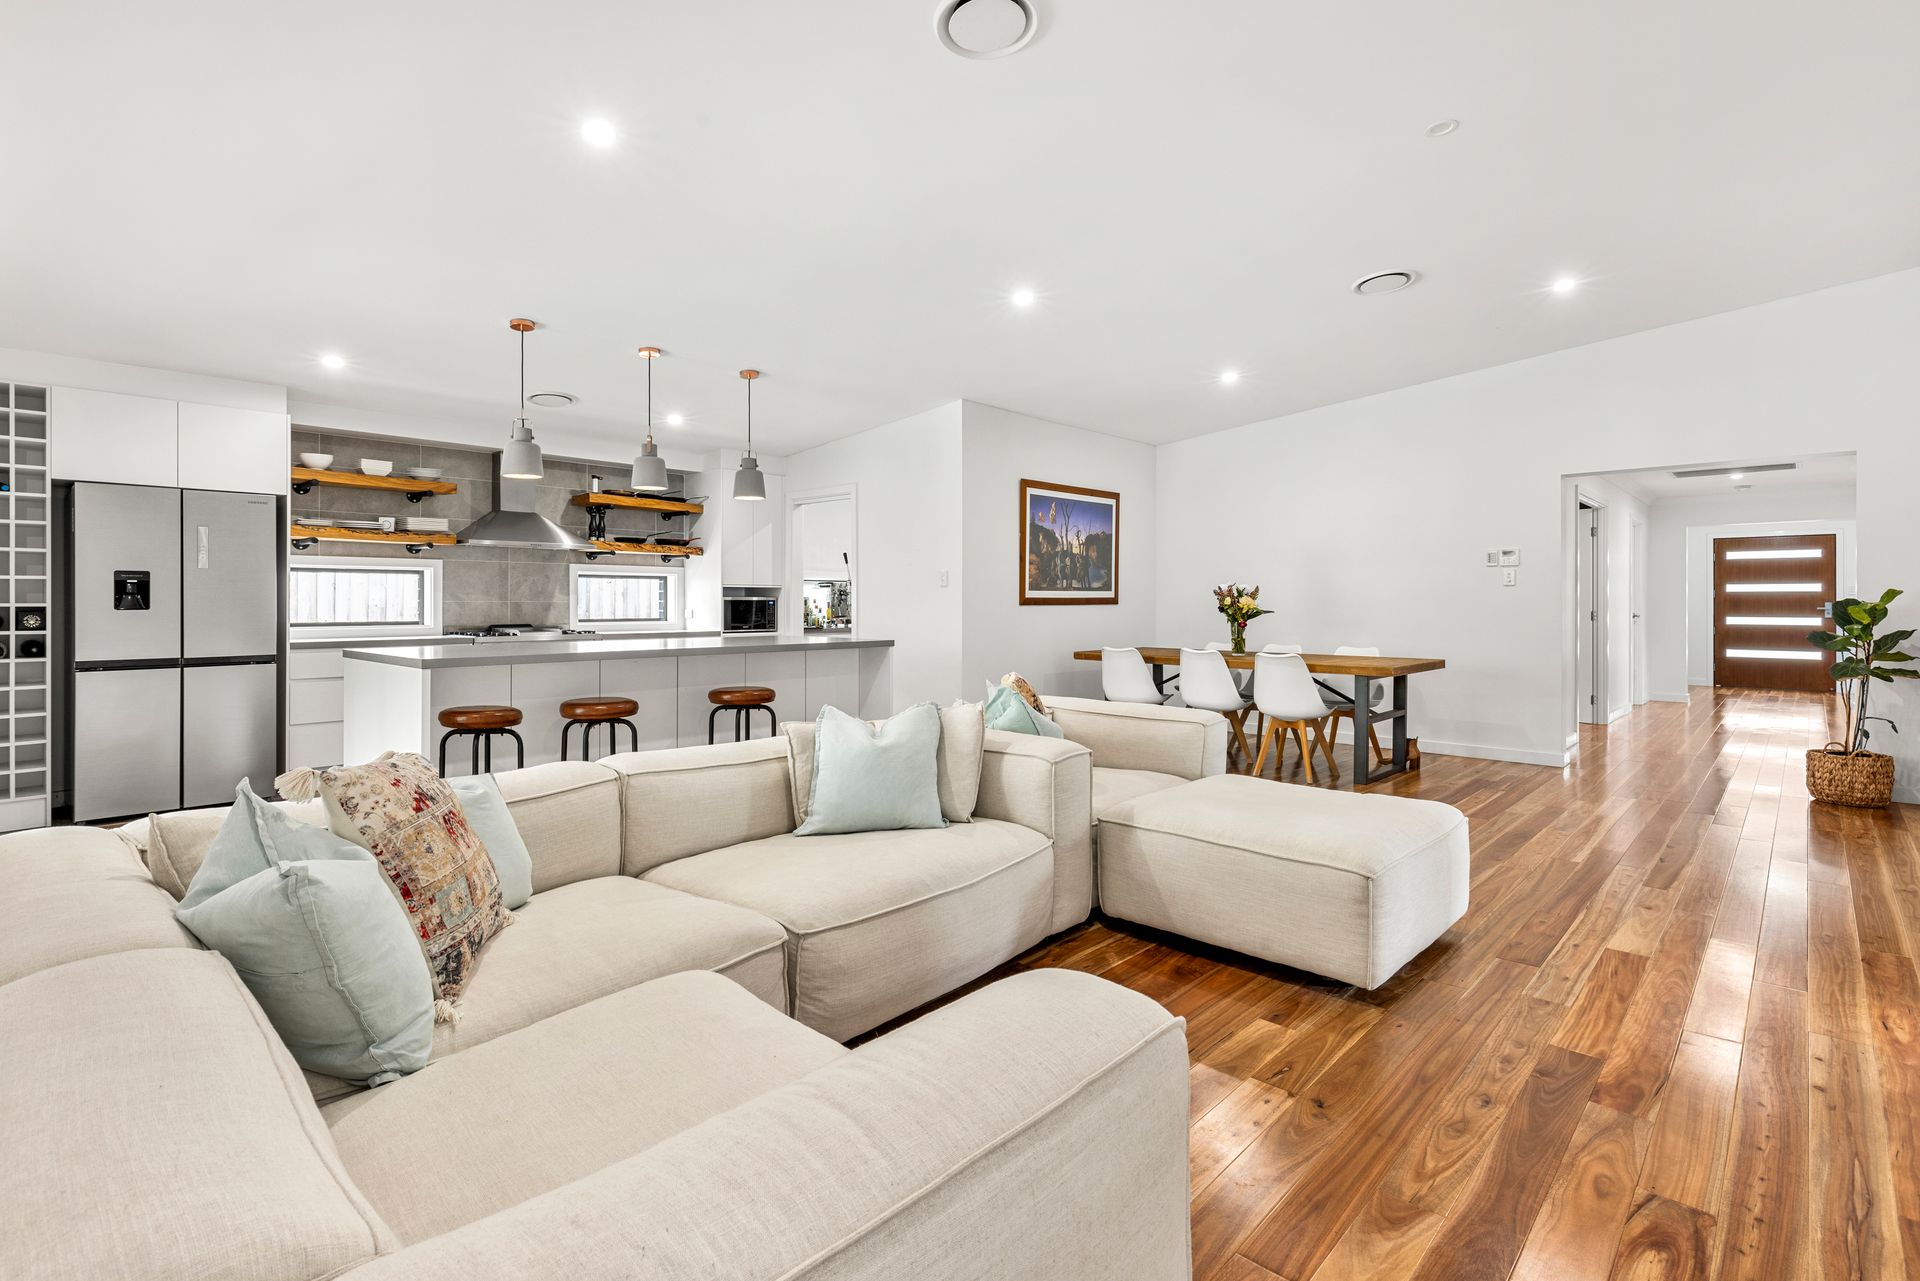
Designed with care and attention to detail, the home features a spacious, light-filled layout with four generous bedrooms, perfect for accommodating family or guests. A dedicated study provides the ideal space for remote work or a quiet reading nook.
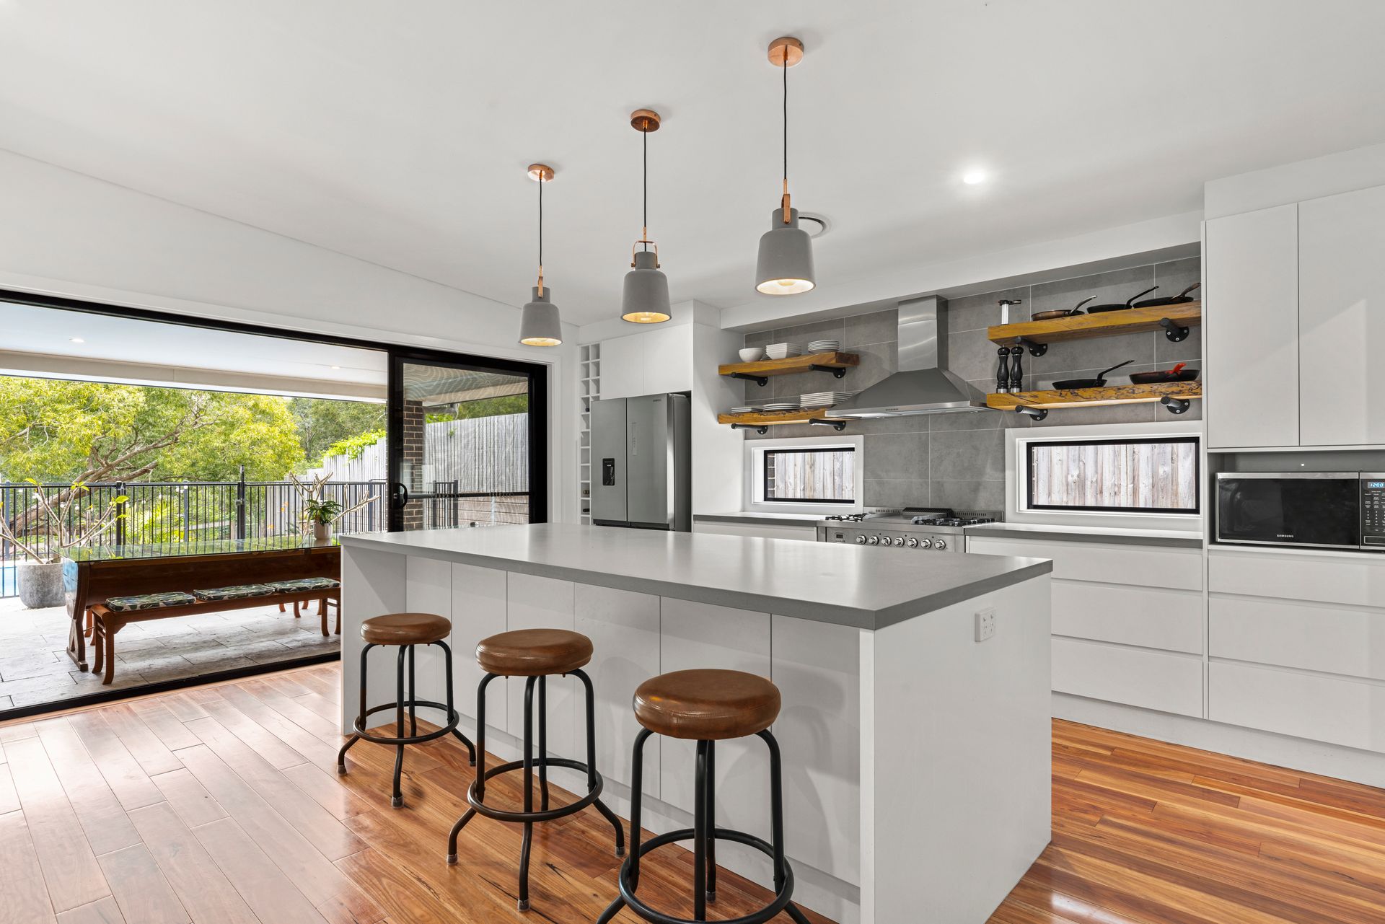
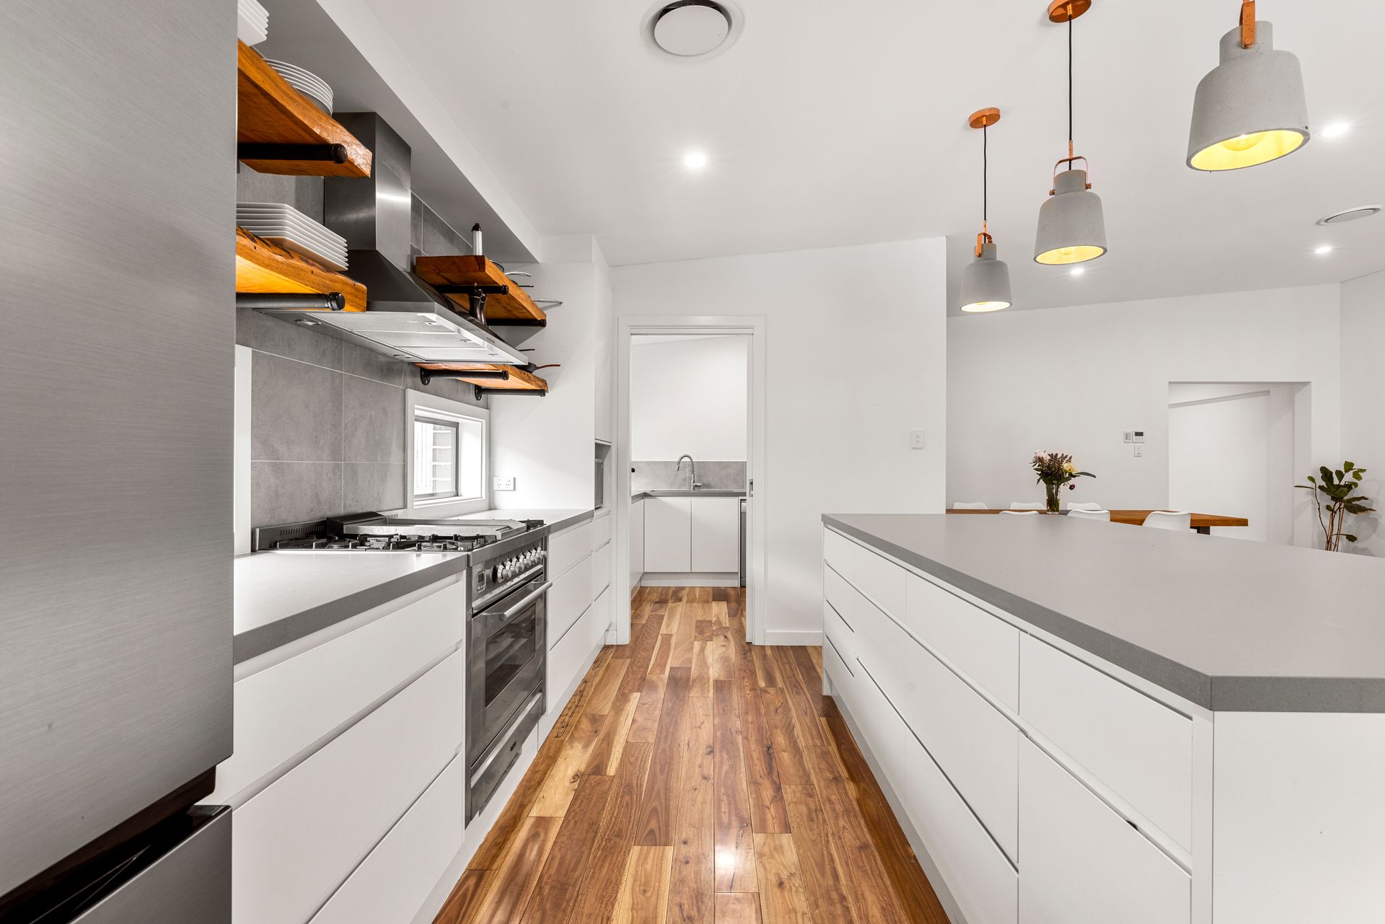
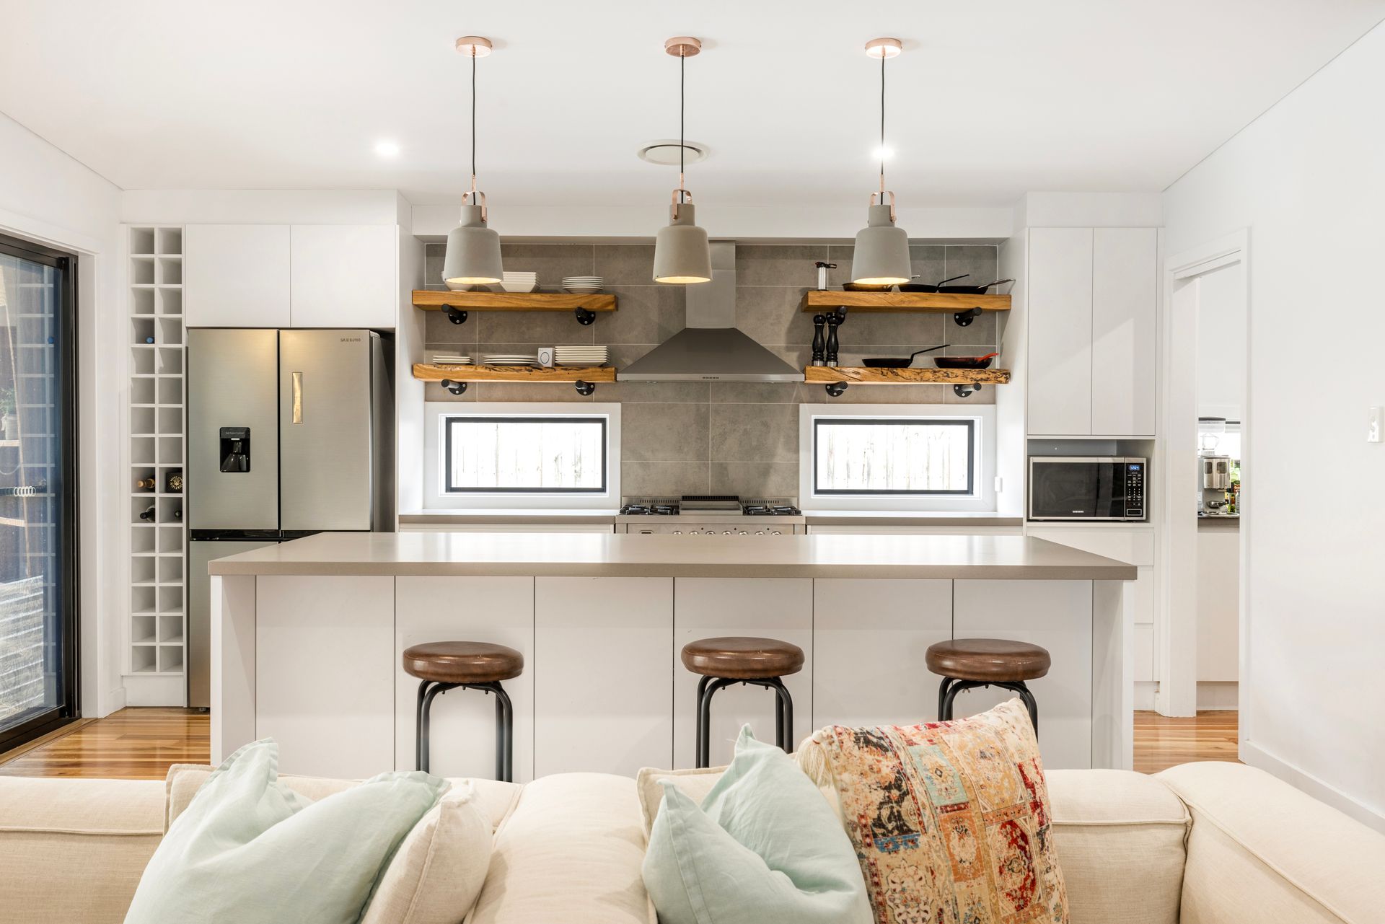
Everyday living is elevated with two elegantly designed bathrooms that blend luxury and practicality. At the heart of the home lies a dream kitchen for culinary enthusiasts, boasting sleek industrial-modern finishes, premium appliances, and a butler's pantry - a standout space for cooking and entertaining.
Enjoy seamless indoor-outdoor living with travertine tiles flowing to a private alfresco haven. Whether you're hosting friends, dining outdoors, or simply unwinding, this area offers the perfect setting.
Cool off in your sparkling saltwater pool during warm summer days. Then gather around the fire pit as evening falls, creating lasting memories under the stars in a beautifully landscaped setting.
Set on a generous 884 sqm block, the grounds offer ample space for children to play or for green thumbs to indulge their passion for gardening. Every corner of this property has been thoughtfully planned to enhance both lifestyle and livability.
Located just a short stroll from Berry's charming cafés, boutique shops, quality schools, and scenic parks, this home truly delivers the best of both worlds: peaceful living with everyday convenience.
37 Parker Crescent is a perfect fusion of contemporary design and practical family living.
Contact Sarah Tebbutt on 0401 691 793 to arrange your private inspection today.
Property Features:
- Construction: Combined brick and cladding exterior with colourbond roof
- 2019 Build Barrington Design
- Double car garage, concrete floors, remote control door
- Spotted gum timber floors, blinds & LED downlights throughout
- Panasonic ducted air conditioning system throughout with 4 zones
- Study with sliding door access to master bedroom
- Master bedroom, oversized room
- Master ensuite, floor to ceiling tiles, beveled mirror, wall hung vanity with double basin and chrome mixers, frameless shower, free standing bath, toilet
- His and hers walk in robe with custom built cabinetry
- Media room
- Dining/Living area, open plan design to alfresco area
- Kitchen, 40mm Caesarstone island bench, stainless steel appliances, such as a professional-grade ILVE 900mm oven, 4x Gas Burner plus a teppanyaki cooking plate stovetop, with rangehood, tiled splash back, custom built timber shelving
- Butler's pantry, 40mm Caesarstone island bench, double sink under mount sink, dishwasher, built in cabinetry
- Laundry, timber bench tops, cabinetry, deep stainless sink and access to side of house to clothesline
- Main bathroom, floor to ceiling tiles, beveled mirror, wall hung vanity with single basin and chrome mixer, frameless shower, free standing bath
- Separate W/C, toilet
- Bedroom 2, 3 and 4 all have built in wardrobes
- Bedroom 4 has sliding door access to alfresco area
- Alfresco area, travertine tiles floor
- Pool 8m x 4m (approx.), fiber glass construction, salt water
- Fire pit, with sandstone blocks
- Instantaneous Gas hot water
- 10650L water tank
- Side space for trailer or boat
- 4.4kw Solar System
All information about the property has been provided to Ray White Berry by third parties. Ray White Berry has not verified the information and does not warrant its accuracy or completeness. Parties should make and rely on their own enquiries in relation to the property.