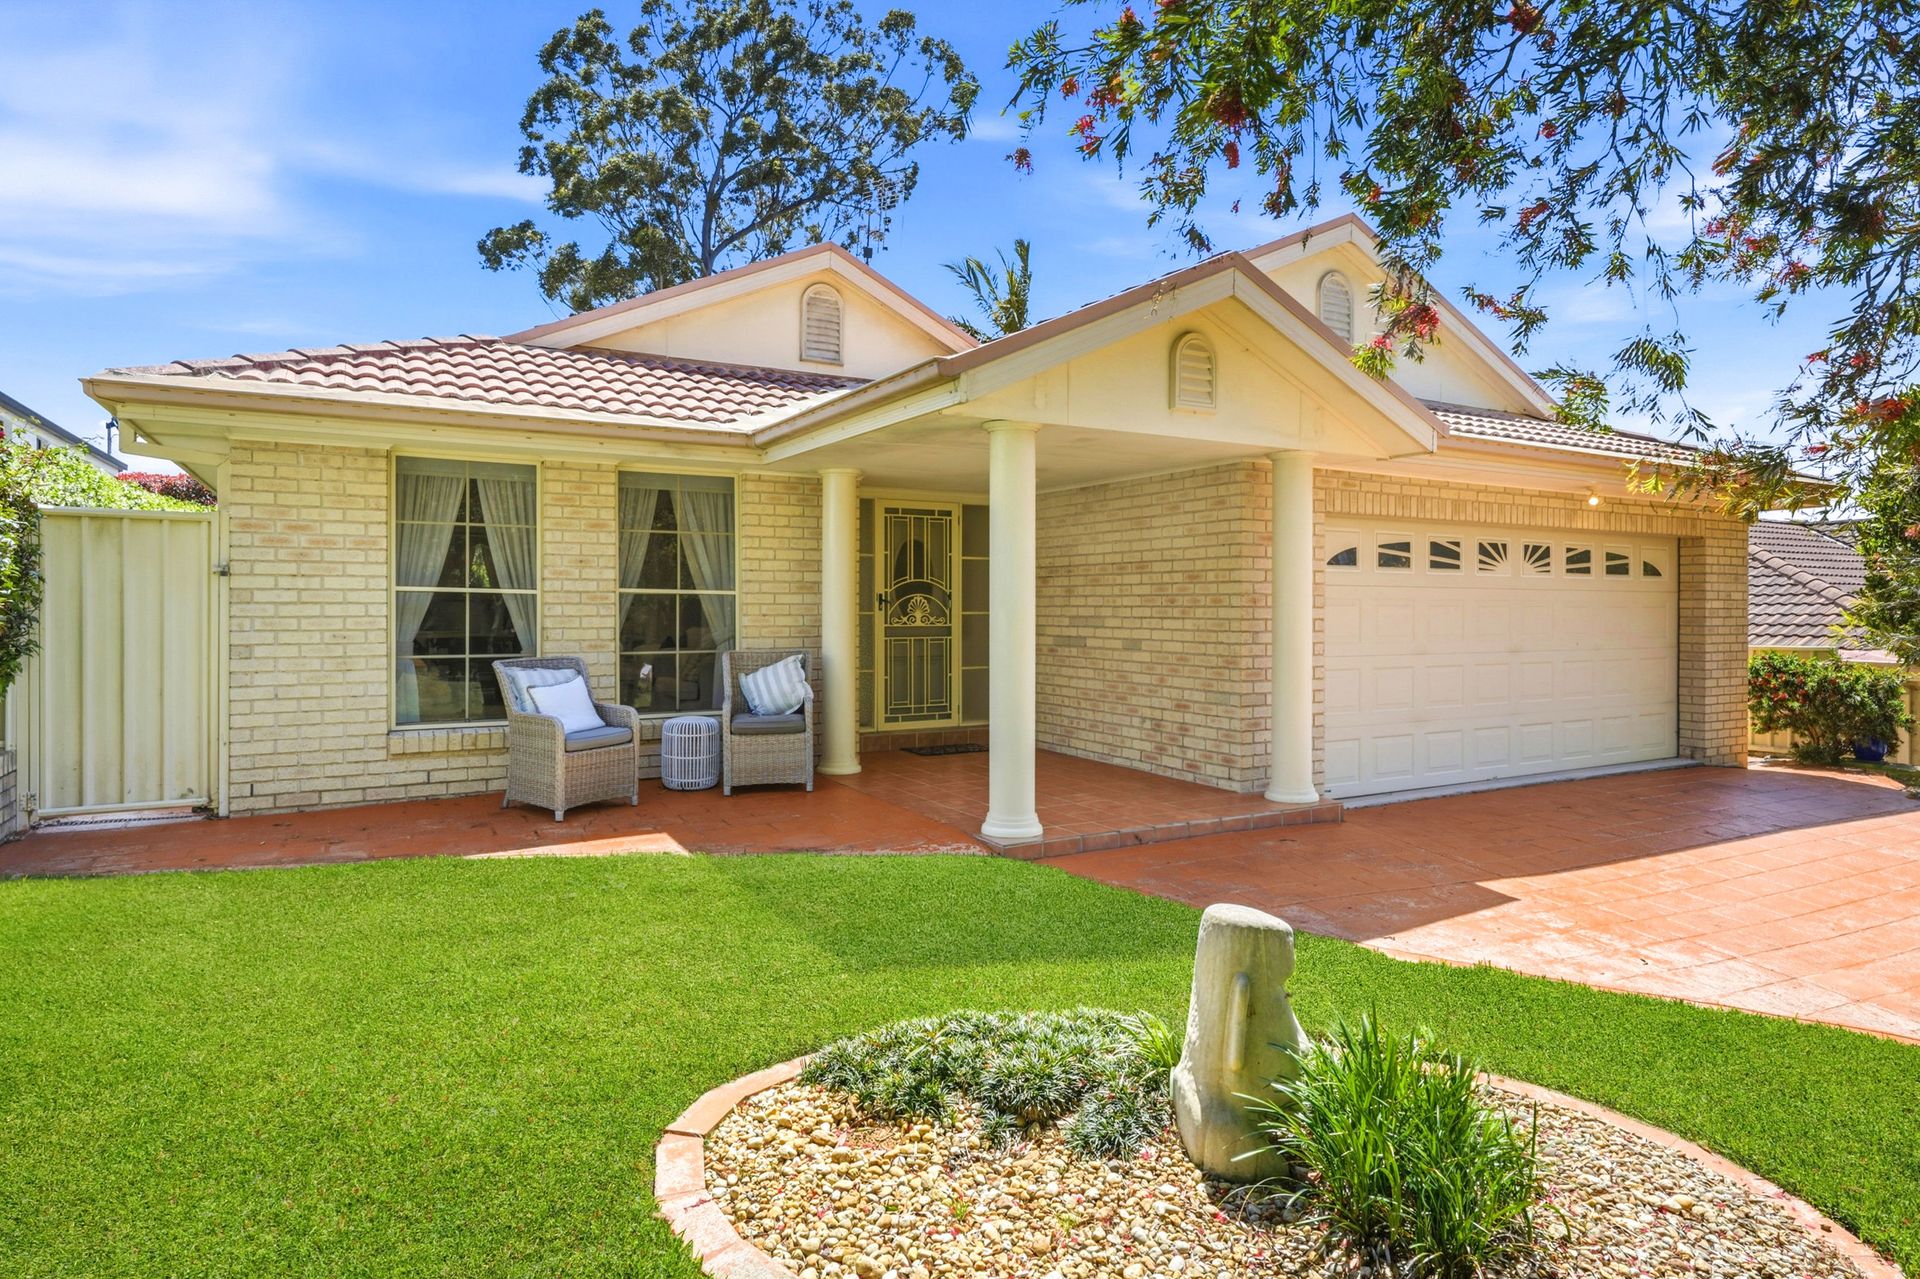
Beautifully positioned directly opposite a peaceful reserve, this spacious single-level home delivers easy family living, generous interiors and a wonderful northern aspect.
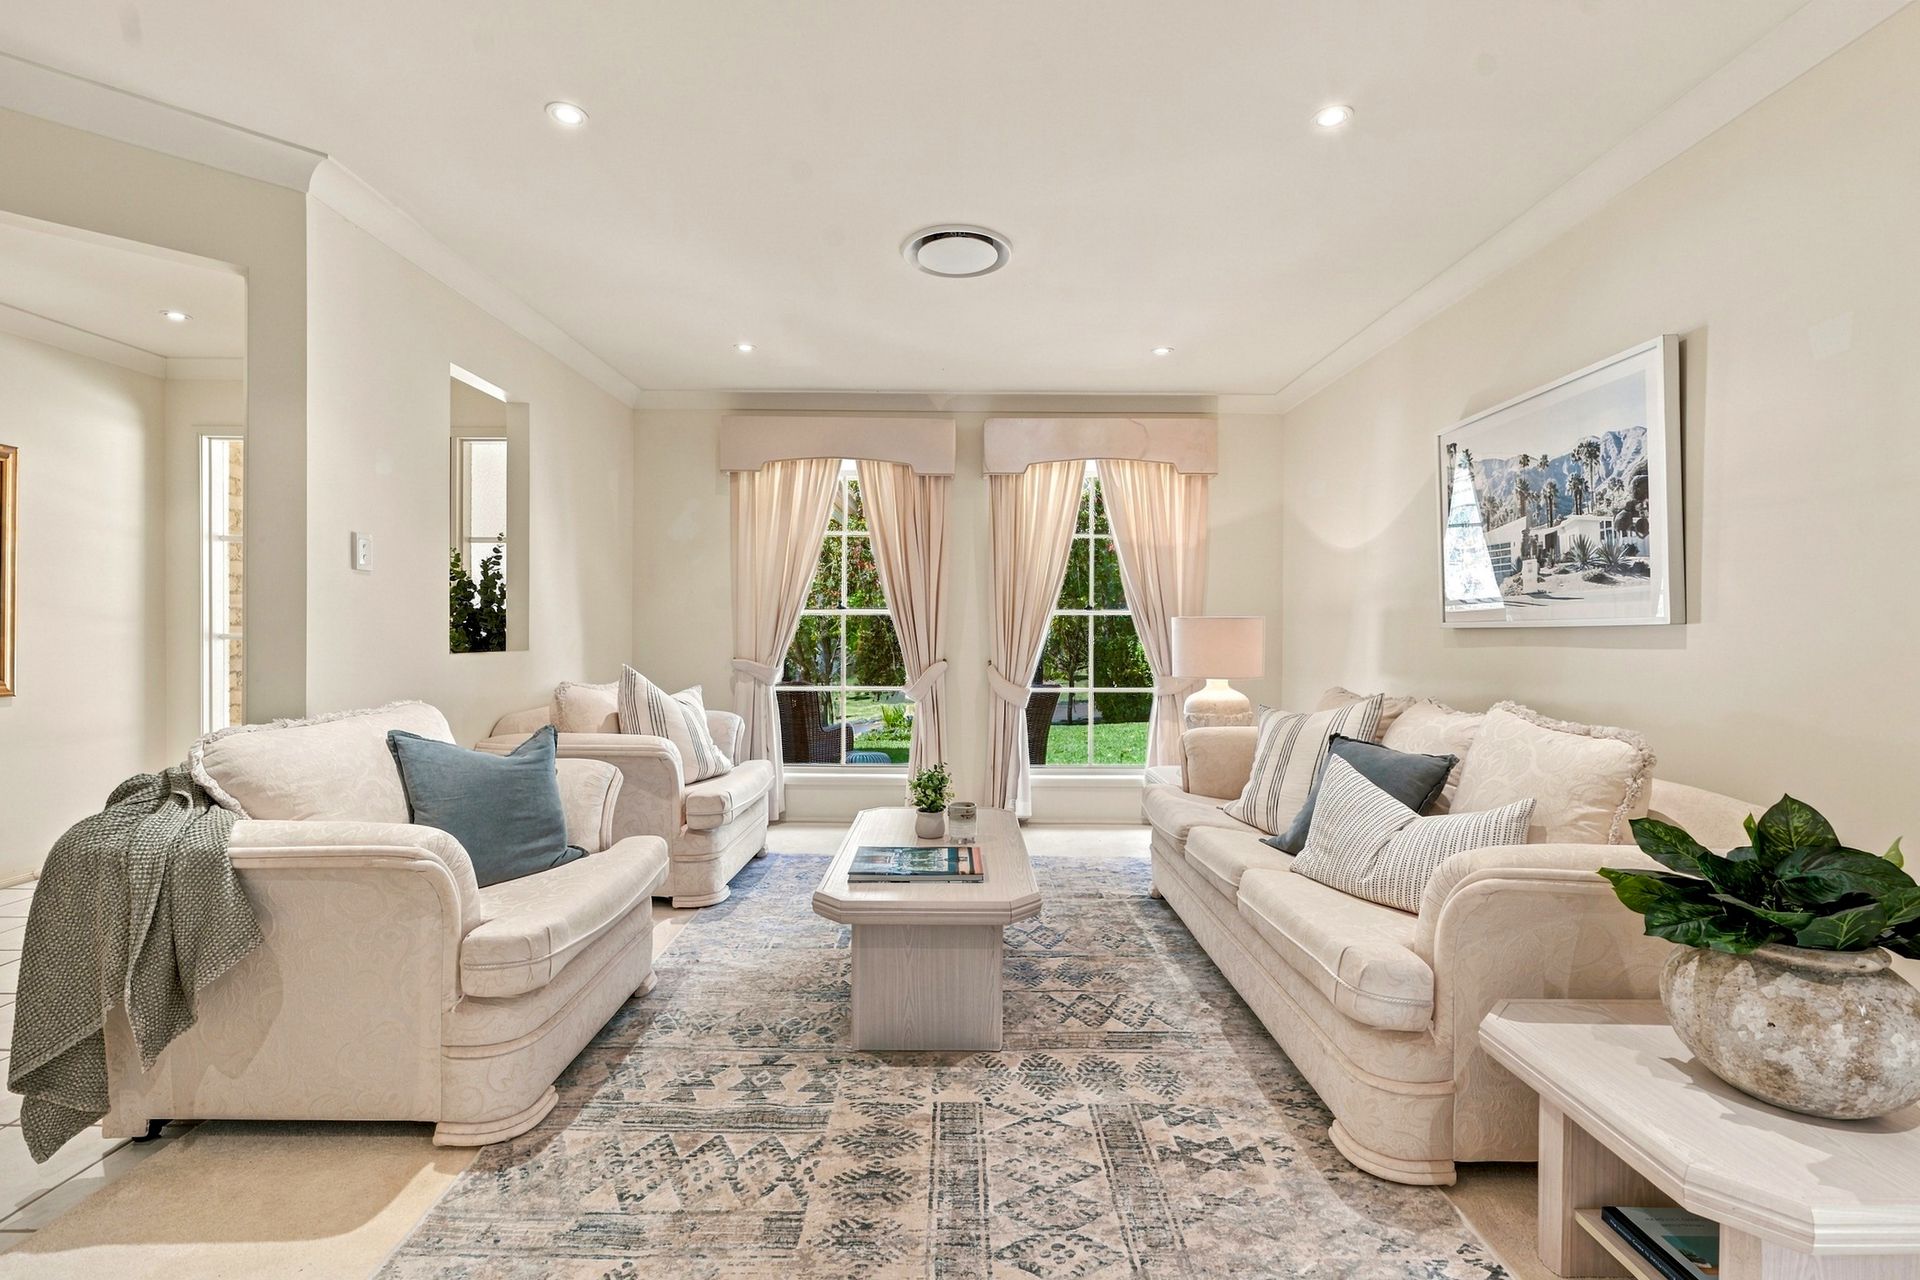
From the moment you arrive, a welcoming entry creates an immediate sense of space, flowing into a generous formal lounge and dining area. The private master suite is thoughtfully positioned at the front of the home and features a walk-in robe and ensuite, creating a comfortable retreat for parents.
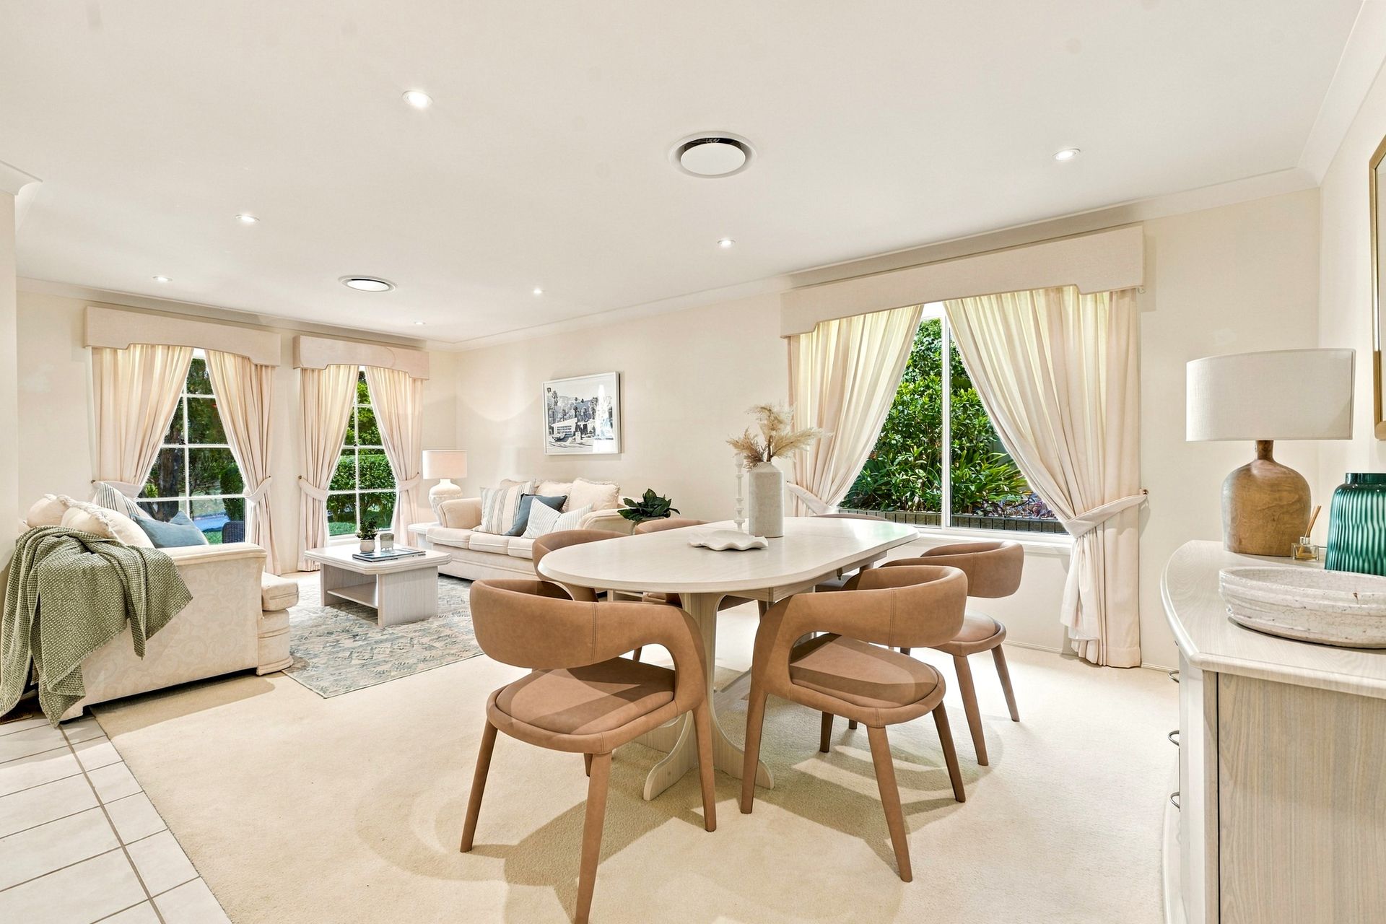
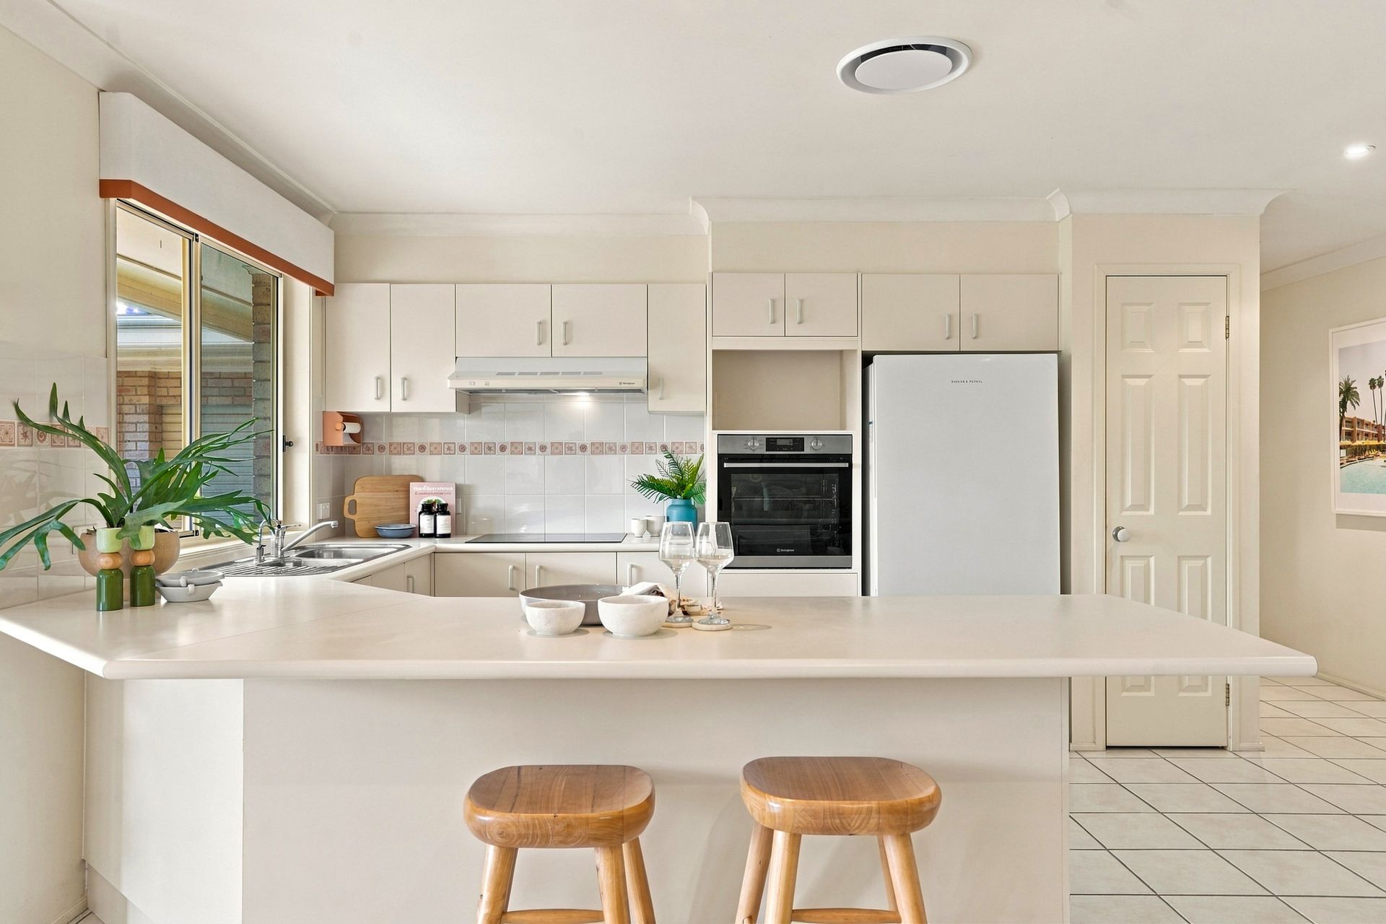
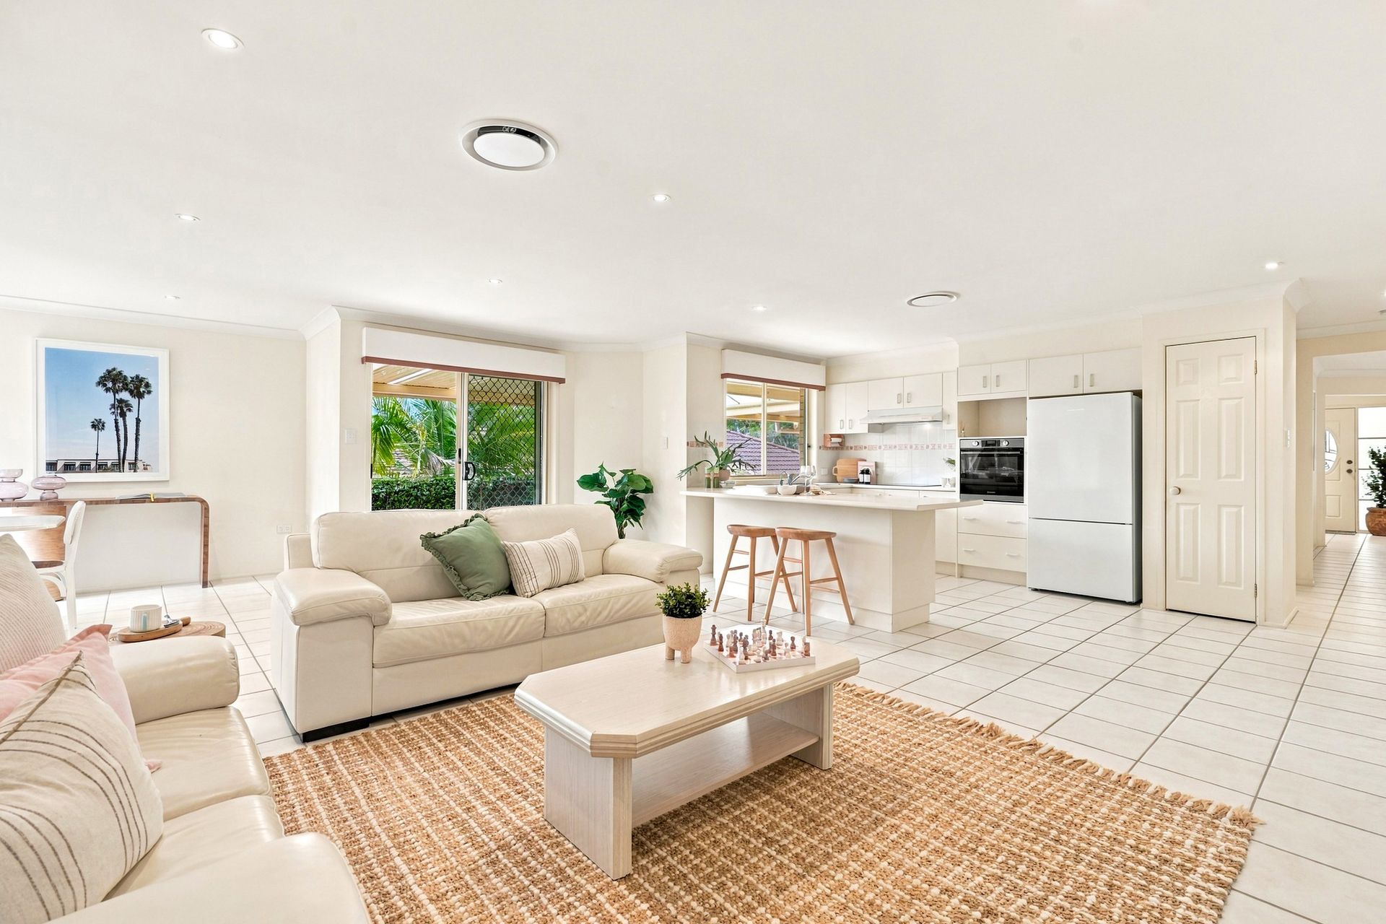
At the heart of the home is an expansive open-plan family and dining area, beautifully oriented to the north and connecting seamlessly with the covered outdoor entertaining area. Whether enjoying relaxed family time or entertaining guests, this space is designed for year-round enjoyment.
Accommodation is well catered for with three additional generous bedrooms, each with built-in wardrobes, plus a large family bathroom and separate internal laundry.
Ducted air-conditioning throughout ensures year-round comfort, while outside, the low-maintenance backyard and established gardens create a private and relaxing setting without the upkeep of a large block.
The drive-through double garage provides secure parking, remote access and excellent additional storage, with the added flexibility of drive-through access to the backyard.
Offering an outstanding combination of space, functionality and easy-care living, this is an ideal opportunity for families, downsizers or those simply seeking a spacious single-level home in one of Bensville's most desirable pockets.
Property Highlights
- Spacious single-level home in a sought-after Bensville setting
- Peaceful reserve directly opposite
- Generous formal lounge and dining area
- Expansive open-plan family and dining area
- Beautiful northern aspect
- Covered outdoor entertaining area
- Private master suite with walk-in robe and ensuite
- Three additional generous bedrooms with built-in wardrobes
- Large family bathroom and separate internal laundry
- Ducted air-conditioning throughout
- Drive-through double garage with remote access
- Low-maintenance backyard with established gardens
* Pest & Building Report Available
APPROXIMATE KEY DETAILS
Land Size: 611 sqm
Council Rates: $2,266.38 p/a
Water Rates: $1,017.37 p/a
Rental Estimate: $800 - $850 p/w
DISCLAIMER: This advertisement contains information provided by third parties. While all care is taken to ensure otherwise, Ray White Bensville/Empire Bay does not represent the accuracy of the information contained in the advertisement, does not accept any responsibility or liability, and recommends that any client make their own investigations and enquiries. All images are indicative of the property only.