This property has now been SOLD. For more information, contact Nima 0424 999 399, Sam 0434 423 765, or Awais 0426 525 256 of Ray White Forest.
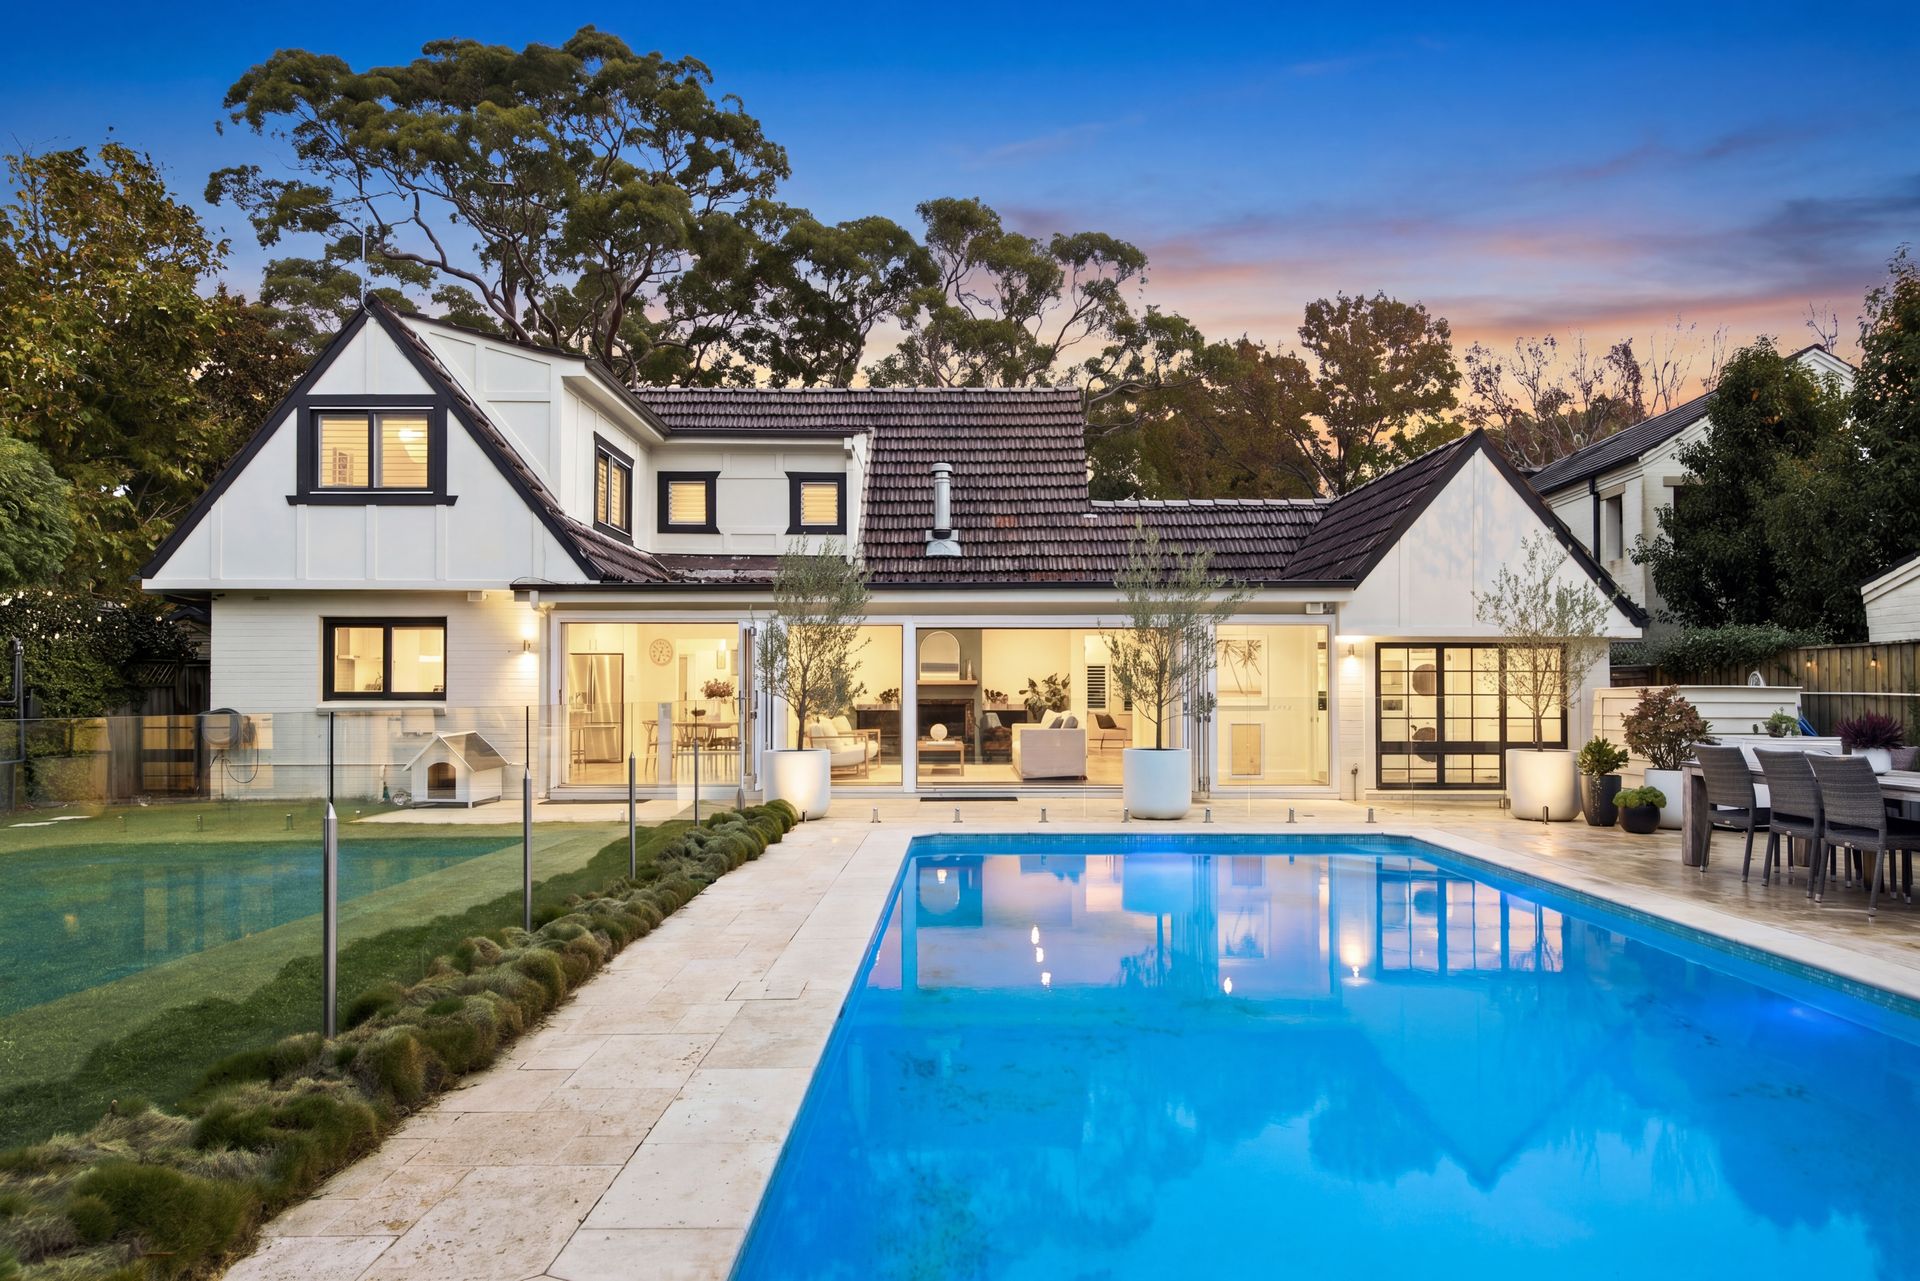
Picture perfect in every way, this modern cottage frontage transforms into effortless family living with enviable spacious entertaining, indoors and out. All positioned on an expansive and light-filled (approx.) 784.1sqm block, short walking distance to shops, transport, schools and local amenities.
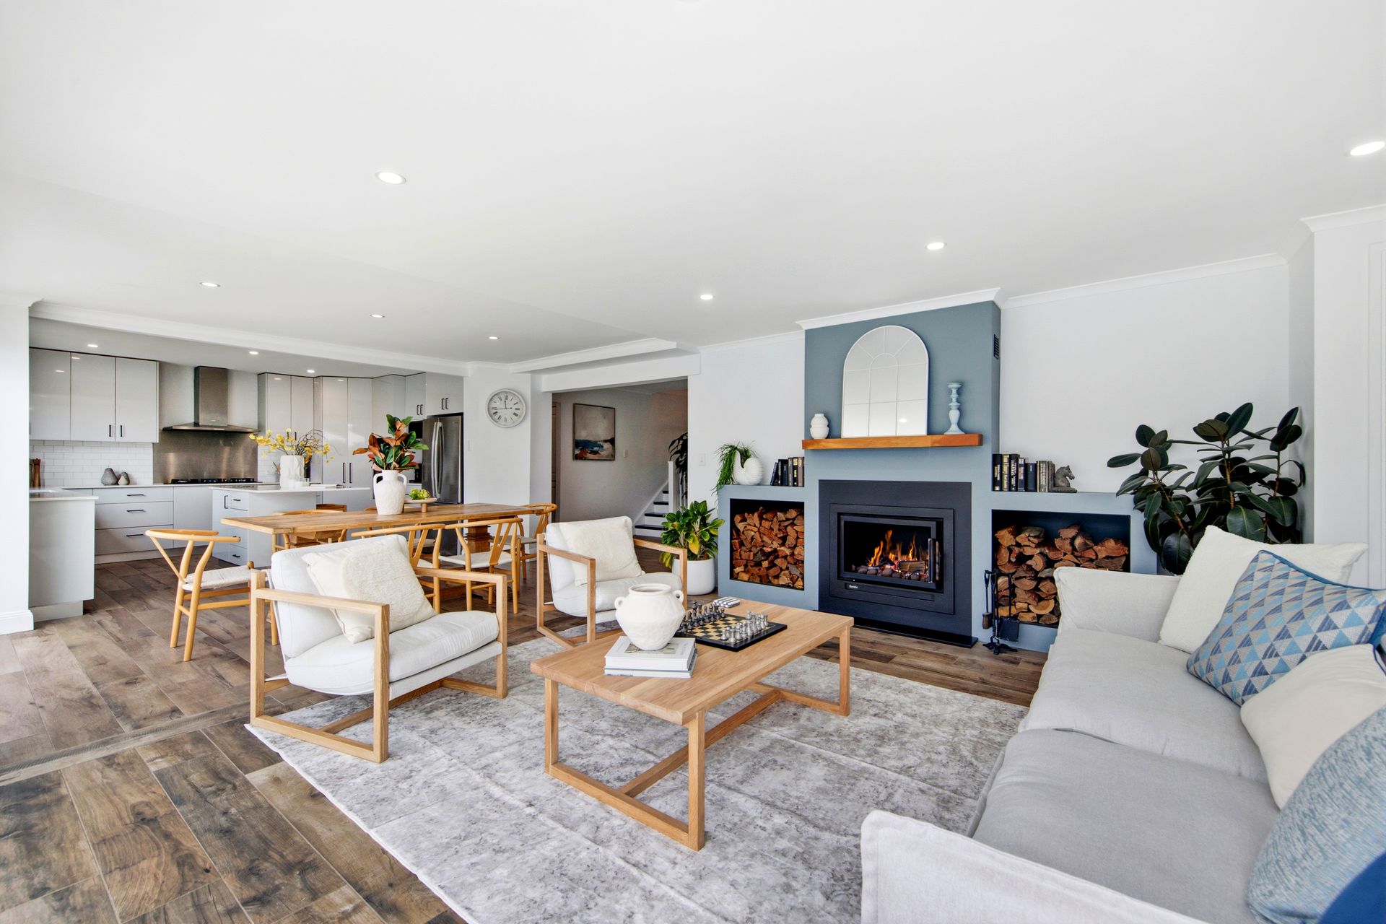
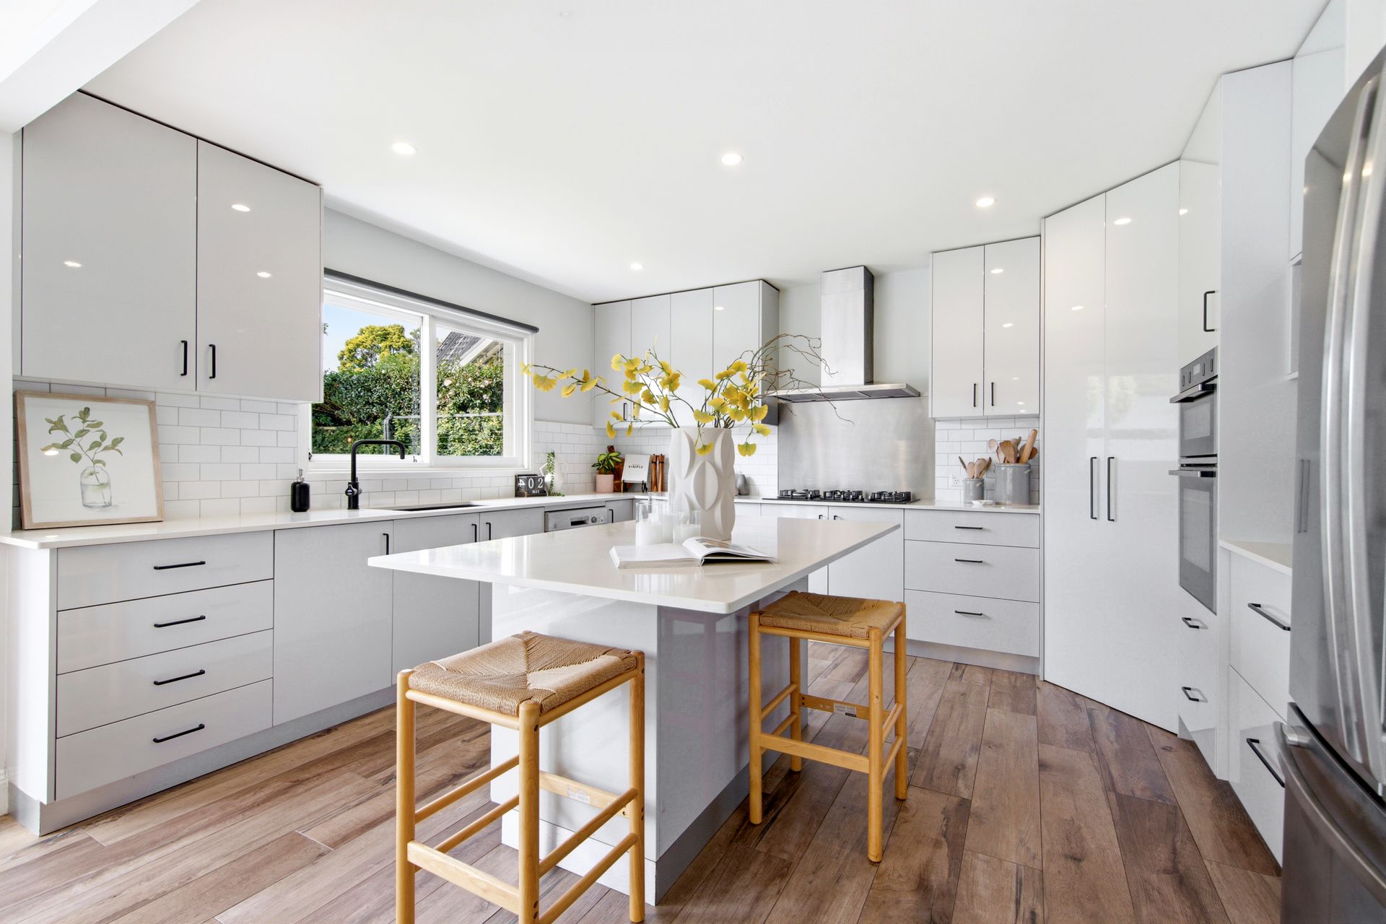
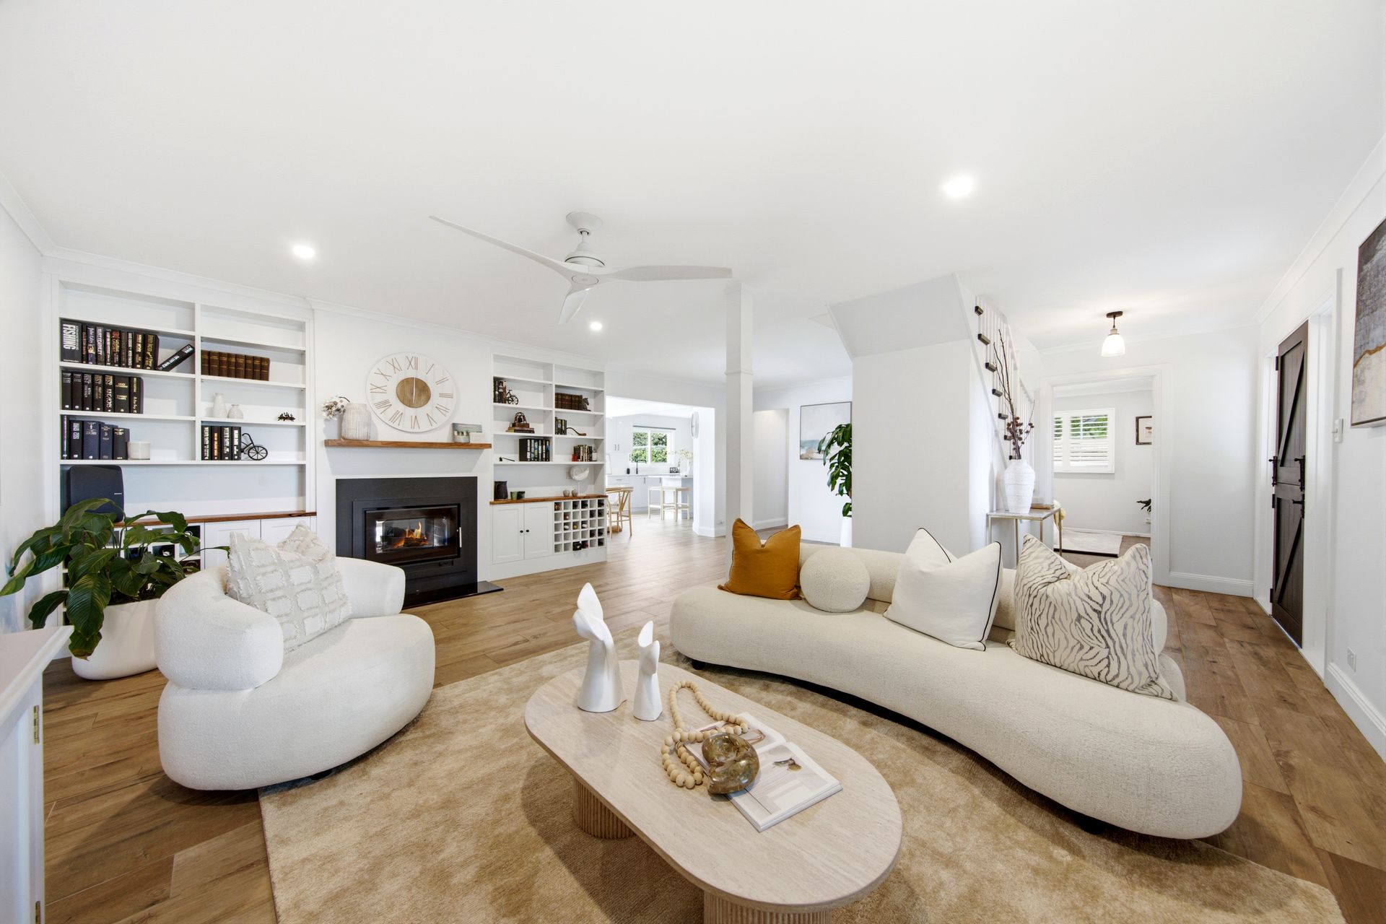
The intuitive layout features a stunning dual-sided fireplace unifying a separate lounge room with open plan living and dining. A stone topped island kitchen beautifully anchors the space as it extends seamlessly to the outdoor retreat. The broad level backyard, travertine pavers and heated saltwater pool radiates resort vibes for year-round entertaining. With a cabana combining a barbecue kitchen with superb outdoor living, this is a space you'll never want to leave.
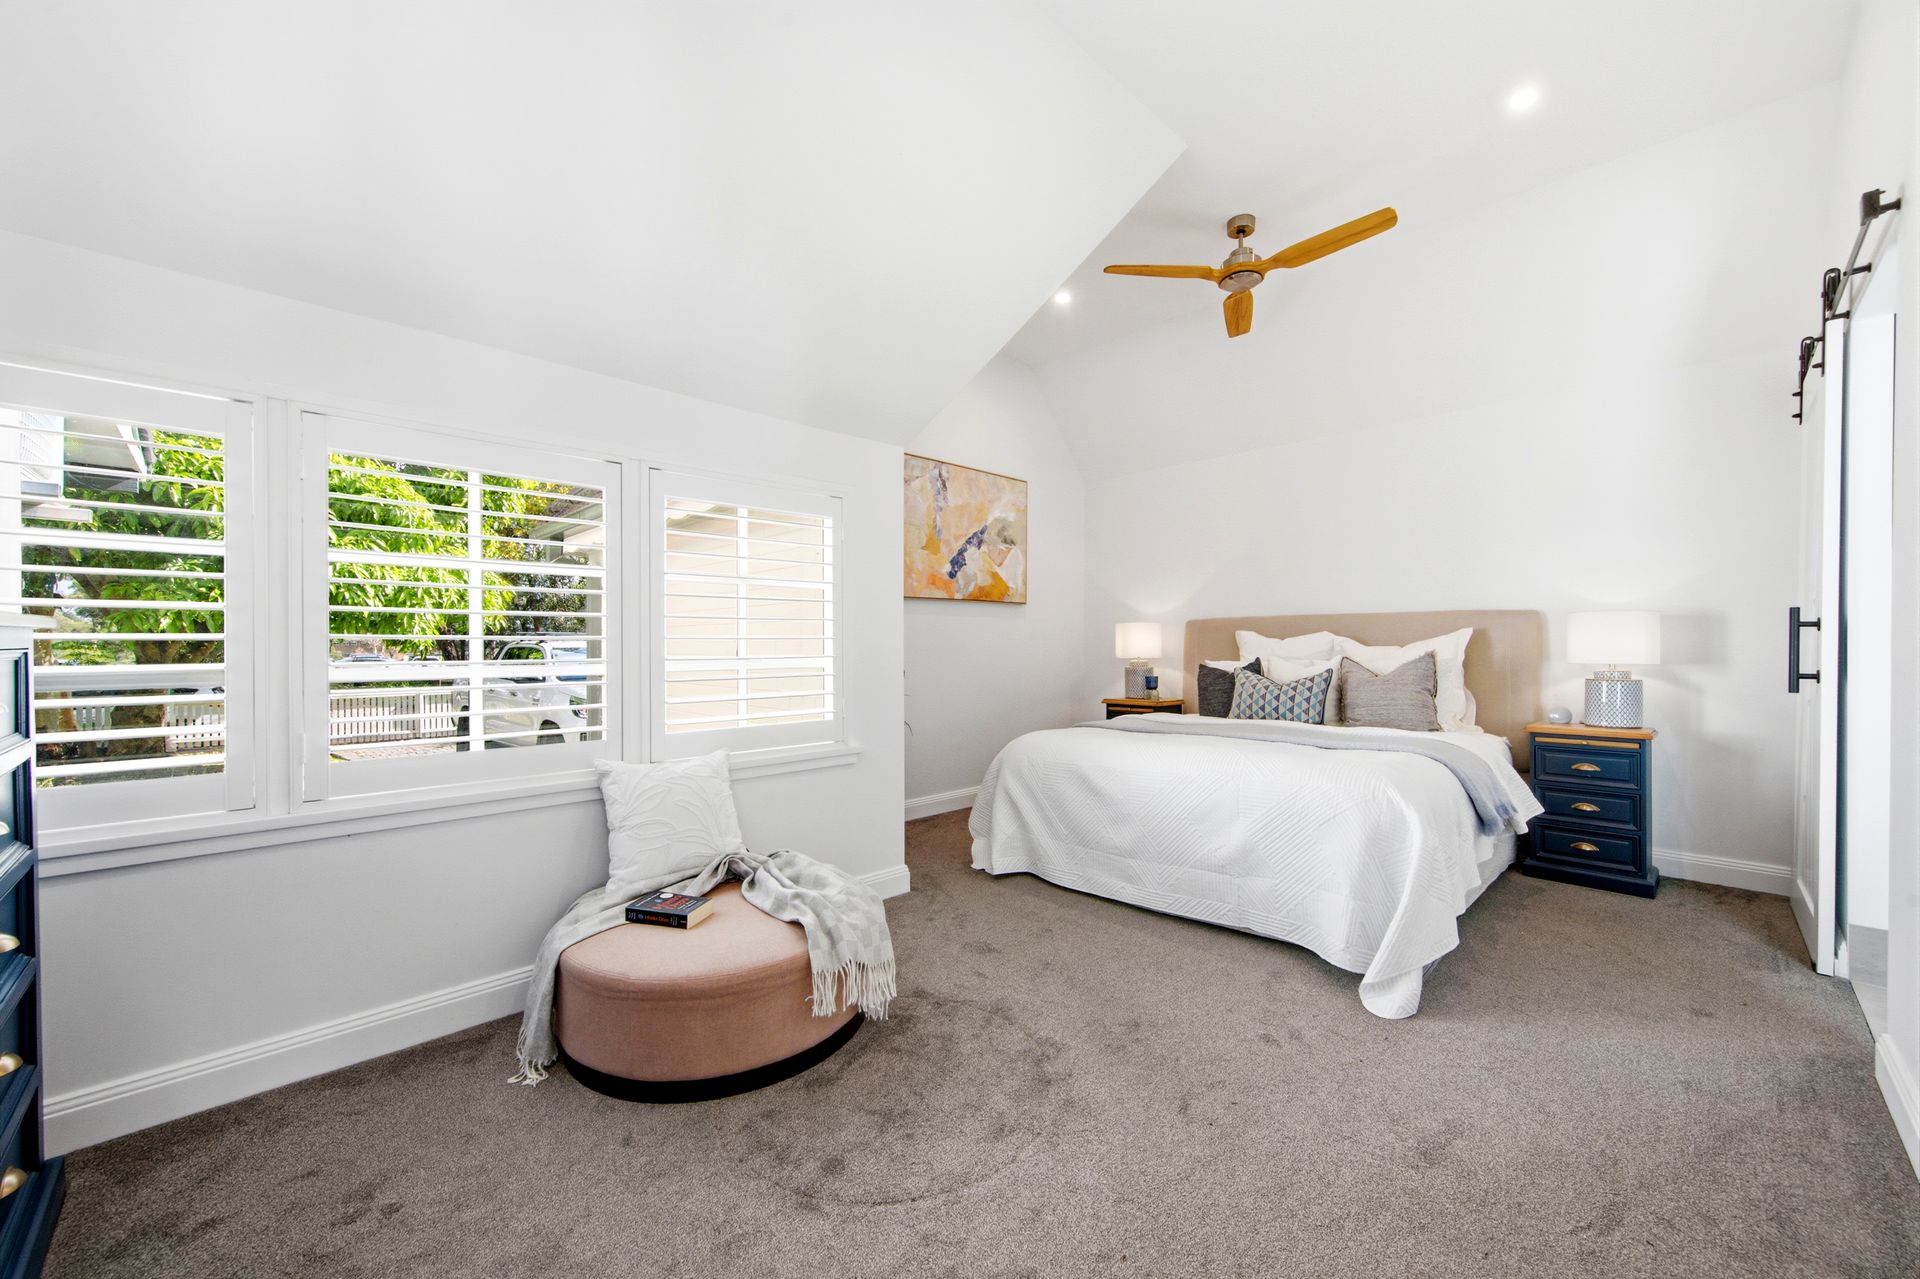
Designer interiors enriched by a strong sense of warmth, texture and natural light, this home delivers functional and aesthetic choices throughout. A brand-new master retreat with a walk-in wardrobe and a calming ensuite sits below towering contemporary cathedral ceilings. While generous second-storey accommodation is enhanced with a walk-in wardrobe in each bedroom. In a position responding to ease, walking distance to Glenrose Village Shops, Wakehurst Public School and across from Frenchs Forest Showground and Ovals, this home has mastered idyllic modern living.
Key Features:
• Timeless cottage facade with contemporary detailing, storybook pitched rooflines, and spacious dual-level interiors.
• Living spaces are balanced between a lounge room and an open plan dining and family domain unified by a wall of glazing transitioning outdoors.
• Generous entertainer's kitchen centred by a substantial island, stone benchtops, a Bosch 5-burner gas cooktop and premium appliances.
• Beautifully appointed with plantation shutters throughout, timber-look tiles and a stunning dual-sided wood-burning fireplace.
• Upper-level bedrooms each include a walk-in wardrobe plus split system air conditioning or a ceiling fan.
• New master retreat set beneath towering cathedral ceilings, complemented by a walk-in wardrobe and a serene ensuite with a walk-in rain shower and a Velux skylight.
• Level backyard celebrates a saltwater pool with updated electric heat pump, travertine pavers lead to a new poolside cabana with barbecue kitchen, drinks fridge and ceiling fan.
• Opposite Frenchs Forest Showground and Ovals, walking distance to Wakehurst Public School and Glenrose Village.
Estimated Rental Price Per Week: $1900 - $2000
Our offices: 29 The Centre, Forestville & 71 Waterloo Street, Narrabeen
**** If you don't have your finances sorted, just ask us - our Loan Market Mortgage Brokers can assist you! Call us on 9975 HOME to arrange a FREE private meeting.****
Disclaimer: Whilst every effort has been made to ensure the accuracy and thoroughness of the information provided to you in our marketing material, we cannot guarantee the accuracy of the information provided by our Vendors, and as such, Ray White Forest makes no statement, representation, or warranty, and assumes no legal liability in relation to the accuracy of the information provided. Interested parties should conduct their own due diligence in relation to each property they are considering purchasing. All photographs, maps, and images are representative only for marketing purposes.