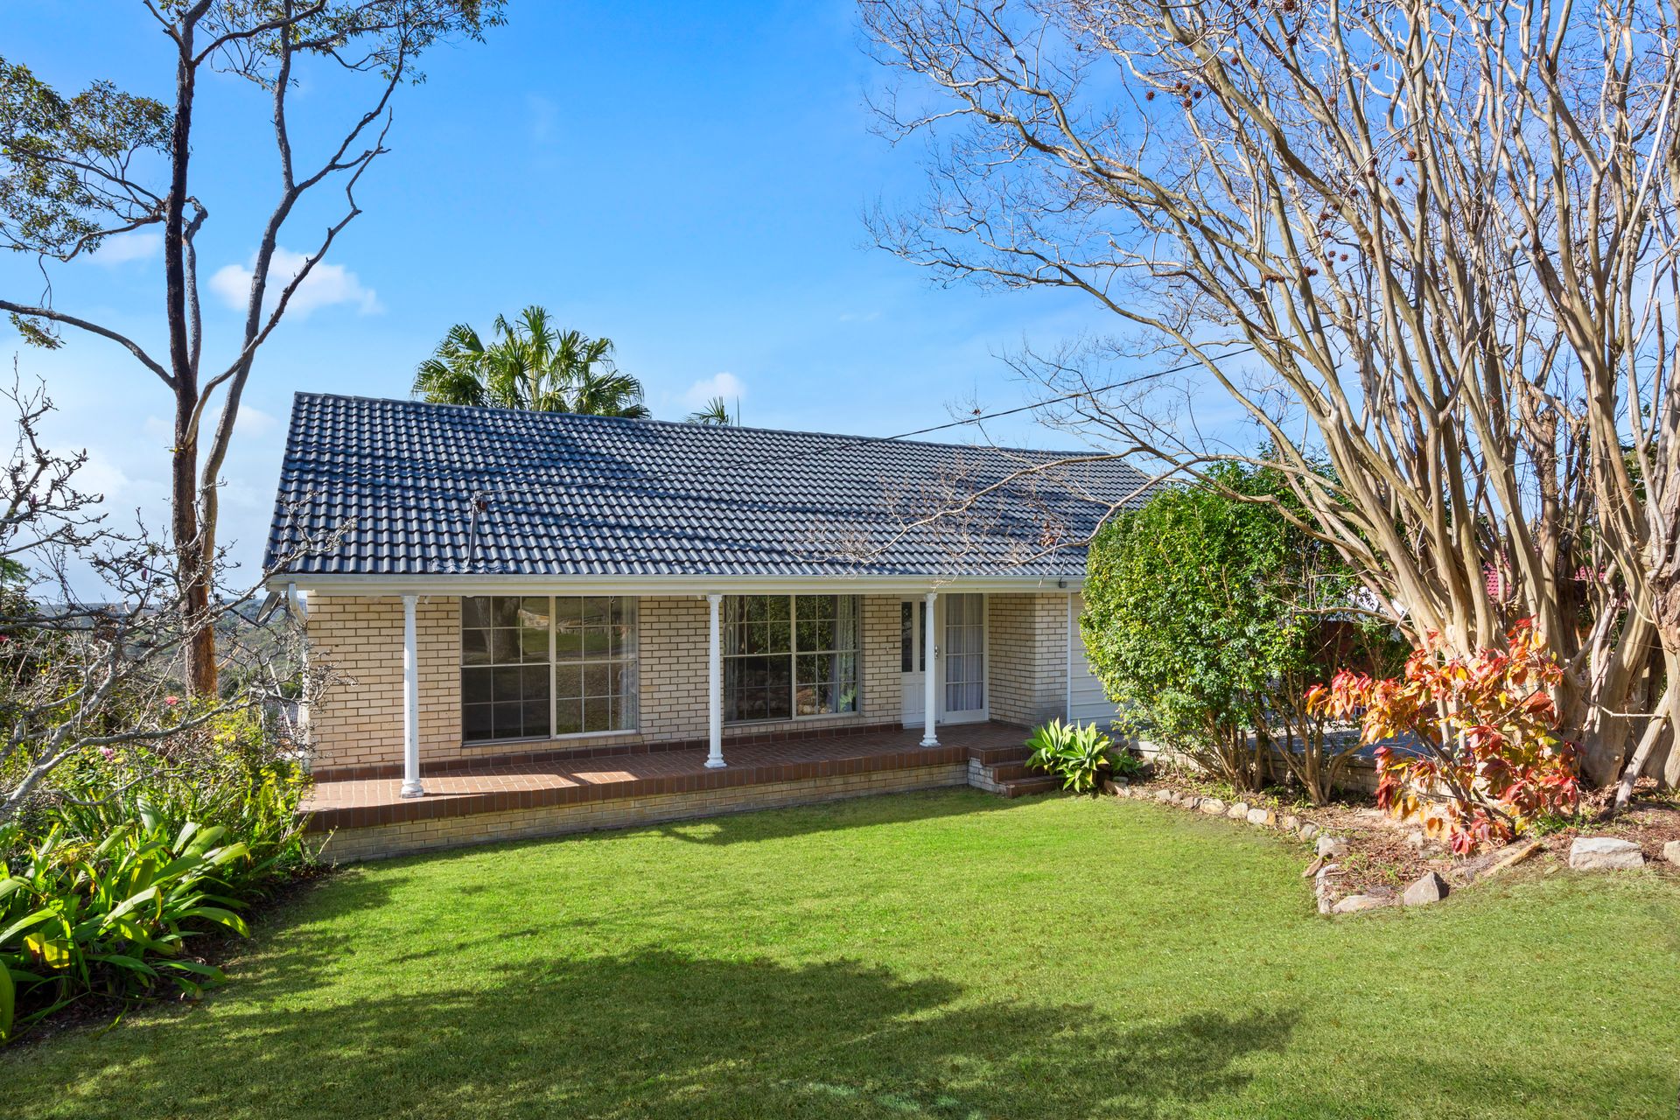
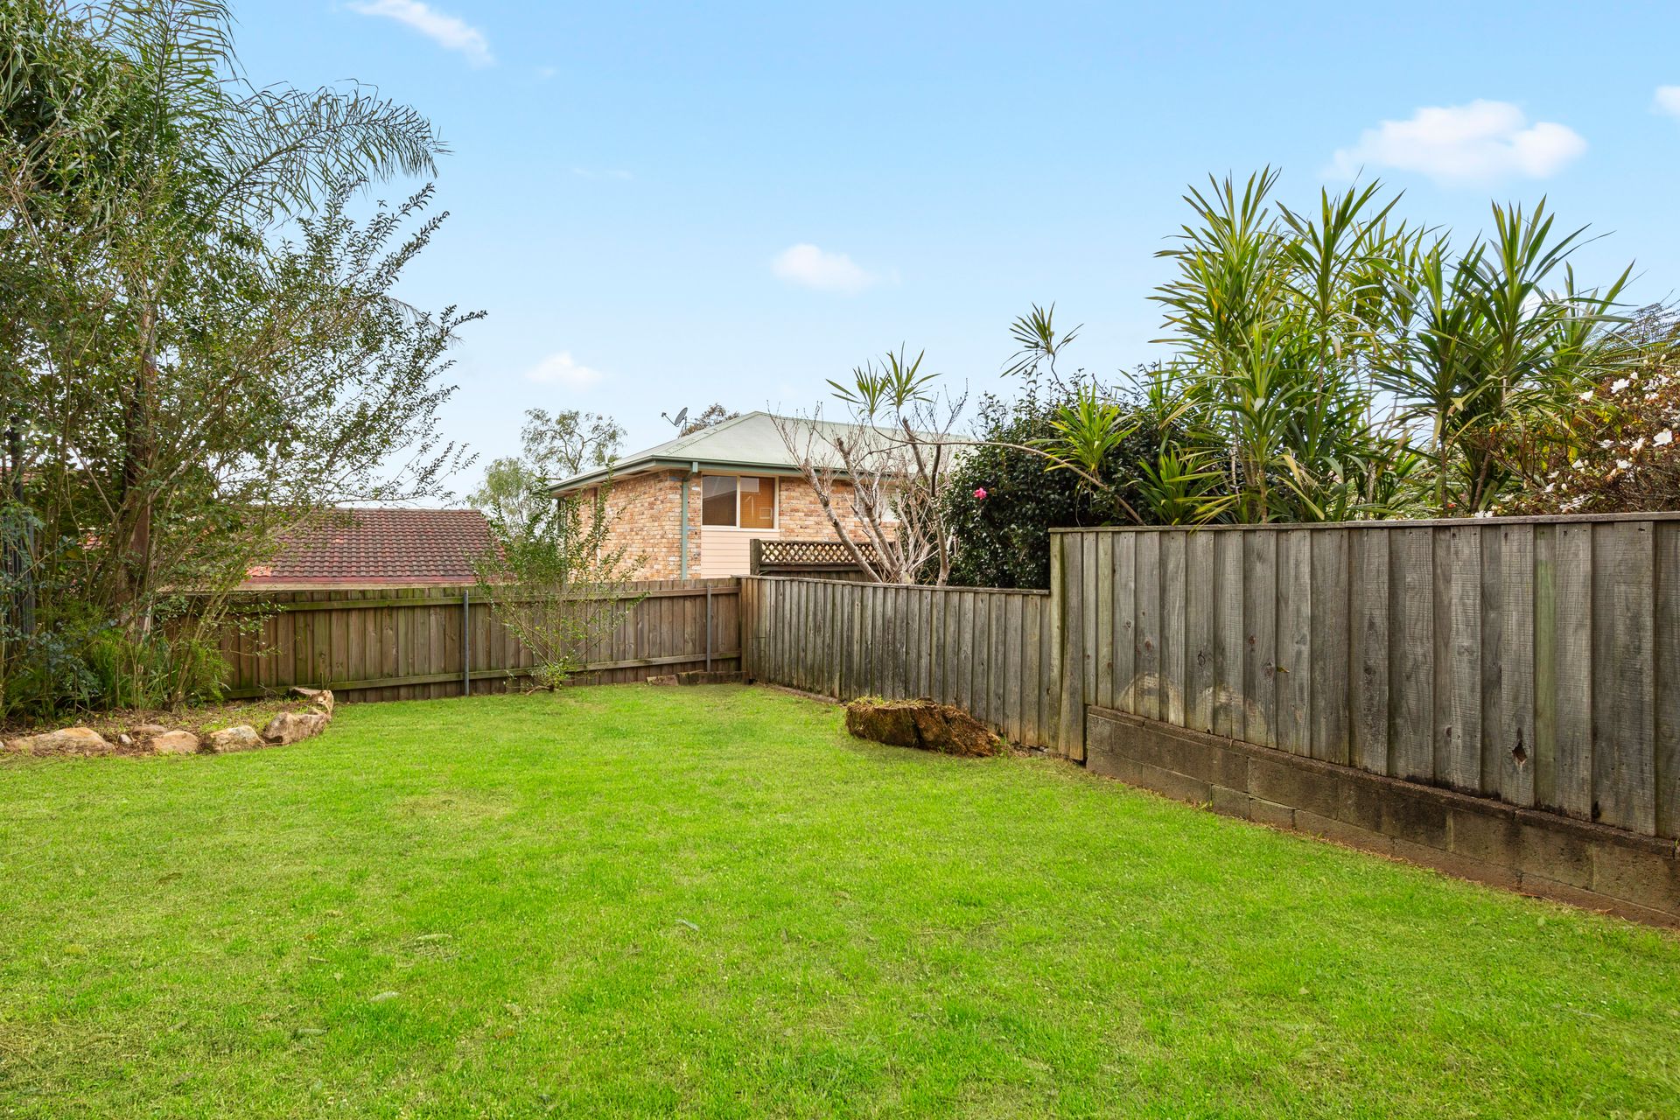
This charming brick and tile home with level street entry is set on a 702 sqm block that slopes away from the street, offering stunning 180-degree district views over Oxford Falls and East toward the sunrise.
The main level features a large casual living/TV room that opens to a rear deck overlooking the yard and views. There are four bedrooms on this level, three of which are double or queen-sized. The main bedroom, facing east, is bright and sunny and includes an ensuite with a toilet, shower, and wash basin. All bedrooms, except one, have built-in robes, and ceiling fans are installed in most rooms throughout the home.
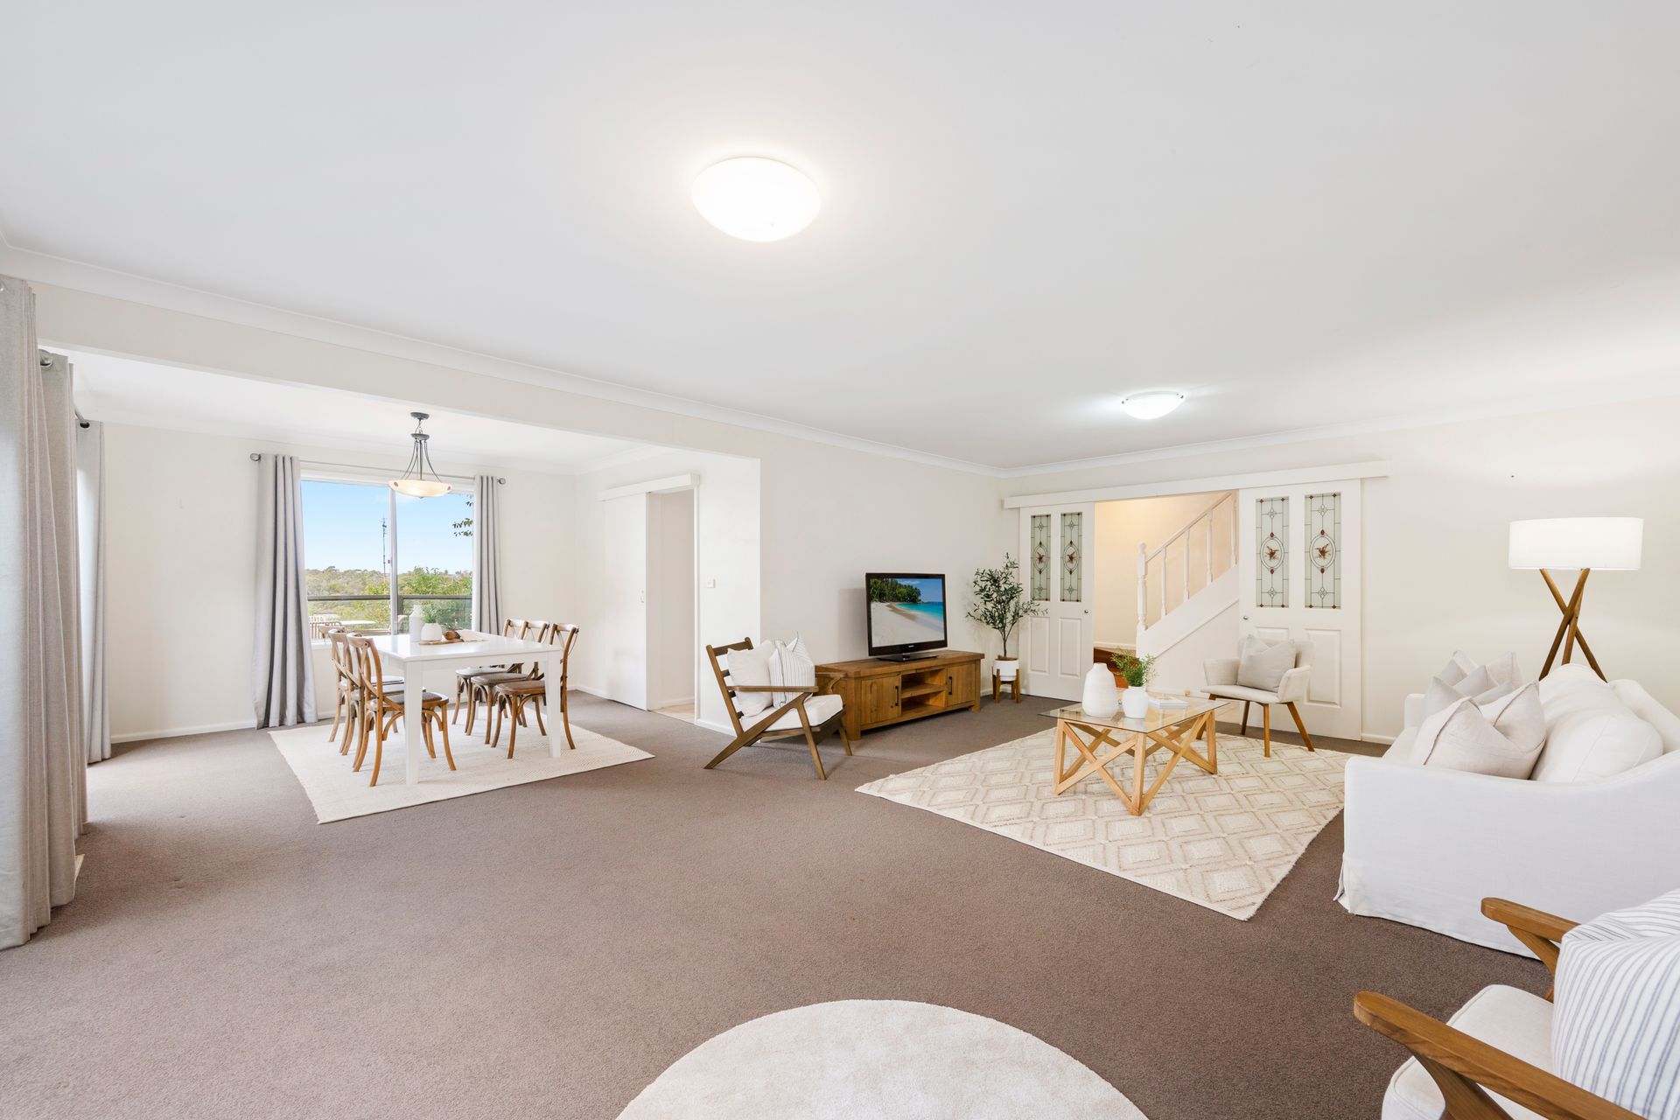
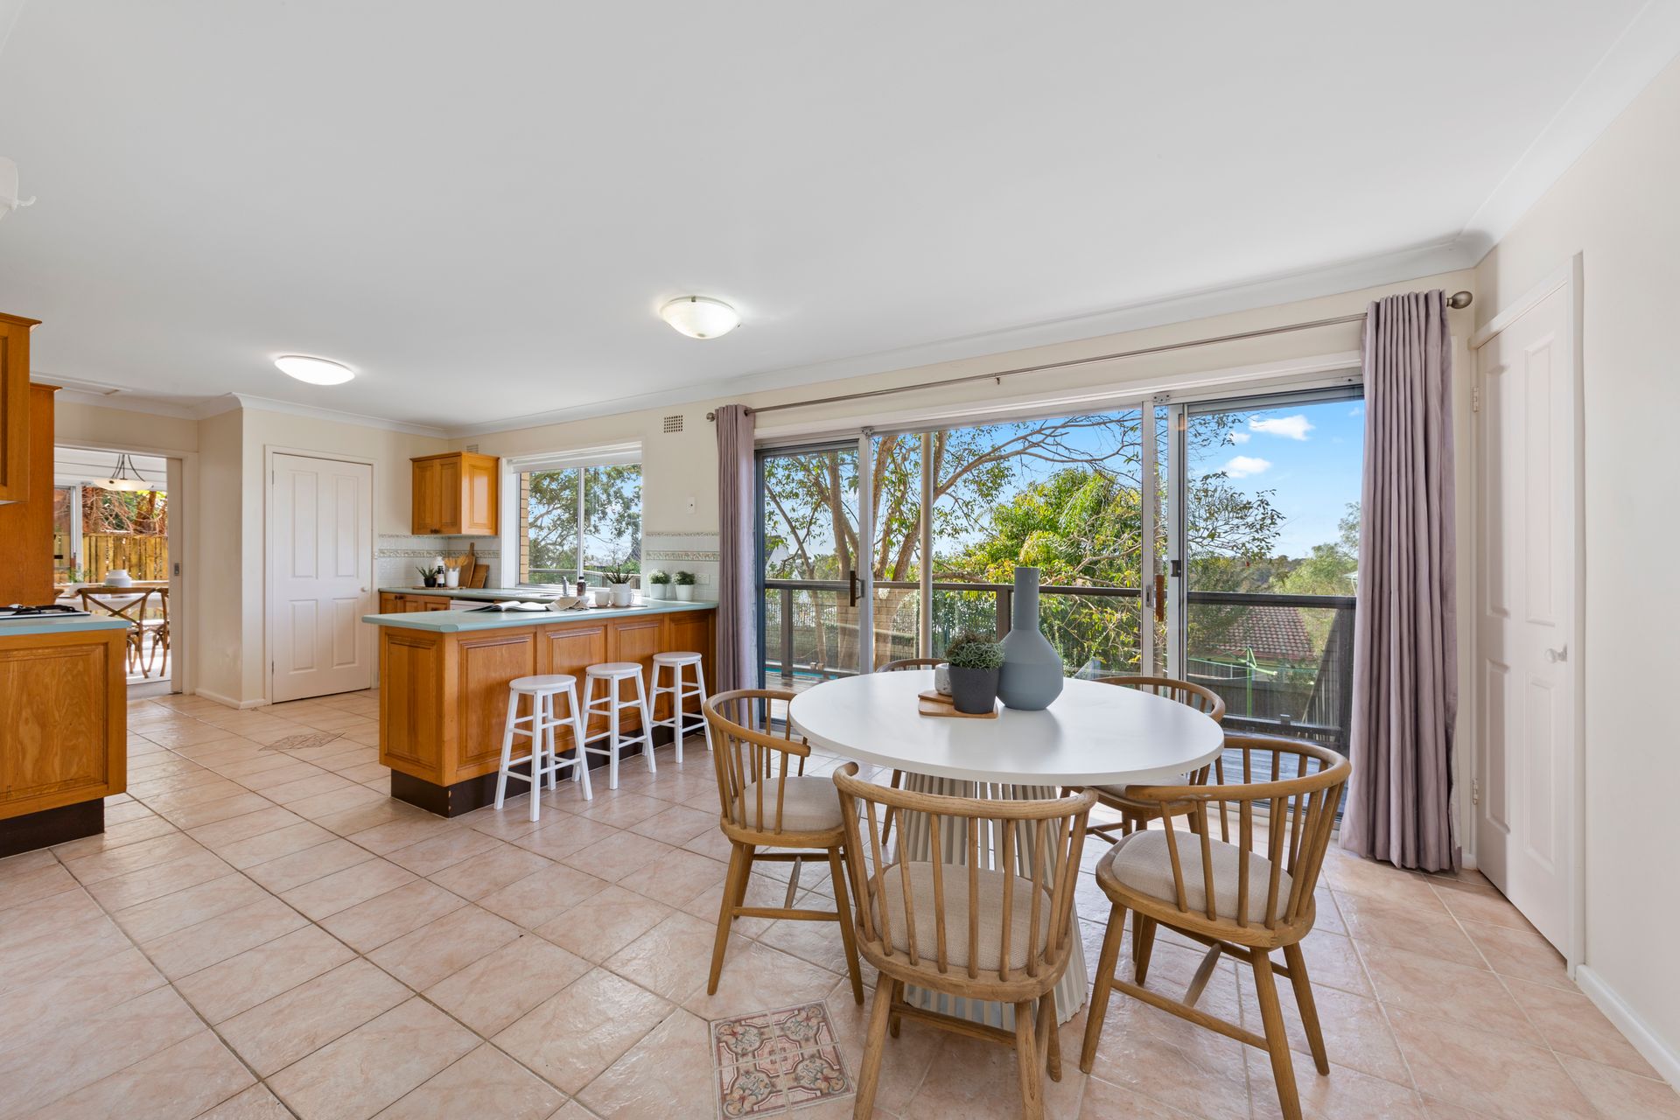
On the lower level, you'll find a large L-shaped lounge and dining room with sliding doors leading to the surrounding deck, and air conditioning for added comfort. The spacious kitchen has a great layout that flows into the casual dining area and the second queen-sized bedroom, which also features a large built-in robe and sliding doors to the outside. Additionally, there is a combined laundry and full bathroom on this level, eliminating the need to go upstairs.
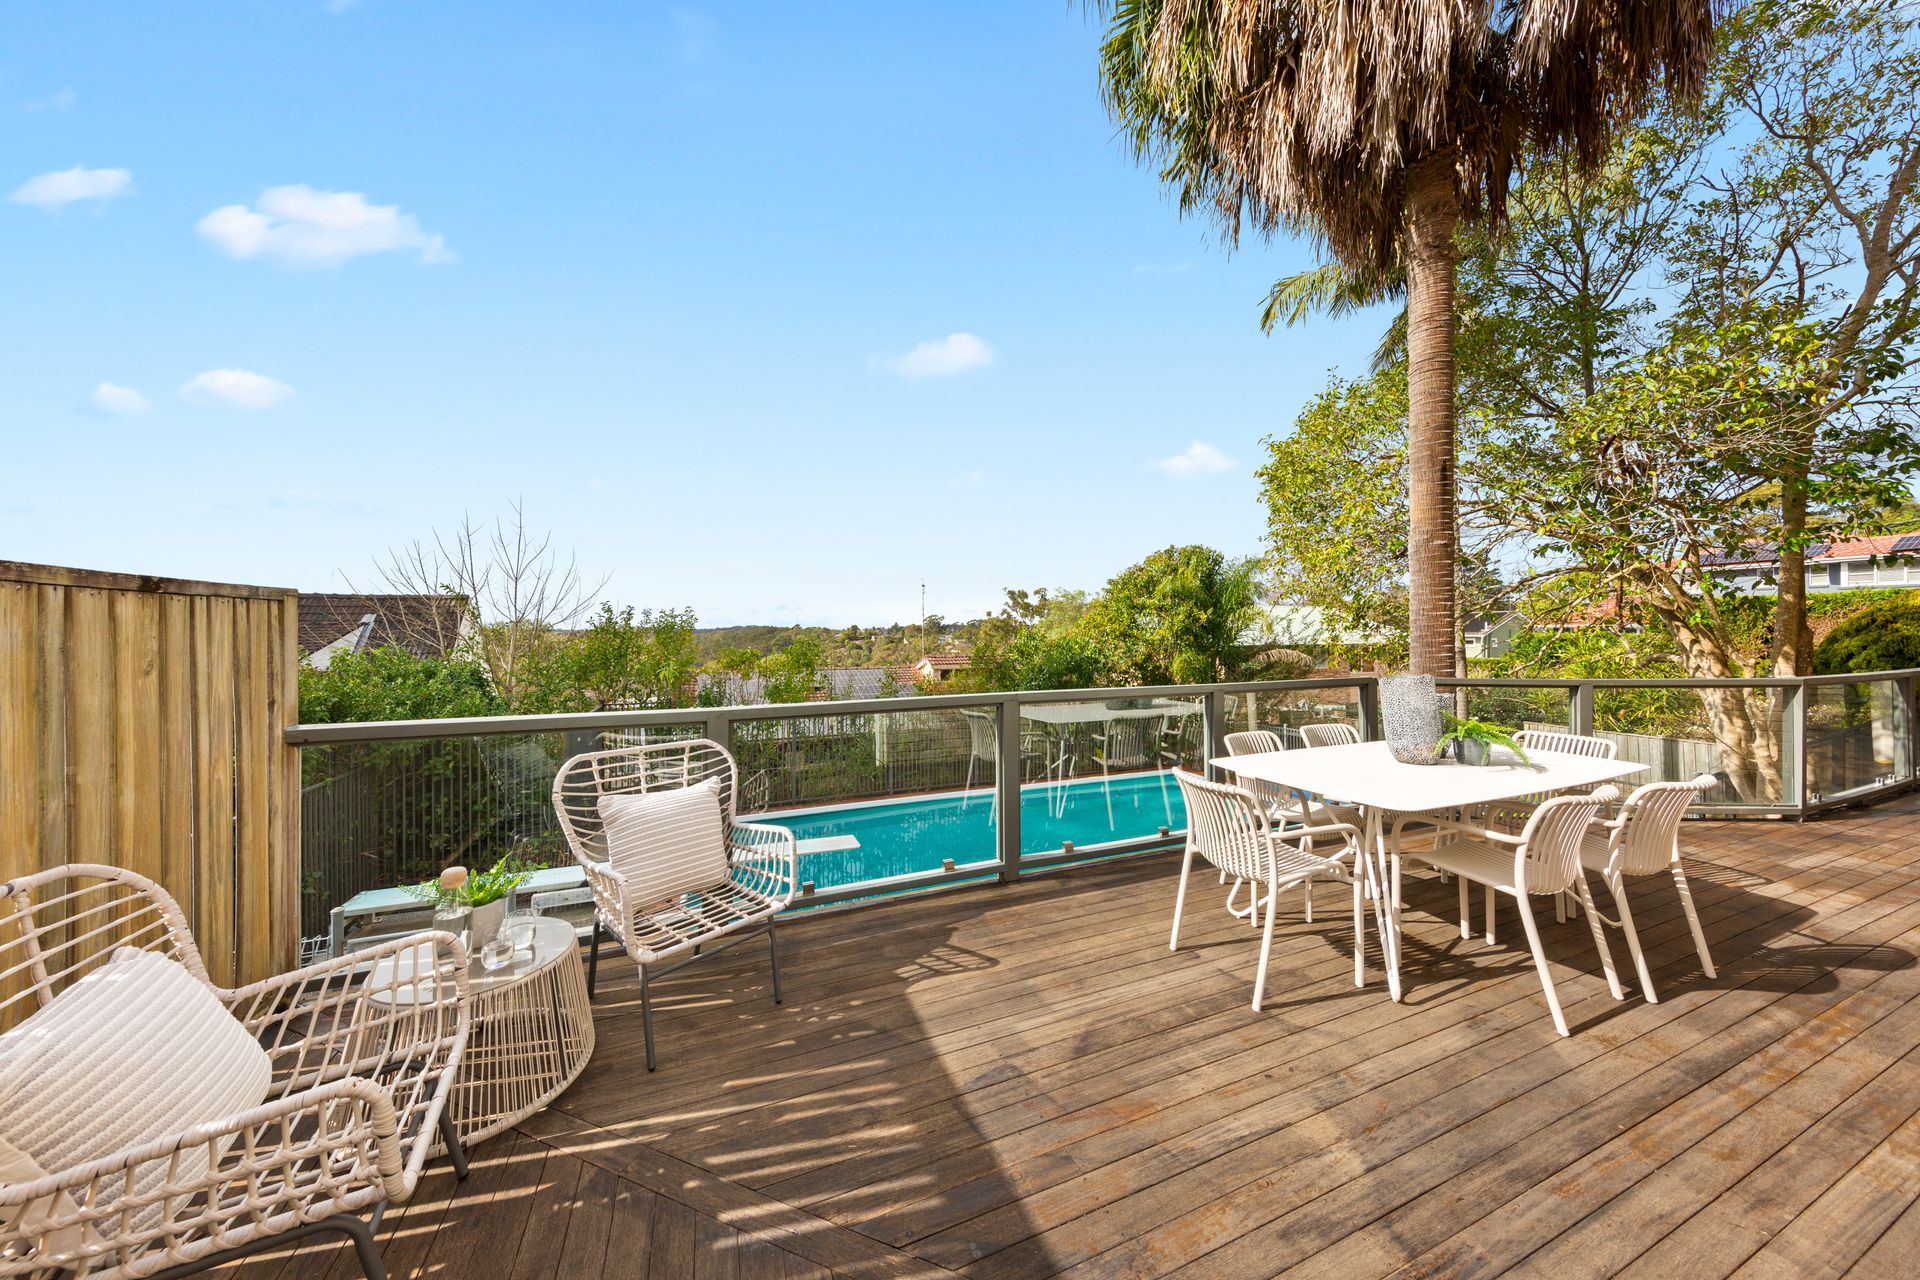
Outdoor features include a large wrap-around deck with a glass balustrade overlooking the expansive pool with a diving board, making it the perfect spot to relax on sunny weekends. The property also offers plenty of additional storage space and a double lock-up garage with a remote control tilt-a-door, plus off-street parking for two more cars.
Situated a short distance off Wearden Rd & Forestway, so very central for access to the City, Beaches or upper North Shore. Only a few minutes drive to local shops schools & transport.
Main Level:
Living Spaces: Large casual living/TV room with access to a rear deck overlooking the yard and views.
Bedrooms: Four bedrooms, three of which are double or queen-sized. The main bedroom, facing east, is bright and sunny with an ensuite that includes a toilet, shower, and wash basin. All bedrooms, except one, have built-in robes.
Comfort: Ceiling fans are installed in most rooms throughout the home.
Lower Level:
Living Spaces: A large L-shaped lounge and dining room with large sliding doors leading to the surrounding deck. Air conditioning is included.
Kitchen: Spacious kitchen with a great layout that flows into the casual dining area , that accesses the wrap around deck through sliding doors.
Queen sized bedroom - with large builtins & double sliding doors to outside
Additional Facilities: A combined laundry and full bathroom on this level means no need to go upstairs.
Outdoor Features:
Deck: Large wrap-around deck with a glass balustrade overlooking the expansive pool with a diving board, perfect for relaxing on sunny weekends.
Storage: Plenty of additional storage space.
Parking: Double lock-up garage with remote control tilt-a-door, plus off-street parking for two more cars.
Situated a short distance off Wearden Rd & Forestway, so very central for access to the City, Beaches or upper North Shore. Only a few minutes drive to local shops schools & transport.