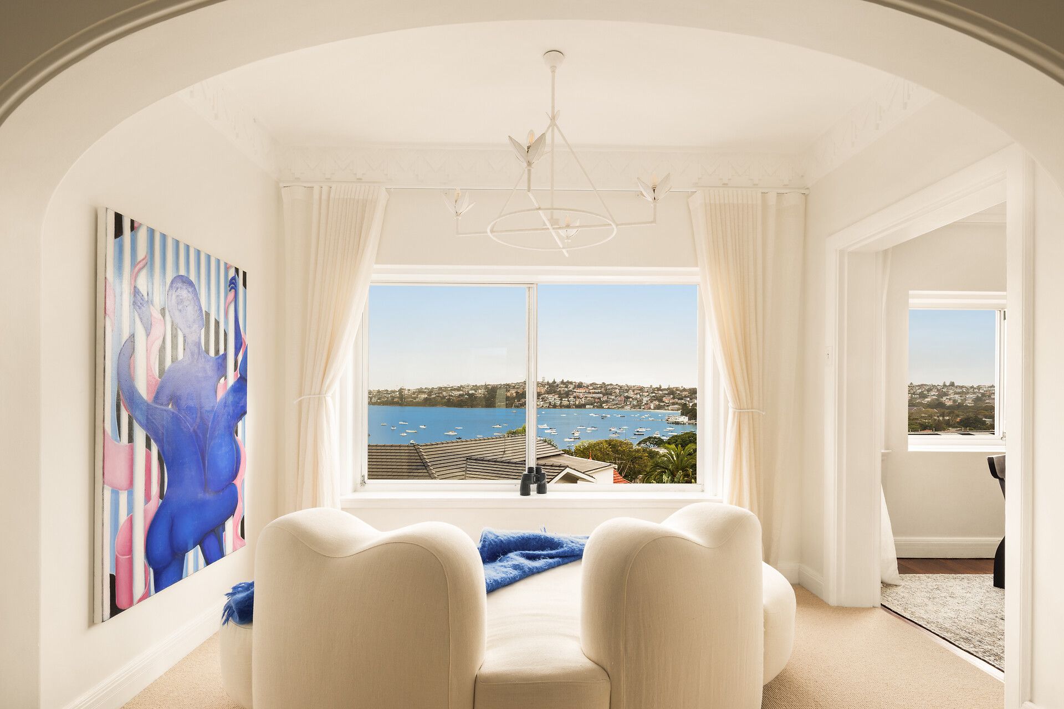
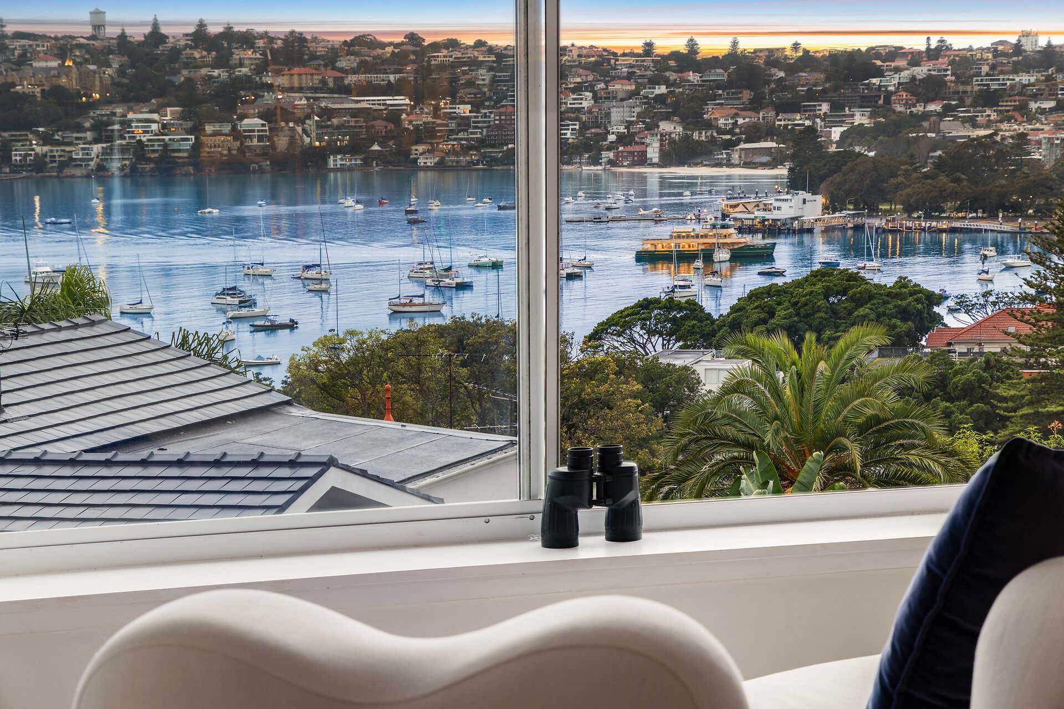
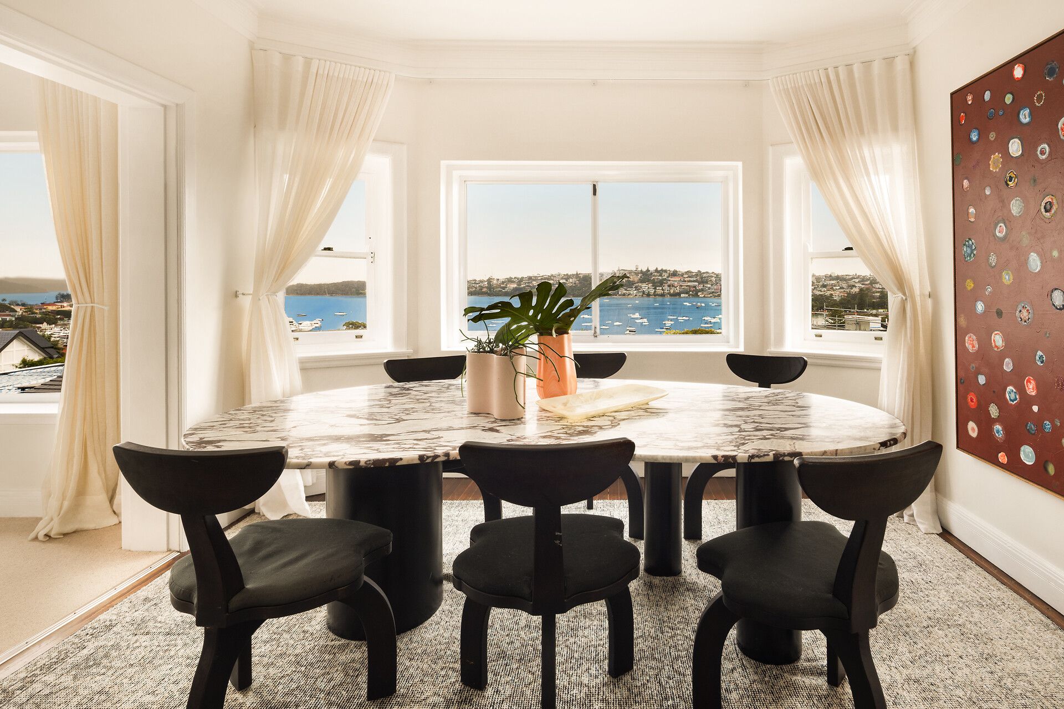
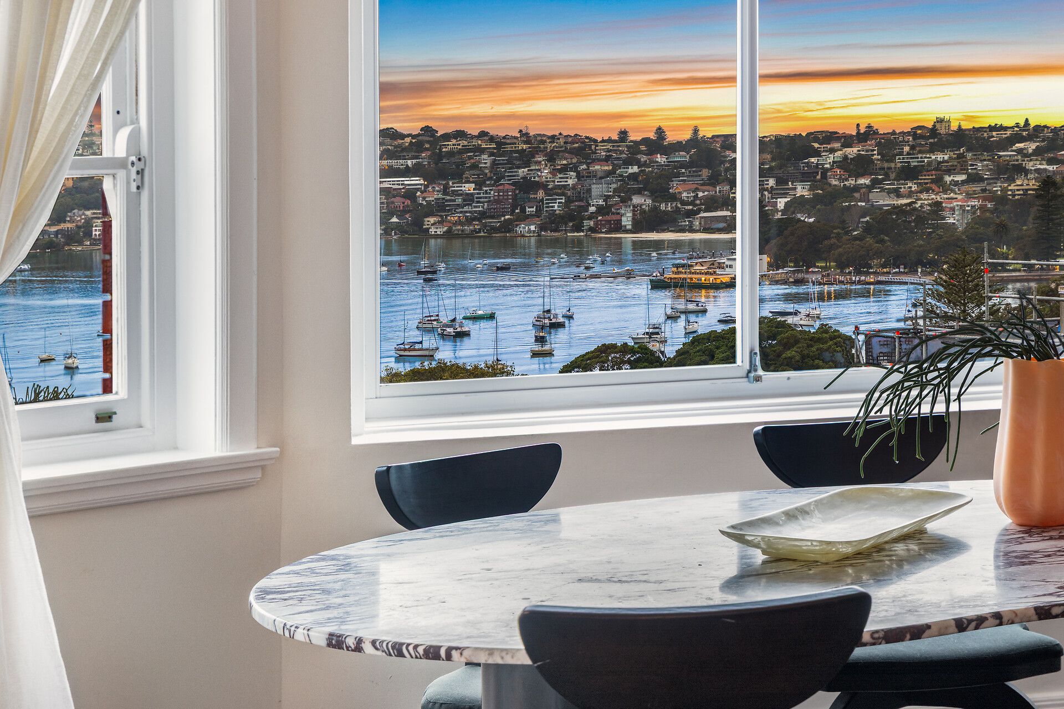
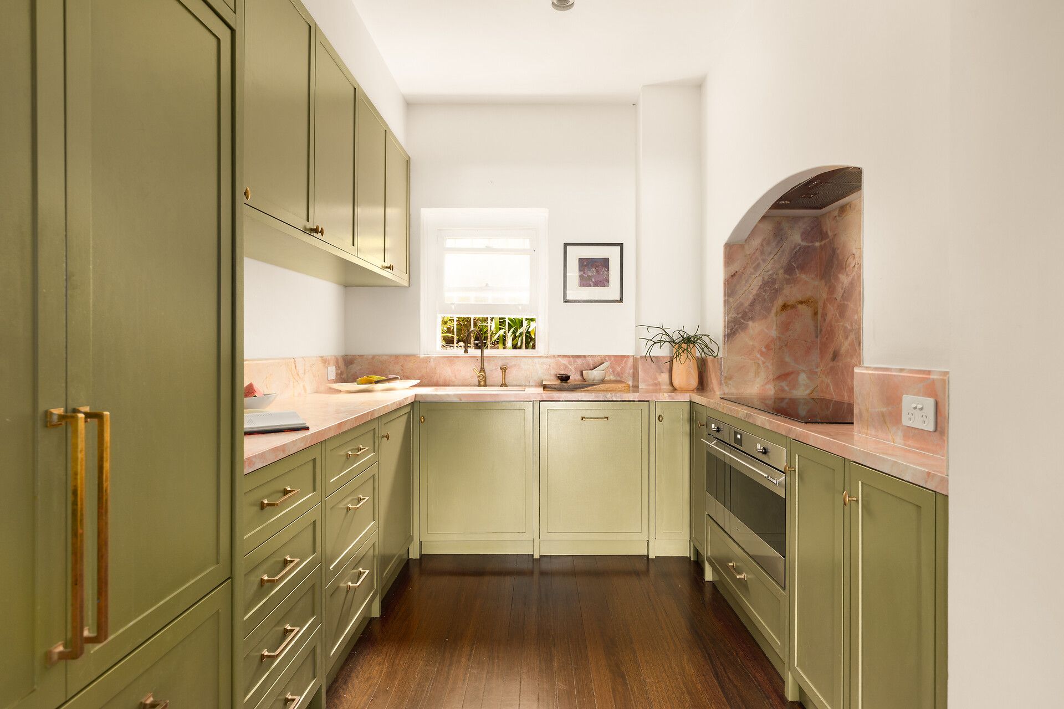
The theatre of the harbour animates this extraordinary dual-level Art Deco residence, with panoramic views sweeping across Rose Bay to The Heads through wide bay windows. Created by combining two apartments within a tightly held boutique 1930s block, the house-like apartment has been reimagined by Reed Developments as a jewel box of colour, texture and craftsmanship, with a floor plan reworked to maximise space, view and utility. Revived custom milled timber floorboards and sculptural lighting by Moreau, Julie Neill Alberto and Murano honour its elegant foundations, while an Athena Pink marble kitchen with olive cabinetry brings a bold contemporary expression. Light-filled living spaces soak up the ever-changing harbour panorama, while three bedrooms include a sanctuary-like master with a dressing room, ensuite and private view-swept balcony. An oversized lock-up garage accessed via Cranbrook Lane completes this one-of-a-kind offering in the prestigious Aston Gardens Heritage Conservation Area. Hidden steps lead down to the foreshore, boutique harbour beaches and celebrated waterfront dining, with Redleaf Pool, Scots College and Cranbrook all within walking distance.
• Grand Art Deco block of 9 residences
• Quiet cul-de-sac, no through-traffic
• Custom interiors, house-like layout
• Captivating 180-degree harbour views
• Wide entry hall, revived floorboards
• 3 double bedrooms, 2 with built-ins
• Luxurious lower level master retreat
• Dressing room with bespoke shaker finish doors inline with the period of the building
• Jade Green onyx ensuite with marble mosaic floor tiles and zellige wall tiles, includes steam room
• Huge living room with a feature fireplace
• View-swept dining, quality wool carpet
• Casual living room with media cabinetry
• Athena Pink marble kitchen, olive shaker finish cabinetry
• Euro appliances, Smeg induction cooktop
• Solid brass knobs and taps throughout
• Art Deco main bathroom, full-size laundry
• 158sqm approx with a 10sqm storeroom
• Lock-up garage accessed via Cranbrook Lane
• 750m to Redleaf Pool and Blackburn Gardens
Disclaimer: All information contained herein, including the description, floor plan, and images, is gathered from reliable sources. We have no reason to doubt its accuracy; however, we cannot guarantee it. All interested parties should make and rely upon their inquiries.