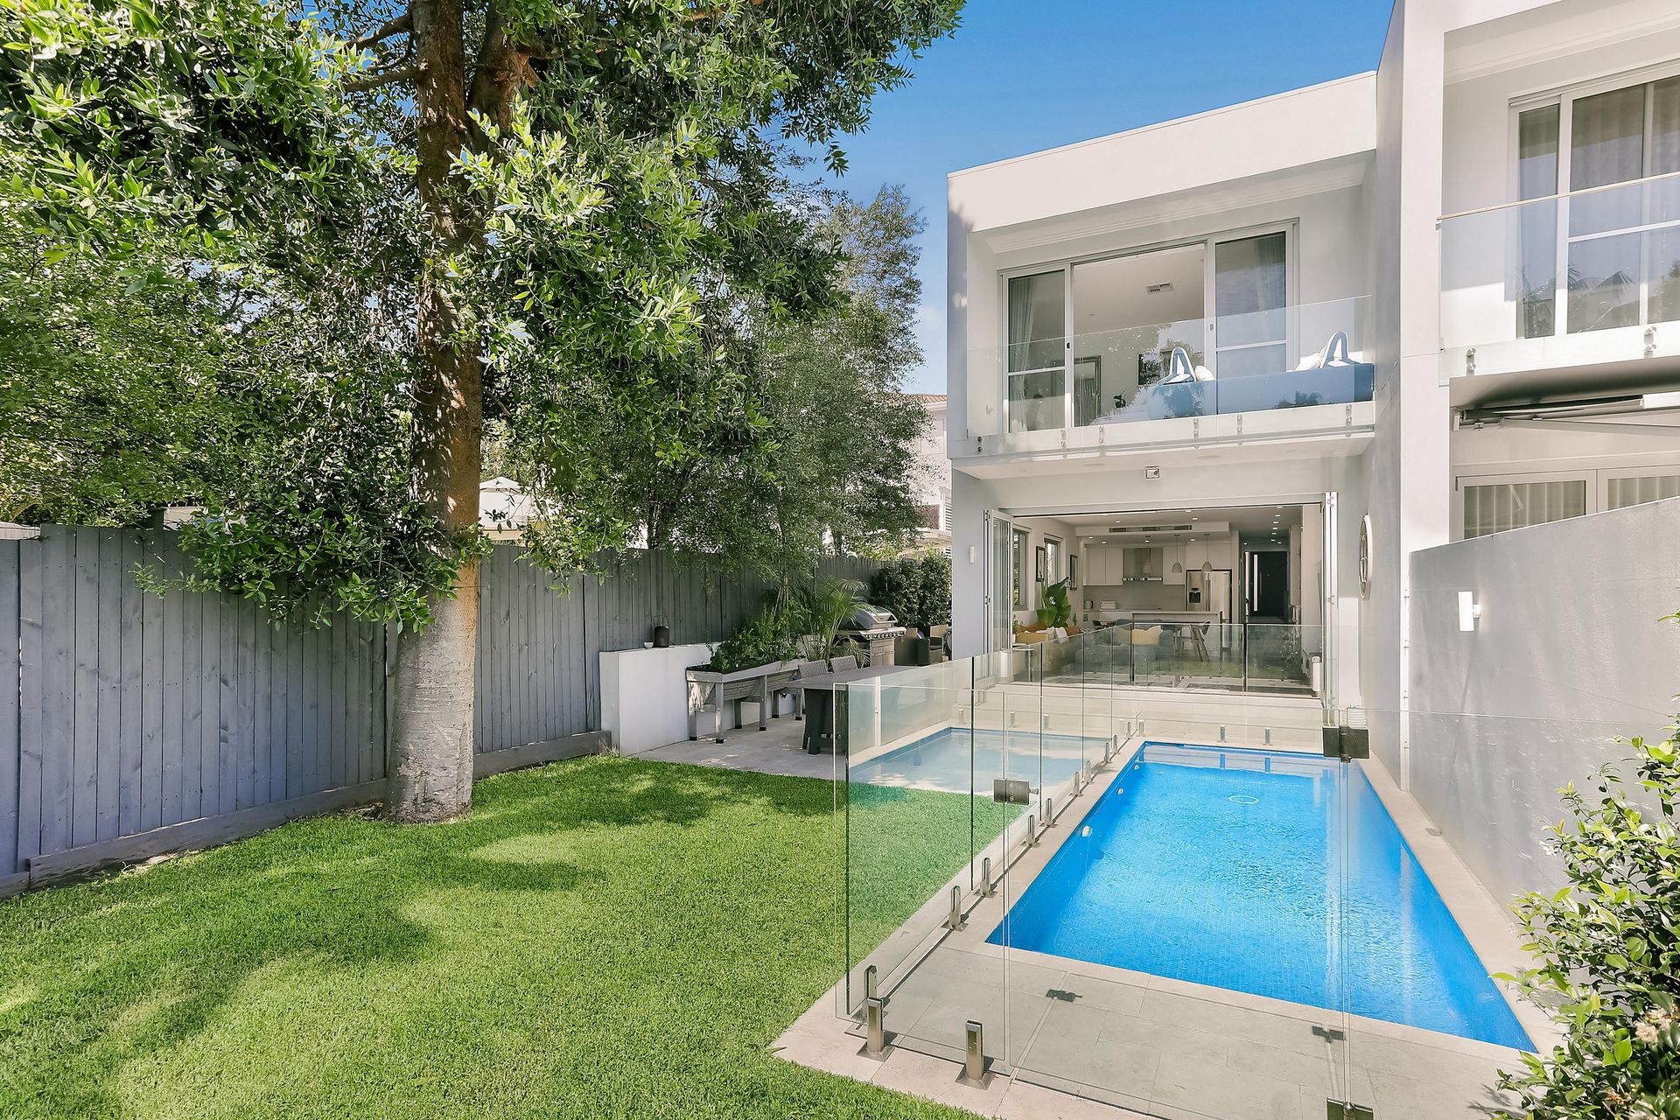
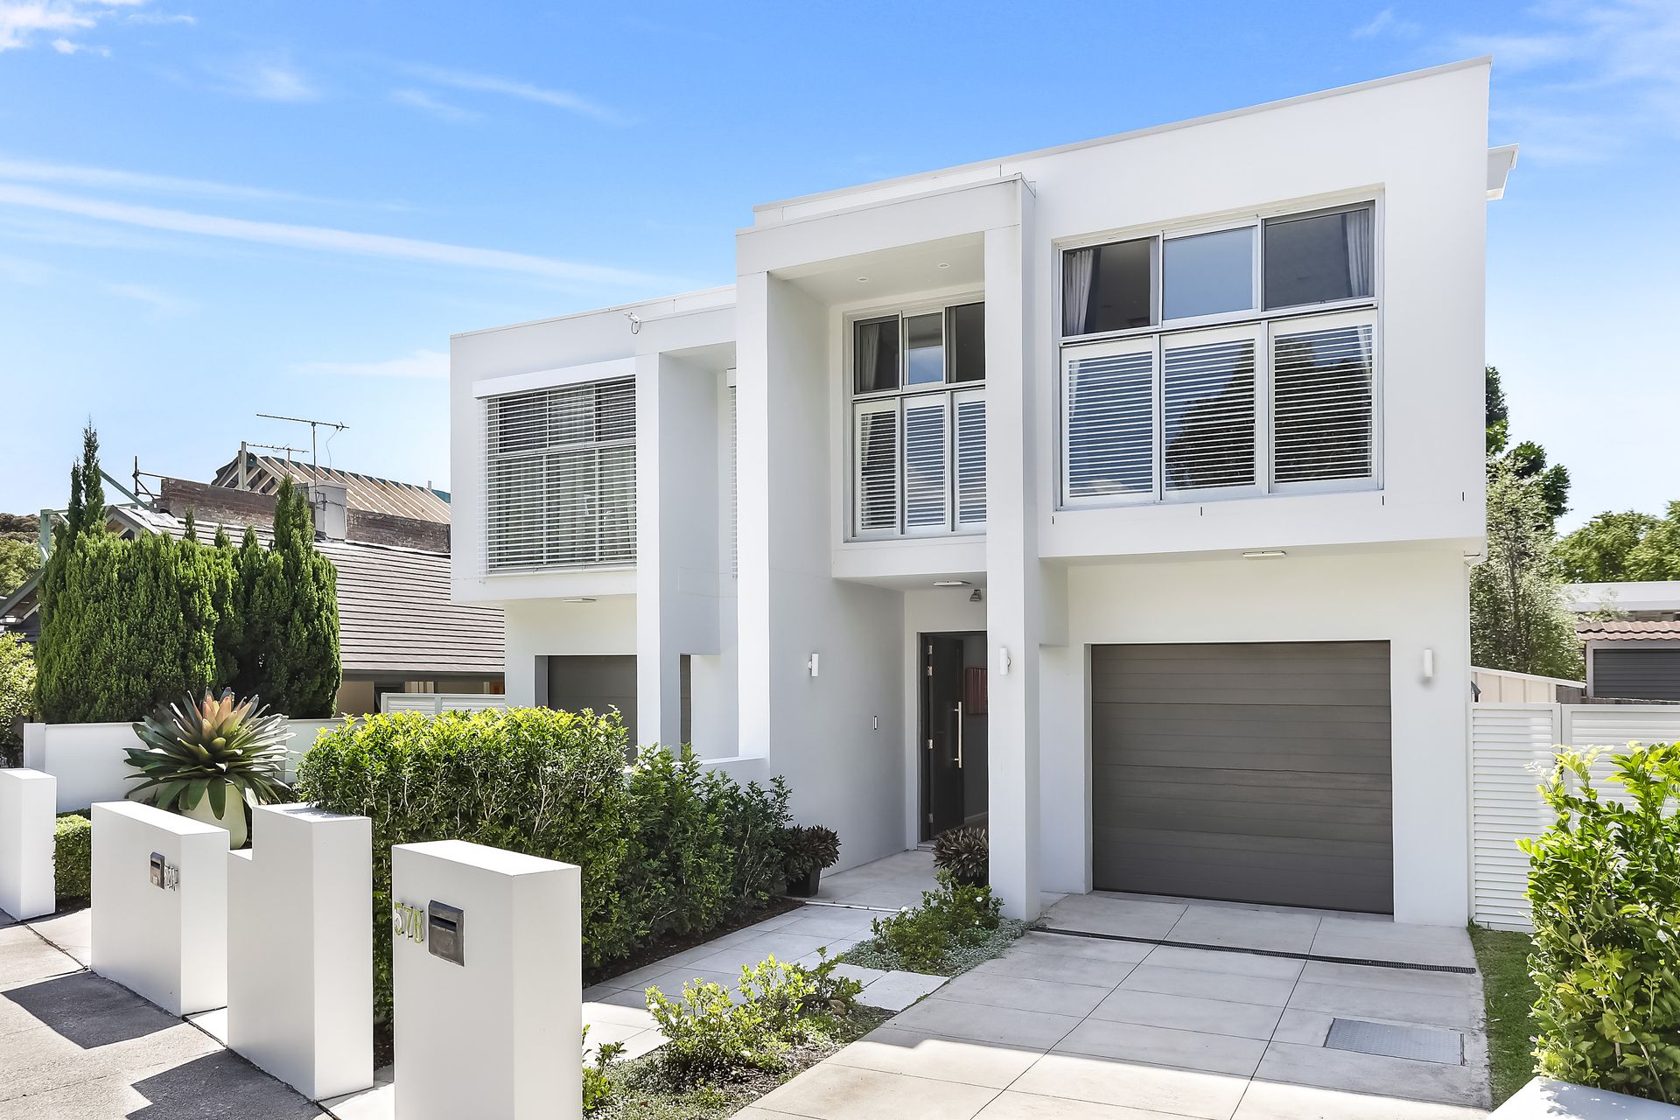
Occupying a substantial 324sqm parcel with a desirable north/east to rear aspect, this superb double brick residence overdelivers in terms of space, contemporary style and family functionality in a prime harbourside address.
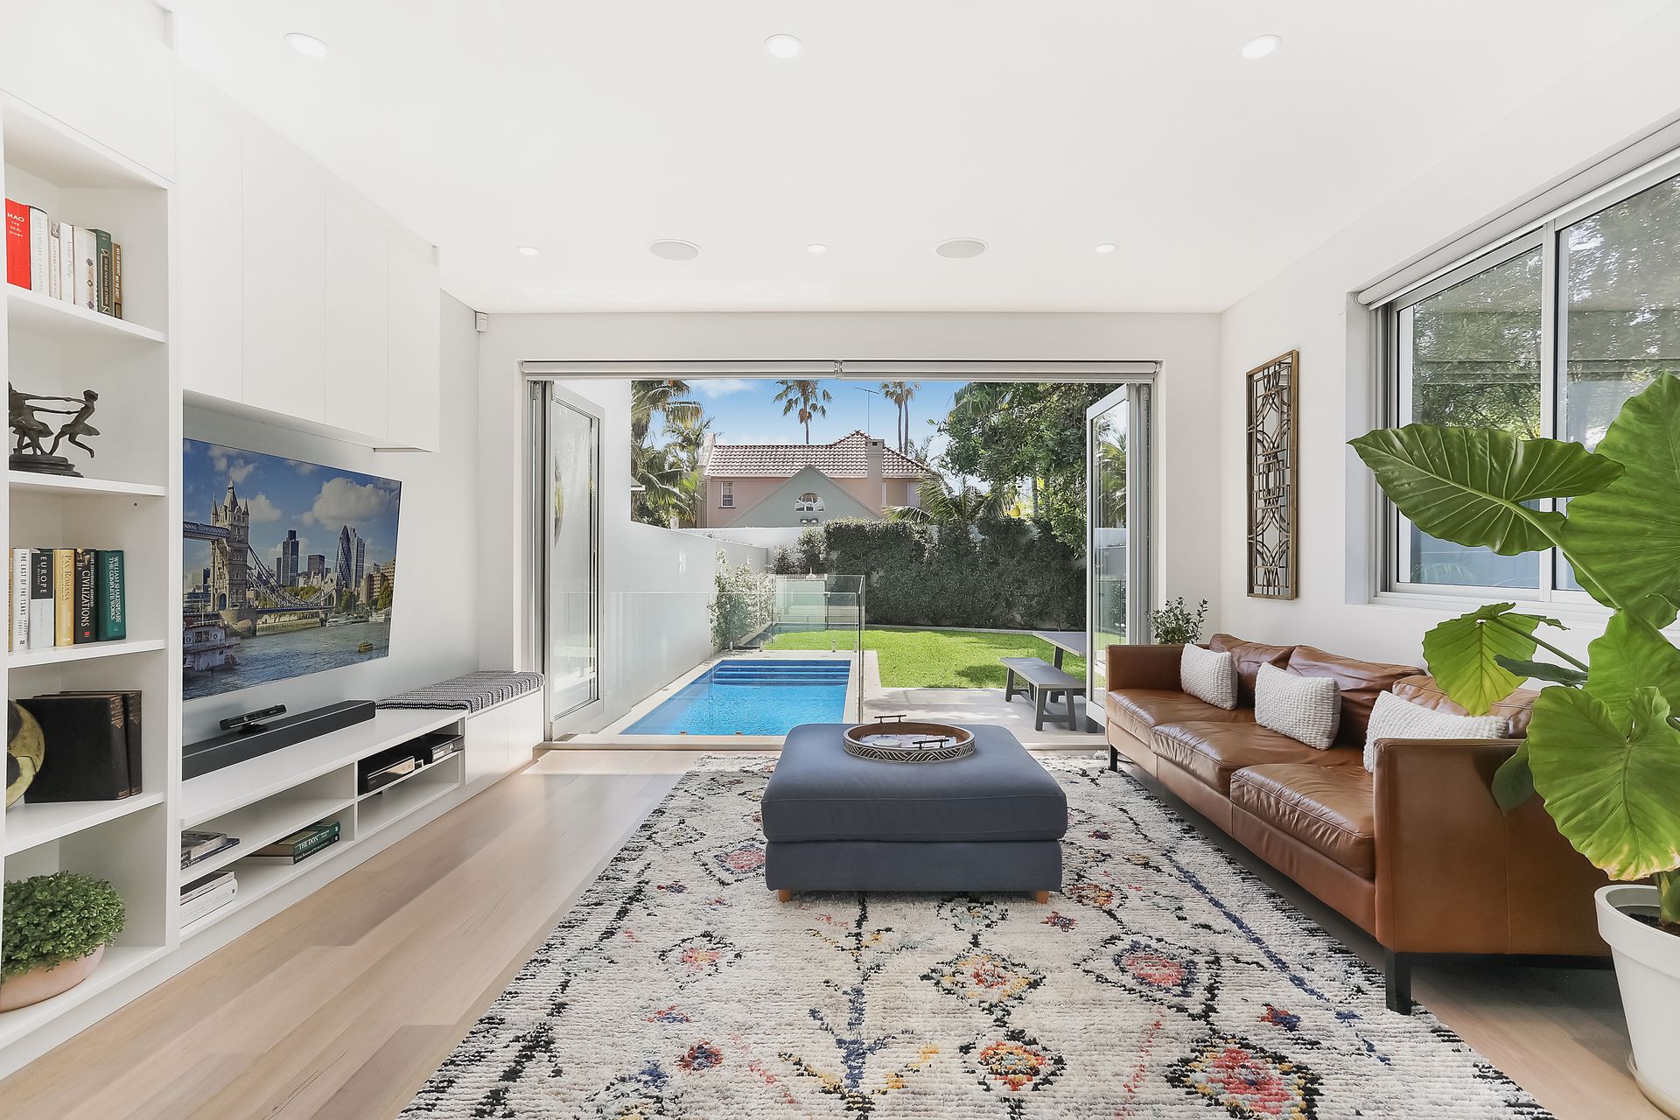
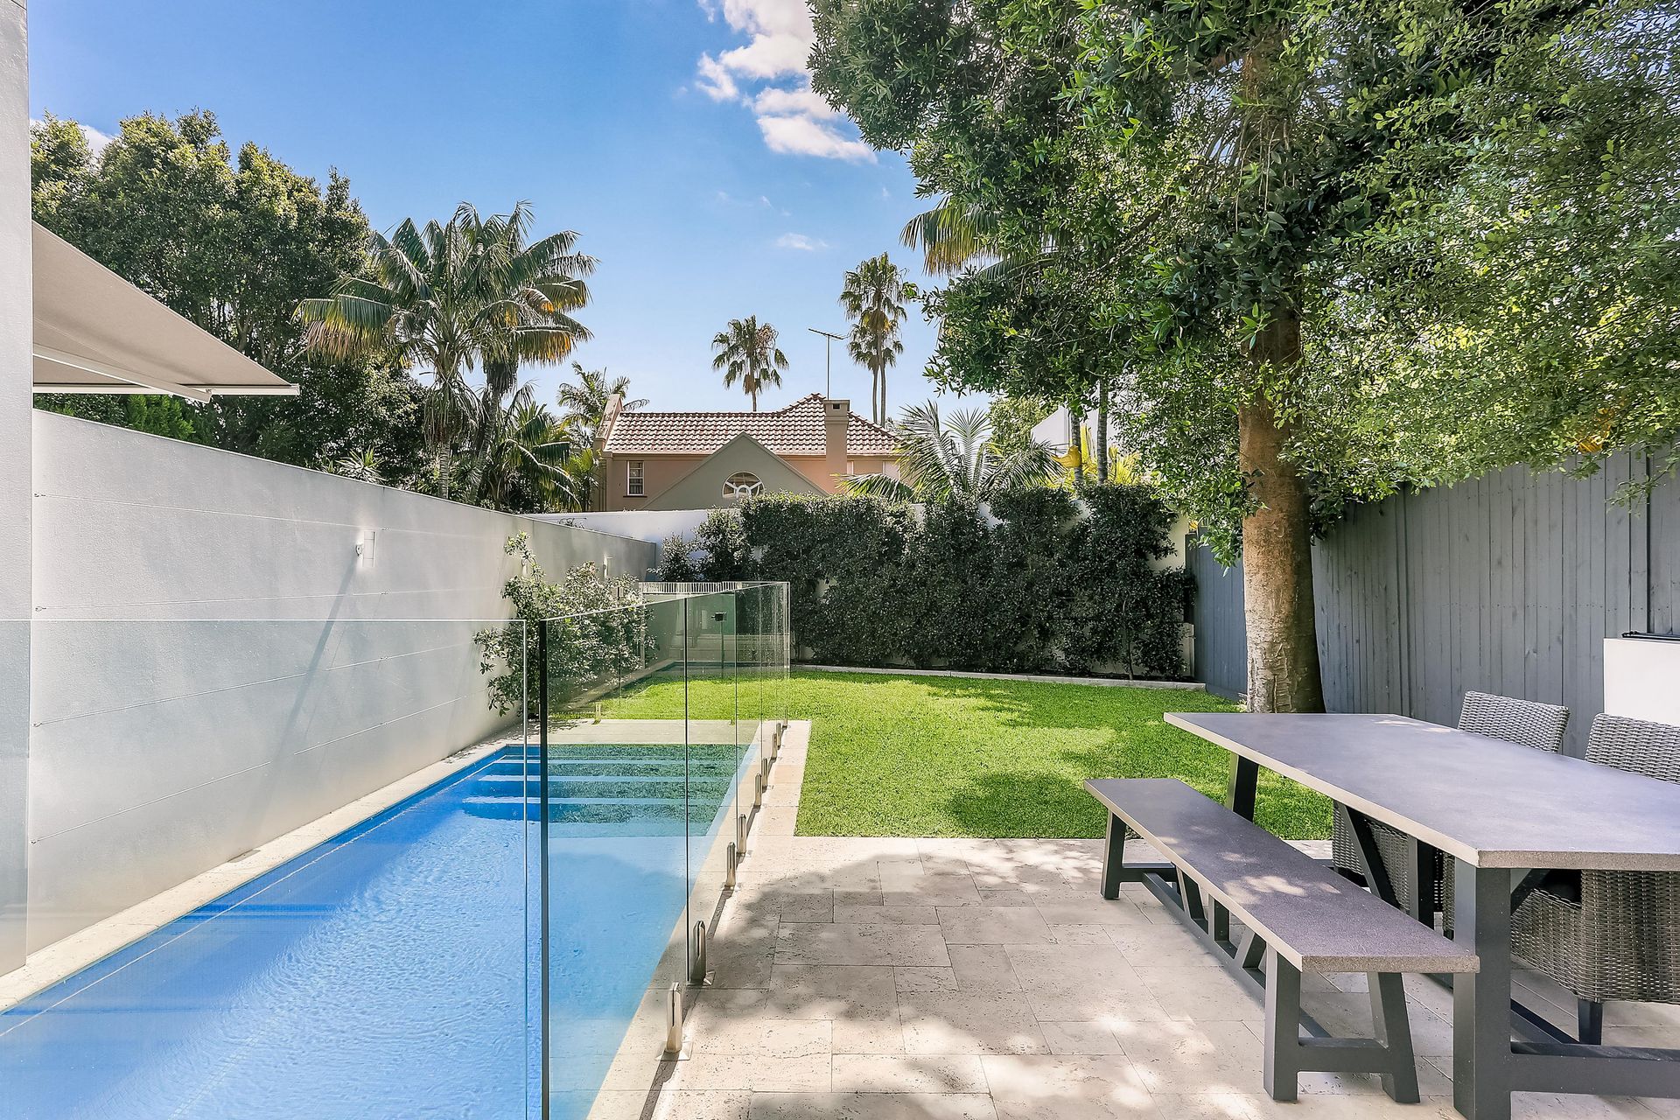
Beautifully appointed and flooded with natural light, it features generous proportions offering a stunning open plan living/dining area enjoying an effortless flow to a sun soaked Travertine wraparound courtyard, lush level garden and a solar heated swimming pool.
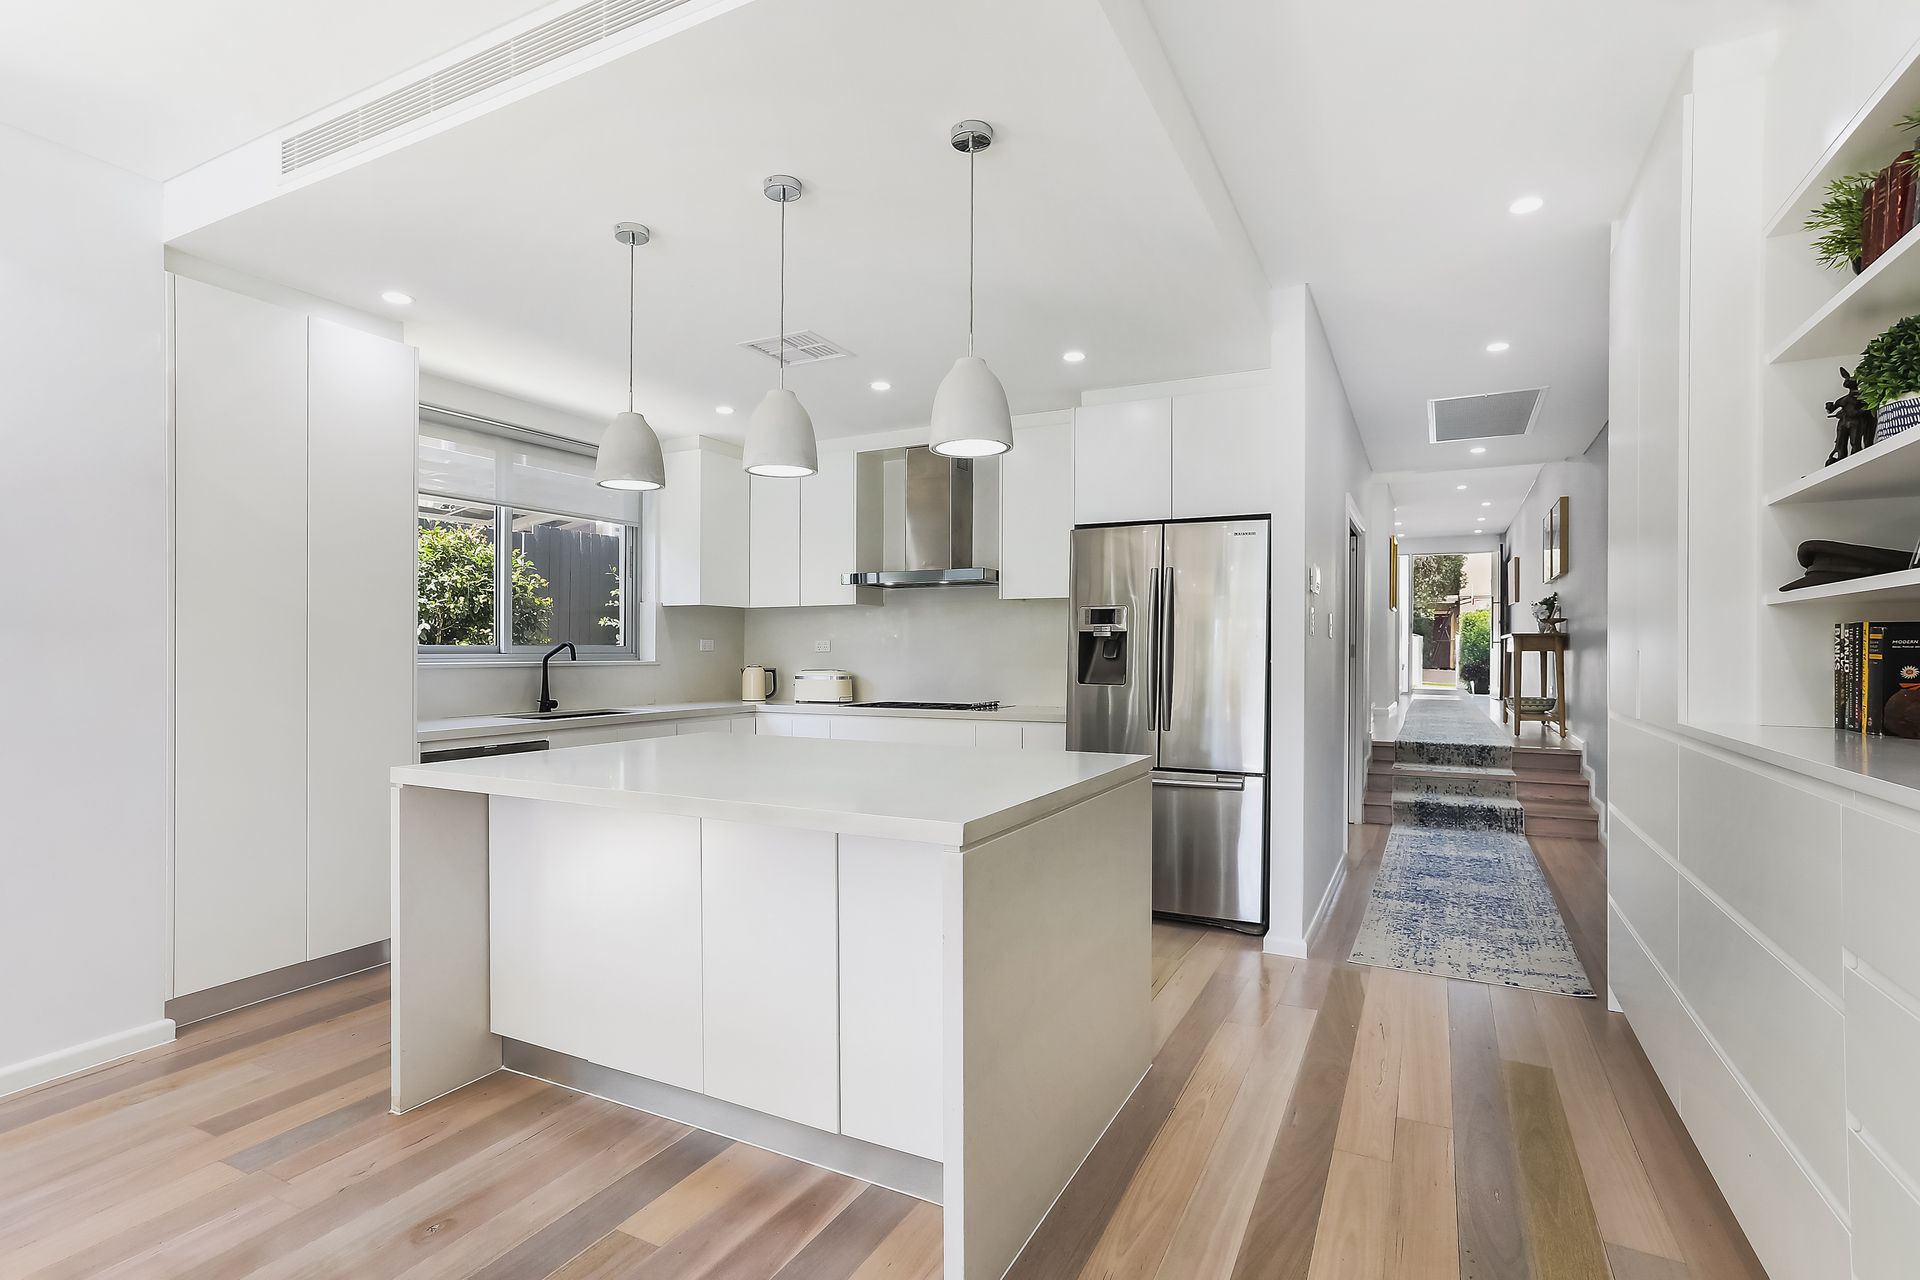
A gourmet kitchen is equipped with European gas appliances, a breakfast bar and vast storage, while there is a separate media room/family rumpus and a custom study area.
Accommodation comprises four well-scaled upper level bedrooms, three of which are appointed with built-in wardrobes. The oversized master features a stylish full-sized ensuite with dual vanity plus a designer walk-in dressing room.
Further highlights include a full-sized main bathroom plus a guest powder room, ducted air conditioning, Sonos sound system (inside & outside) and an alarm. It is complete with internal access to a lock-up garage plus additional off-street parking.
This impressive family home is positioned within footsteps of Plumer Road's village shops, popular eateries and specialty stores, while a short walk will take you to harbourside parks, ferries and celebrated dining, prestigious schools and city buses.
- 4 bed | 2.5 bath | 2 car
- Cleverly designed layout with open plan living/dining area
- Effortless flow to sunlit Travertine wraparound courtyard
- N/E facing level garden and solar heated swimming pool
- Gourmet kitchen with quality European gas appliances
- Generous upper level bedrooms, three w/ built-in robes
- Oversized master with full ensuite and walk-in wardrobe
- Stylish main bathroom and guest powder room, ducted a/c
- Underfloor heating in the ensuite and main bathroom
- Media/rumpus room, custom study area, extensive storage and rooftop solar panels
- Integrated Sonos sound system to both indoor/outdoors
- Fourth bedroom opens to sunlit balcony, multiple skylights
- Low maintenance gardens with automatic, timed irrigation
- Timber floorboards, carpeted upper level, alarm system and ample shed storage
- Internal access to lock-up garage plus off-street parking
- Stroll to Plumer Road's shops, eateries, specialty stores
- Walk to the golf course, Rose Bay promenade, ferries, buses
- Moments to Double Bay village, prestigious schools, beaches