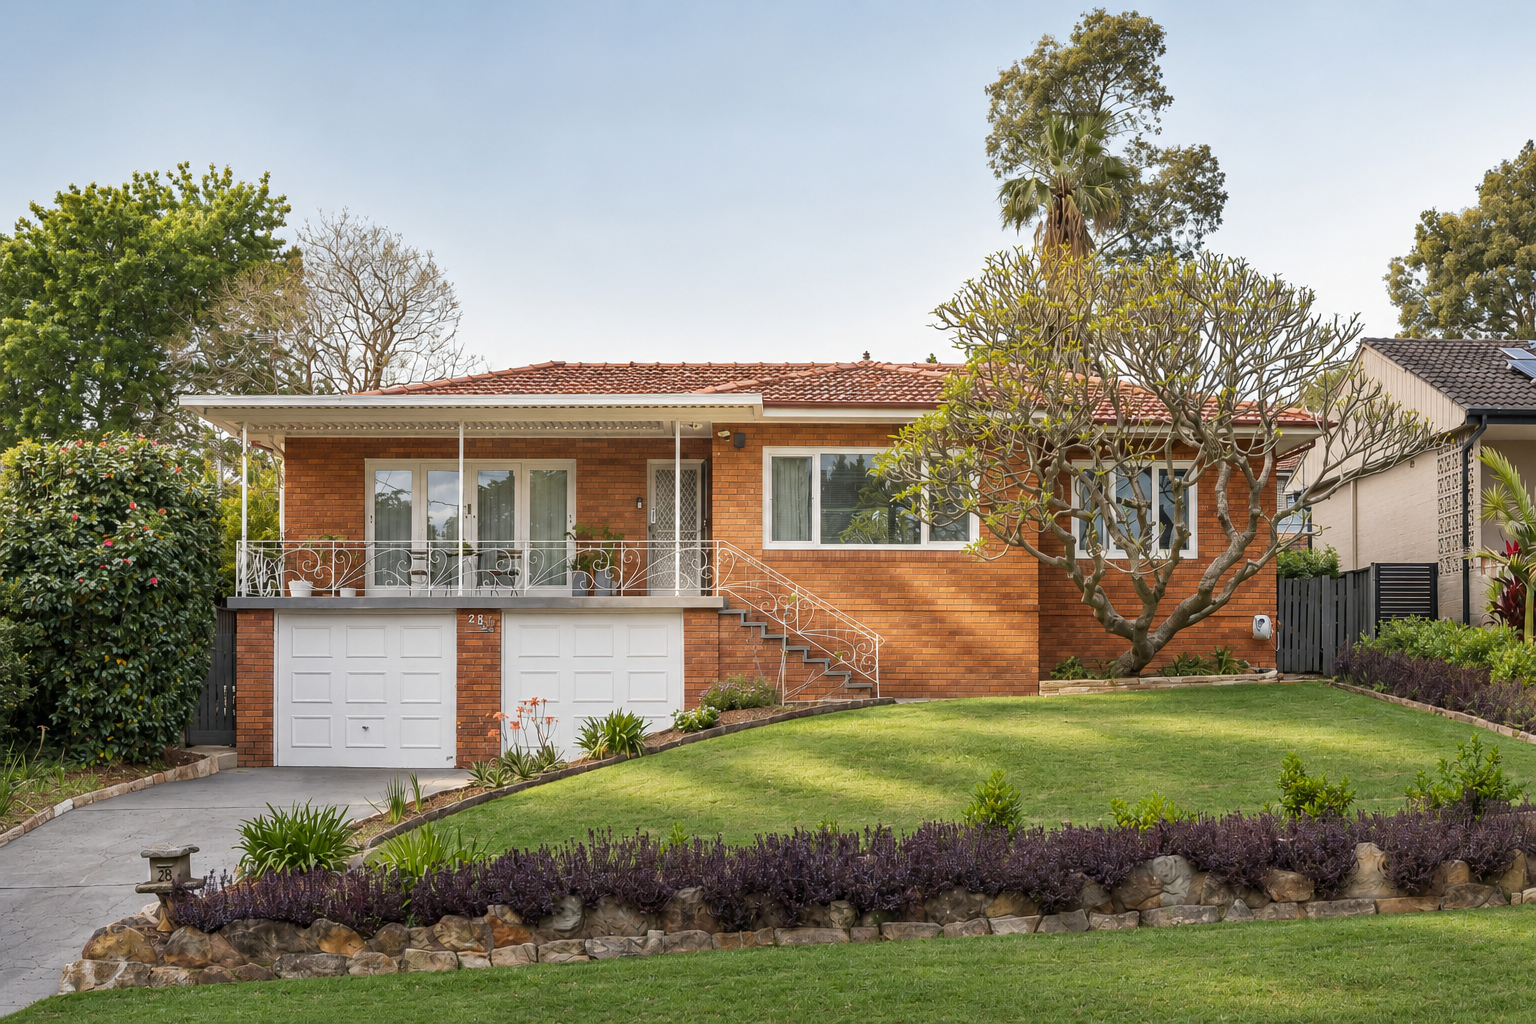
Perched proudly on the high side of the street in a safe cul-de-sac, this beautifully renovated brick home pairs timeless character with a contemporary finish. Framed by manicured gardens, sandstone edging and a sculptural frangipani, it makes a striking first impression, ready for you to call home.
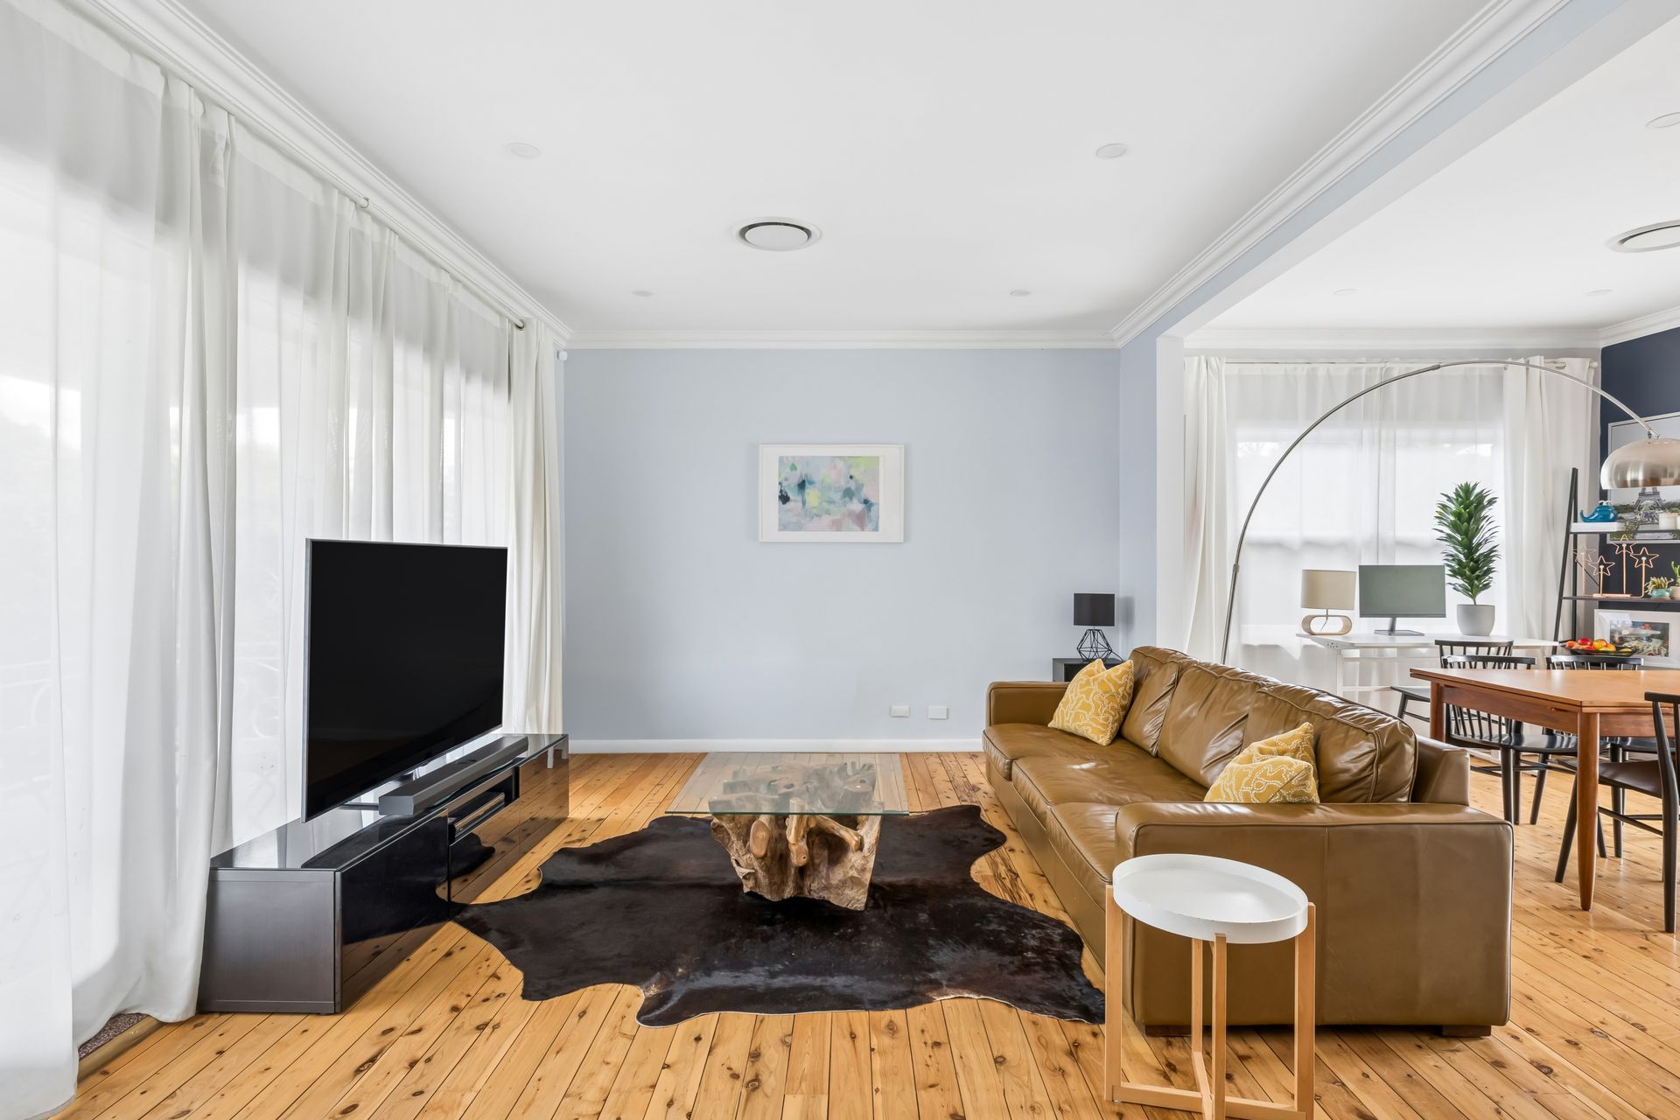
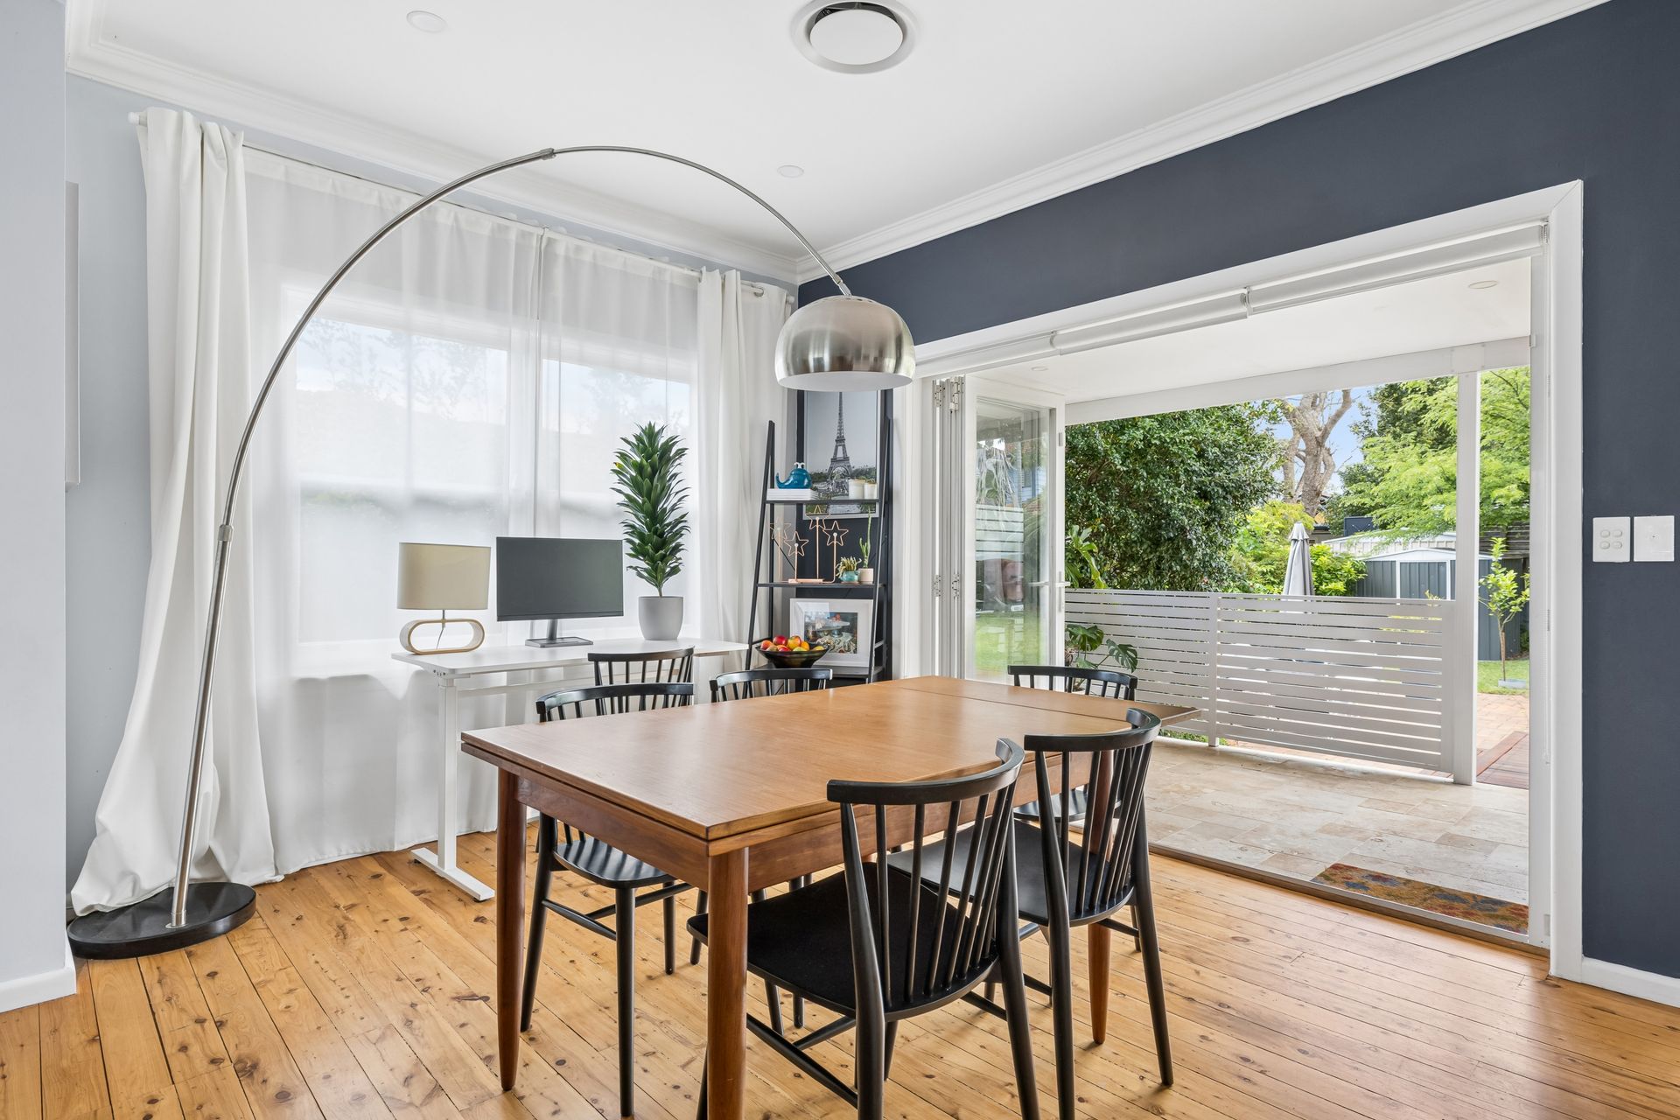
Step inside to comfortable high ceilings, ornate cornices and warm polished timber floors flowing through a light-filled, modern open-plan layout. French doors open the living room to a sunny front balcony with leafy district outlooks, while the dining zone spills effortlessly through bi-fold doors to the outdoors, creating the seamless indoor-outdoor connection.
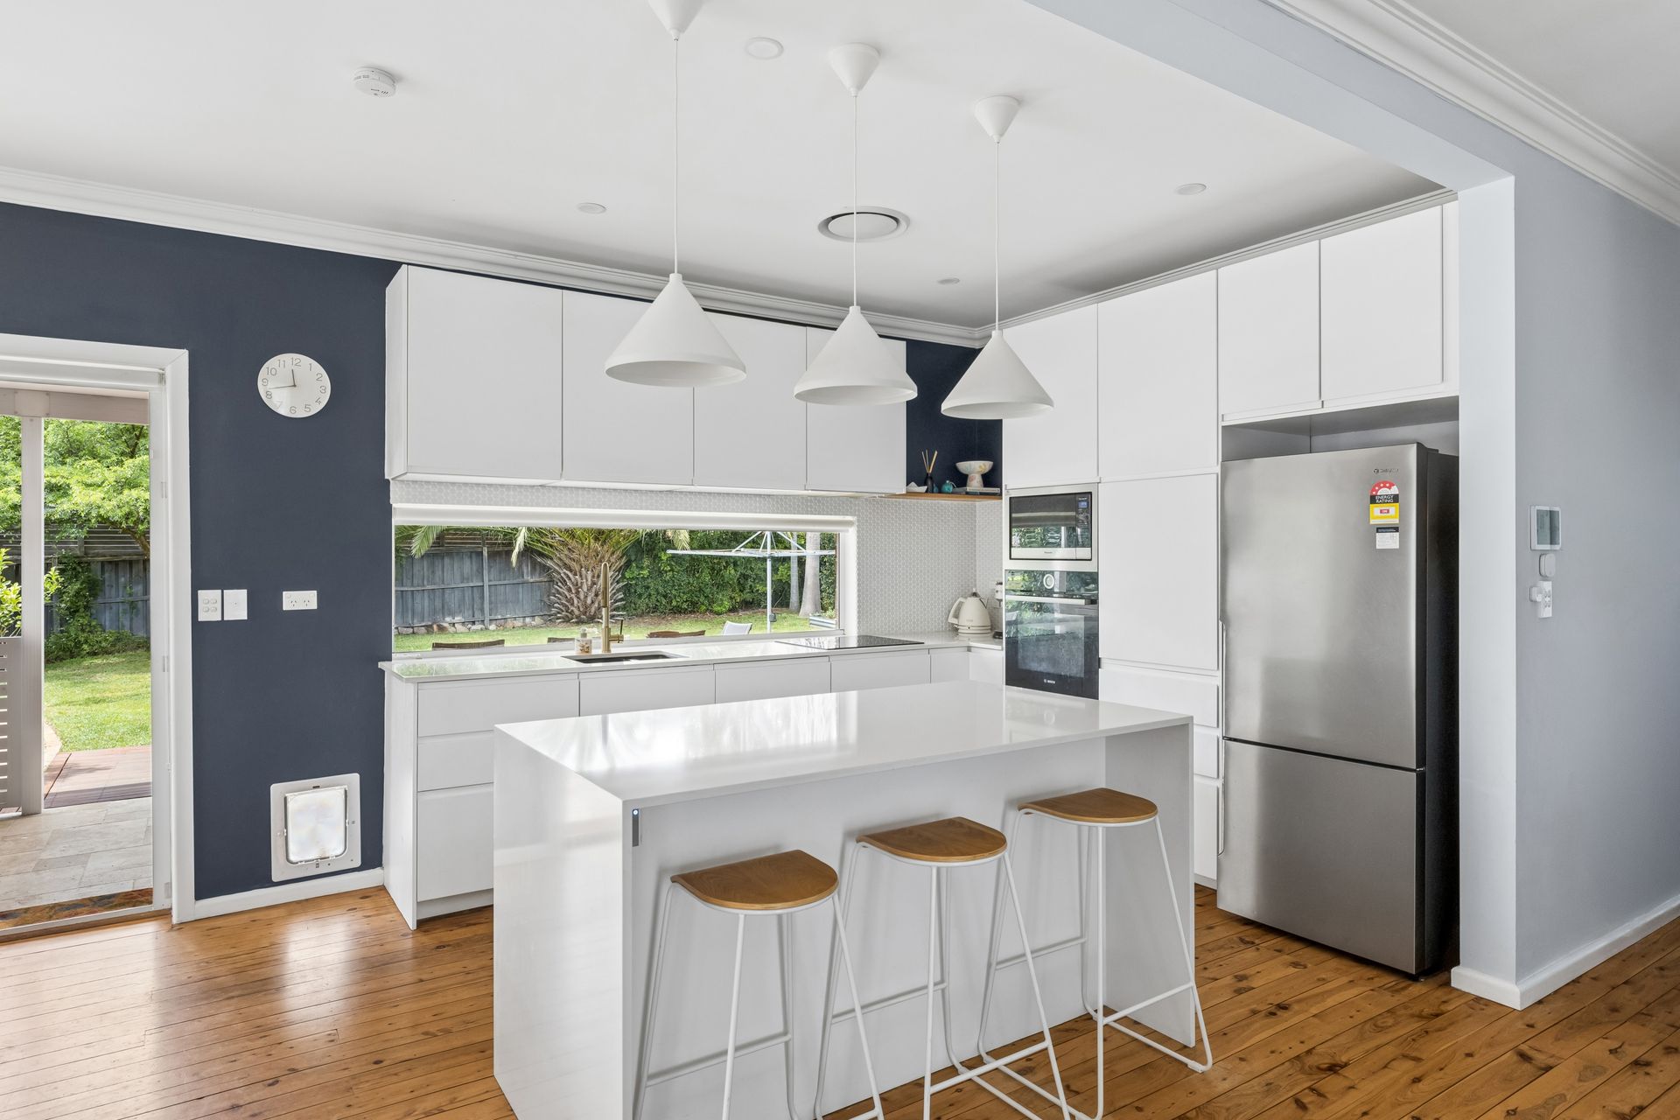
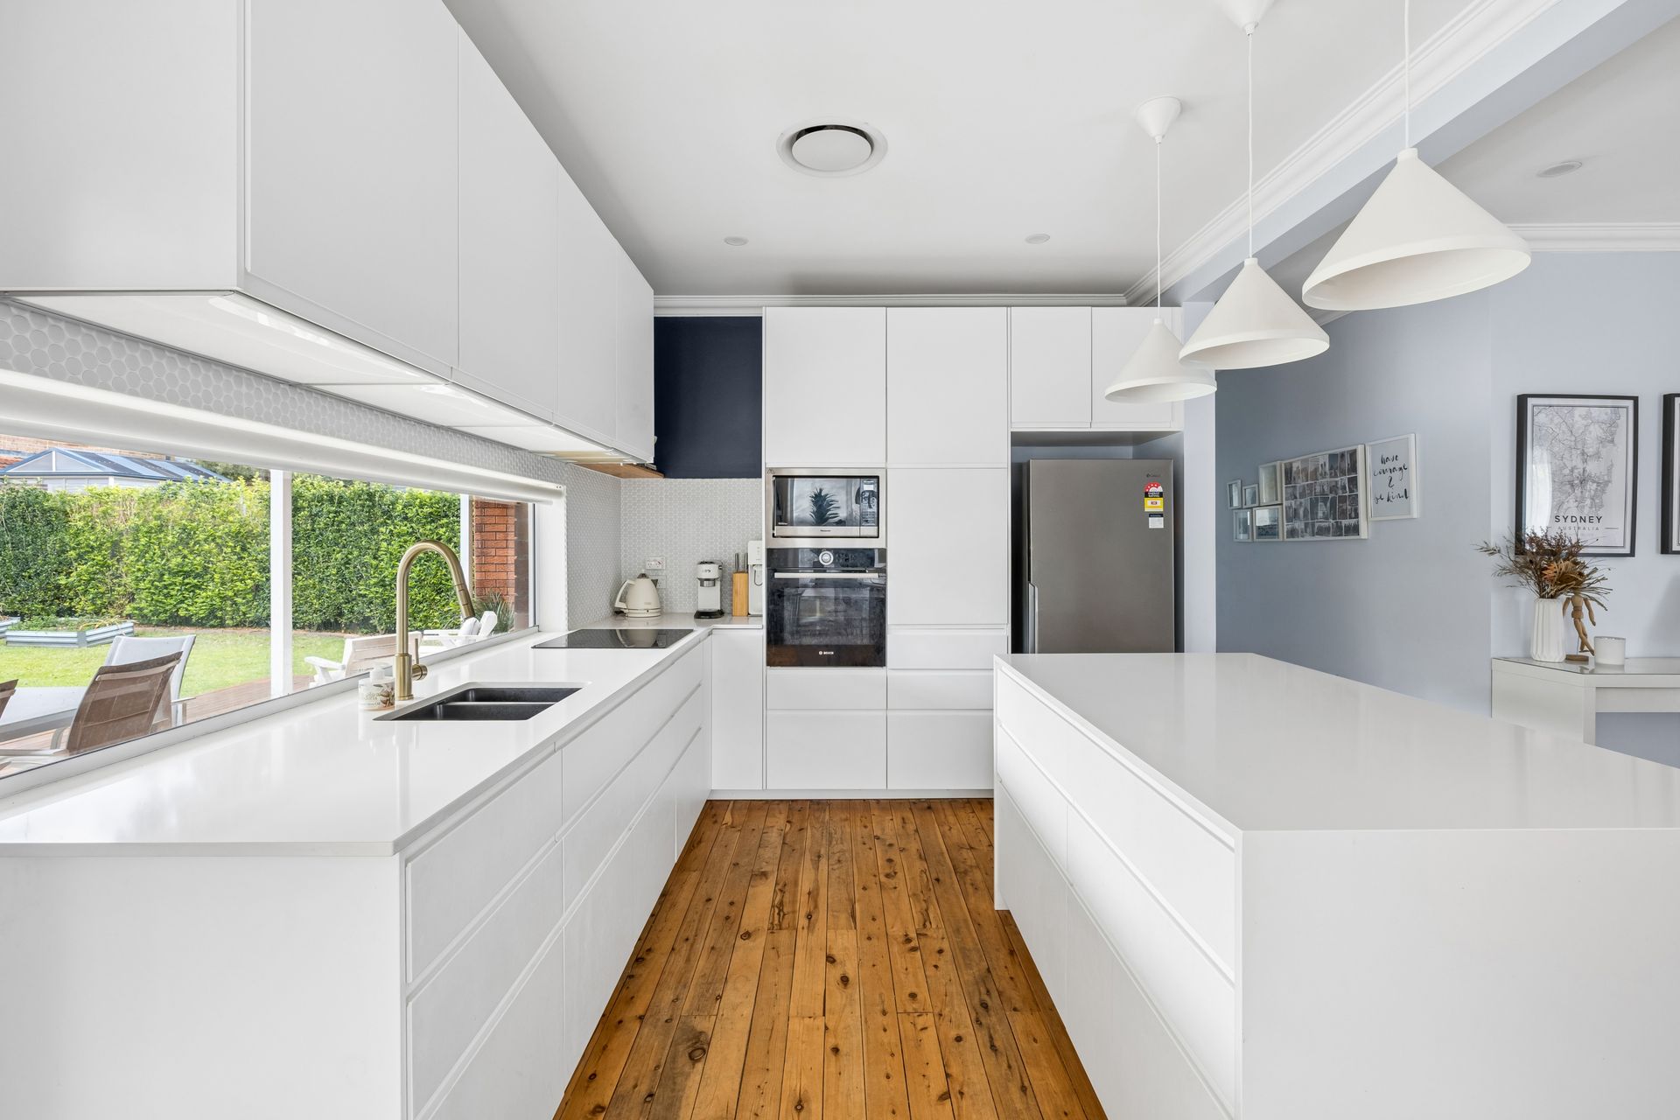
At the heart of the home, the designer kitchen is a true showpiece. A vast stone waterfall island anchors the space, complemented by sleek handleless cabinetry, quality Bosch appliances, a brushed brass touch mixer and a picture window framing the garden beyond. Whether it's a busy weekday breakfast or a long weekend lunch, this is a kitchen made for gathering.
Enjoy effortless entertaining with the travertine-paved undercover alfresco area, extending to a wide Blackbutt timber deck with built-in step lighting, overlooking the luscious, grassed backyard bordered by lush hedging and established palms.
Bedrooms are generously proportioned and bathed in natural light, each with plush carpet and leafy outlooks. Modern in design and contemporary in finish, the main bathroom features a full-size freestanding bath, Blackbutt timber vanity, a frameless walk-in shower with a complete Greens brass shower set, and elegant floor-to-ceiling tiling.
Year-round comfort and peace of mind come standard, with four-zone ducted air conditioning, a modern alarm system and security cameras. Downstairs, the double lock-up garage with remote-controlled doors includes a generous 2m x 3m storage area, and a large garden shed takes care of the rest.
With its expansive level yard, the property also offers potential for a granny flat of up to 60m2 via CDC (STCA): ideal for extended family, a home office or additional income.
- Quality renovation with high ceilings and timber floors throughout the living areas
- Light-filled open-plan living and dining with a modern floor plan
- High-end stone kitchen with Bosch appliances and waterfall island
- Luxurious bathroom with freestanding bath, Blackbutt vanity and brass tapware
- Travertine undercover entertaining area and Blackbutt timber deck
- Spacious & private backyard with manicured gardens and large shed
- Ducted air conditioning with four zones
- Double lock-up garage with remote doors plus 2m x 3m storage area
- Modern security alarm and camera system
- High-side position in a safe, family-friendly cul-de-sac
- Granny flat potential up to 60m2 via CDC (STCA)
Positioned on the high side of the street in a peaceful cul-de-sac setting, this elegantly renovated family home is truly one not to be missed.
**Disclaimer** All information contained herein is gathered from sources we believe to be reliable. The agent cannot guarantee its accuracy and does not accept responsibility for such. Interested parties are urged to rely on their own enquiries.