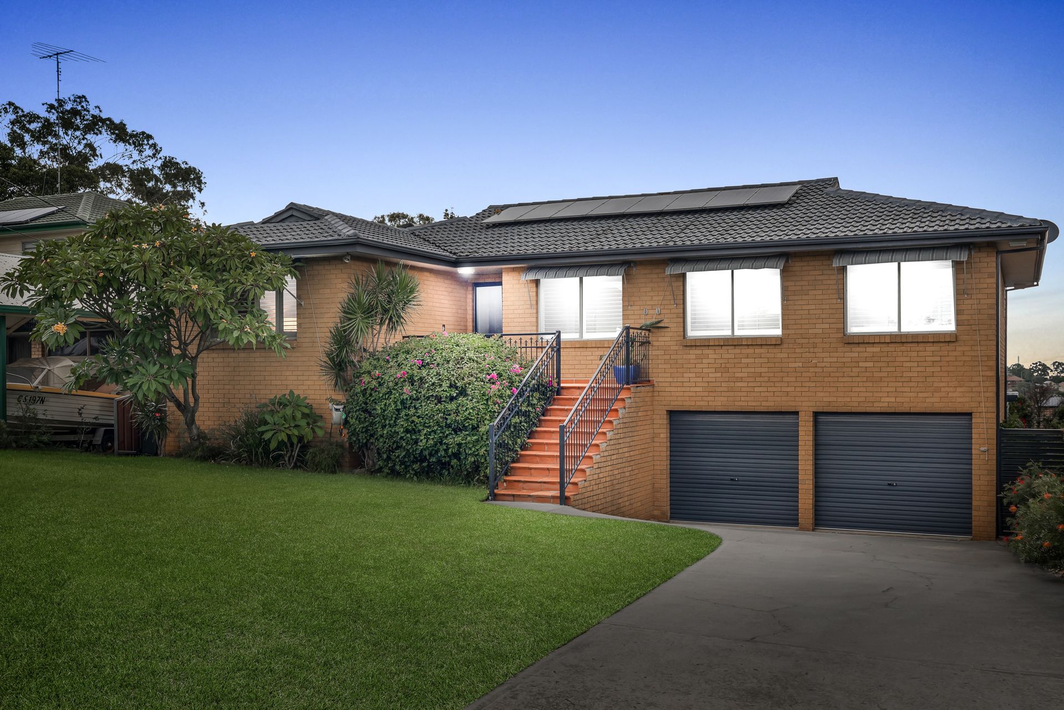
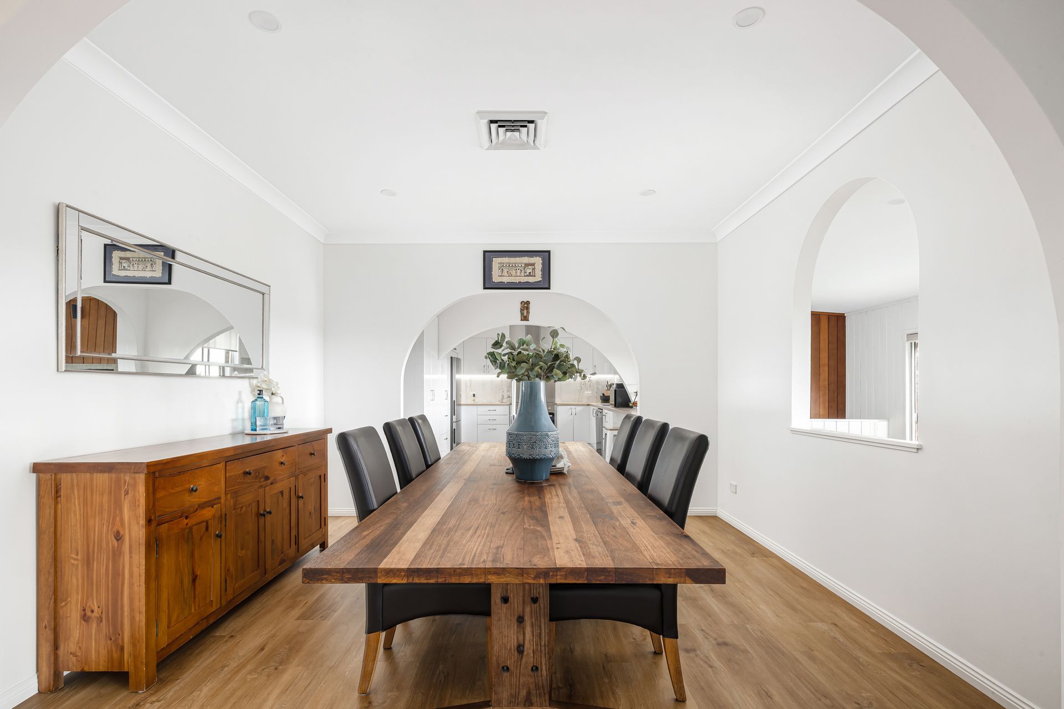
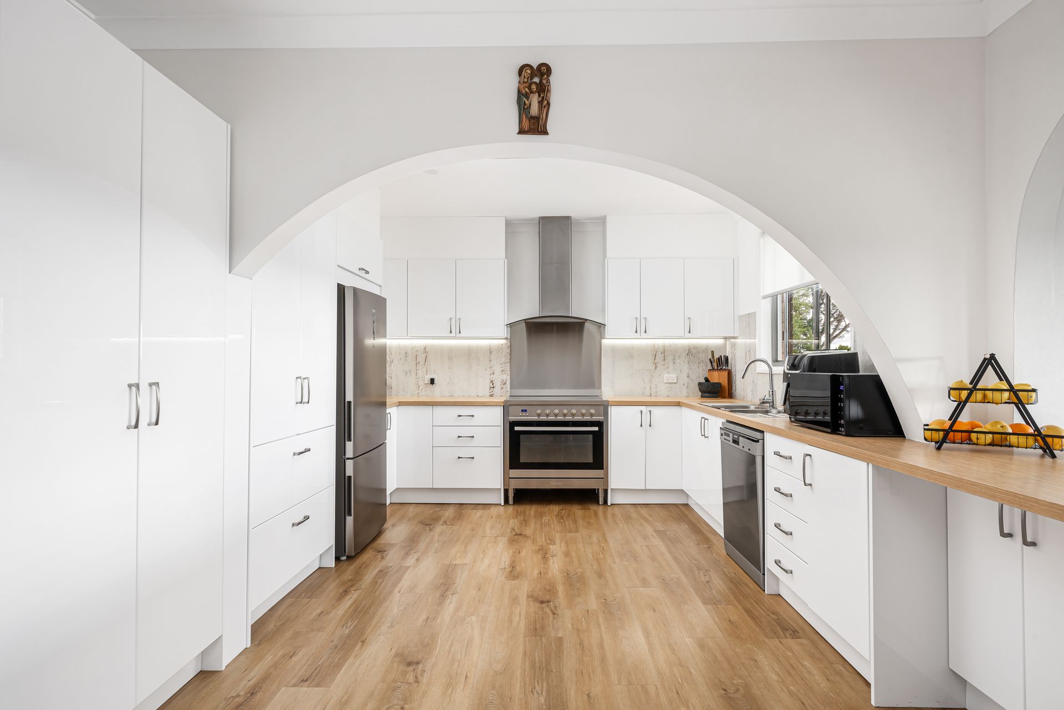
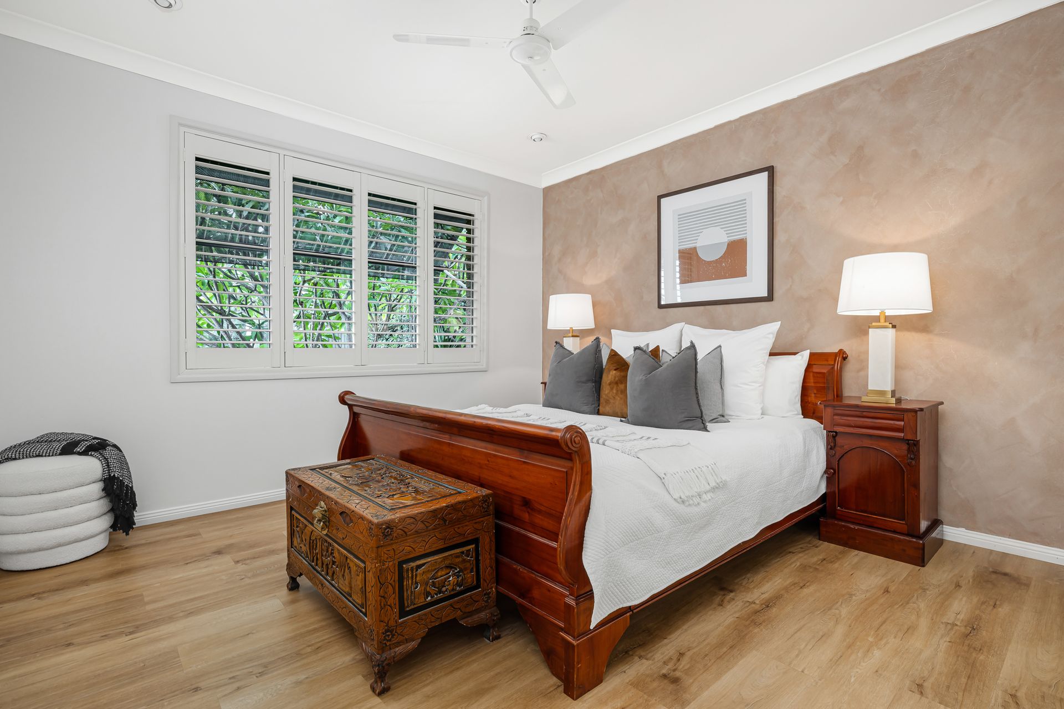
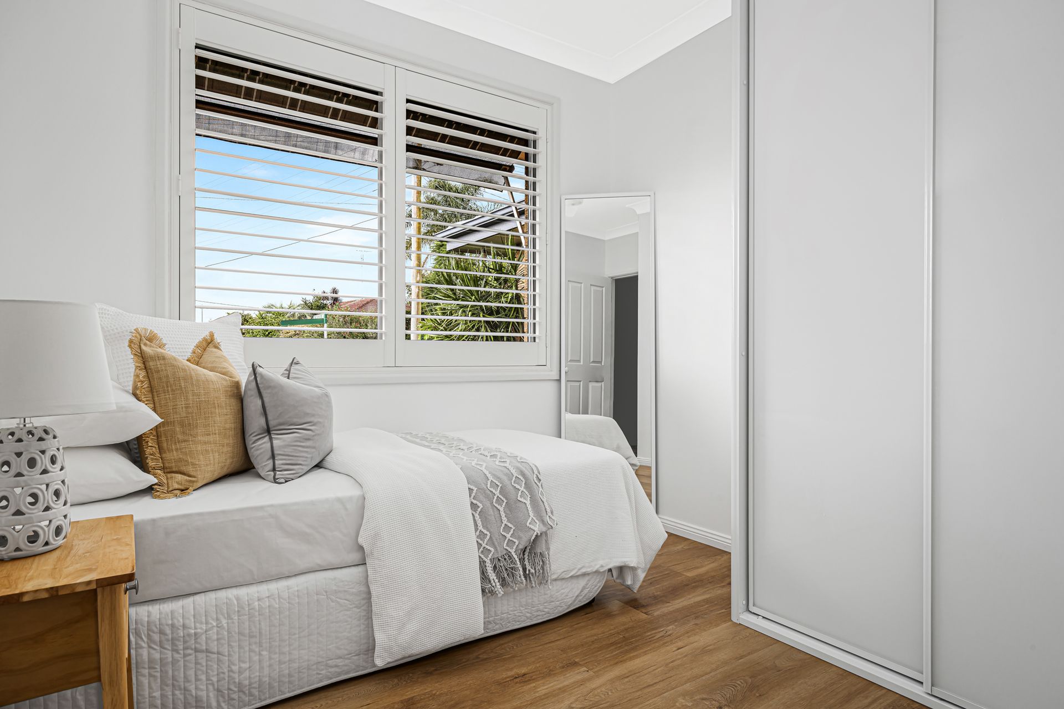
Situated in an elevated position and boasting breathtaking district and mountain views, this large family home is perfect for the growing or multi-generational family. As you step inside, you are welcomed with a spacious design that is awash in natural light. The private bedrooms all feature ceiling fans, built in wardrobes and plantation shutters, with the Master bedroom boasting an ensuite. Offering the perfect blend of contemporary finishes with classic comfort, the renovated kitchen offers stainless steel appliances, a breakfast bar and an abundance of storage with built in pantry and multiple cupboards. The separate dining and TV lounge add flexible space and relaxed living To the rear, the elevated sunroom boasts full 180-degree district and Blue Mountain views, whilst maintaining the utmost privacy in the rear yard. Retreat to the downstairs rumpus area, with bar and cellar, making the perfect space for family, friends, guests or in laws to entertain all year round. The undercover alfresco overlooks the sparkling inground swimming pool, ensuring that the kids and pets can play safely at all times.
Zoned to Winston Heights Public School and Model Farms High School, with multiple day care centres nearby. Stroll to Winston Hills Mall with short drive to Grove Square, Castle Towers and Parramatta CBD. Minutes' walk to City Express and Parramatta buses, or short drive to Norwest Metro Station and M2/M7 onramps.
- Spacious master bedroom features ensuite, double BIR and plantation shutters
- Three additional well-sized rooms with BIR's, ceiling fans and plantation shutters
- Combined living and dining room flows to sunroom at rear
- Contemporary kitchen boasts premium finishes with s/steel appliances and b/bar
- Central bathroom features classic finishes, spa bathtub and vanity
- Elevated sunroom boasts 180-degree district and Blue Mountain views
- Downstairs rumpus room opens to undercover alfresco
- Sparkling inground saltwater pool and spa with enclosed pool shed
- Manicured front and rear gardens provide a low maintenance lifestyle
- Internal functional laundry with easy access to the backyard
- Lock up garden shed, 1.8kw solar electricity system and solar hot water
- Concrete driveway to double lock up garage with internal access and remote
- Large under house storage with cellar, with contemporary fireplace downstairs
- Protective window awnings, tesla wall battery charger unit and updated flooring
- Two zone ducted A/C for year-round comfort
Nestled in a sought-after position and boasting elevated district and mountain views, this large family home is truly one not to be missed.
**Disclaimer** All information contained herein is gathered from sources we believe to be reliable. The agent cannot guarantee its accuracy and does not accept responsibility for such. Interested parties are urged to rely on their own enquiries.